Playroom Interior Design Project 1316

Playroom Interior Design Project 1316
A 45 m² children’s playroom is designed as a multifunctional space for active leisure, creativity, and imaginative play in a premium family hotel. The interior combines a soft natural palette with accents of blue, mustard, green, and terracotta, creating a warm, safe, and at the same time modern atmosphere. The central feature is a two-level play structure with rope zones, slides, a ball pit, climbing elements, and integrated playhouses. The space is complemented by themed Shop/Cafe and Garage areas that encourage social interaction, imagination, and role-playing, while the flowing lines of pathways on the floor add dynamism and intuitive navigation. Thoughtful zoning allows for a comfortable combination of active play, quiet relaxation, and creative activities for children of different ages. Natural wood textures, soft furniture, sensory panels, and safe materials ensure aesthetics, durability, and a high level of comfort, emphasizing the hotel’s status as a family-friendly destination.
Playroom Interior Design Project 1270
A kids’ space in a café is a thoughtfully designed environment that makes visits comfortable and appealing for the whole family. The central play area, shaped like magical houses with a bridge and slides, creates an engaging play scenario that holds children’s attention while allowing parents to relax. The background design with a forest illustration and soft lighting creates a cozy, immersive atmosphere. The space looks aesthetically cohesive and integrates harmoniously into the café interior, enhancing its overall style. Interactive and role-play zones engage children in both active and calm play, offering a variety of interaction scenarios. As a result, the space provides an experience that increases guest comfort, extends their stay, and encourages families to return.
Playroom Interior Design Project 1267
The children’s space for the hotel is designed as an interactive play area that combines aesthetics and functionality. The central feature is a multi-level structure with slides, climbing elements, and a safe ball pit, encouraging active play and engagement. Warm wood tones, soft textiles, and gentle lighting create a cozy, premium atmosphere. The space is complemented by themed play modules — a mini café, market, and creative table — supporting imagination and social interaction. Thoughtful zoning allows children to play, relax, and explore at the same time. The interior integrates seamlessly into the hotel environment, enhancing comfort for families and creating a memorable experience for young guests.
Kids Room Design Project 1252
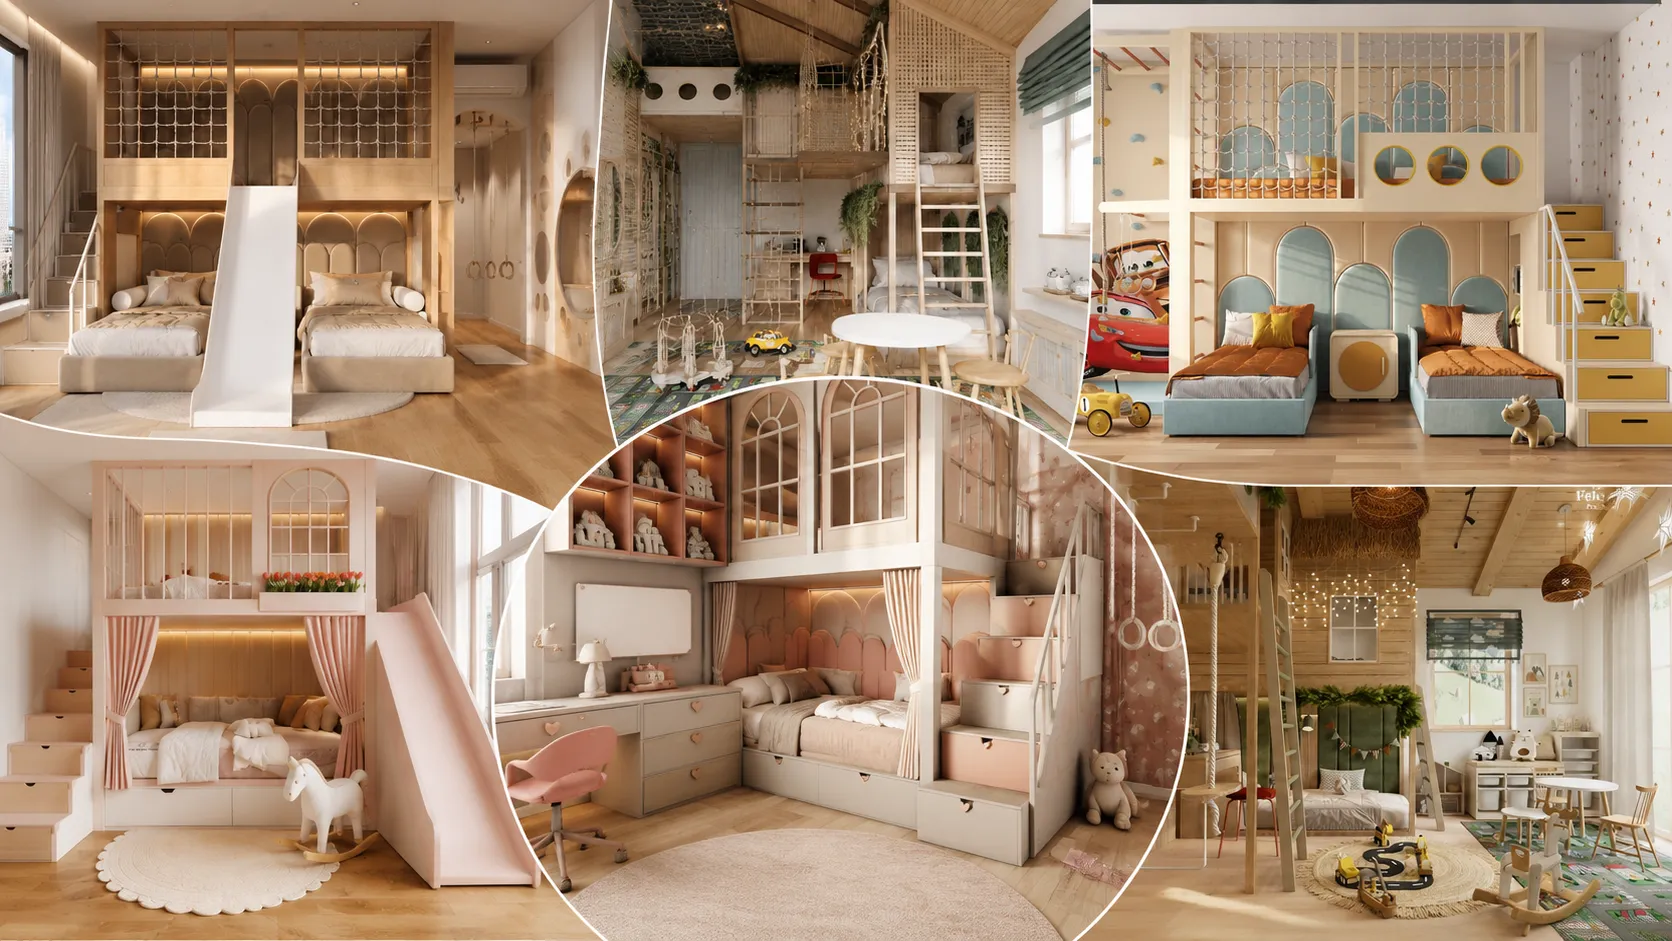
The interior of this girls’ bedroom is designed as a spacious and bright 27 m² space in soft pastel colors. The centerpiece is a large bed, along with an upper-level play area featuring a slide and a sports zone, making the room both active and cozy. A soft sofa is provided for relaxation, while the study area by the window ensures ample natural light for learning and creativity. The interior is complemented by a dressing table, adding functionality and highlighting the room’s personality. The light design combines comfort, aesthetics, and a well-organized layout.
Kids Room Design Project 1230
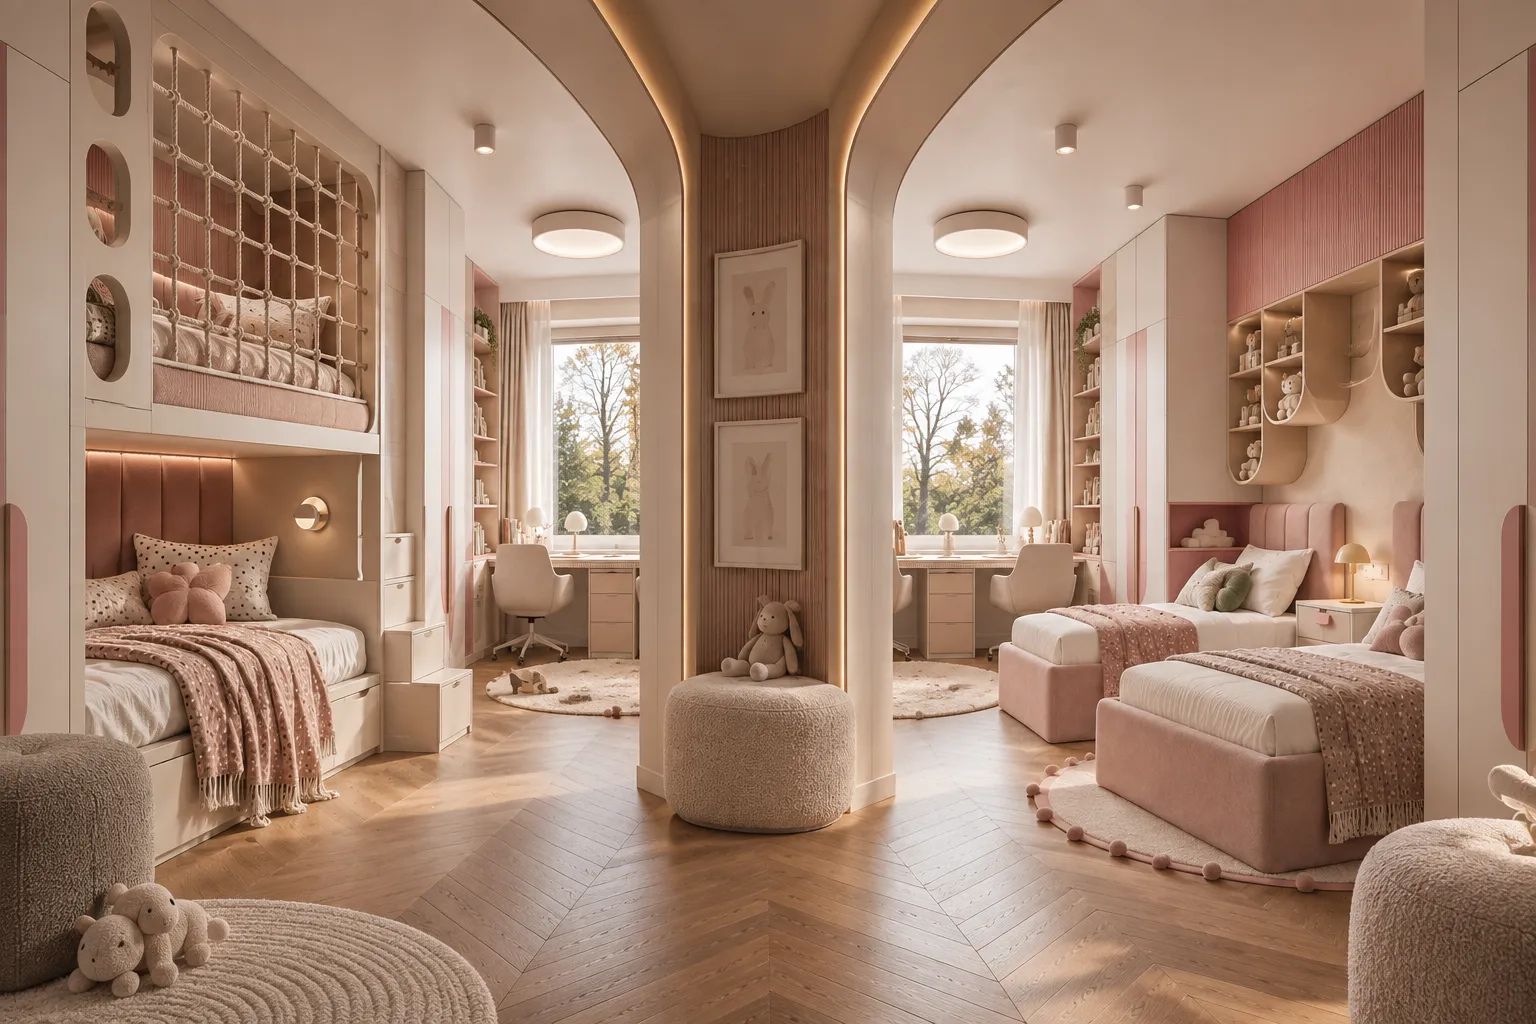
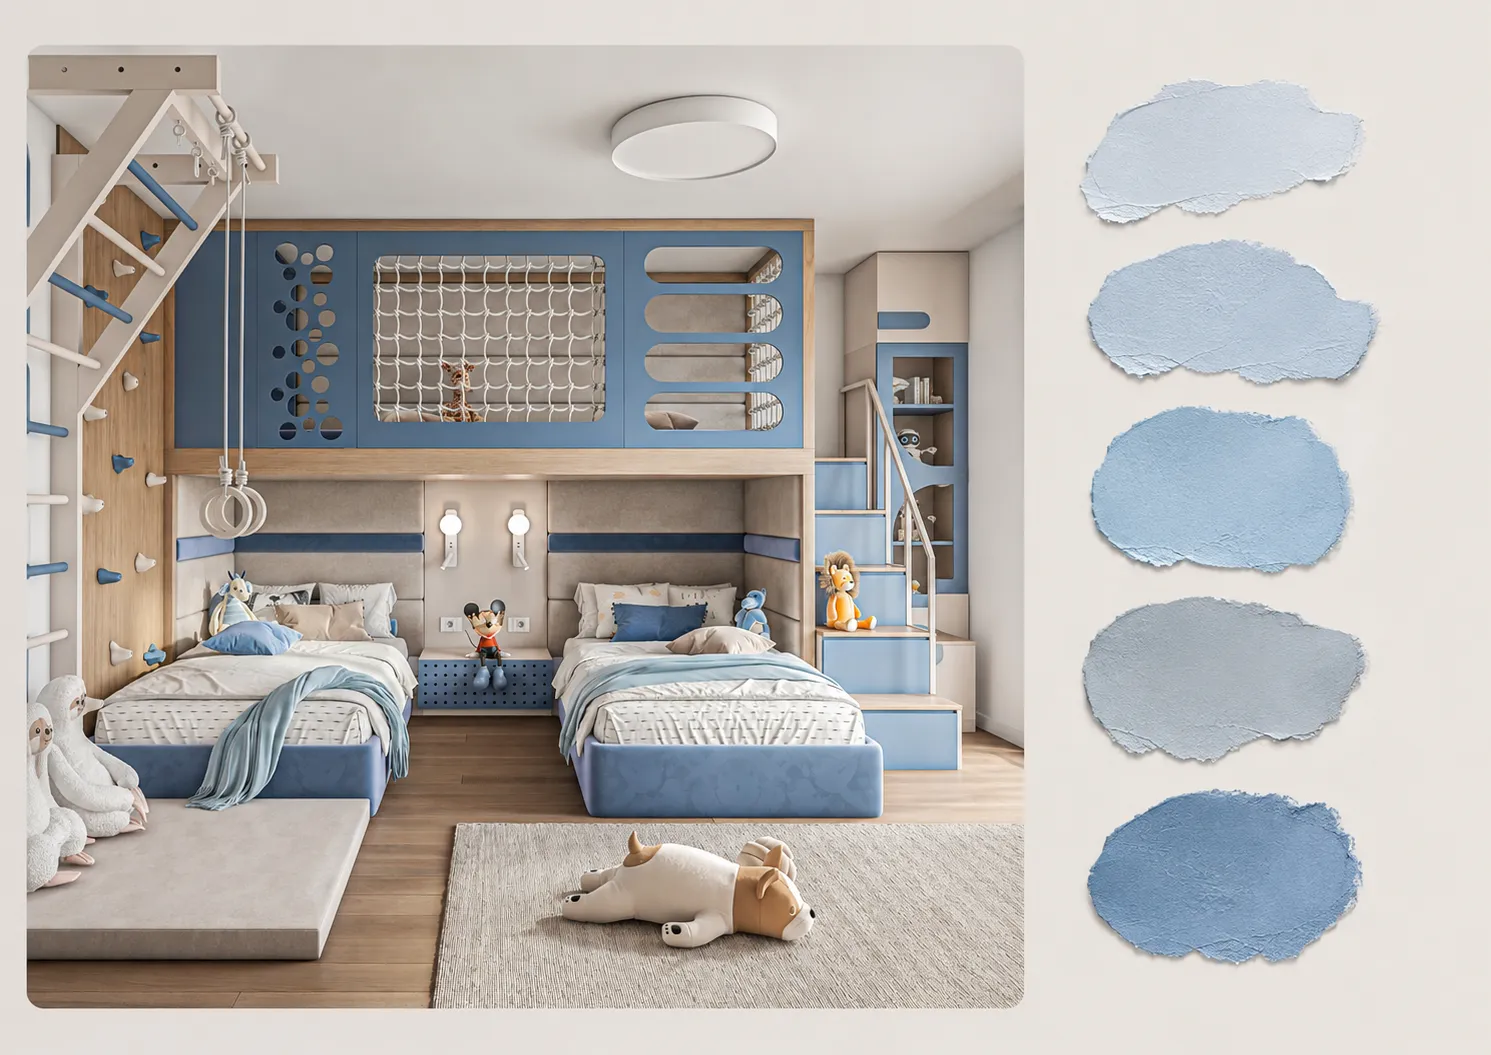
This spacious 53 m² room creates a balanced environment for two children, giving each their own personal space. The designers introduced a unique solution — a double-sided bunk structure that divides the room into two equal parts. On both sides, identical modules feature a bed below and a play area above, allowing each child to enjoy their own space for rest, play, and growth. The room also includes two identical study areas and thoughtfully planned lighting. The design embraces a modern style with a forward-looking approach.

Contacts

img

Do you have any questions or want to discuss the details? Leave a request and our specialist will contact you.

Leave your contact details and we will contact you soon!

Want to give your child the room of their dreams? We’ll help you make it a reality!

Take a quick quiz to get a personalized selection of full-service children's room projects and a free consultation.

Quiz Image
Step 1 of 7

What type of room are you planning to design?

Step 2 of 7

How old is your child?

Step 3 of 7

This is a room for...

Step 4 of 7

What are the child's hobbies?

Step 5 of 7

What style do you envision for the room?

Step 6 of 7

Approximate room size?

Step 7 of 7

Done! We’ve prepared the best ideas for creating your child's dream room.

Please leave your contact phone number and our manager will contact you

You will receive a collection of personalized ideas and examples from our portfolio.