
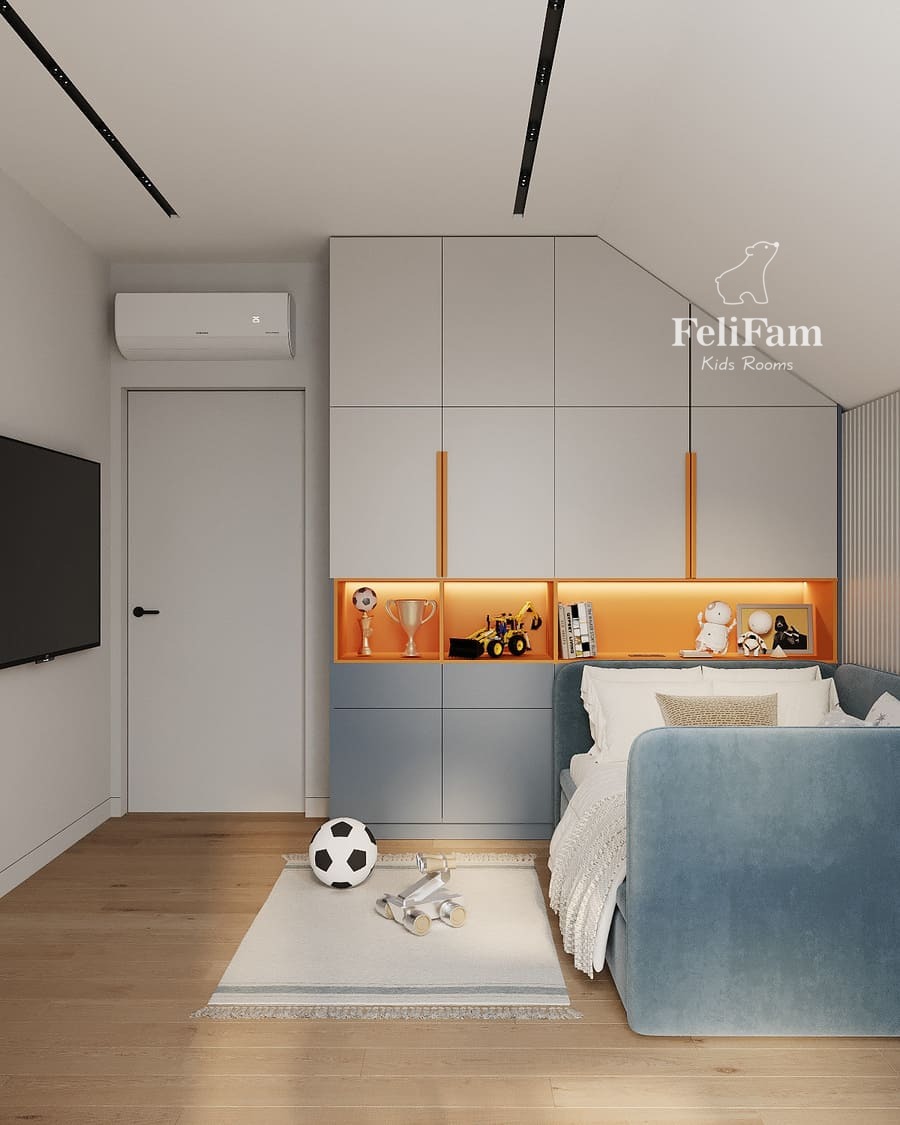

Not every children’s room has a regular rectangular shape. Sloped ceilings, niches, columns, limited floor space, or awkwardly positioned windows can make planning more challenging. But these features often become the foundation for the most interesting interior solutions.
An unconventional children’s room layout starts not with choosing furniture, but with analyzing the space. Every centimeter matters, and the goal is to understand how to use it in the most practical way for the child.
How to Work with Complex Geometry
When a room has protrusions, niches, or unusual angles, standard furniture does not always work well. It can leave valuable space unused or interfere with comfortable movement around the room.




In such cases, custom-made furniture designed precisely to the dimensions of the room can make all the difference. A wardrobe can use the full height of the wall, a desk can fit neatly into a niche, and a storage system can extend along the window sill.
This way, the space is designed around the child’s needs rather than forcing the room to accommodate ready-made furniture.

Turning an Attic Room into an Advantage




Attic children’s rooms require a particularly thoughtful approach. Sloped ceilings reduce the available height in some areas, so installing standard tall wardrobes there is not always the most practical solution.

Instead, the lower part of the room can be used for dressers, open shelving, storage systems, or a cozy reading nook. The highest wall is ideal for placing the bed, study area, or a full-height wardrobe.
The goal is not to hide the distinctive features of an attic room, but to make them an integral part of the design.
What to Do with a Small Room

It can be challenging to fit everything a child needs into a small room: a bed, study area, wardrobe, and enough space to play. This is where thoughtful zoning becomes especially important.

The bed can be combined with a storage system. A desk can be placed by the window. Tall wardrobes can be used for seasonal items, while open shelves can hold things the child uses every day.
Another effective solution is to make use of vertical space. When floor space is limited, some functions can be moved onto the walls.
Custom-Made Children’s Furniture: When Is It Really Worth It?
Custom-made children’s furniture is especially worthwhile when a room has an unusual shape or specific functional requirements.
For example, a single composition can be designed to combine a bed, wardrobe, shelving unit, and study area. Another option is to create a storage system around a door or window, making use of areas that would otherwise remain empty.
It is also important to consider not only the dimensions of the room but also the child’s age. The room should remain comfortable and functional as the child grows, so some solutions can be made adjustable or versatile.
A Layout That Grows with the Child

A well-designed children’s room should not be static. A child’s interests and needs change over time, so the space should be designed with this in mind.
Today, a child may need a large play area. Tomorrow, the study area may become more important, and over time, there may be a greater need for additional storage.
That is why an unconventional layout should be viewed not as a problem, but as an opportunity to create a space that responds to both the child and the specific characteristics of the room.
Even complex geometry, limited floor space, or a sloped attic ceiling can become a strong feature of the interior when every zone is carefully planned in advance.
Unconventional Spaces: Solutions from FeliFam Projects
In FeliFam projects, every space has its own characteristics, which we take into account from the very beginning of the planning process. Sloped ceilings, niches, unusual geometry, or limited floor space become the foundation for a thoughtfully designed children’s room interior design, where every zone has a clear purpose.
We use tailored solutions, including custom-made furniture, to make the most of the available space. This allows us to create functional storage systems, comfortable study areas, and cozy spaces for relaxation, even where a standard layout seems challenging.