





A wardrobe takes up a significant amount of space in a child’s room, so its placement should be considered at the interior planning stage. Where the storage system is located affects the placement of the bed, workspace, open area for play, and even how comfortable it is to move around the room.
At the same time, a wardrobe does not necessarily have to be a large standalone piece of furniture. It can be integrated into the overall layout, become part of a furniture composition, or even be concealed behind fronts to create a compact walk-in wardrobe area.
Let’s explore 5 wardrobe placement options for a child’s room that can be adapted to the size, shape, and layout of the space, as well as the child’s needs.

Wardrobe Along a Solid Wall
The most straightforward option is to place the wardrobe along a wall without windows or doors. This solution allows you to use the full height of the room and create enough storage space for clothes, shoes, toys, and seasonal items.
A tall wardrobe can be built in and extended all the way to the ceiling. In this case, the upper sections can be used for items that are needed less frequently, while everything the child uses regularly can be stored at an accessible height.
This option works particularly well in regularly shaped rooms where a long solid wall remains available after the main furniture has been arranged.

Corner Wardrobe in a Child’s Room
A corner wardrobe helps make effective use of space that often remains unused. It is particularly suitable for small or unusually shaped rooms where it is important to preserve as much open space as possible for play and movement.
This type of storage system can be designed from floor to ceiling, making even a challenging corner as functional as possible. The interior can include separate sections for clothes, shelves, drawers, and storage for seasonal items.
A corner structure can also be combined with other furniture — for example, a desk, open shelves, or an additional storage system. This creates a cohesive composition without overcrowding the children’s room with separate pieces of furniture.

Wardrobe as Part of a Furniture Composition
A wardrobe in a child’s room can be combined with other functions. For example, a storage system, desk, open shelves, and even a sleeping area can all be integrated into a single composition.
This solution is particularly relevant for small rooms. Instead of several separate pieces of furniture, one thoughtfully designed structure can occupy less space while allowing different zones to be organized logically.
At the same time, it is important to provide enough space to open the wardrobe fronts, ensure easy access to belongings, and maintain a comfortable passage in front of the furniture.
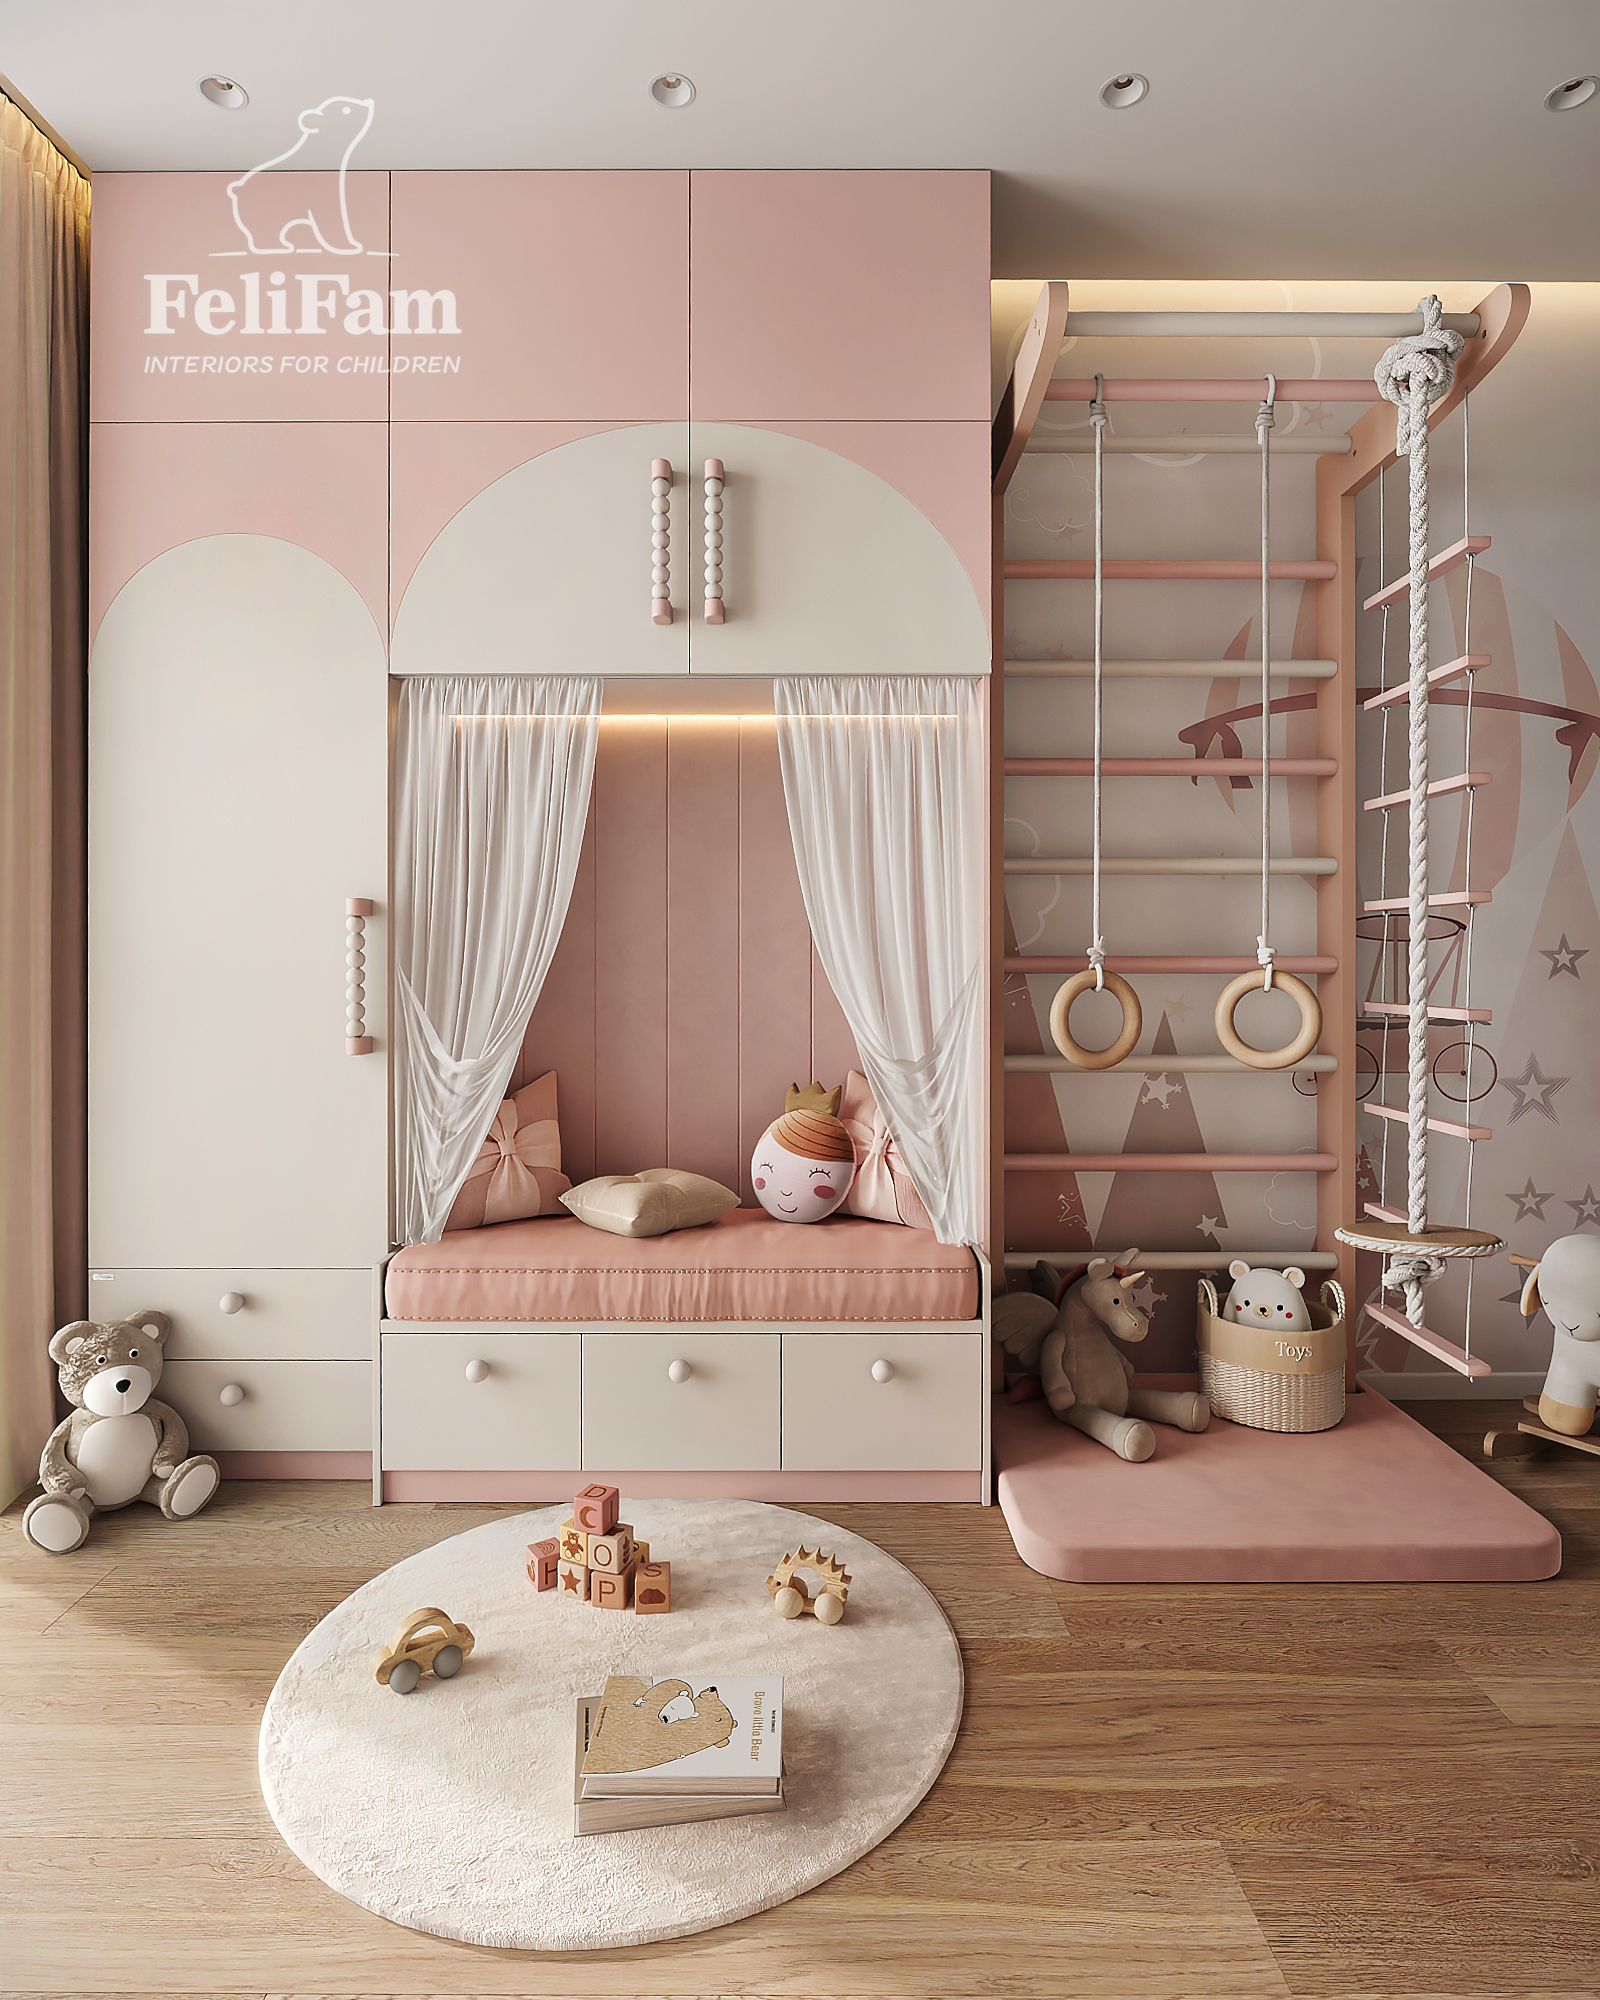

Hidden Walk-In Wardrobe Behind the Fronts
If the room’s size and layout allow, a wardrobe can be transformed into a separate walk-in wardrobe area. And this does not necessarily require creating a fully enclosed room with a door.
One option is to create a compact wardrobe area behind sliding or hinged fronts. From the children’s room, it looks like a regular furniture structure, while behind the fronts there is a complete storage system.
The interior can include clothes rails, shelves, drawers, shoe storage, and dedicated spaces for items that are not used every day.
This solution makes it possible to conceal a large number of belongings while maintaining a visually tidy room. It works particularly well in interiors where it is important to minimize the number of standalone pieces of furniture.
Another advantage of this layout is the ability to adapt the internal organization of the wardrobe to the child’s age. Needs change over time, so some shelves can later be replaced with additional clothes rails, pull-out systems, or other storage elements.
Wardrobe in a Niche

If the room already has a niche, it can be used effectively to create a built-in storage system. This option allows you to make maximum use of the available space and integrate the wardrobe into the architecture of the room.
In this children’s room project for two sisters, the existing niche was used for a built-in wardrobe. As a result, the storage system does not take up additional space in the room and is seamlessly integrated into the layout.
A niche can also be used for a combination storage system: part of the space can be dedicated to closed sections for clothes and belongings, while the rest can be left for open shelves or decorative elements.
How to Choose the Right Place for a Wardrobe in a Child’s Room?
The optimal wardrobe placement depends not only on the size of the room. When planning the space, it is important to consider the position of windows and doors, circulation paths, natural light, as well as the dimensions of the bed and workspace.
It is also worth considering how the child will use the storage system. Everyday items should be easily accessible, while upper and less accessible sections can be reserved for seasonal clothing, bed linen, or belongings that are used less frequently.
A wardrobe in a child’s room is therefore much more than just a place to store clothes. A well-planned storage system helps use the available space more efficiently, maintain order, and leave more open room for everyday life and play.


