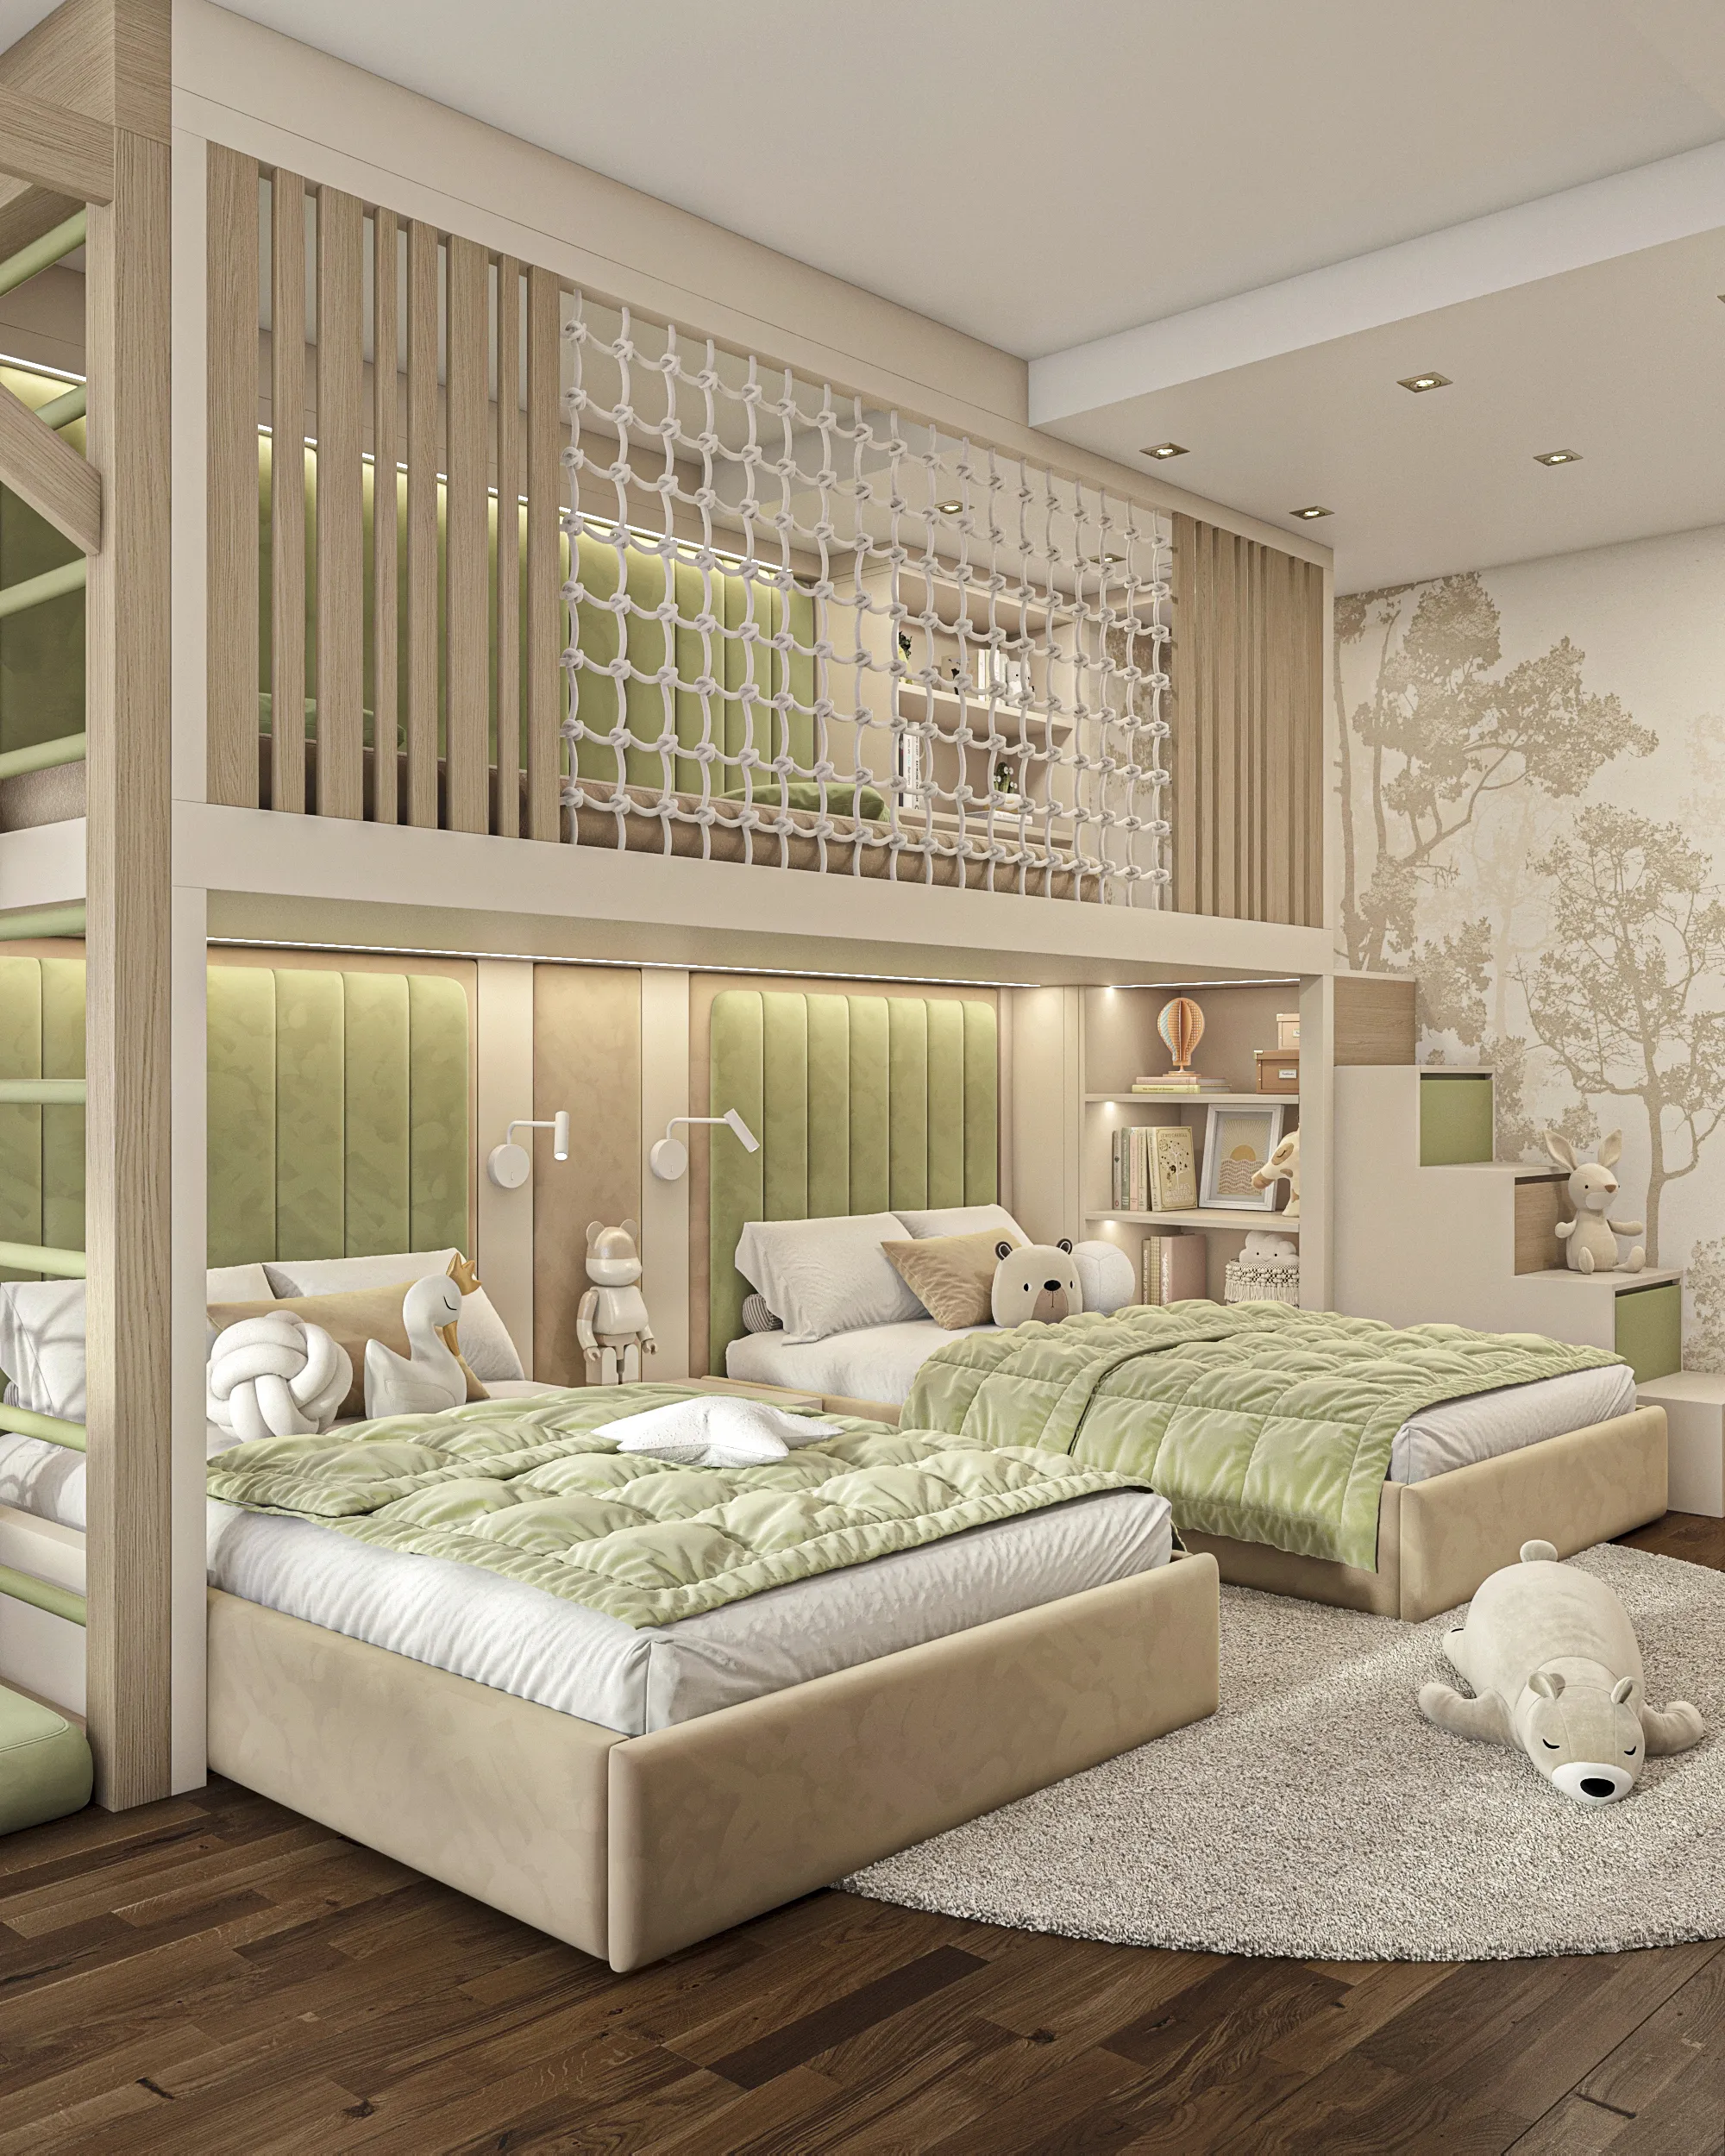
A shared bedroom for brother and sister with smart space planning
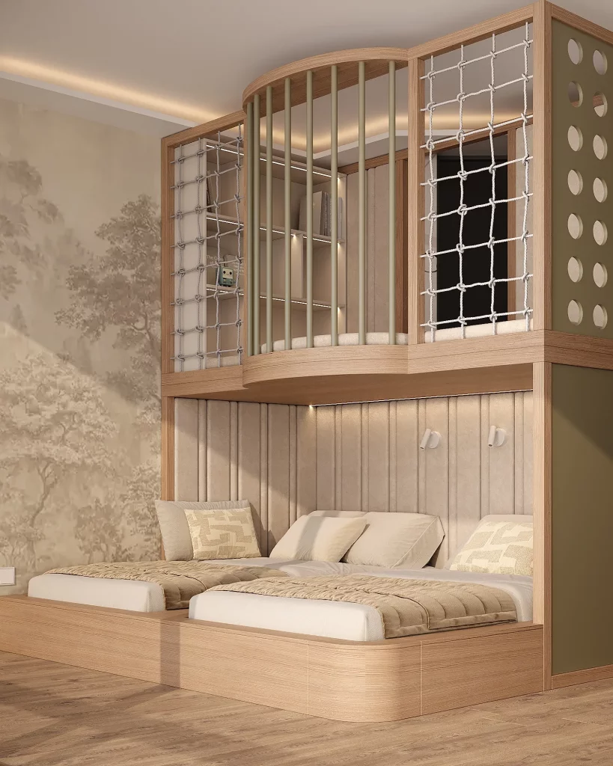
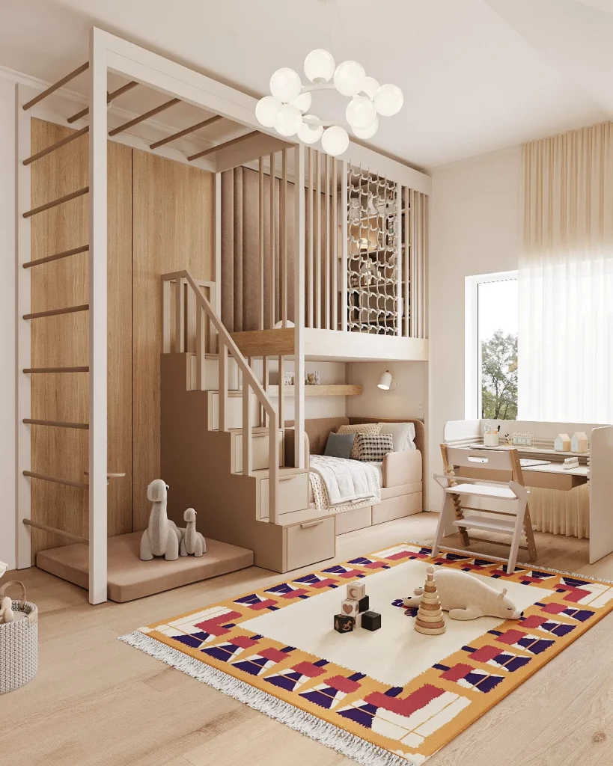
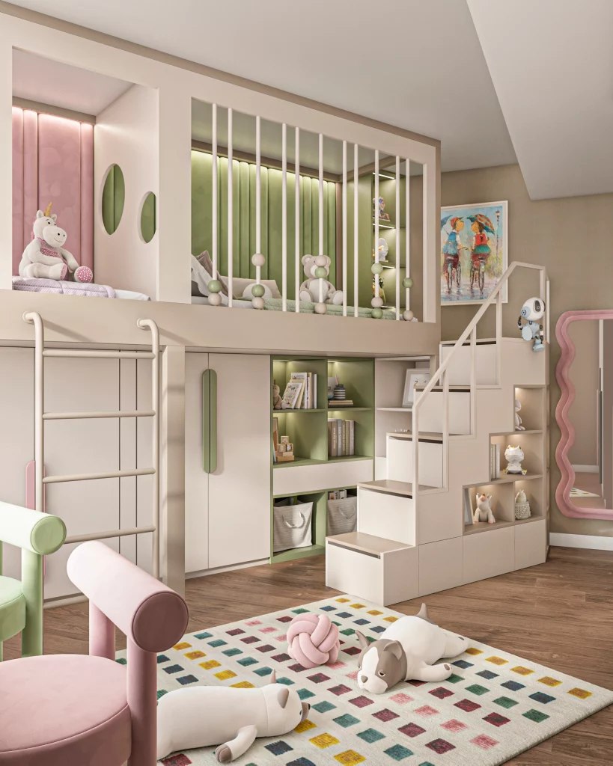
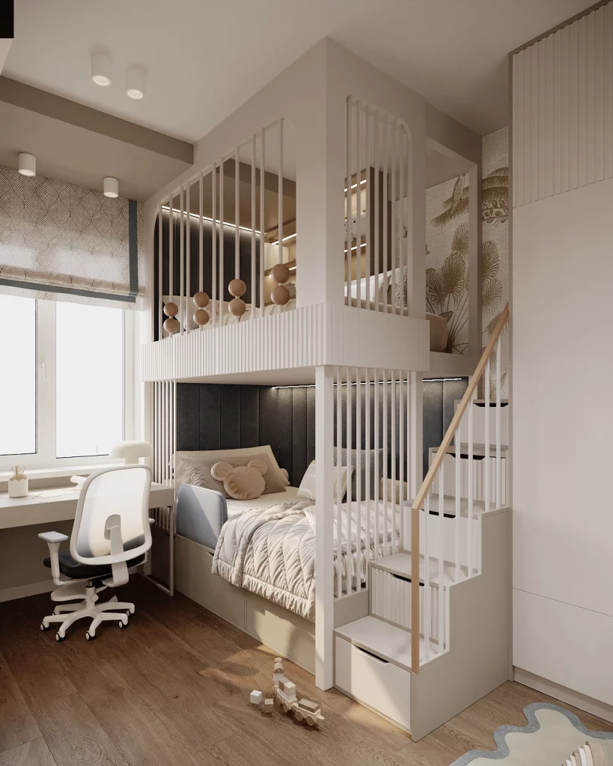
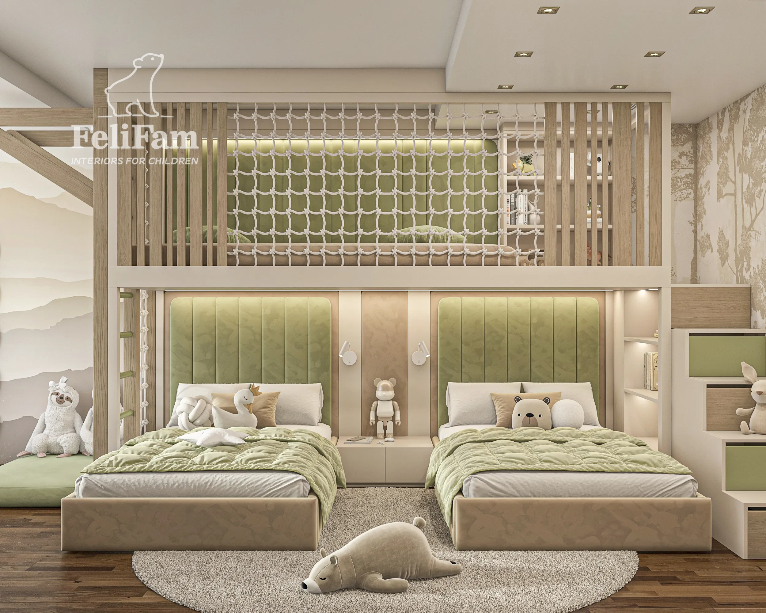
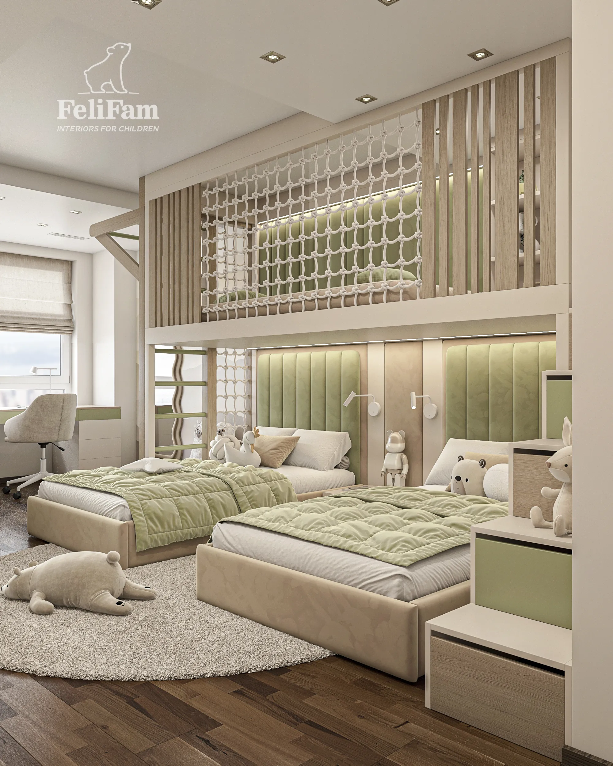
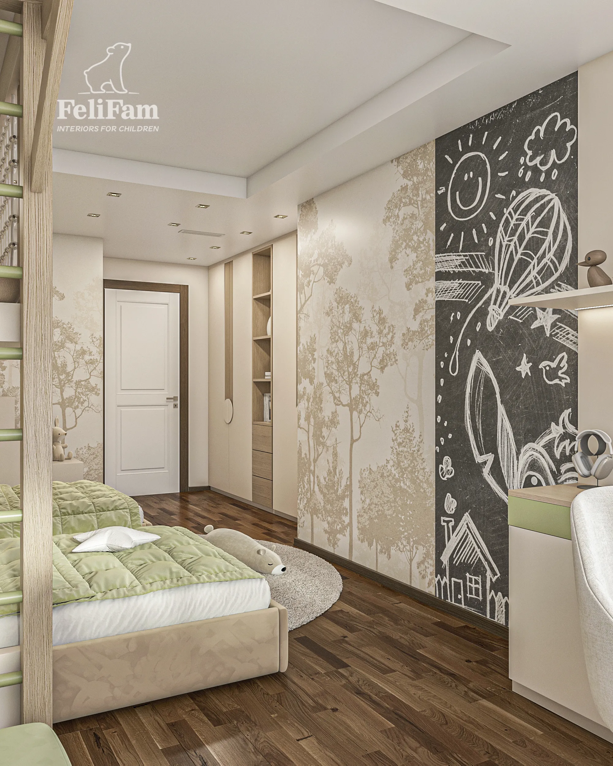
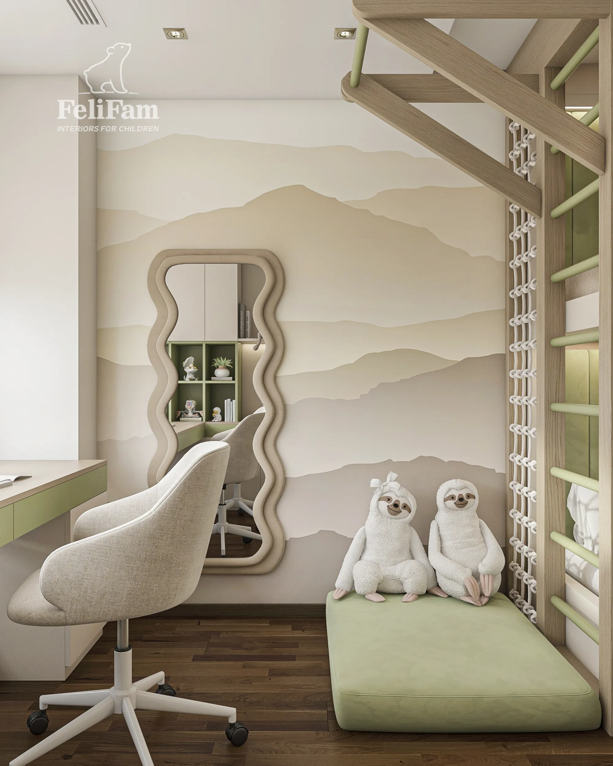
In this project, we created a shared bedroom for brother and sister in which every metre of space is used as efficiently as possible. The layout allowed us to organise two fully functional sleeping areas, a dedicated study space, generous storage and a separate play mezzanine. As a result, the room remains bright, spacious and comfortable for everyday use.
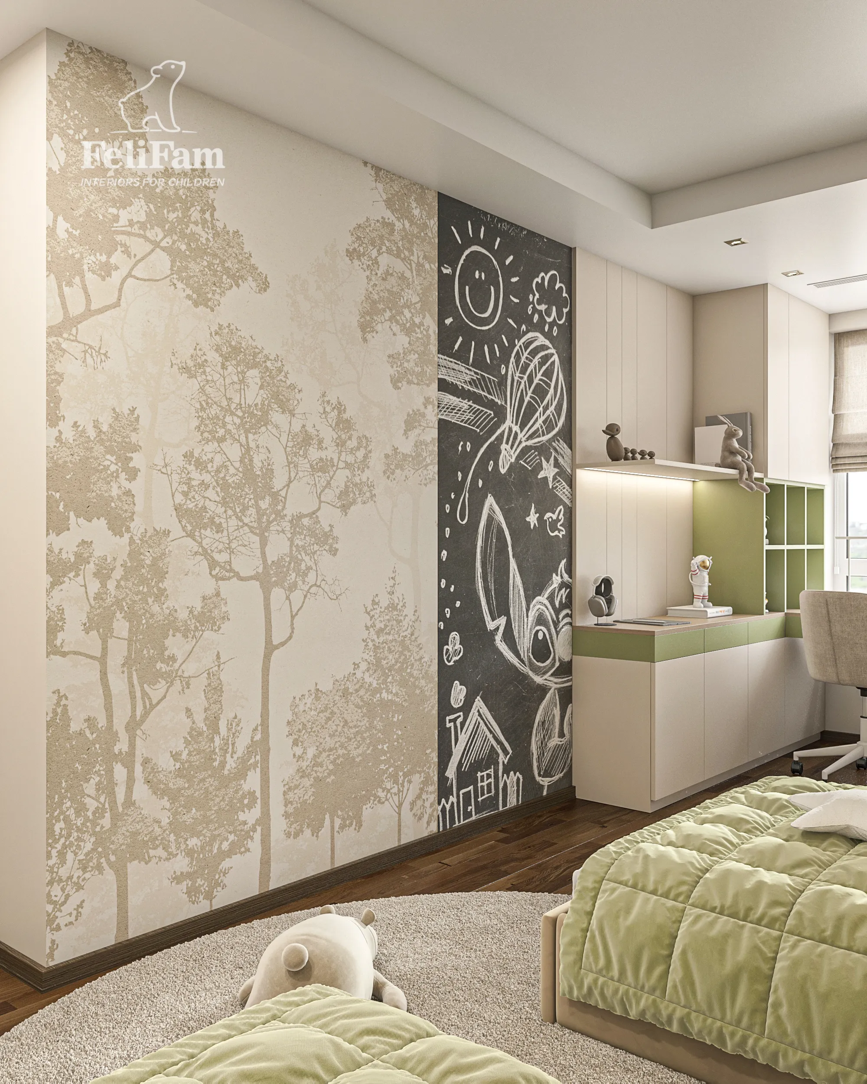
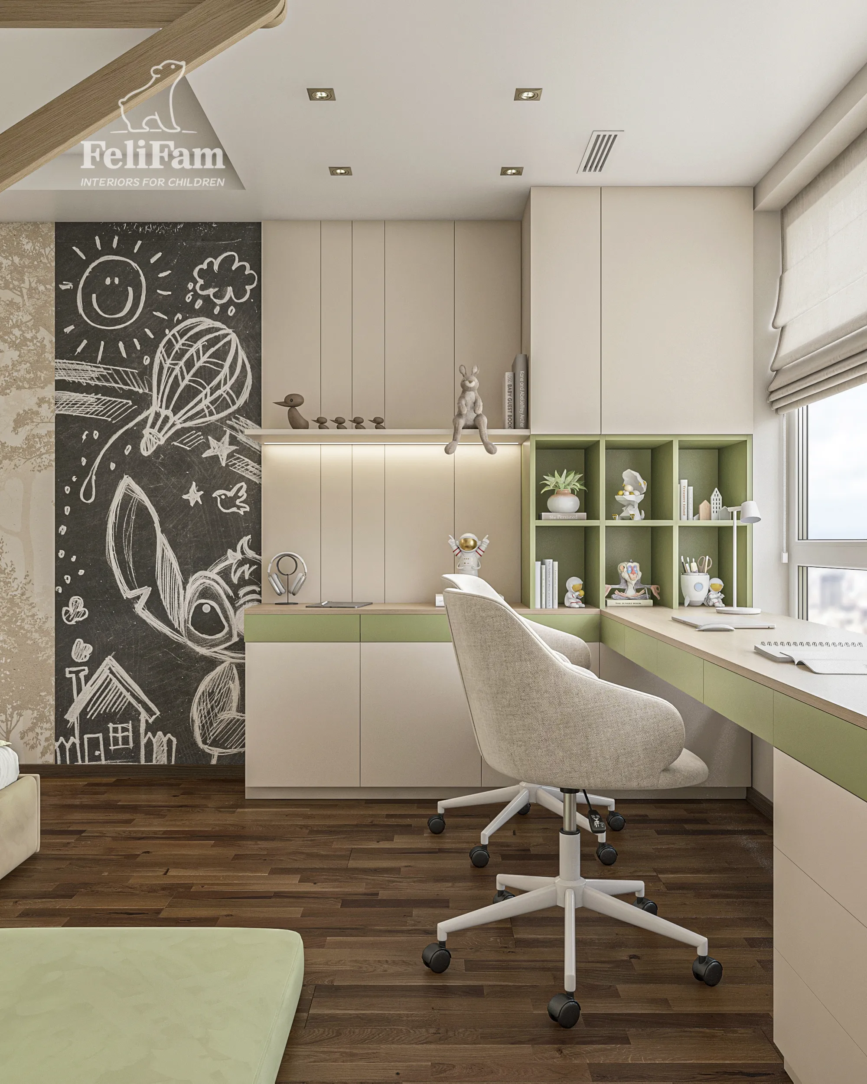
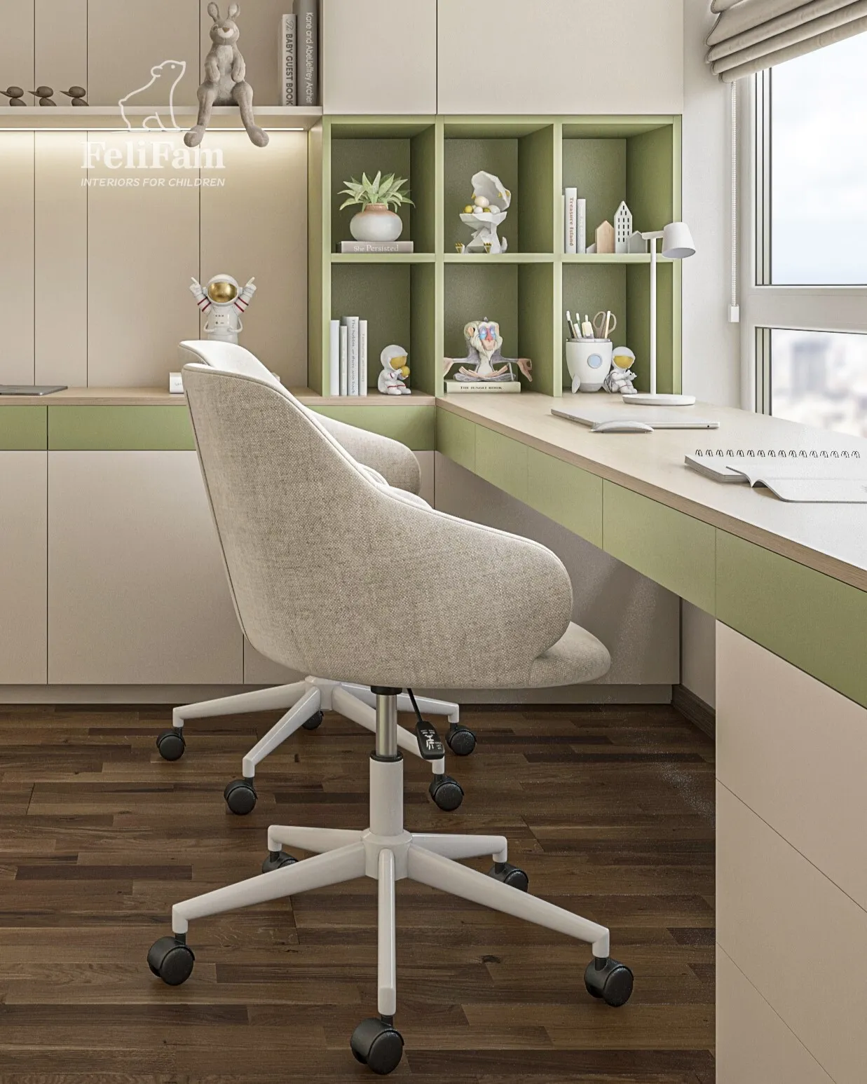
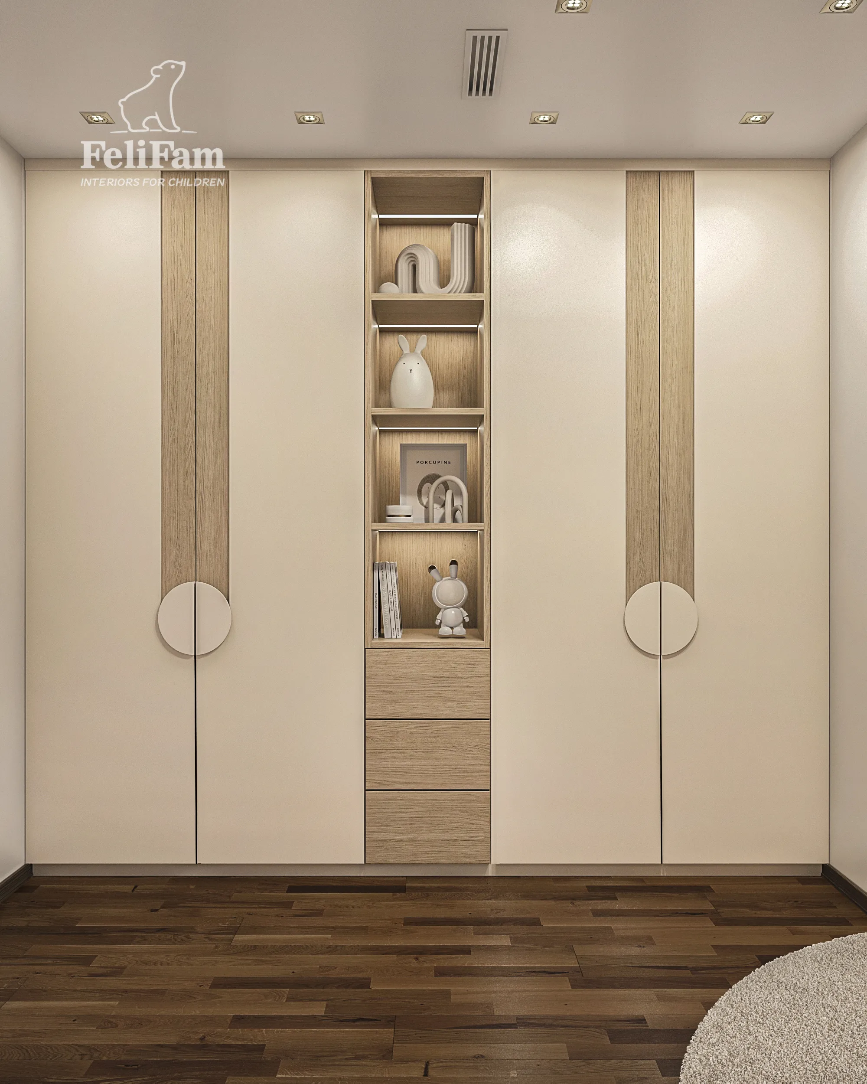
All the custom-made furniture was designed specifically for this interior. Built-in wardrobes extend to the full height of the room, providing maximum storage capacity without visually overwhelming the space. The staircase incorporates additional pull-out storage compartments, while the spacious study area by the window provides a comfortable setting for learning and creative activities. Every solution helps maintain order and make efficient use of the available space.
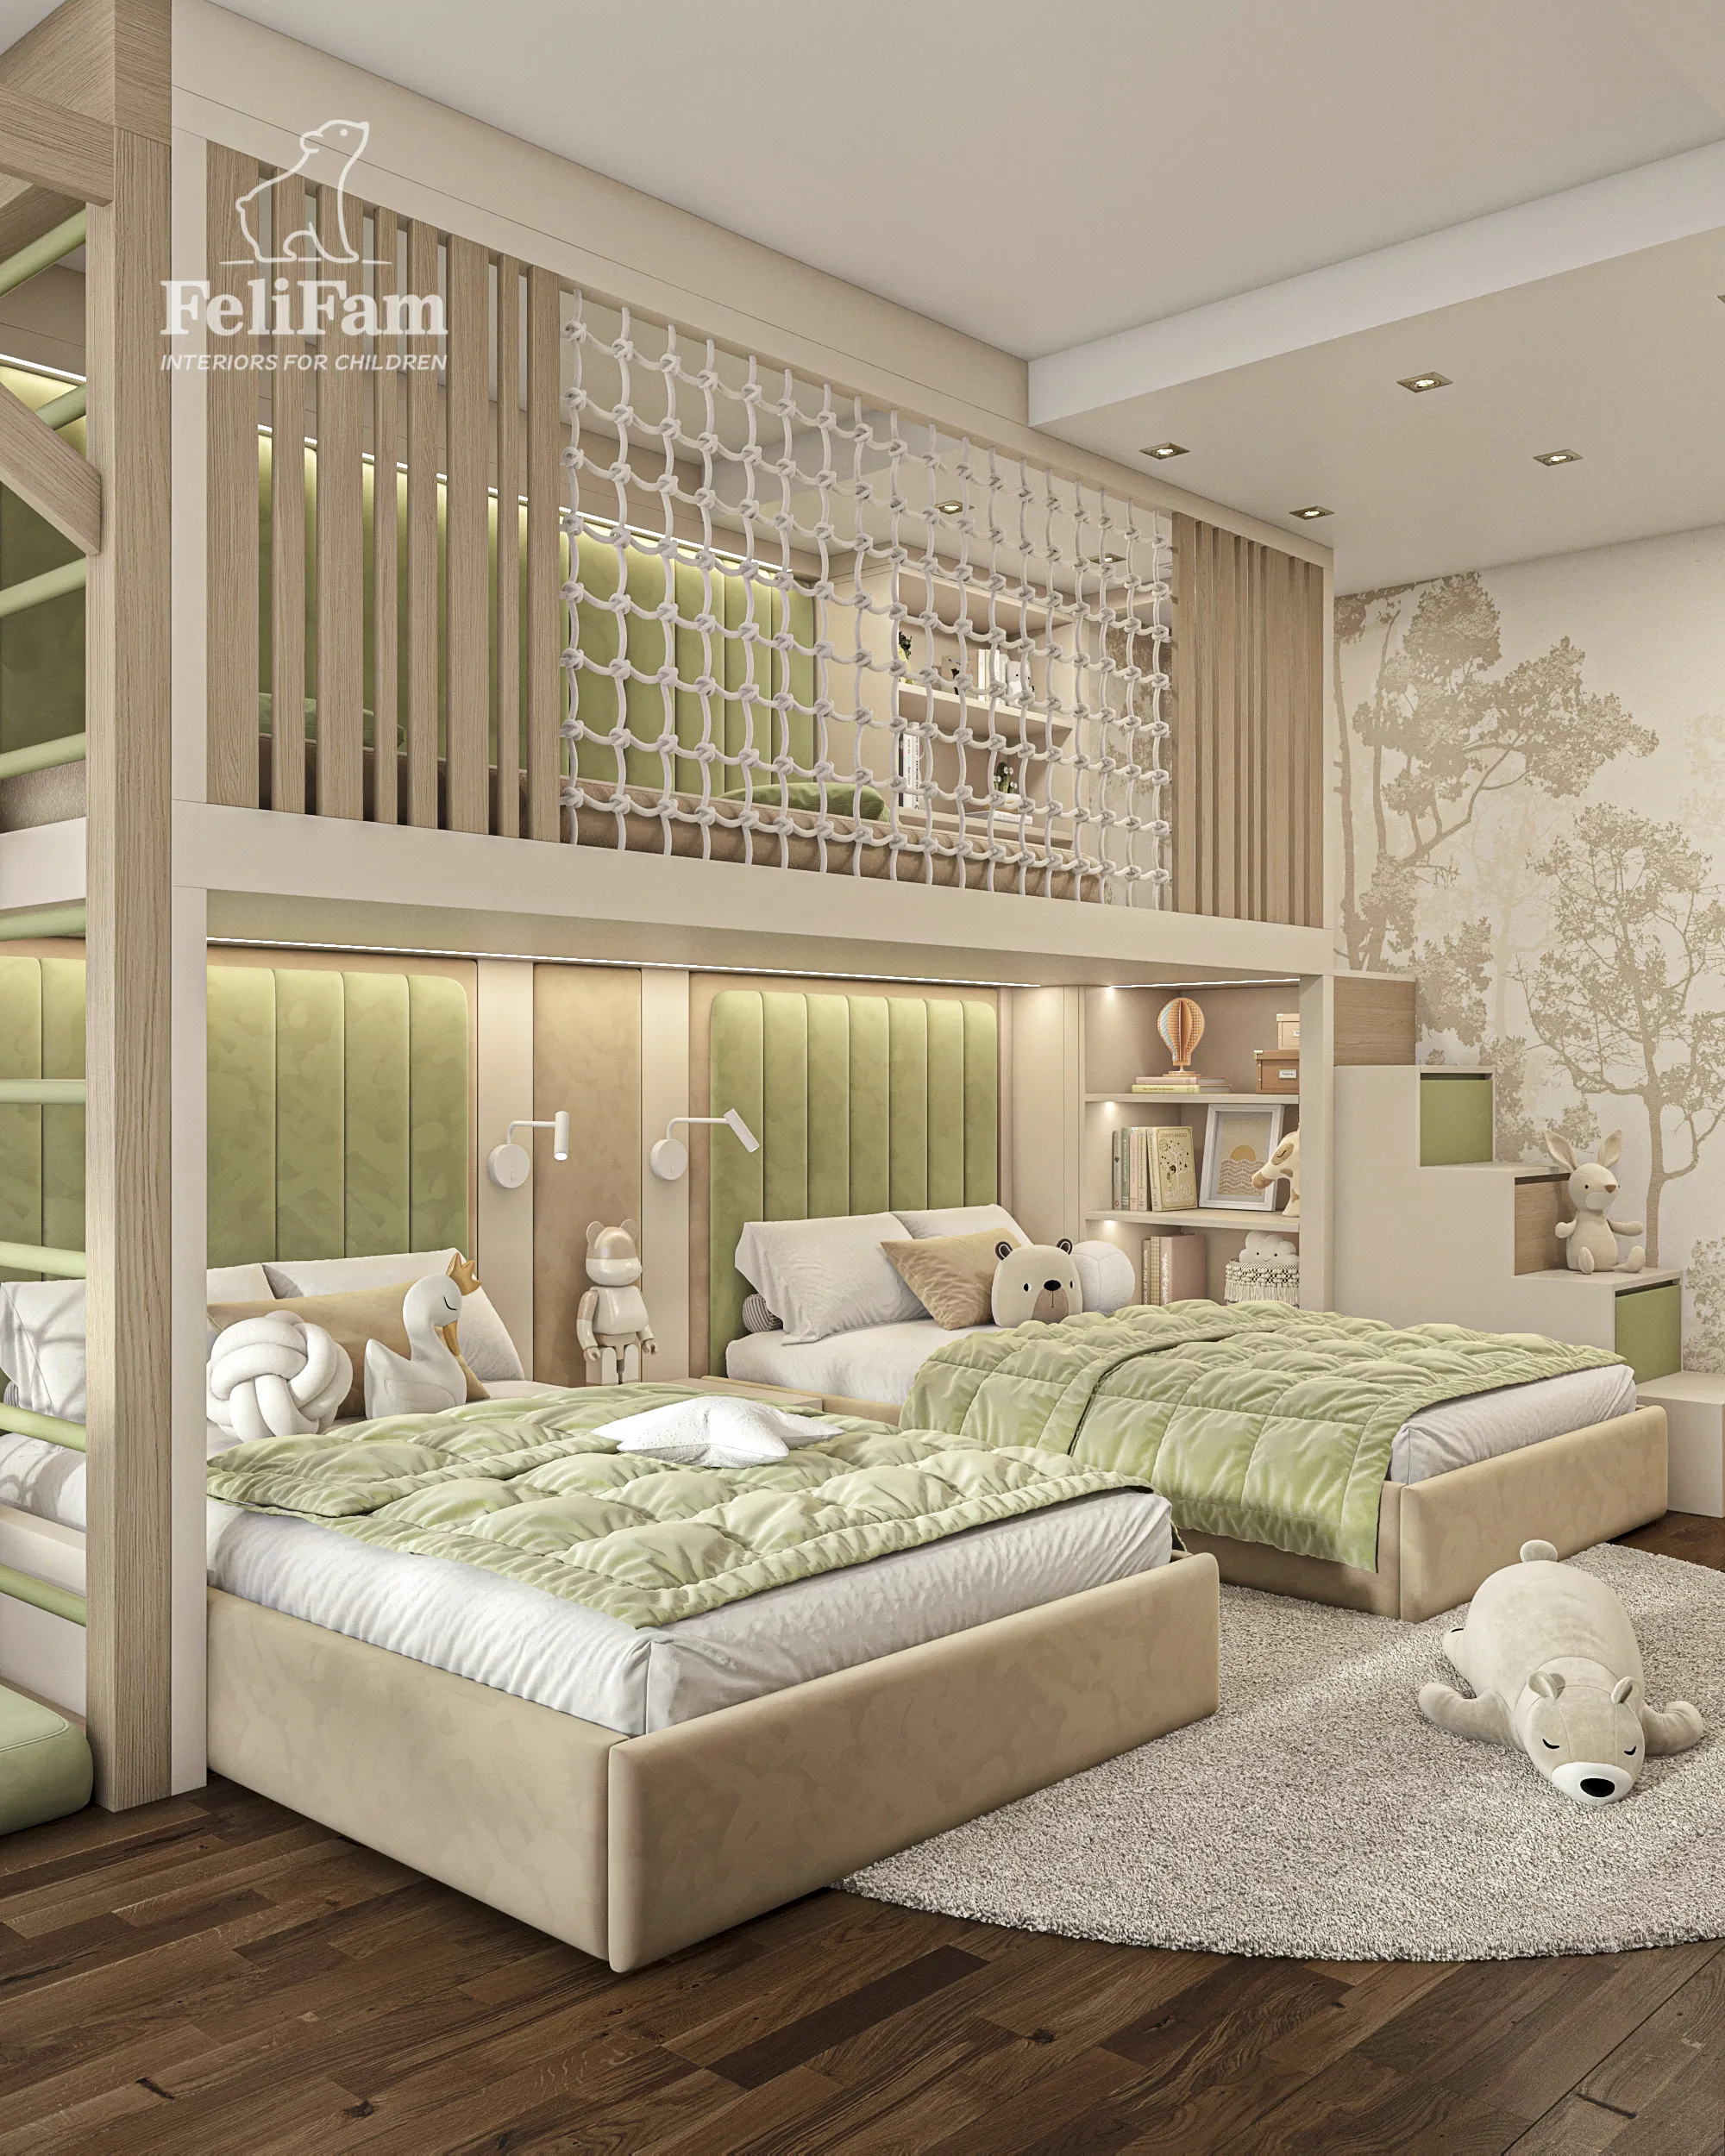
The children’s room is designed in light, natural tones, complemented by soft green accents and warm wood textures. Upholstered wall panels, decorative wallpaper and integrated lighting create a calm and welcoming atmosphere. Natural materials add warmth and a sense of harmony to the interior.
This approach allowed us to create a modern shared bedroom for a brother and sister that combines functionality, aesthetics and flexibility. The room can easily adapt to the children’s changing needs over time while remaining practical and comfortable for everyday life.
Toledo, Spain
21 m²
35 460 EUR
You may also like
Similar projects for inspiration