





Stylish children’s bedroom design
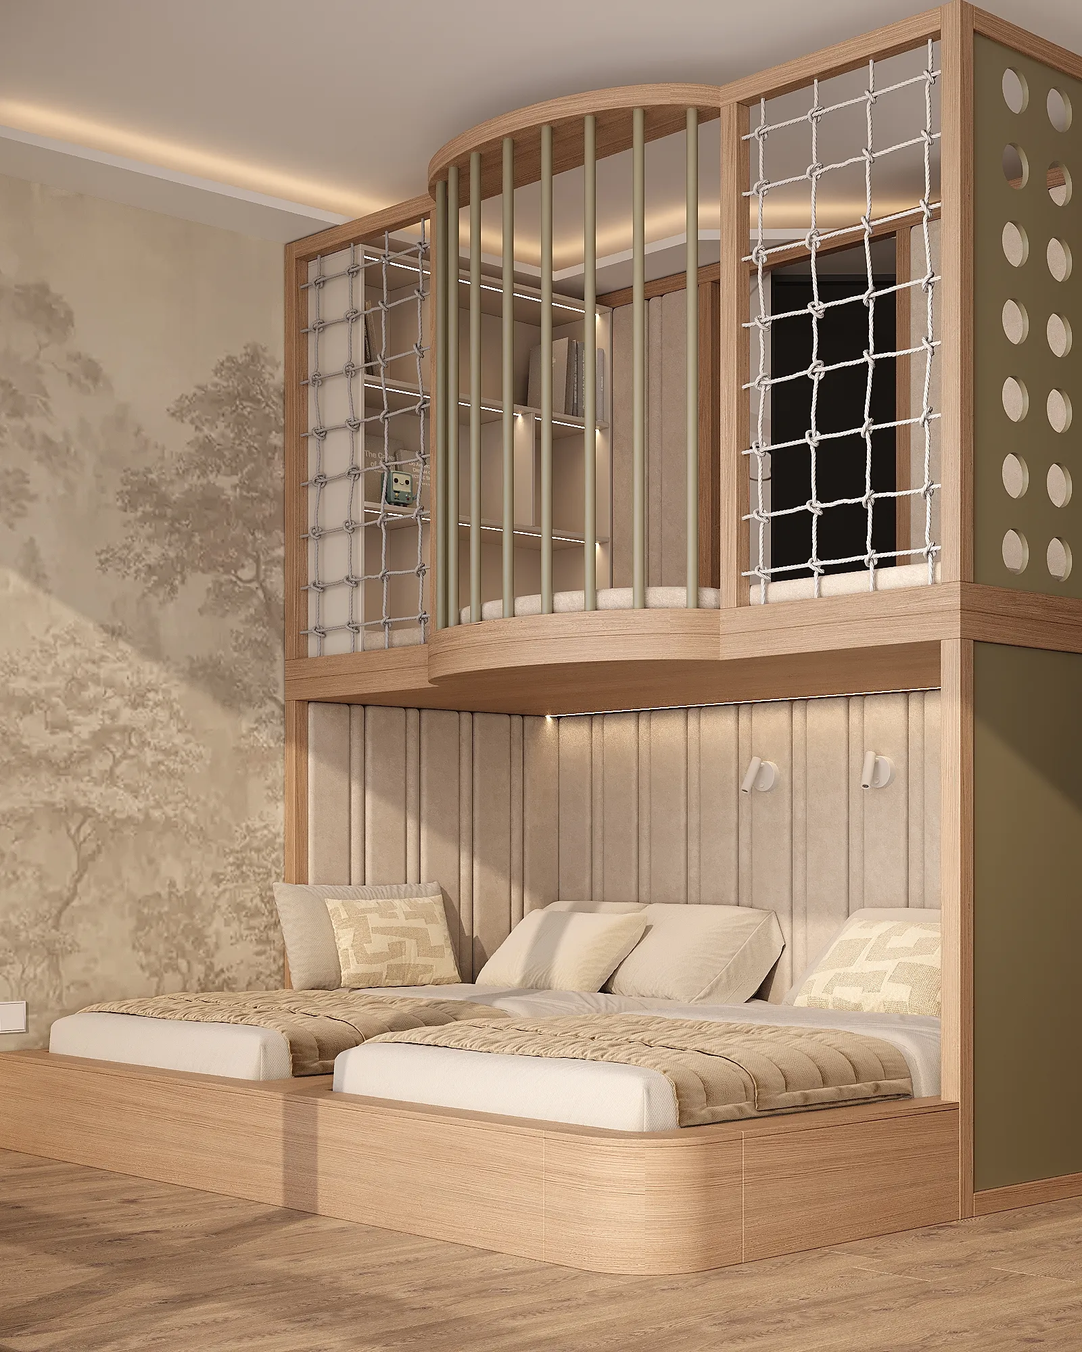
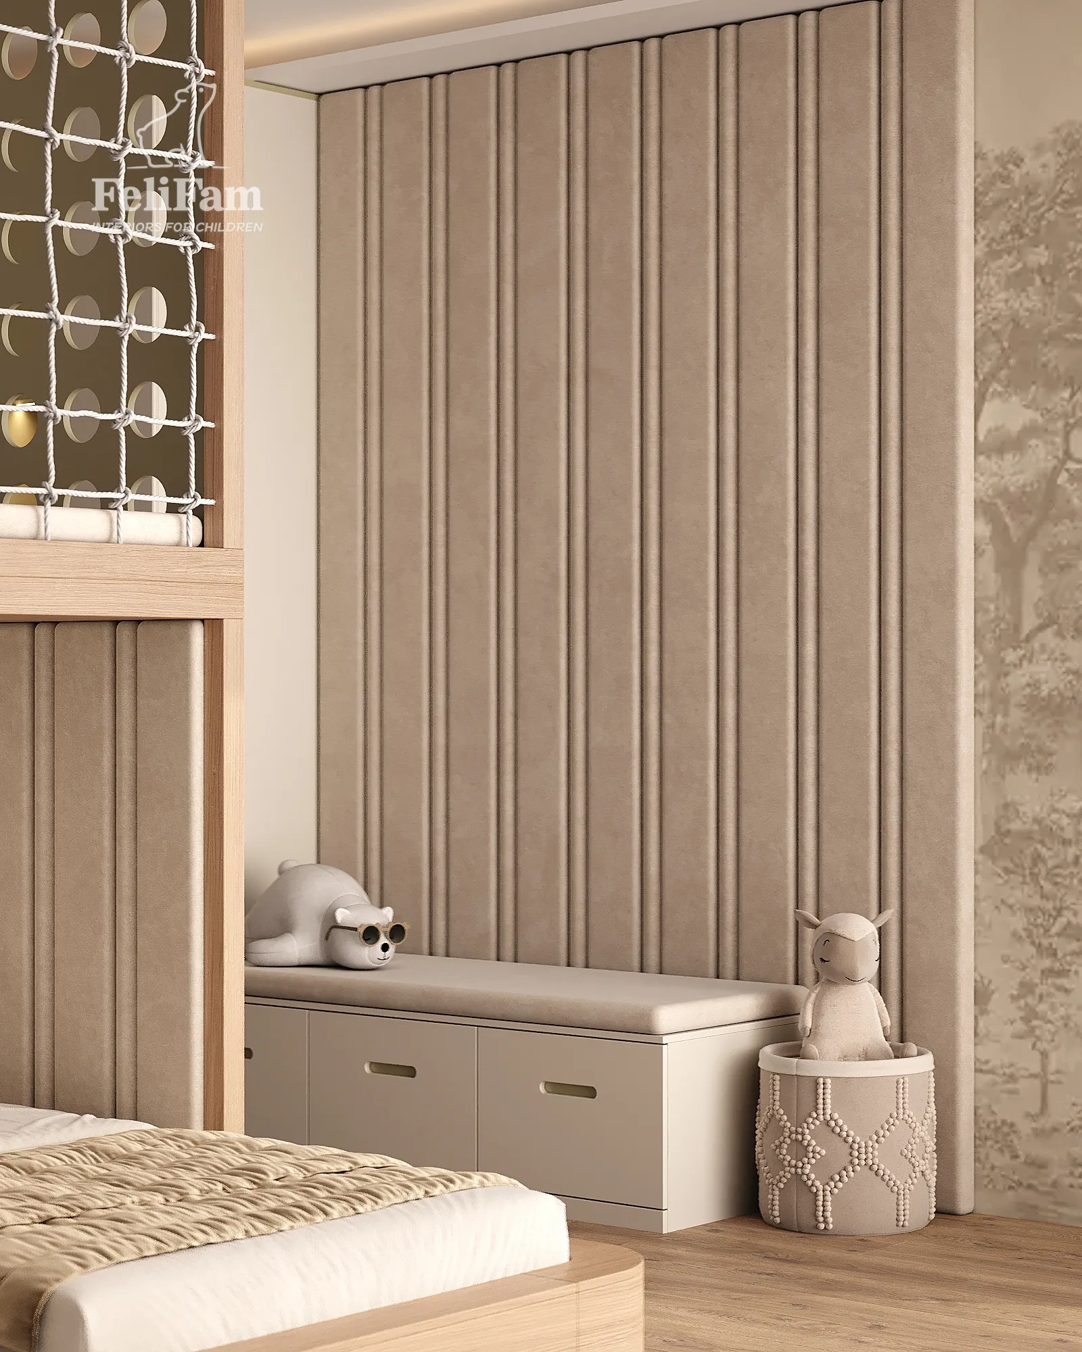
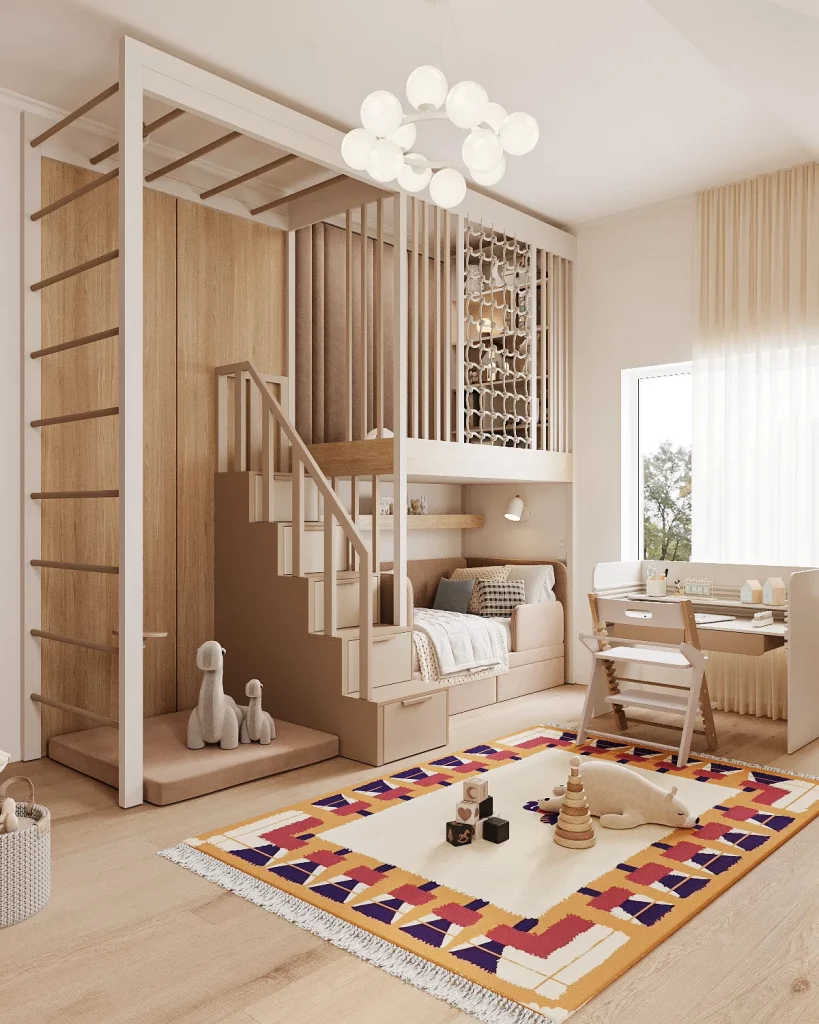
In this project, the children’s room design is based on a combination of minimalism, practicality, and a calm natural palette. We designed the 16 m² space to feel light, harmonious, and highly functional at the same time. Beige, olive, and wood tones create a soft atmosphere where a child can comfortably relax, play, and spend time every day. Clean lines, built-in solutions, and a clutter-free approach helped create a room that looks stylish today and will remain relevant for years to come. This approach allows children’s furniture to be not only aesthetically pleasing but also genuinely comfortable for everyday use.
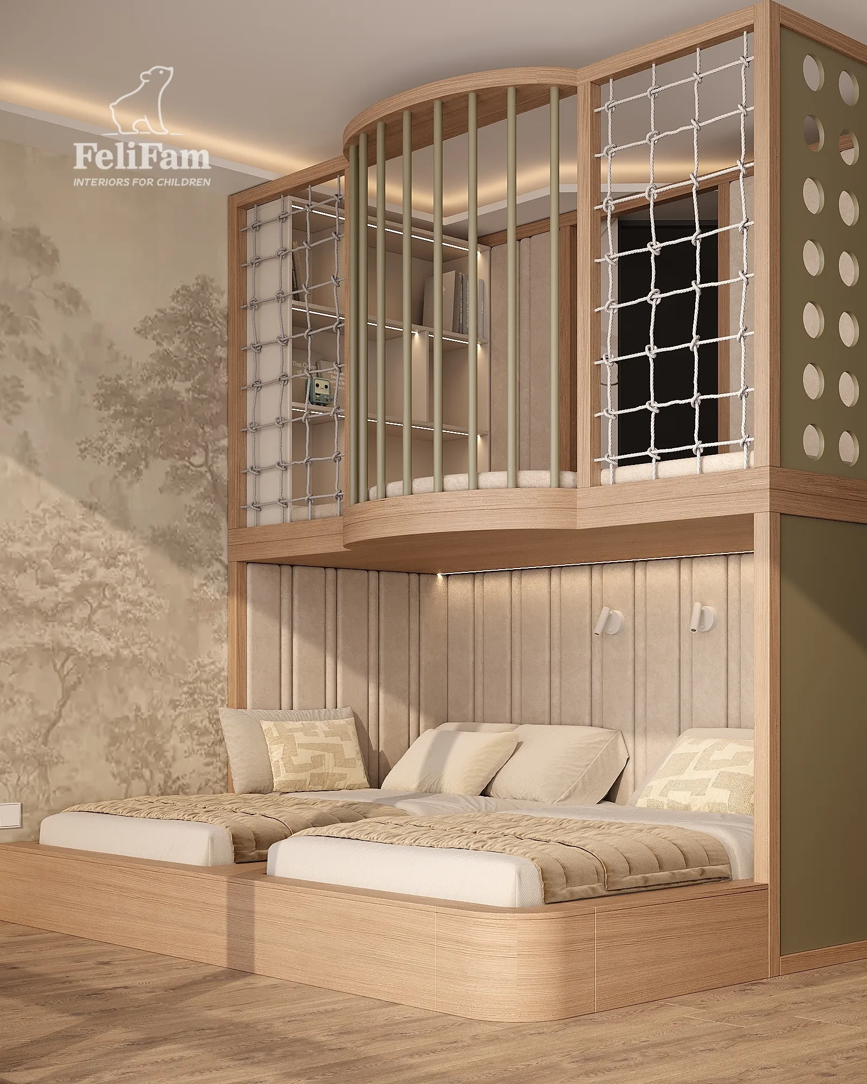
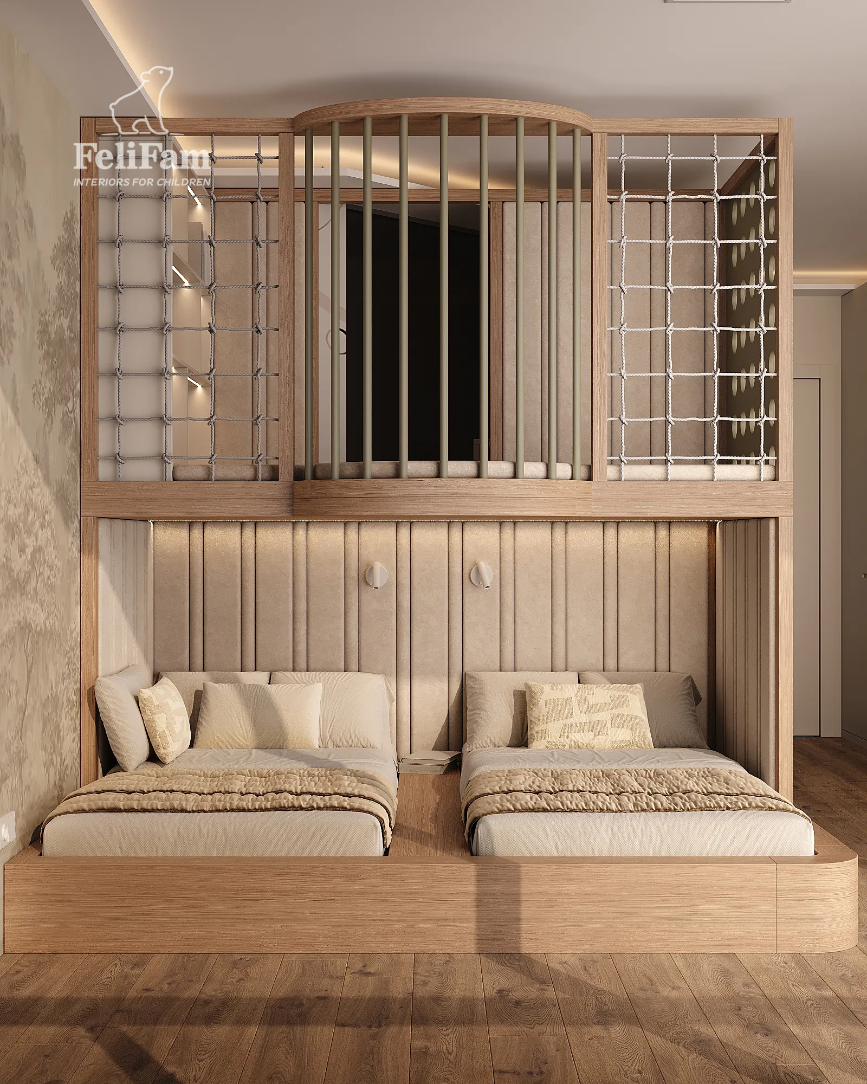
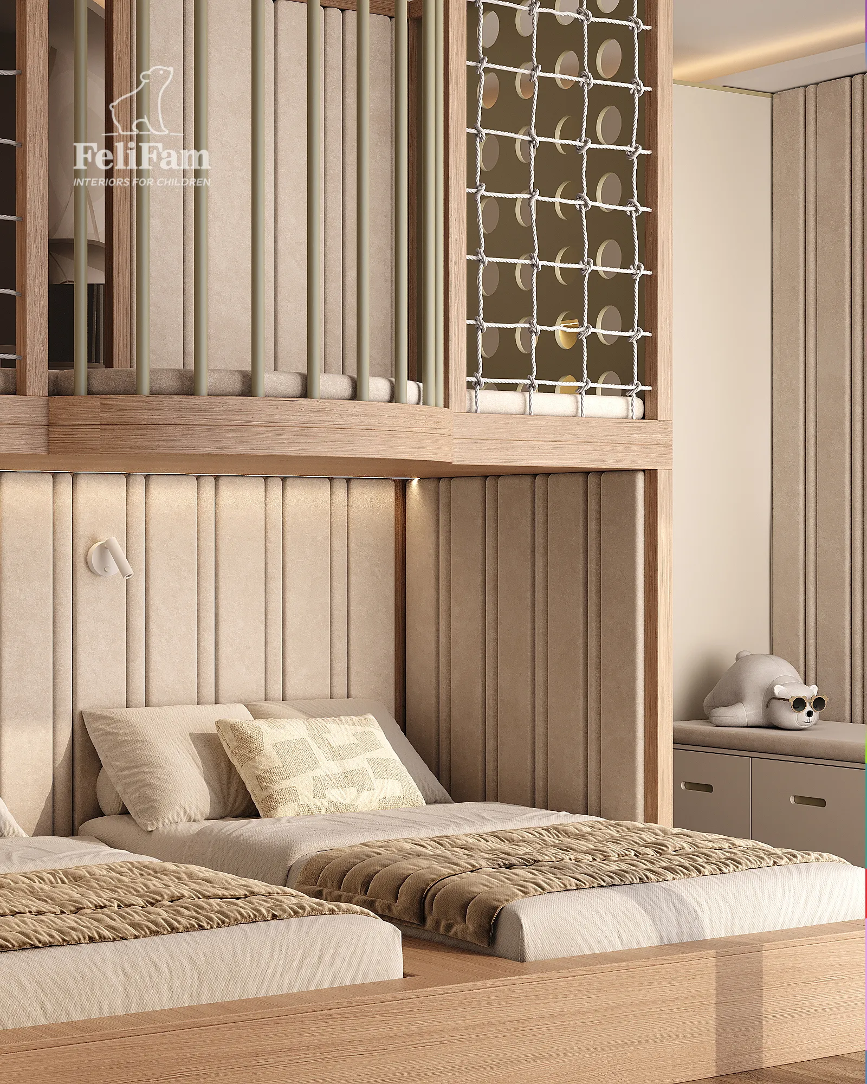
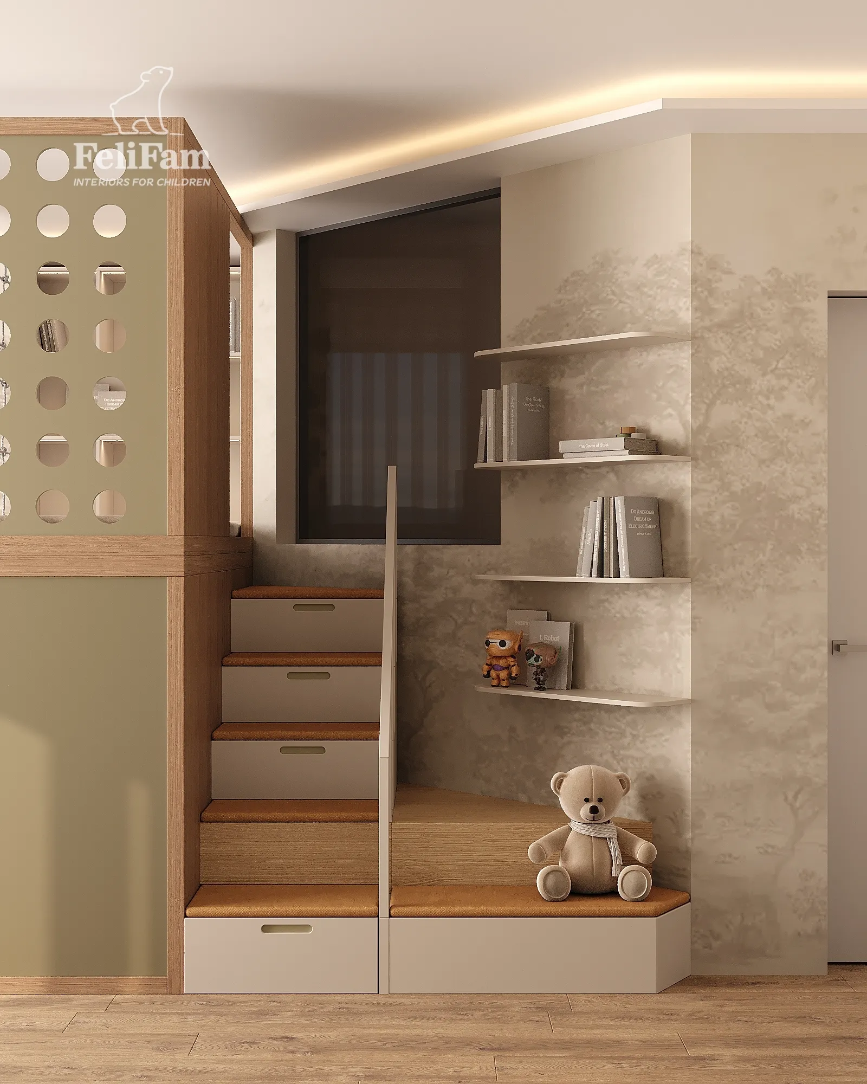
The centerpiece of the room is a multifunctional sleeping area with a carefully planned use of vertical space. The room features comfortable lower sleeping areas and an upper level with a safety guardrail, which can serve as an additional space for relaxing, having some privacy, or playing. The stairs leading to the upper level are integrated into the furniture and also function as storage, which is especially useful for keeping the room organized. This layout makes the most of the available space without adding unnecessary visual elements. As a result, the children’s room design feels cohesive, with each area naturally connected to the next.
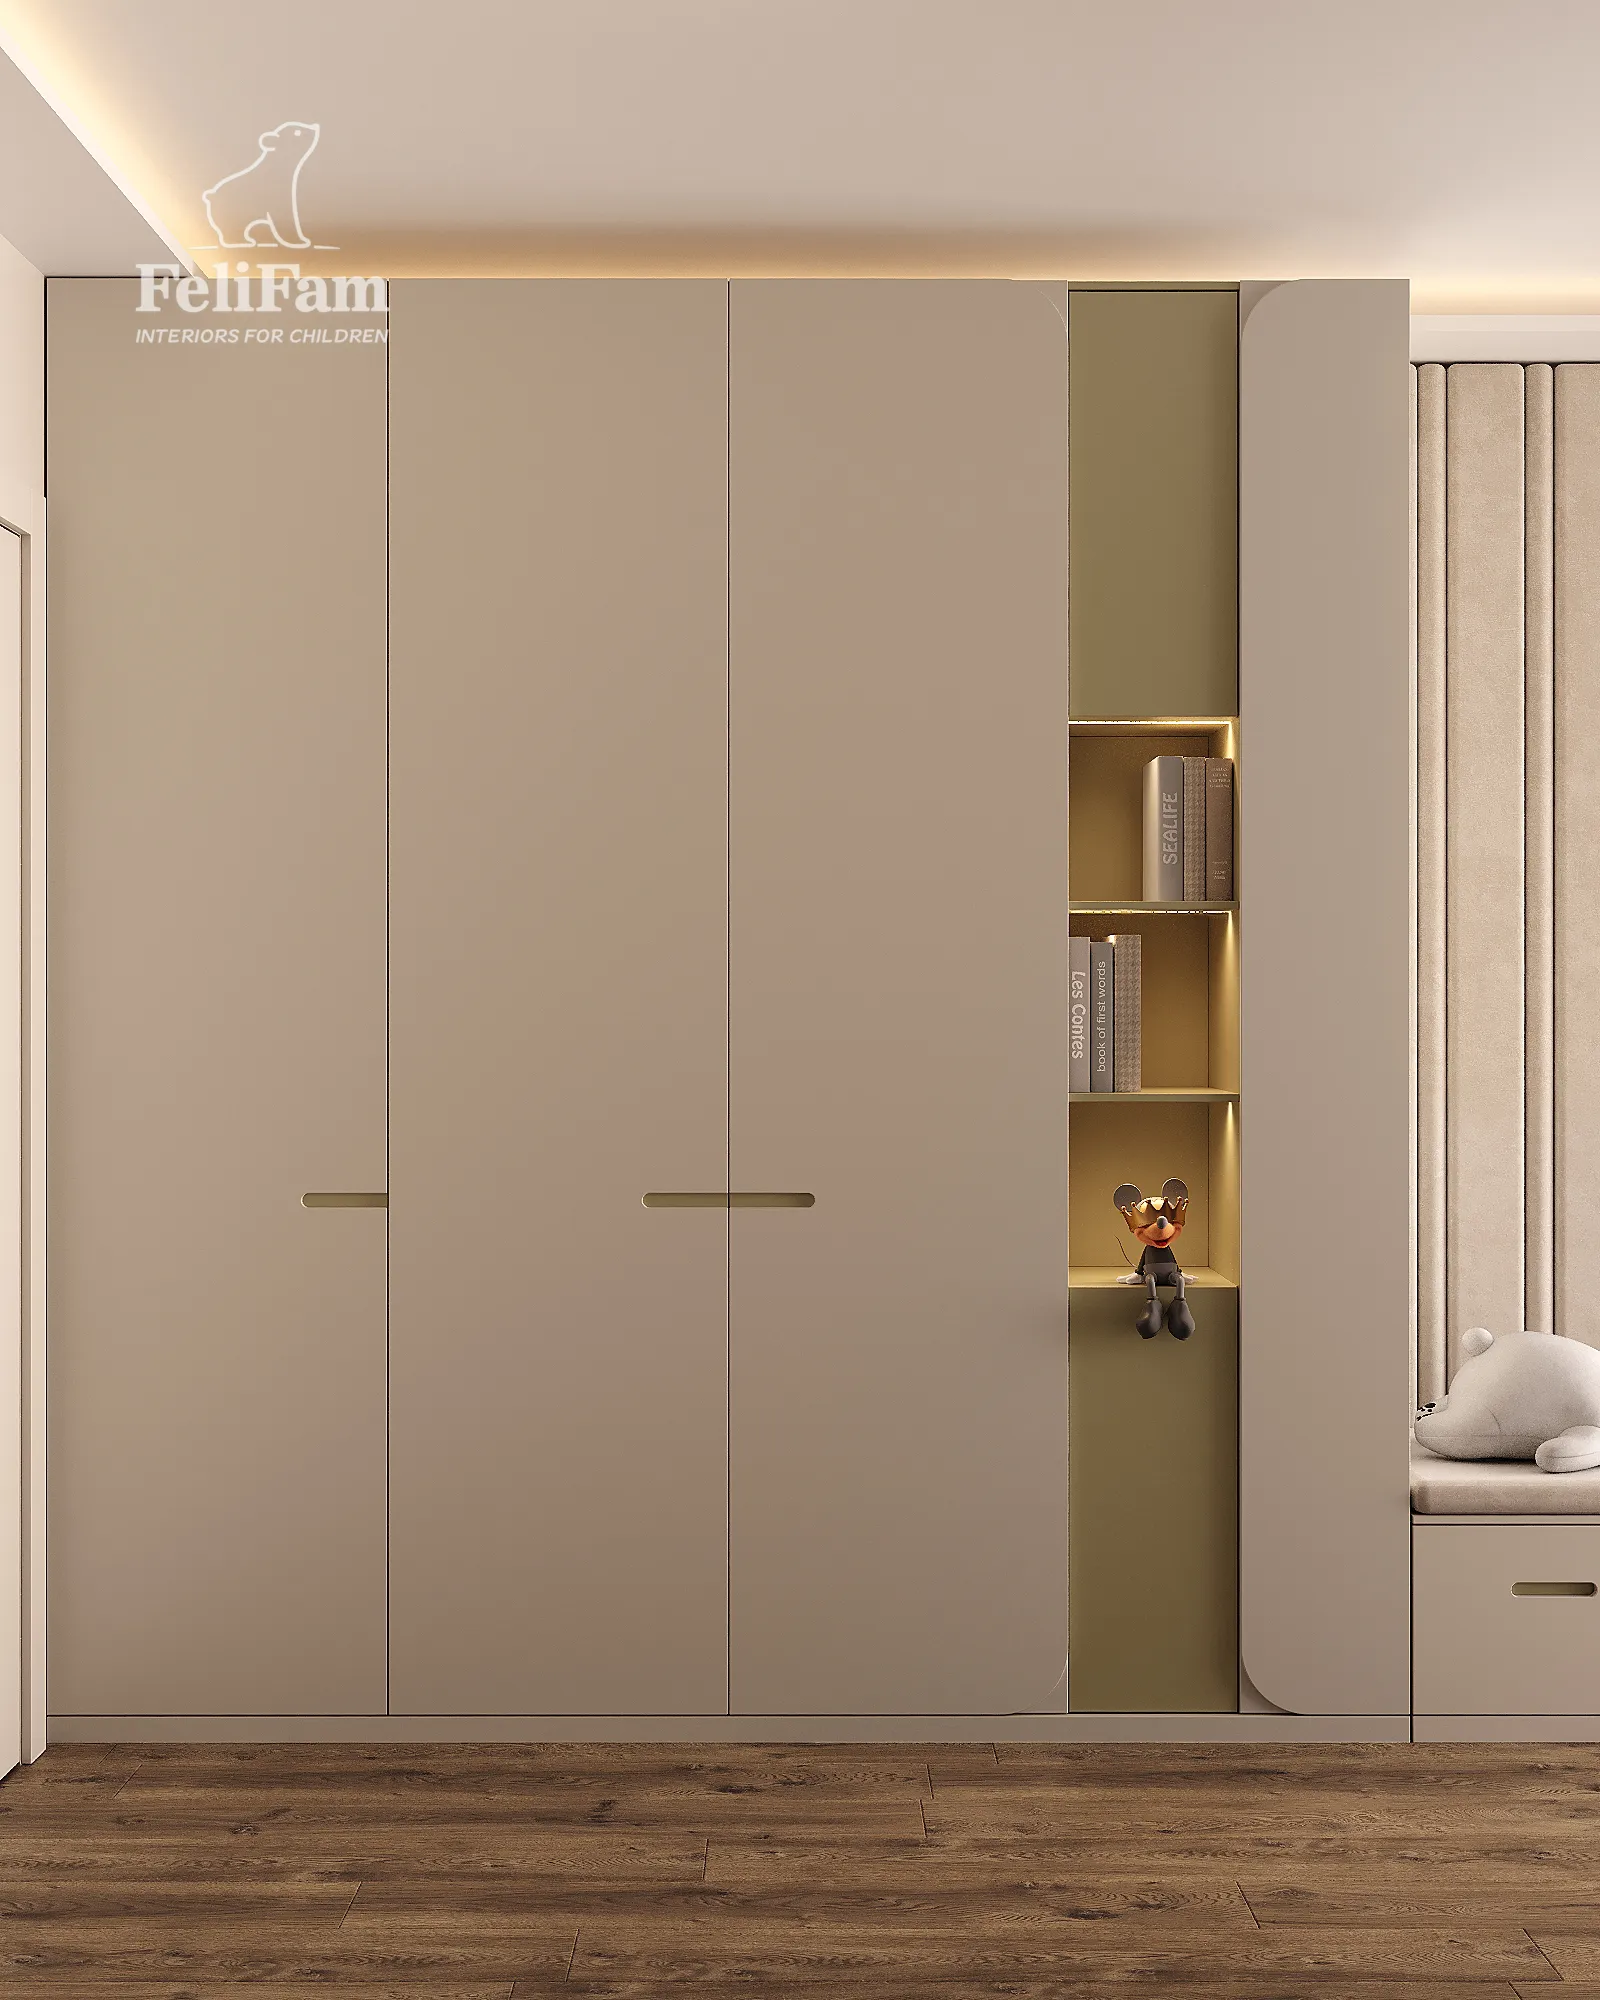
We also paid particular attention to storage and the overall functionality of the interior. A tall built-in wardrobe, open display niches, shelves, and concealed storage compartments provide space for everything the children need while maintaining a clean and organized feel. Custom-made furniture allowed us to adapt the composition precisely to the dimensions of the room, while bespoke elements were designed around the family’s specific needs. As a result, the interior is not only aesthetically appealing but also functions as a practical, durable space for everyday life. This project is an example of how a modern children’s bedroom can combine a calm style, natural tones, ergonomics, and thoughtful functionality.
Zurich, Switzerland
16 м²
54 513 EUR
You may also like
Similar projects for inspiration
Contacts


