Room for two with ergonomic space distribution
Kids Room Design Project 1337

Shared bedroom for brother and sister

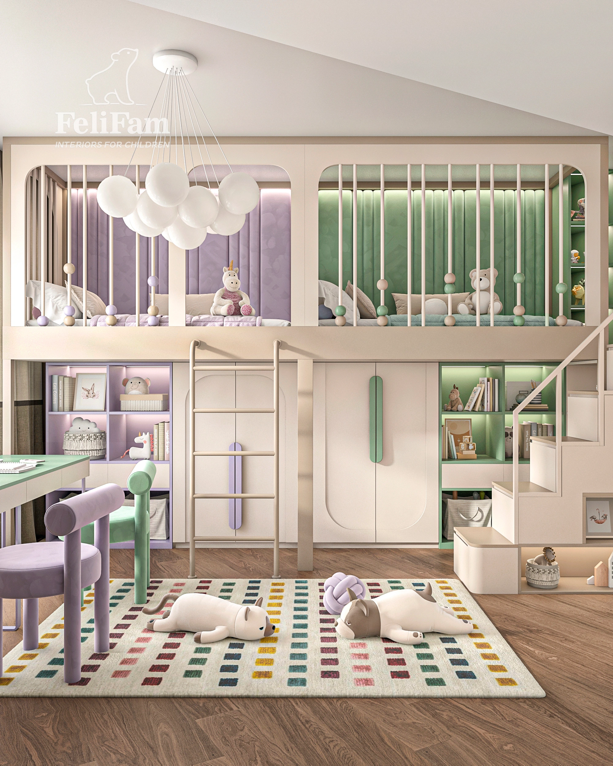
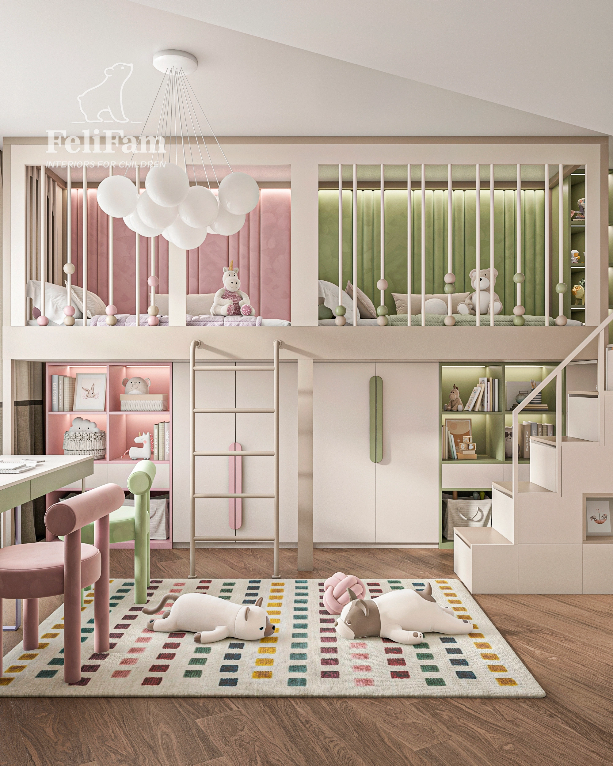
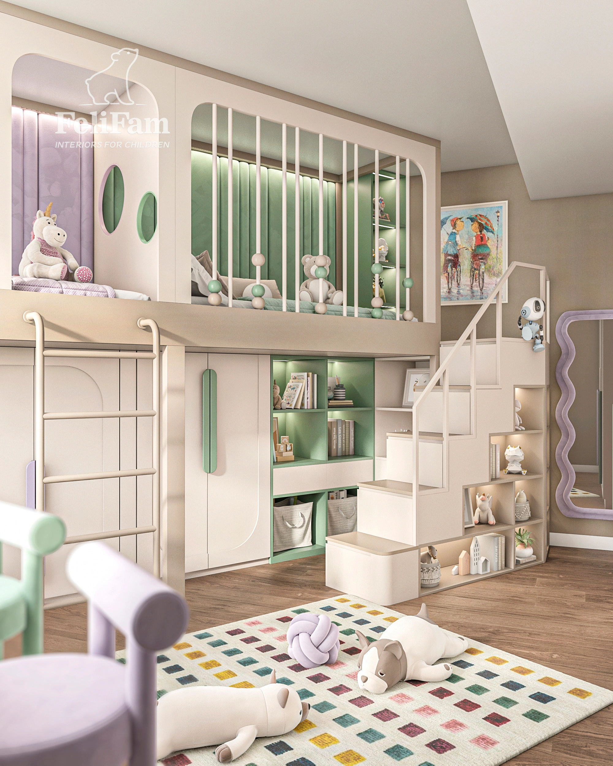
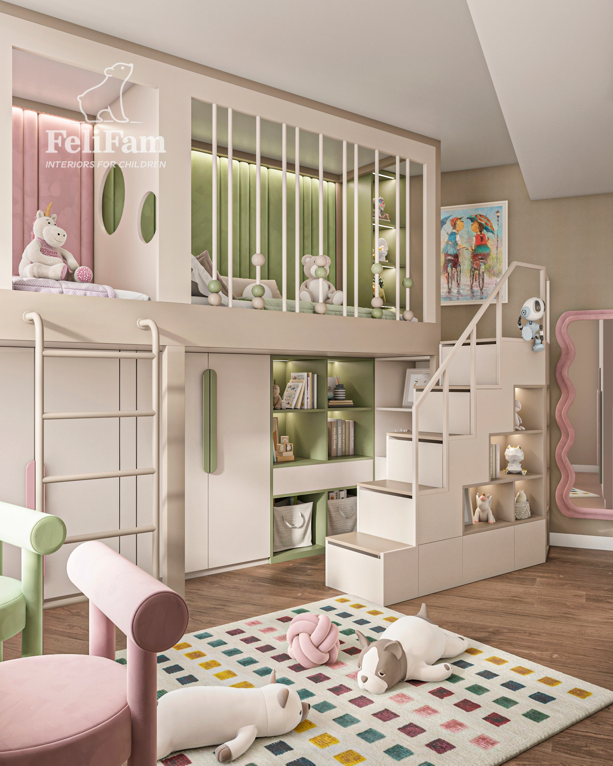
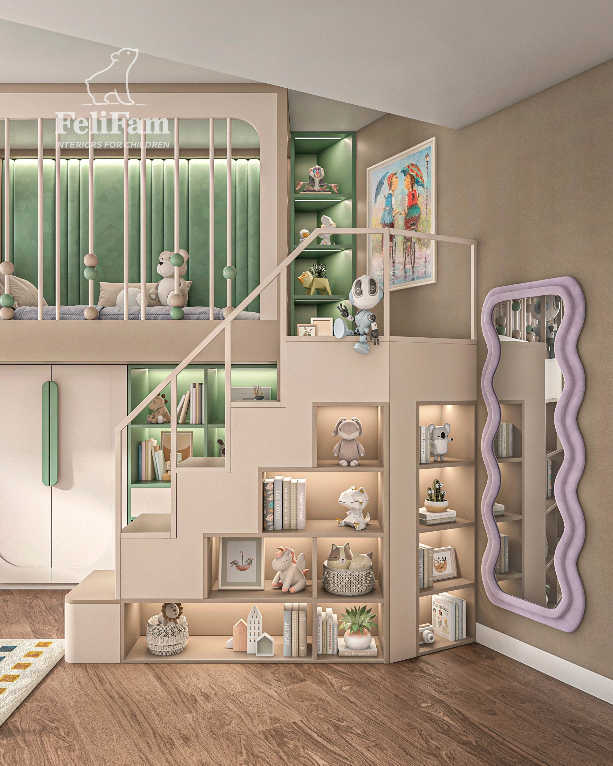
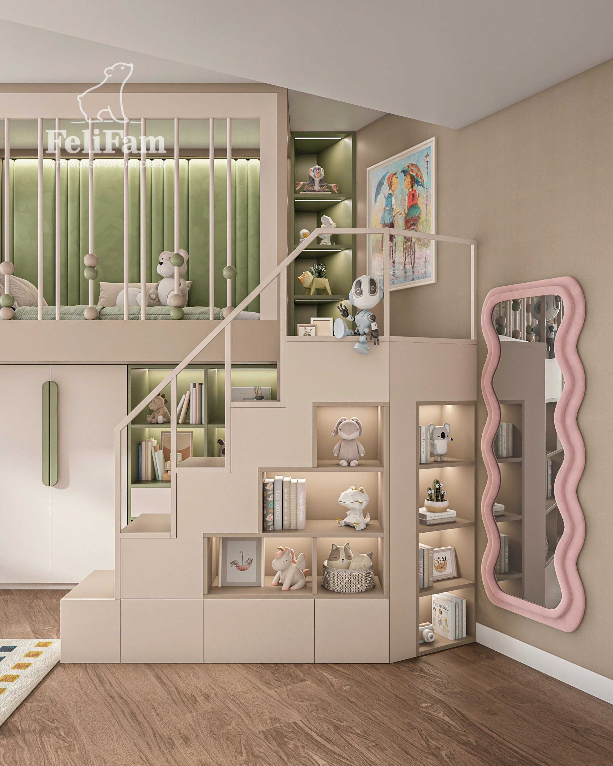
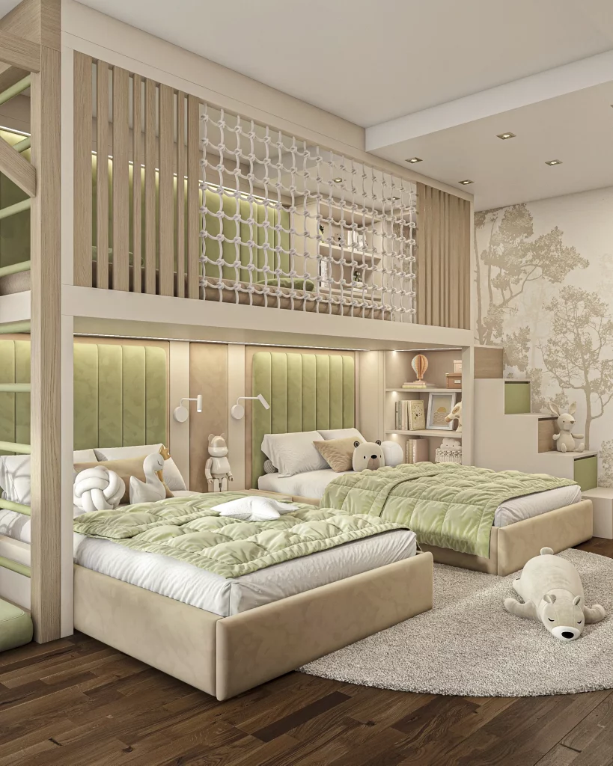
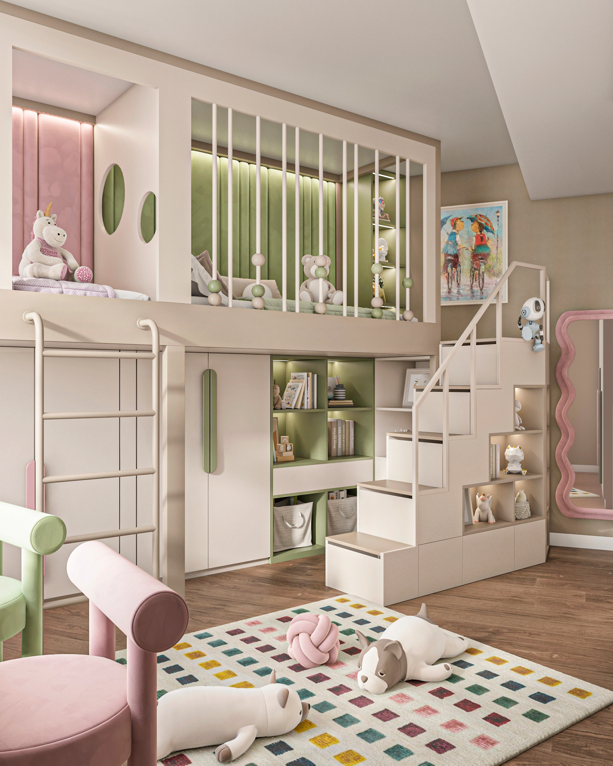
Shared bedroom for a brother and sister is designed for the comfortable living of a 3-year-old boy and a 5-year-old girl.

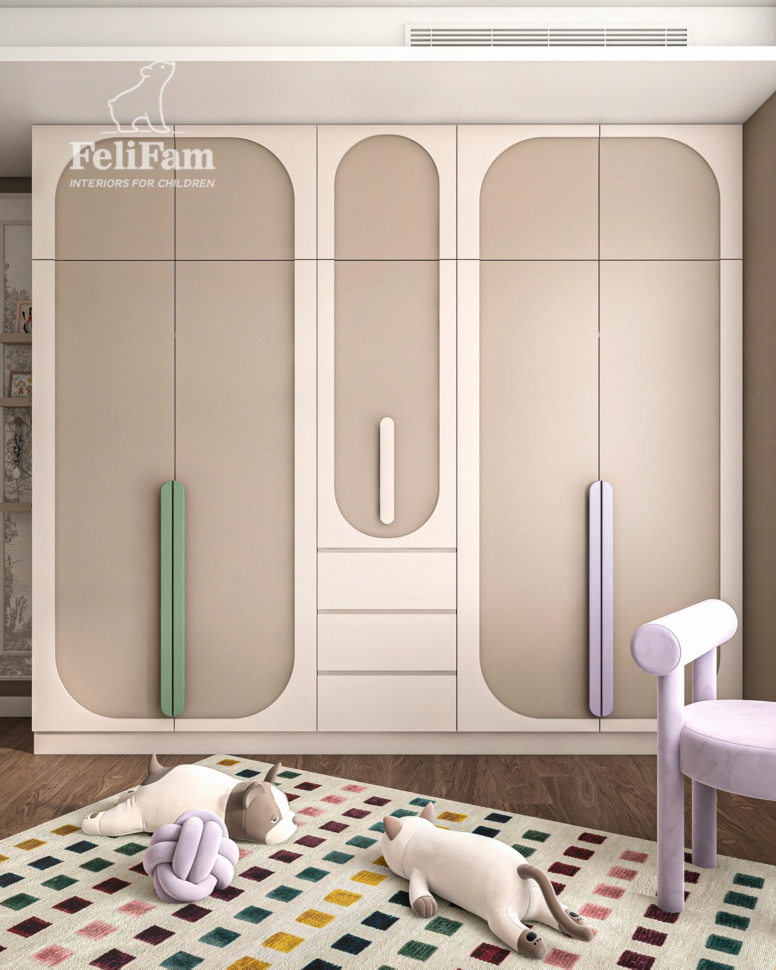
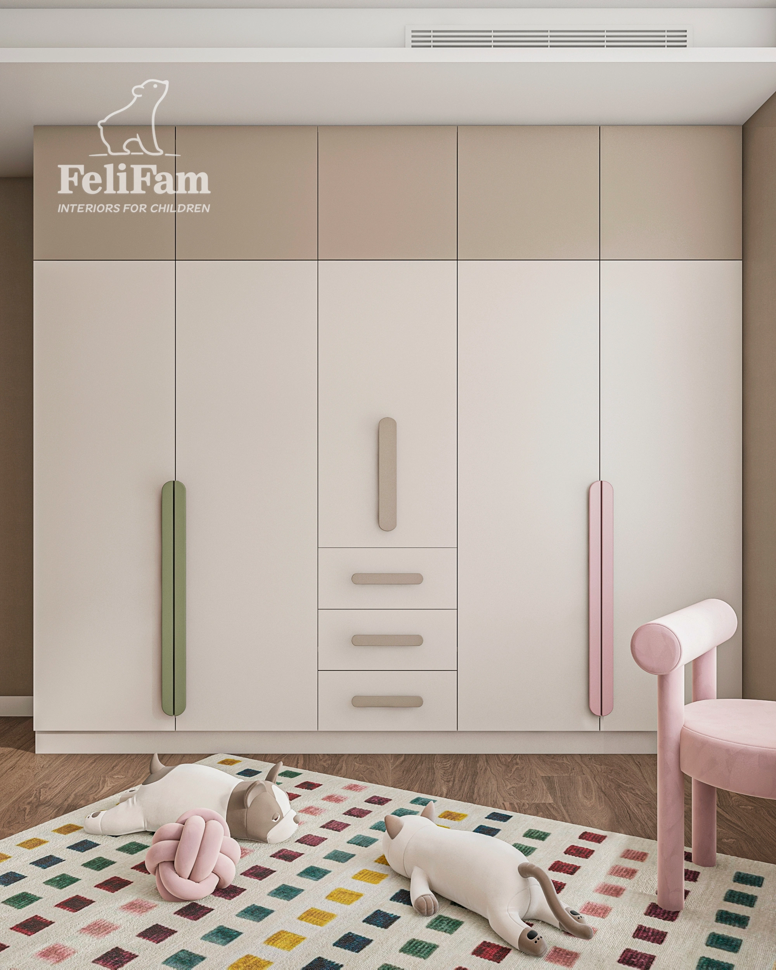
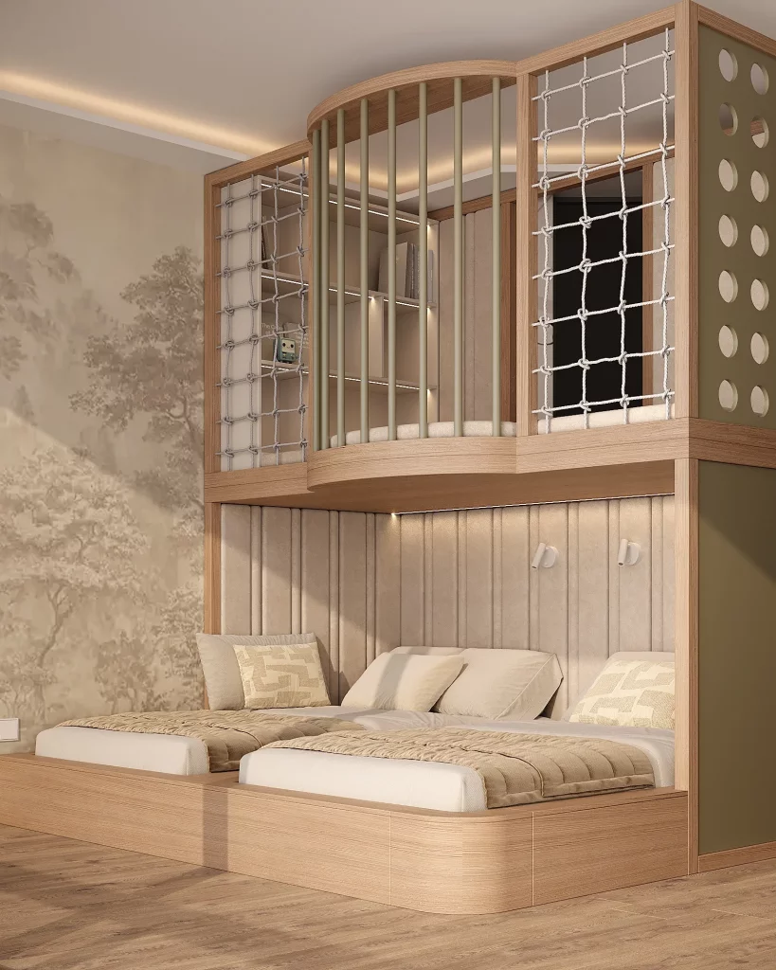
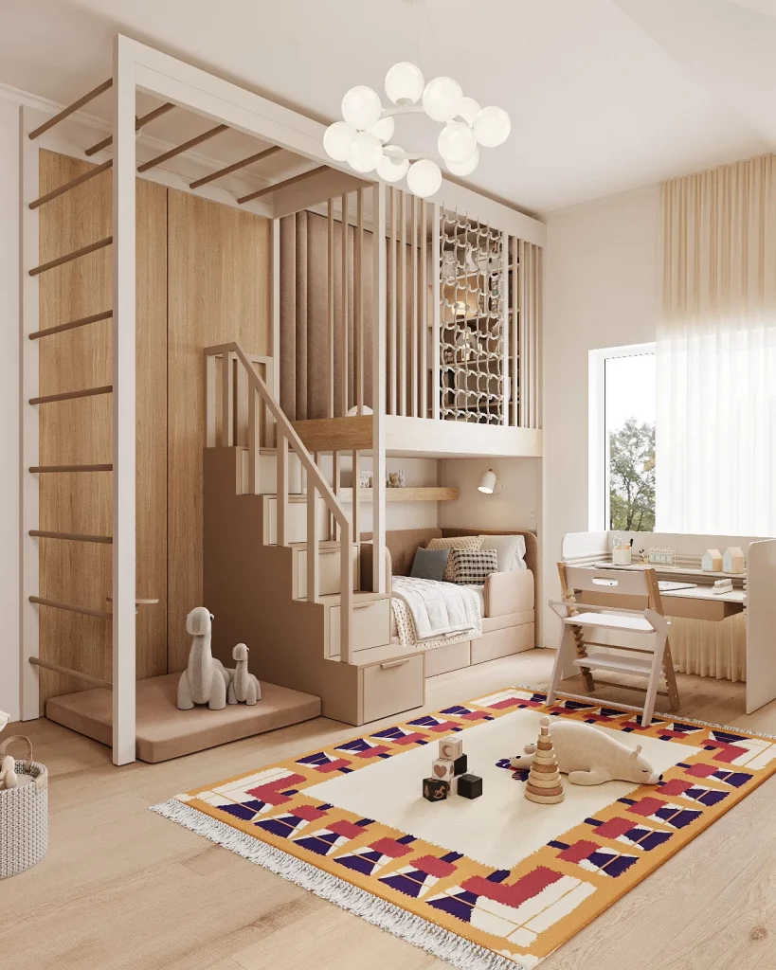
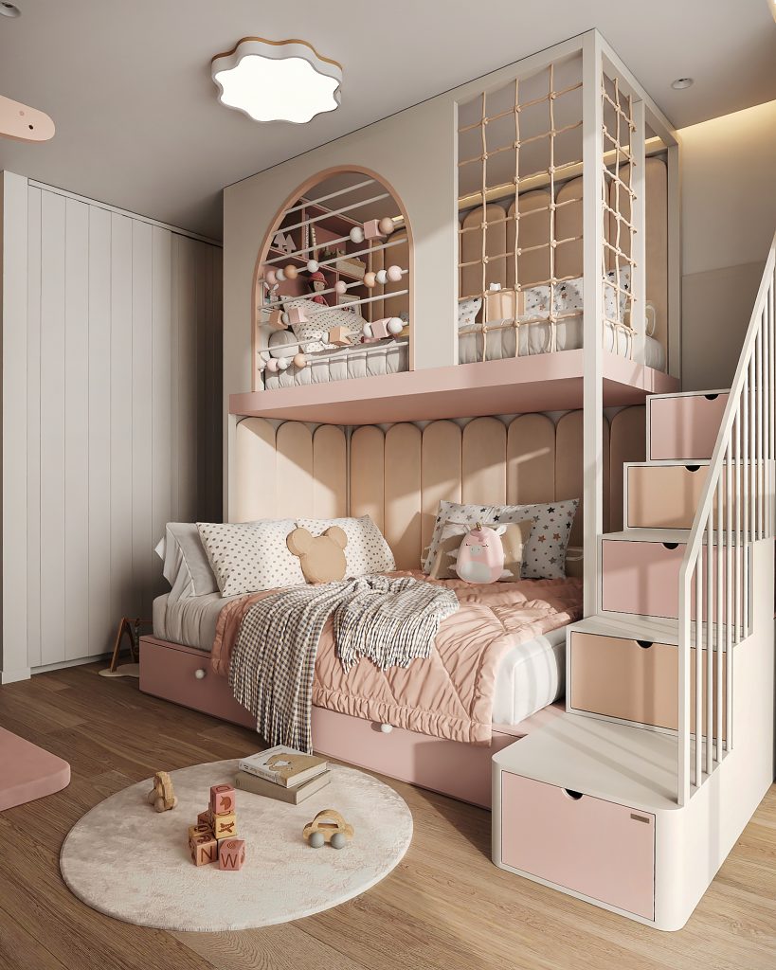
The space is designed in a soft, light palette, creating a warm and cozy atmosphere. In this project, two visualization options were developed so that the client could choose the solution that best matches their preferred style and overall mood of the interior.

The central element of the interior is a multifunctional two-level structure with separate sleeping areas for each child, allowing efficient use of space while maintaining personal comfort and privacy.

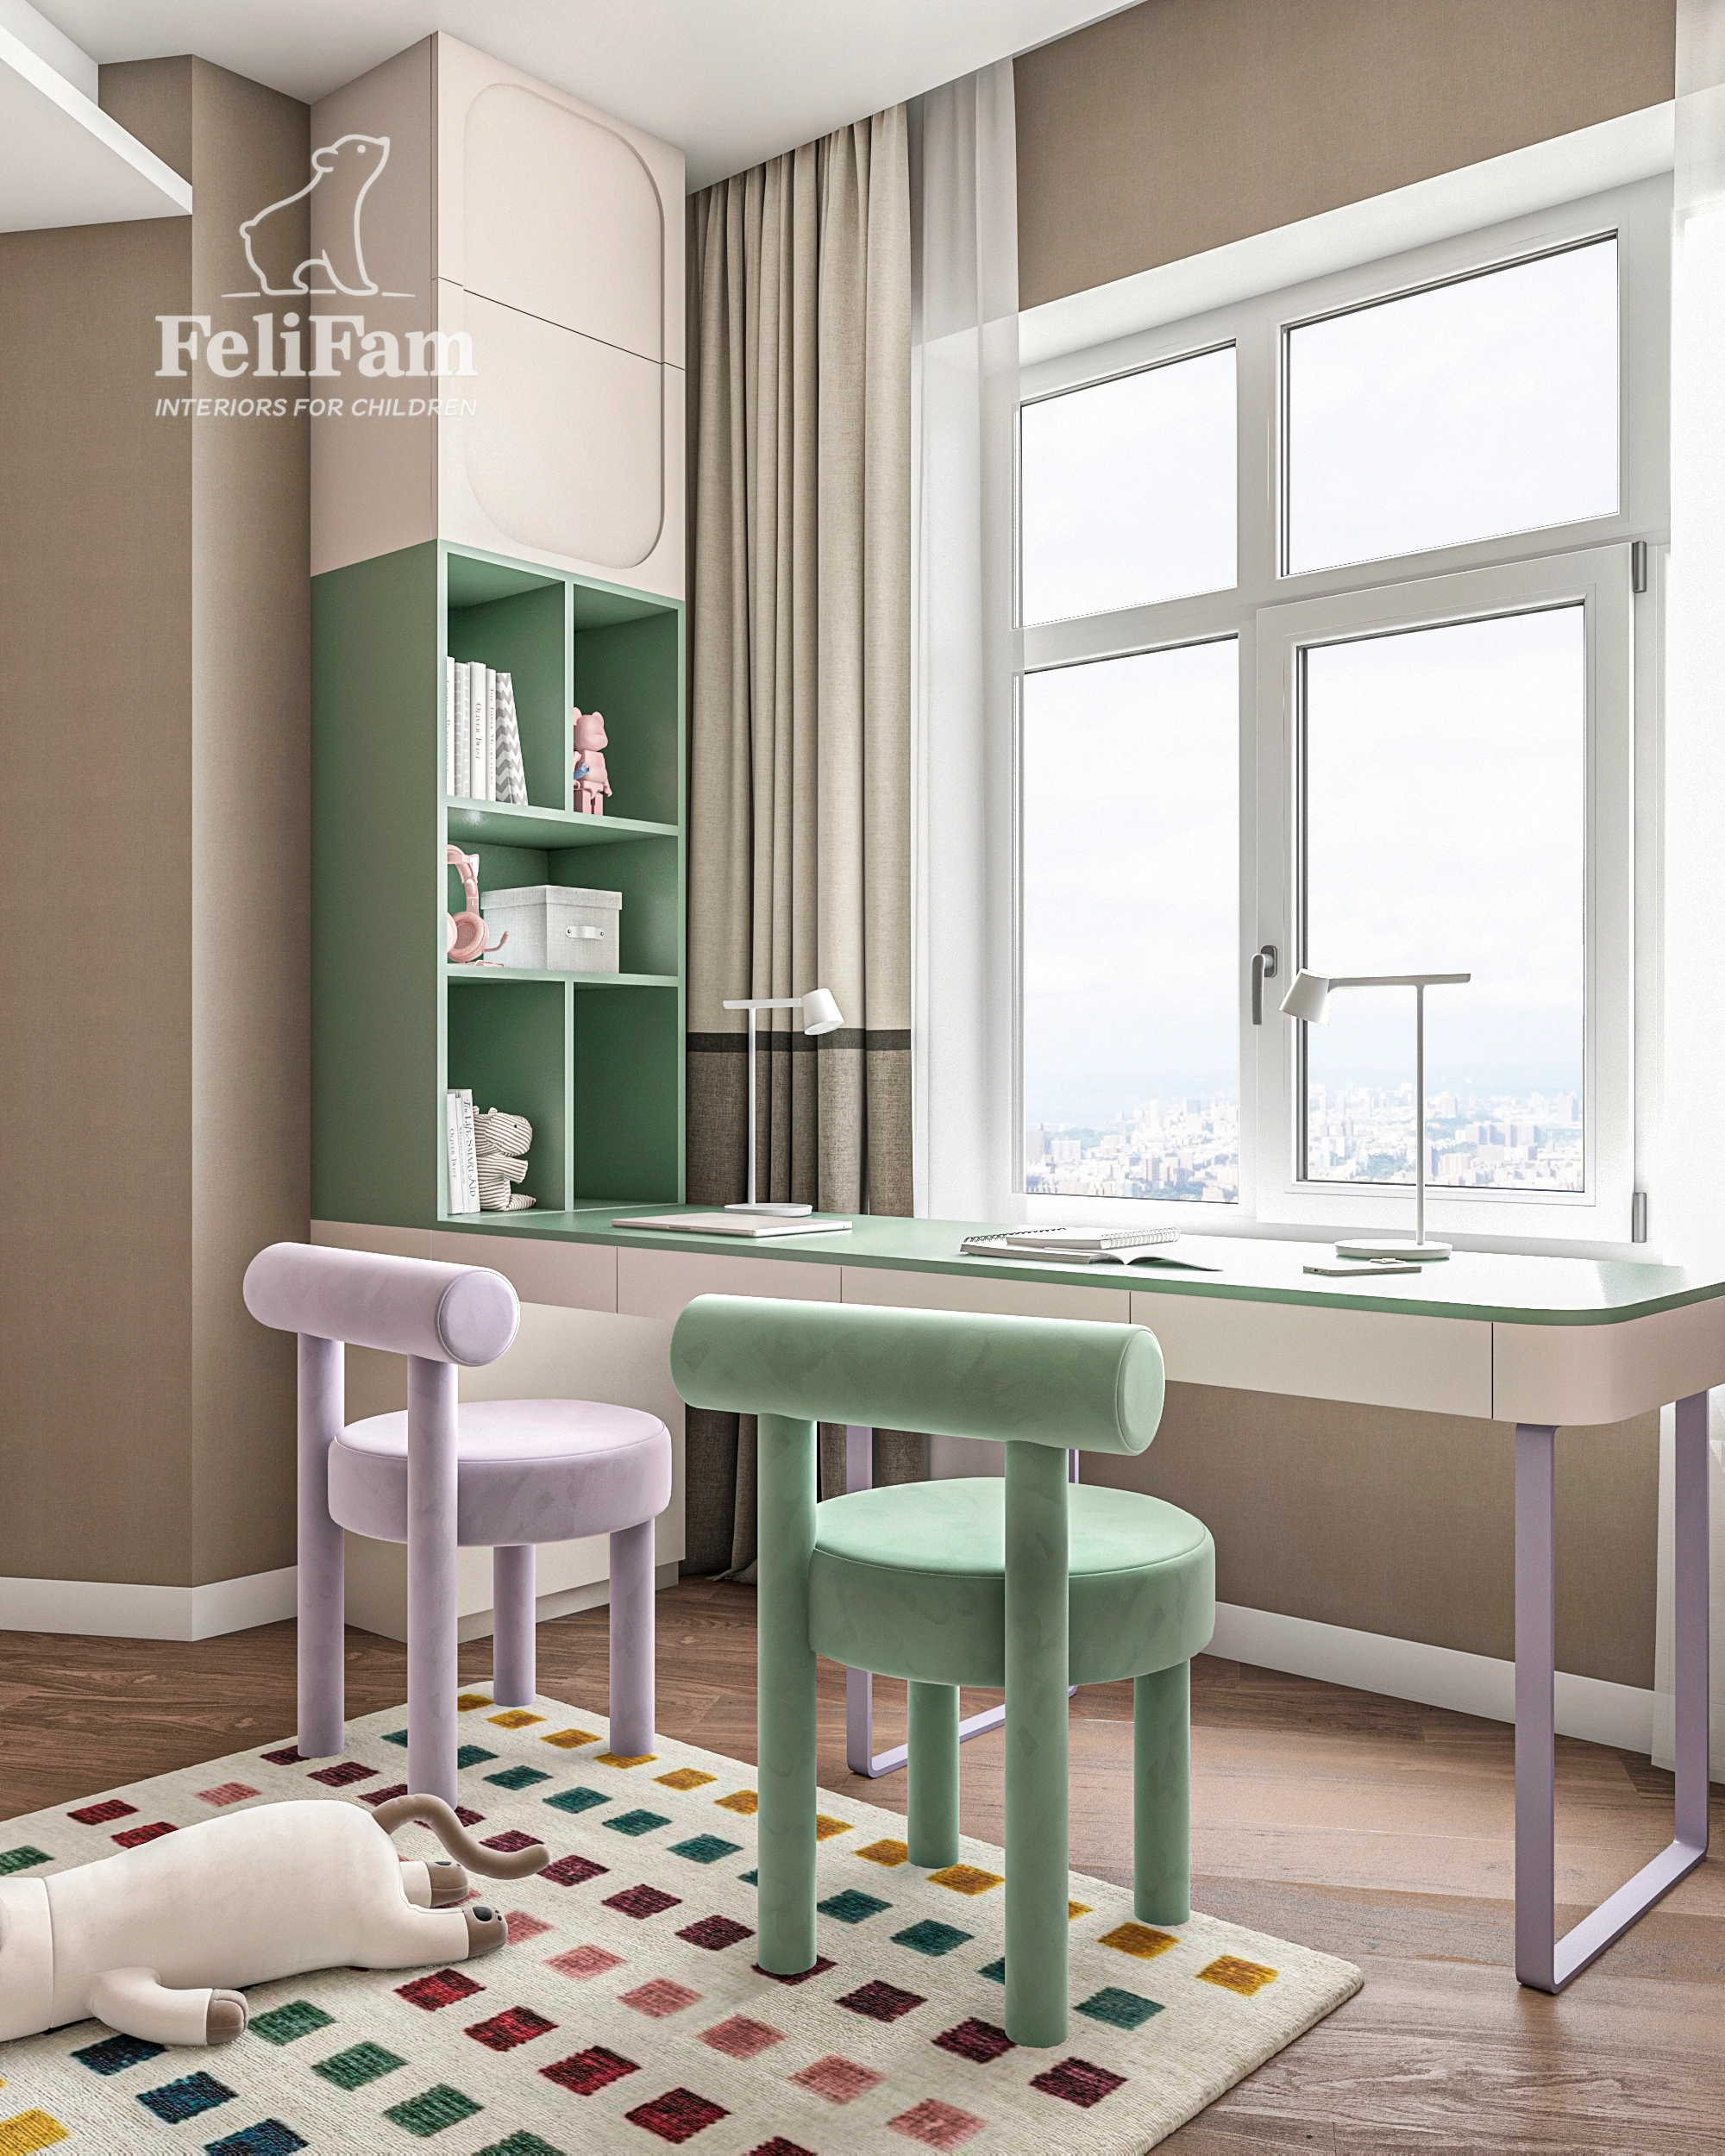
Thoughtful zoning includes spacious storage systems, a large wardrobe, open shelves for books and toys, and a functional study area near the window with two workstations for learning and creative activities. Thanks to the combination of functionality, safe materials, and modern design, the room becomes a comfortable environment for development, learning, and shared play for many years.

May 2026
Location
Milan, Italy
Area
19 m²
Cost of implementation
41 236 EUR

Contacts

img

Do you have any questions or want to discuss the details? Leave a request and our specialist will contact you.

Leave your contact details and we will contact you soon!

Let's Create Your Child's Dream Room
Answer a Few Quick Questions
and receive a personalized selection of children's room projects along with a complimentary consultation.
Why Families Choose FeliFam
300+
Completed Projects
25+
Countries Where Families Have Chosen FeliFam
8+
Years of Experience
100%
Turnkey Solutions
Step 1 of 7 • Choosing Your Room Type
What Type of Room Are You Planning to Design?
Step 2 of 7 • Understanding Your Child's Needs
How Old Is Your Child?
Step 3 of 7 • Getting to Know Who the Room Is For
Who Is This Room For?
Step 4 of 7 • Discovering Your Child's Interests
What Are Your Child's Interests?
Step 5 of 7 • Defining Your Style
Which Style Best Matches Your Vision?
Step 6 of 7 • Understanding Your Space
What Is the Approximate Size of the Room?
Step 7 of 7 • Bringing Your Vision to Life
You're Almost There!
Leave your contact details to receive your personalized project selection and complimentary consultation.