





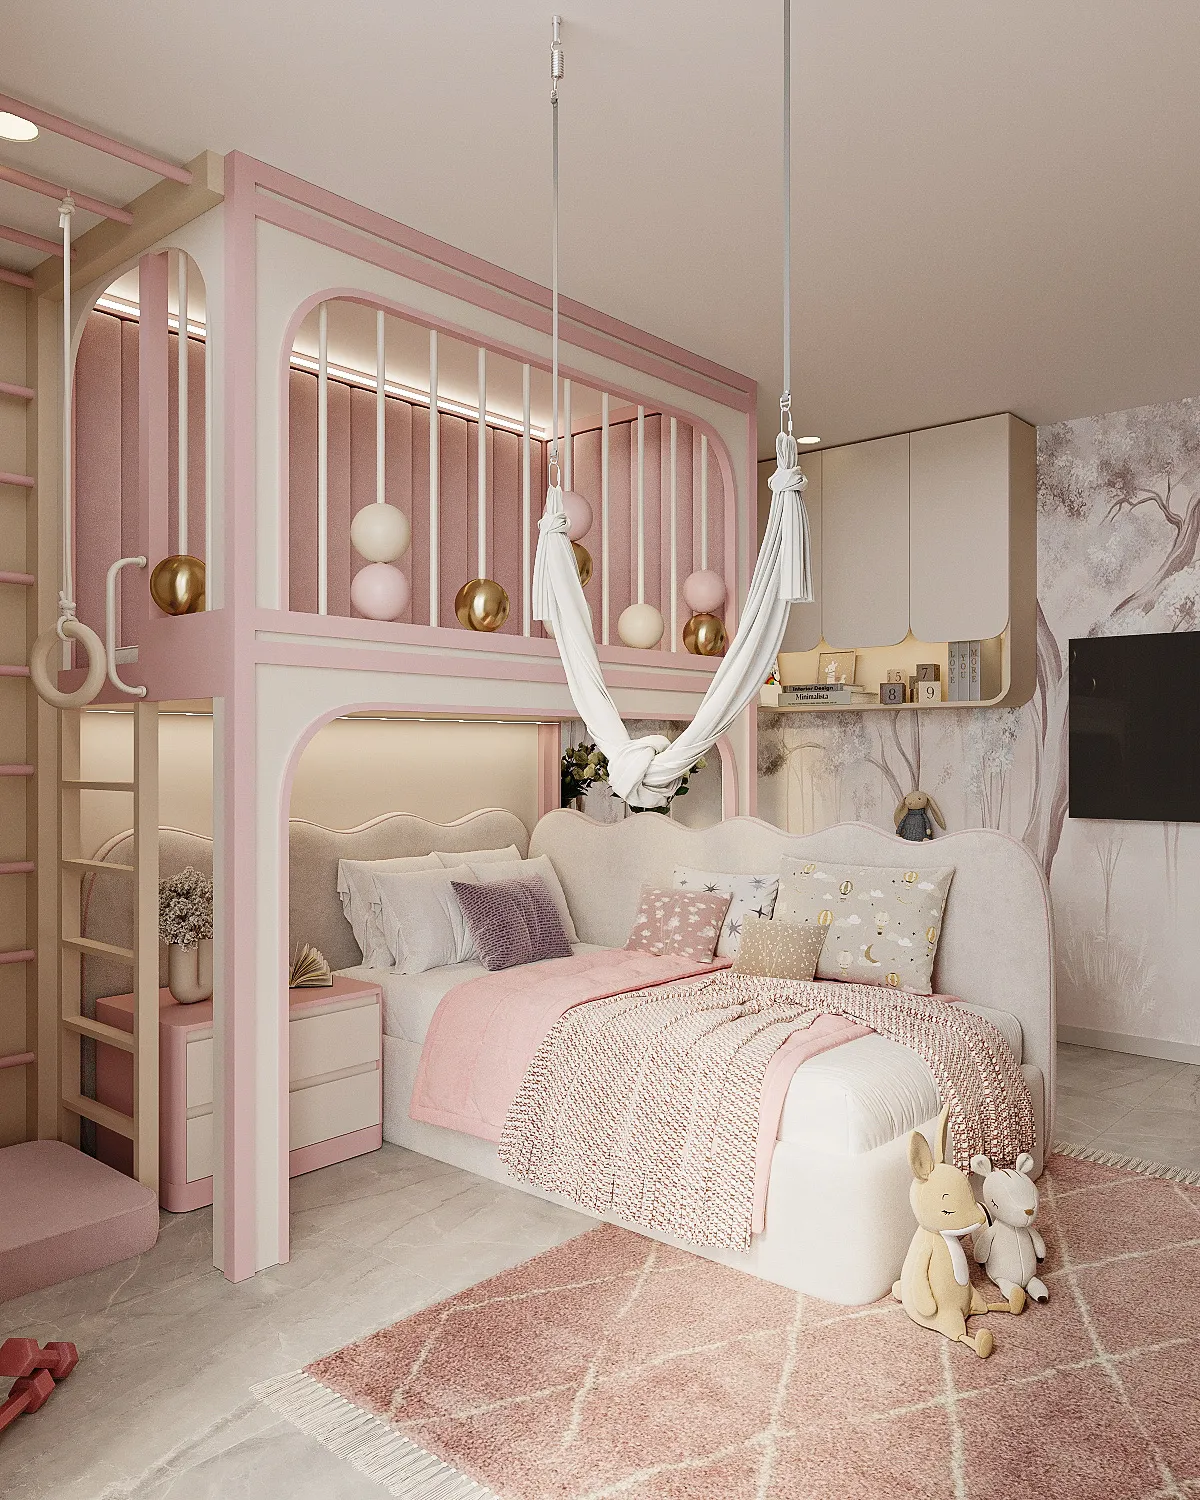
Kids bedroom with private bathroom in a compact 16 m² space
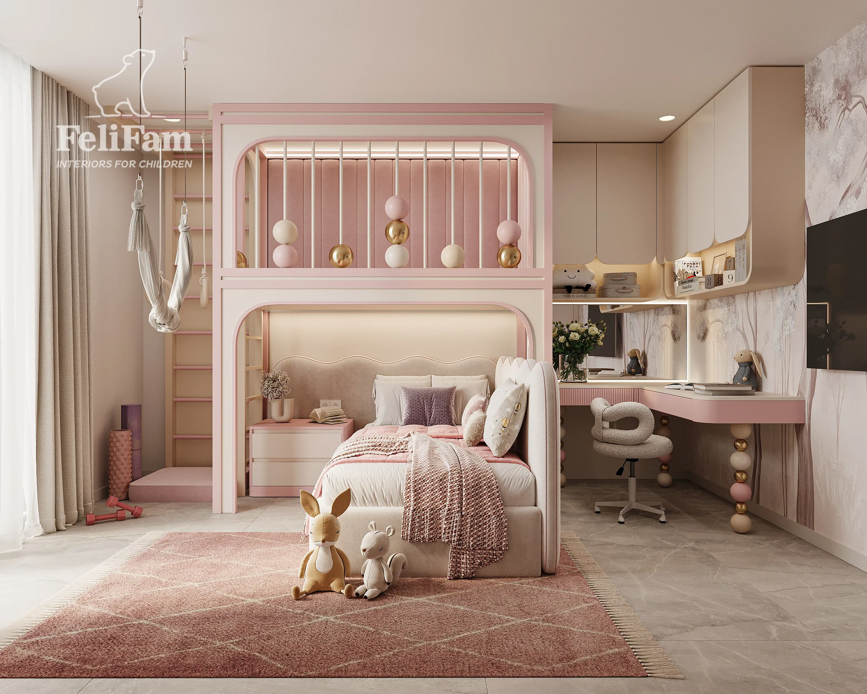
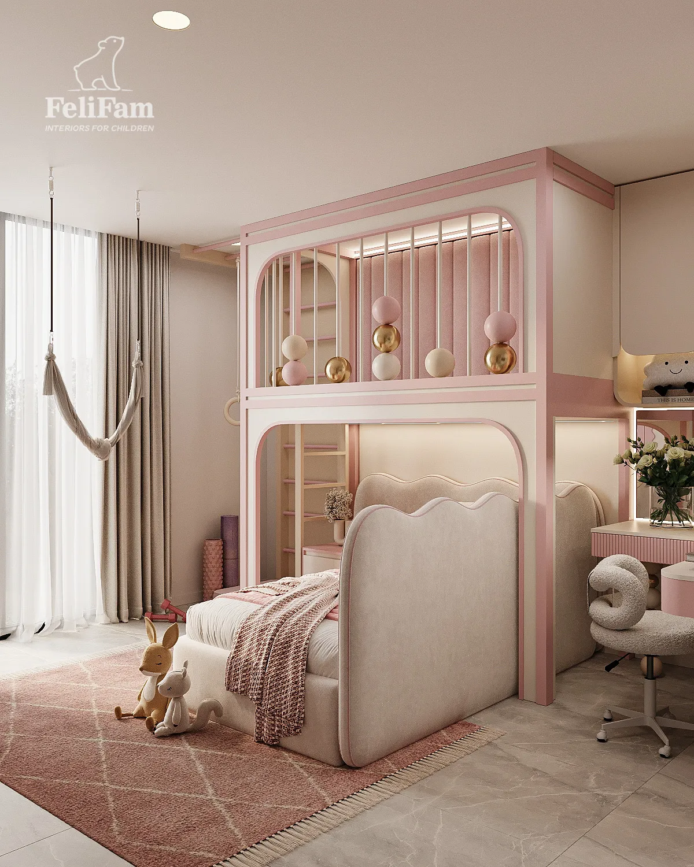
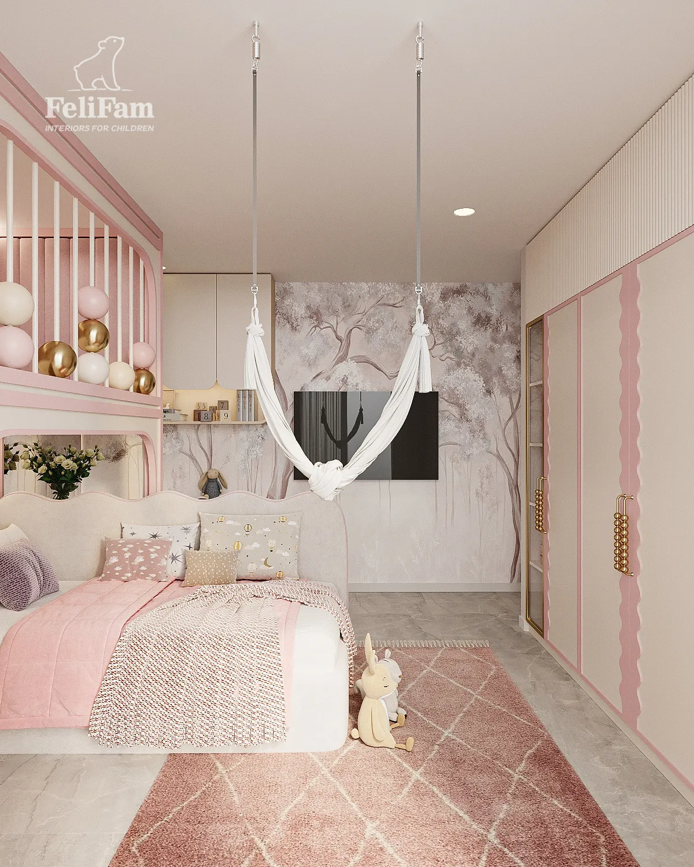
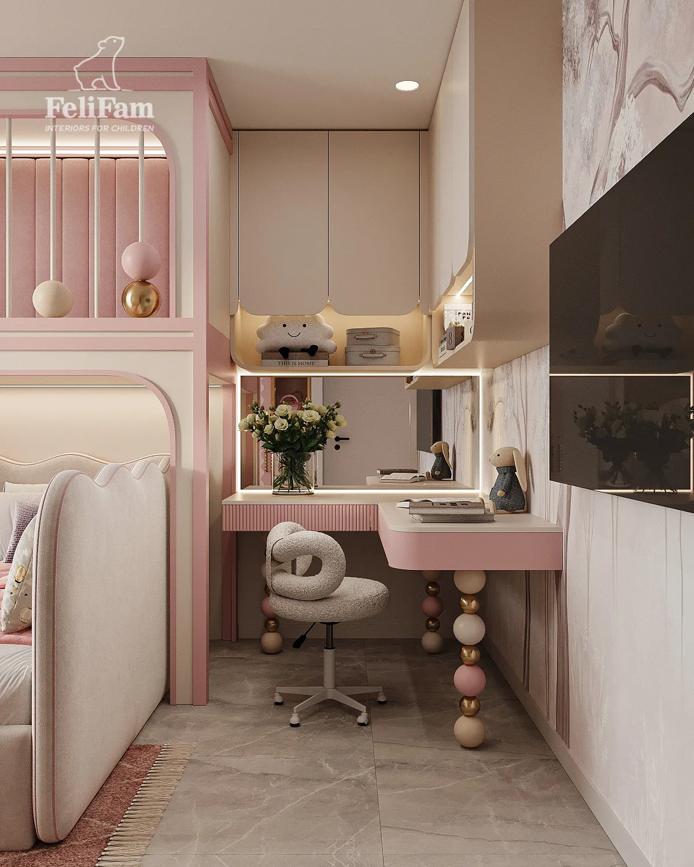
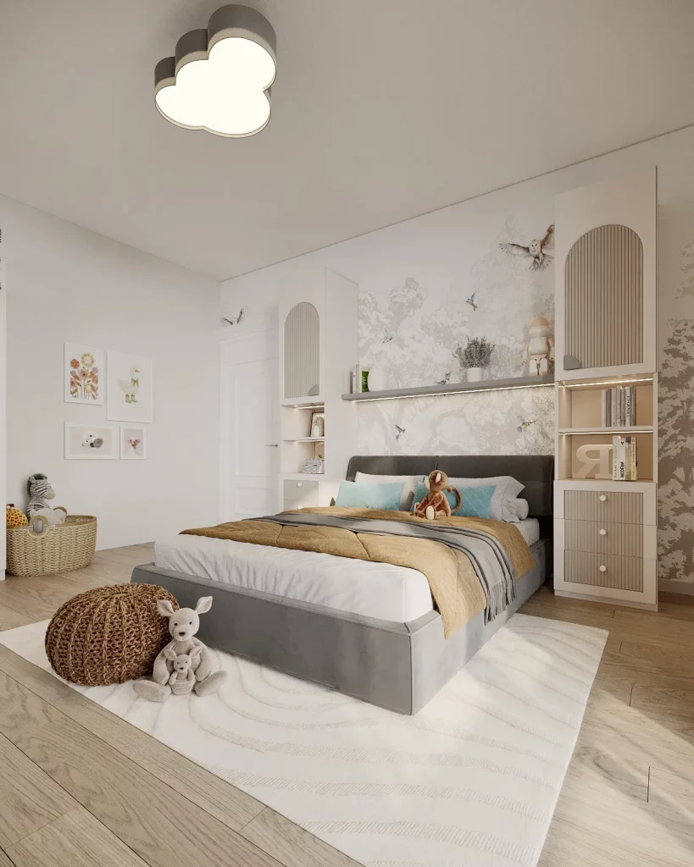
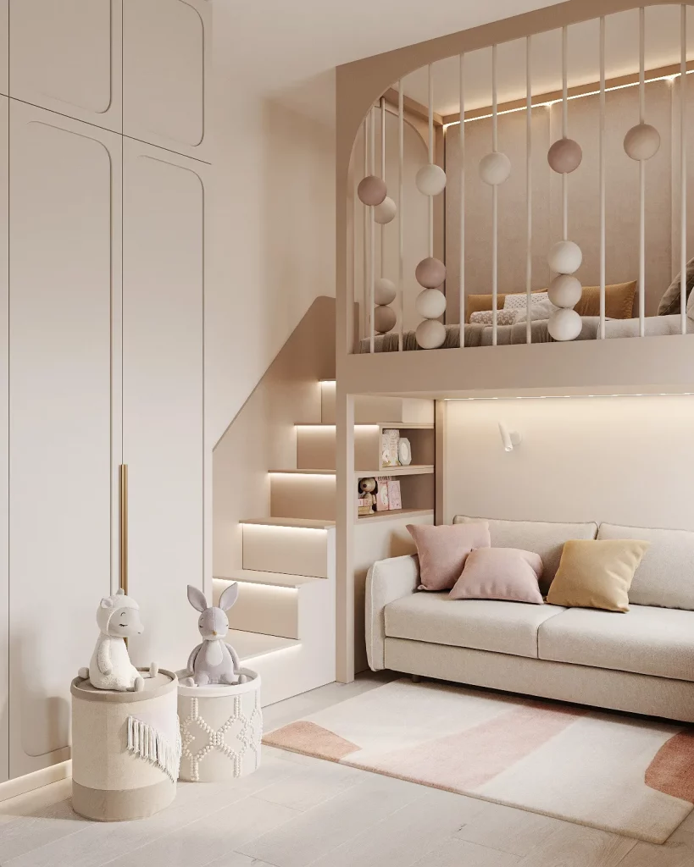
Within a 16 m² space, we created an interior that combines comfort, aesthetics and functionality. The room was designed as a place where a child can rest, study, be creative and enjoy her favourite activities. This kids bedroom with private bathroom features a fully bespoke furniture composition with a comfortable bed, integrated storage, a study area, a beauty corner and a separate space for hobbies and personal interests.
Despite the room’s compact dimensions, every zone has a clearly defined purpose without making the interior feel crowded. Custom-made furniture allowed us to use the available space efficiently and create a practical layout that supports the child’s everyday routine. Integrated storage solutions help keep belongings organised while maintaining a light and visually balanced atmosphere.
The design of the girl’s bedroom is based on a delicate combination of powder pink, cream and soft milky tones. Rounded furniture shapes, decorative lighting and natural textures create a calm, welcoming and elegant environment. Every element was developed specifically for this project, ensuring maximum functionality and long-term comfort as the child grows.
The study area provides a comfortable setting for homework, reading and creative activities. The beauty corner creates a dedicated personal space for daily routines and self-expression. Each functional zone is thoughtfully connected to the overall composition, making the room intuitive and comfortable to use.
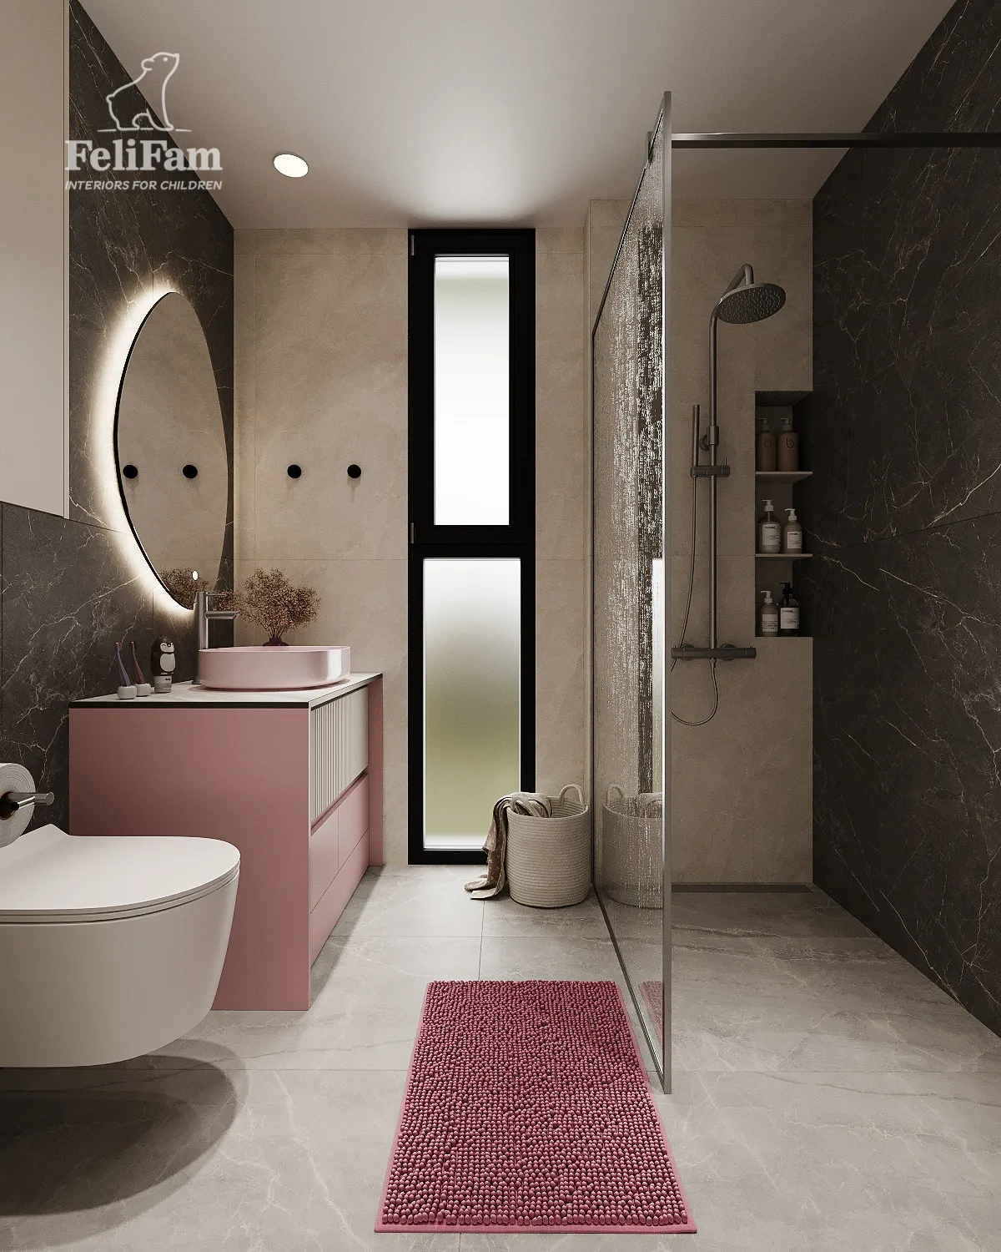
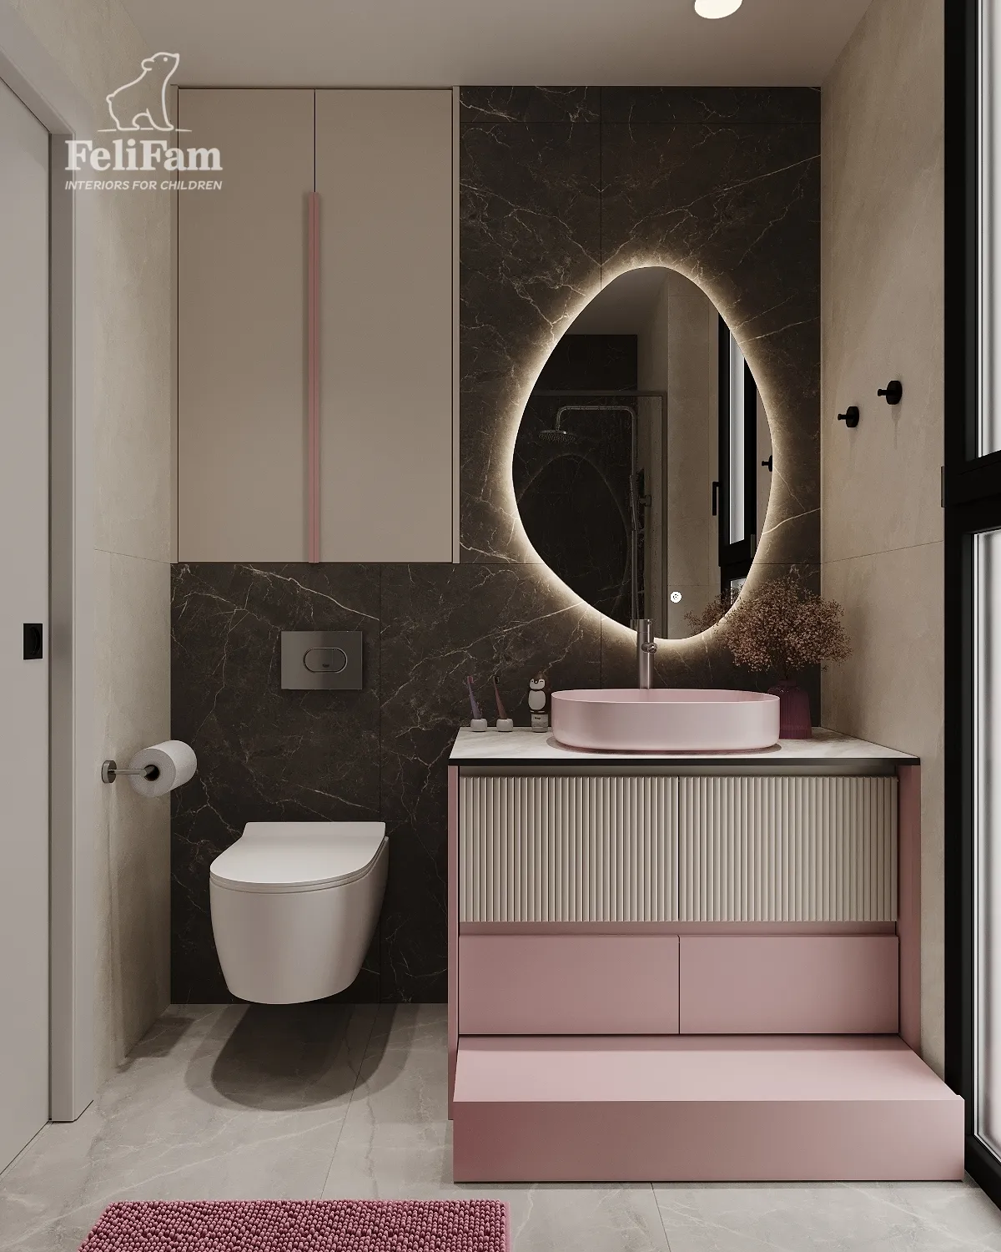
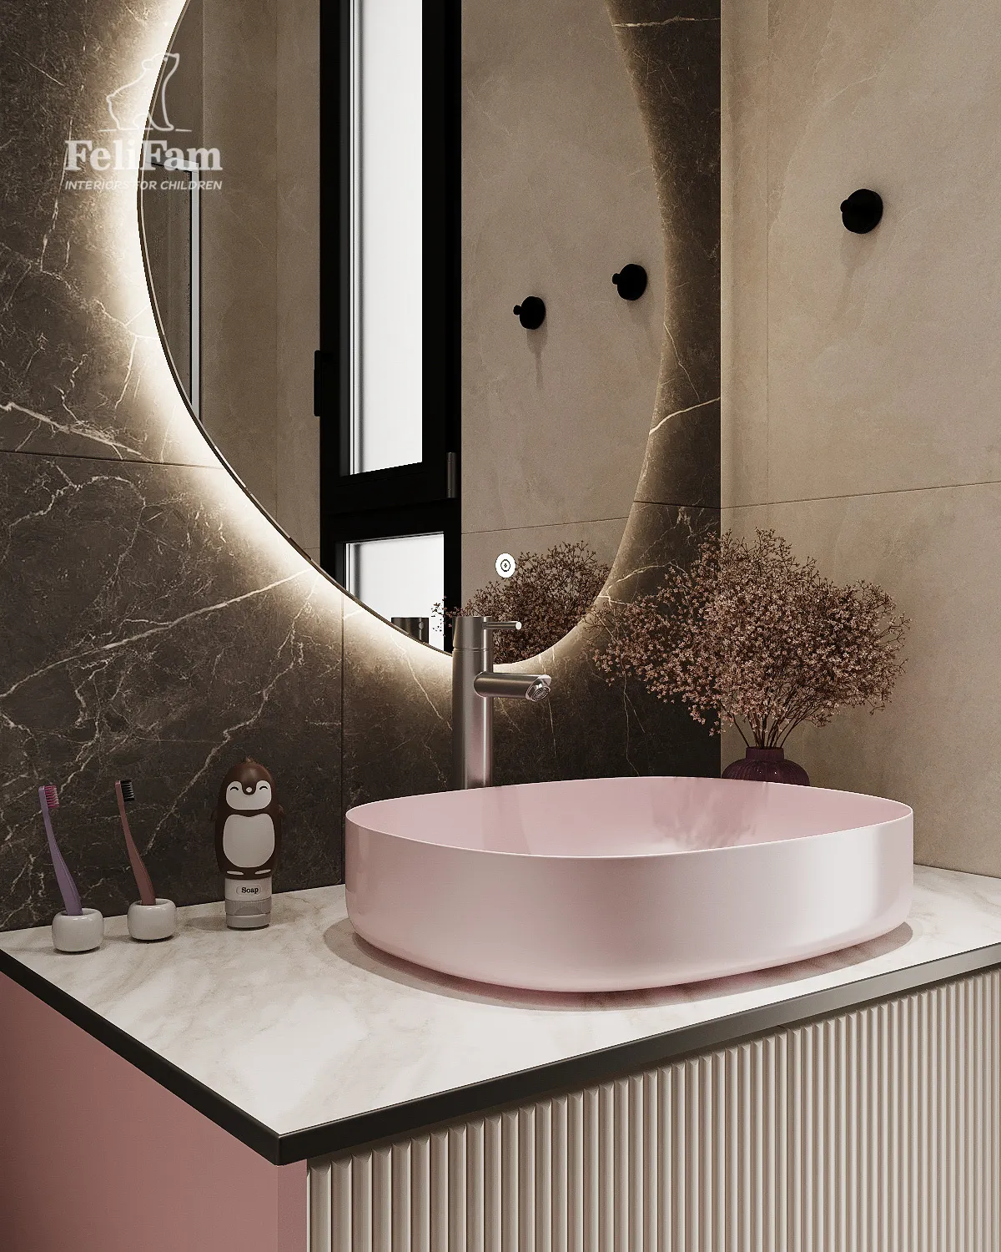
A distinctive feature of the project is the private 4 m² bathroom, designed in harmony with the main bedroom. It includes a spacious shower area, a practical vanity unit with integrated storage and a large washbasin. Delicate pink accents continue the bedroom’s colour palette and create a cohesive visual connection between the two spaces.
High-quality materials, thoughtful ergonomics and carefully considered safety solutions make this kids bedroom with private bathroom modern, harmonious and comfortable for everyday use. The project demonstrates how a compact children’s suite can bring together sleeping, studying, creativity, self-care and private bathroom facilities within one elegant and highly functional interior.
Benissa Costa, Spain
Room 16 m² / Bathroom 4 m²
36 000 EUR
You may also like
Similar projects for inspiration
Contacts


