





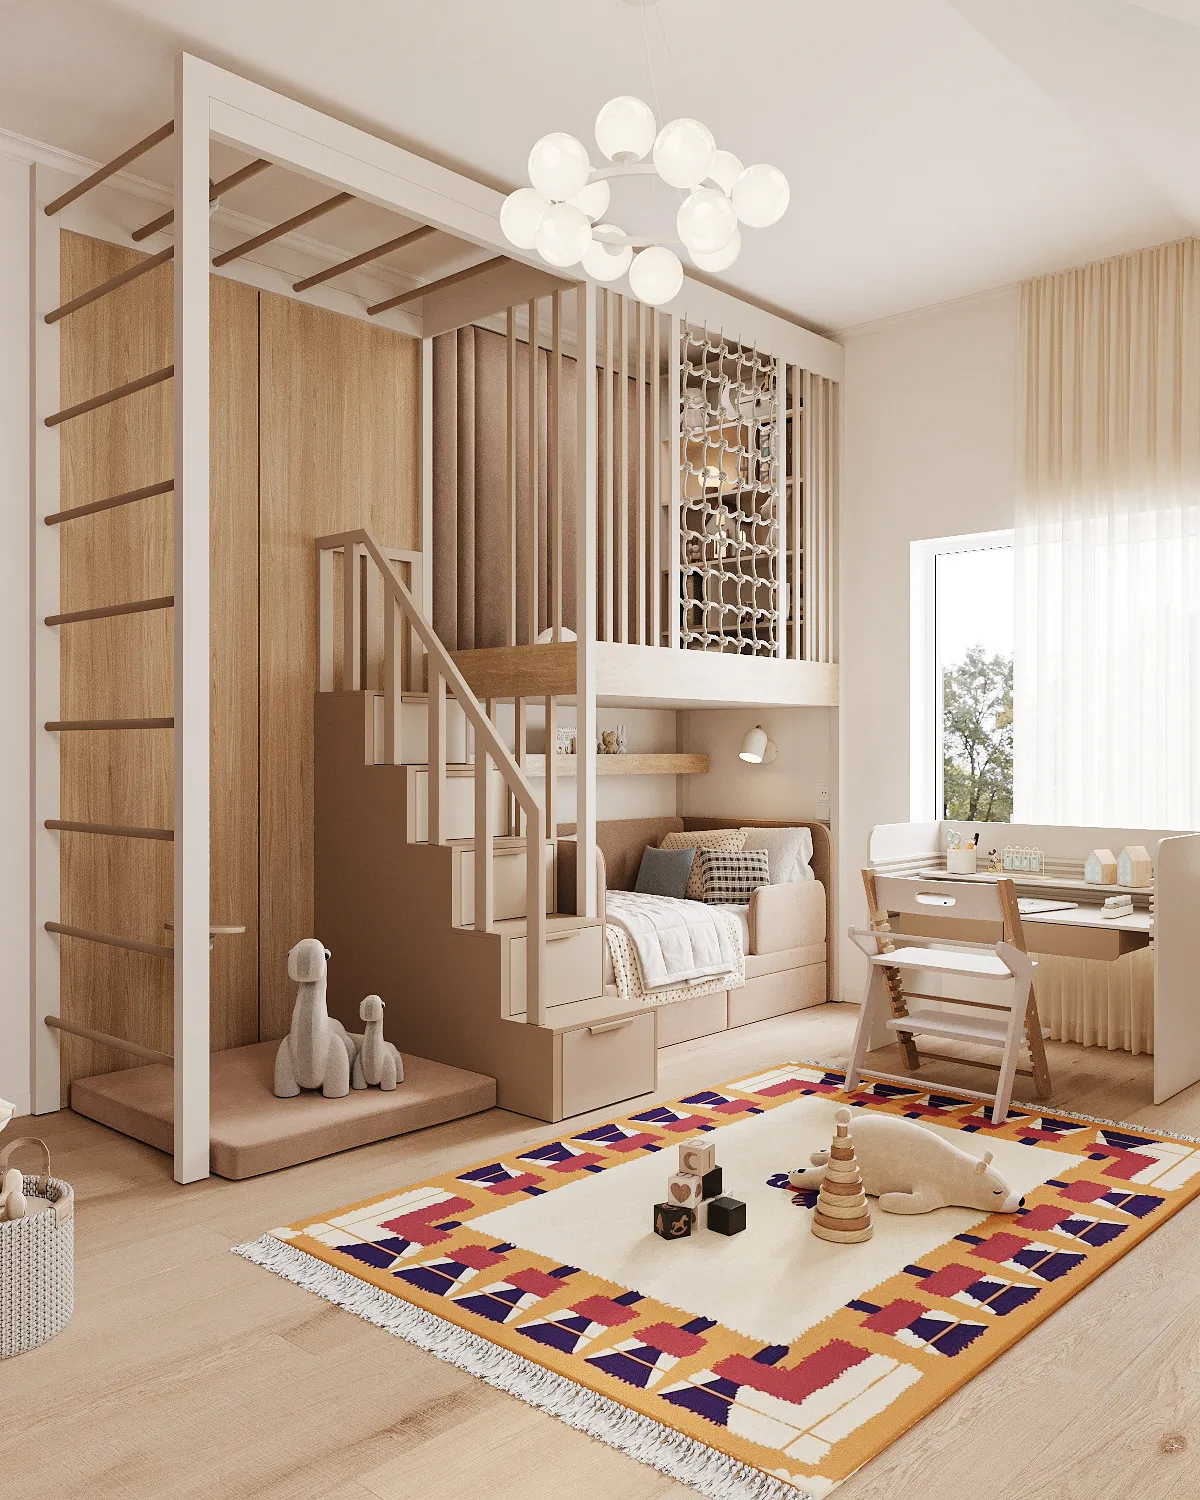
Shared bedroom design for two children
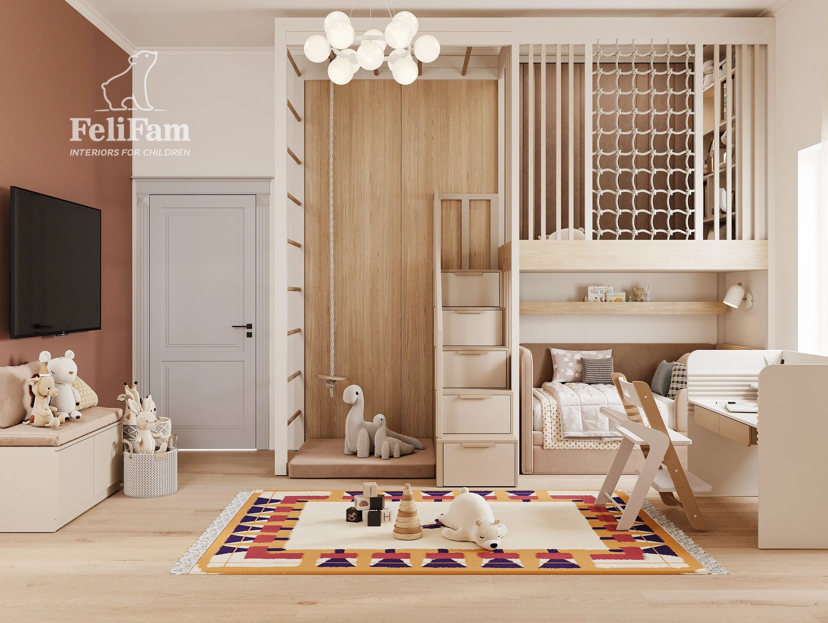
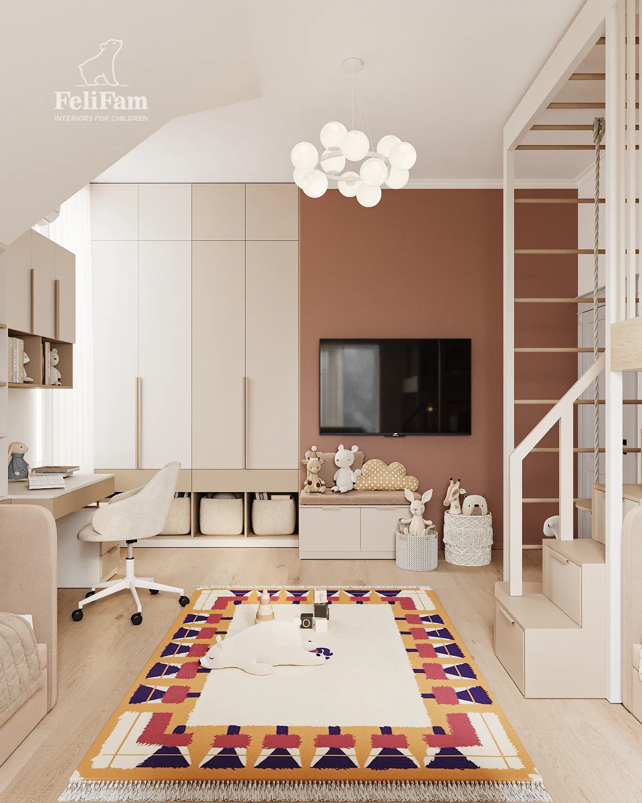
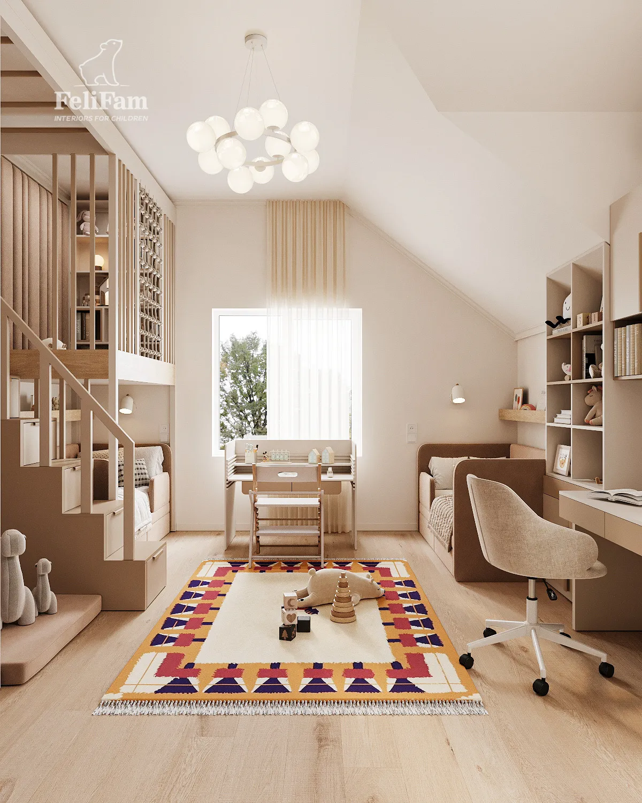
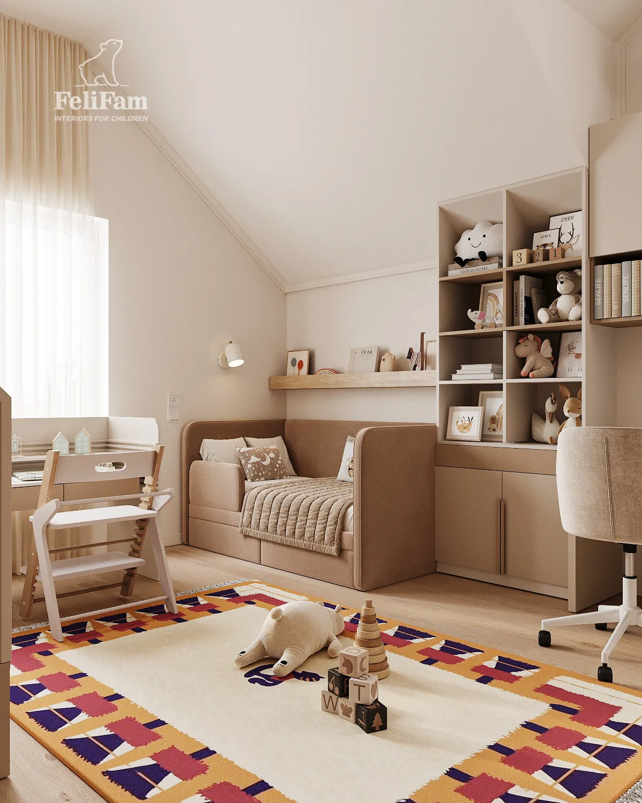
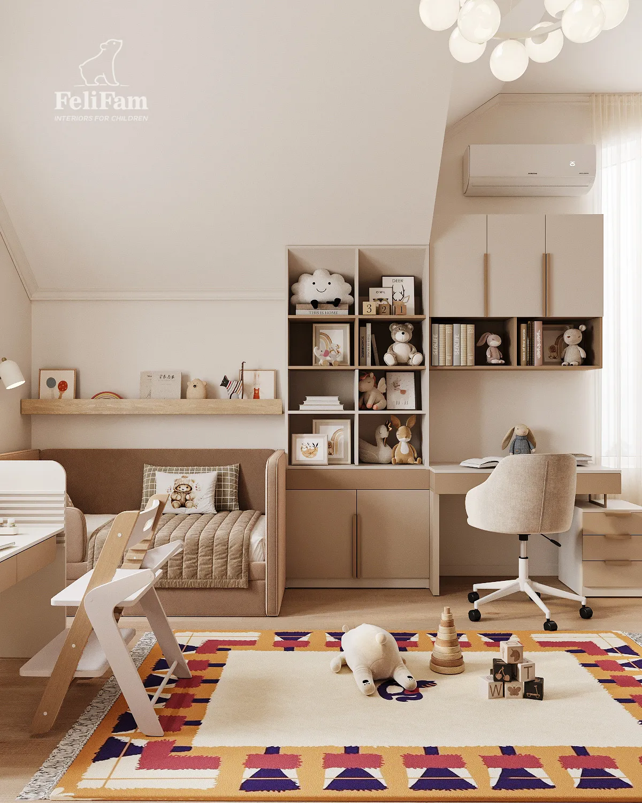
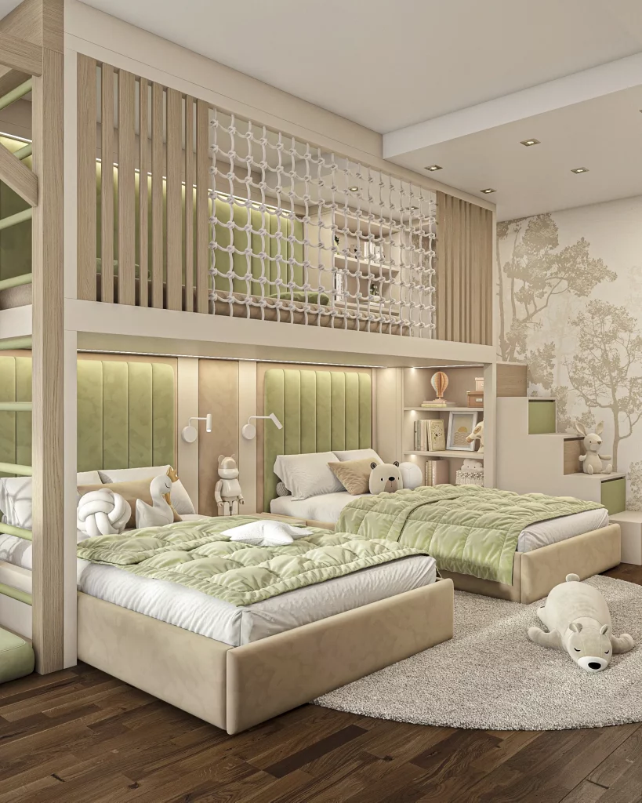
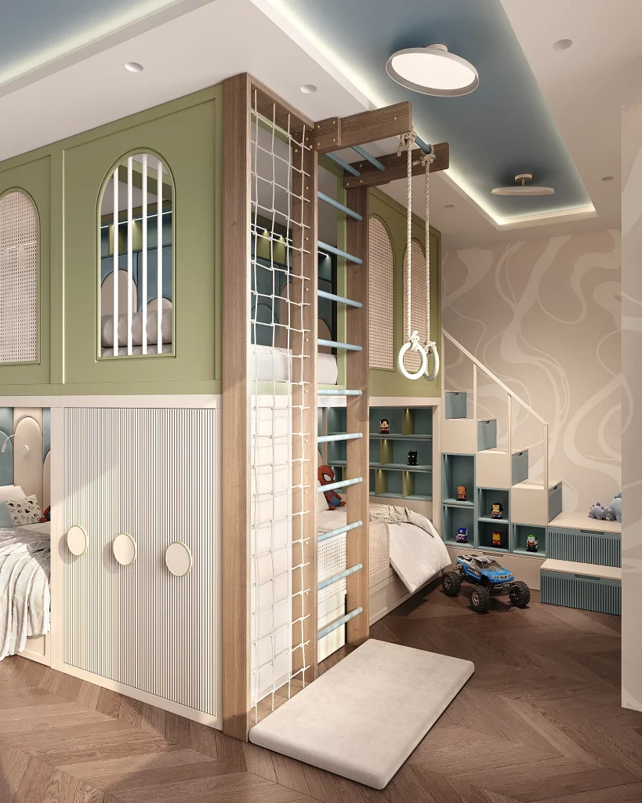
This shared bedroom for two children was designed to give each child their own comfortable and thoughtfully organized space within the room. The interior features a light, warm palette that brings a sense of airiness, coziness, and visual spaciousness. The main goal of the project was to combine sleeping, study, storage, and play areas without making the room feel crowded.
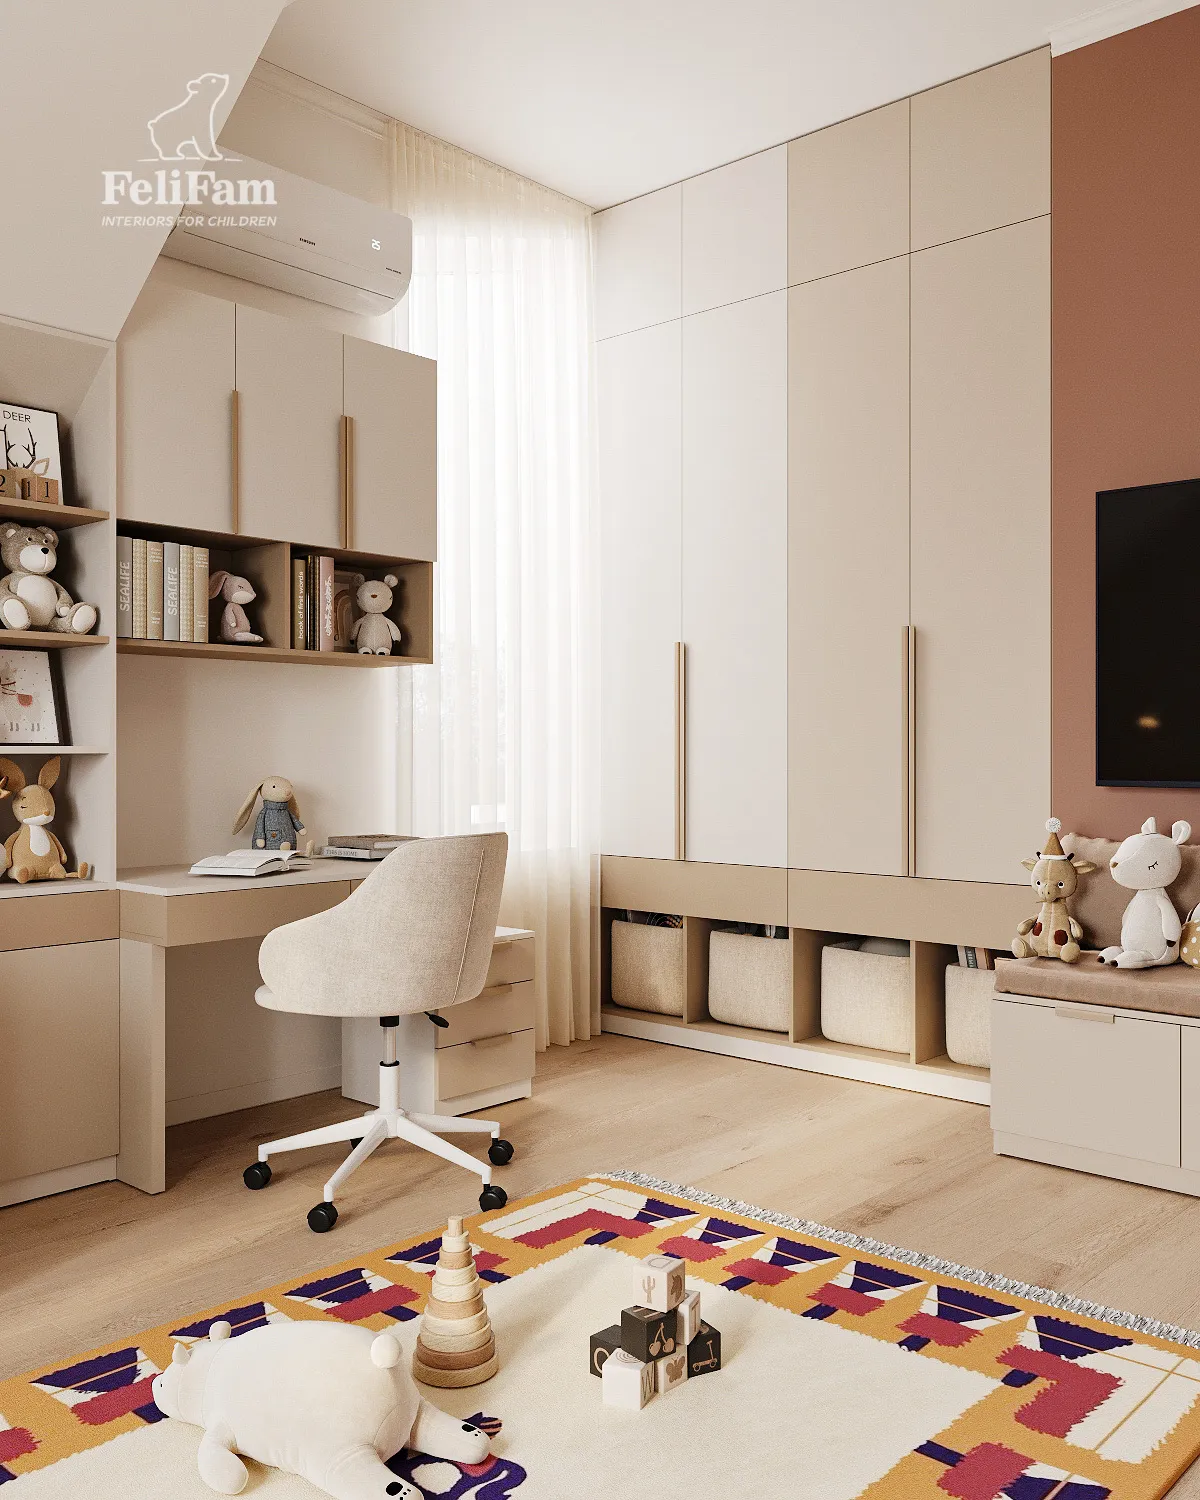
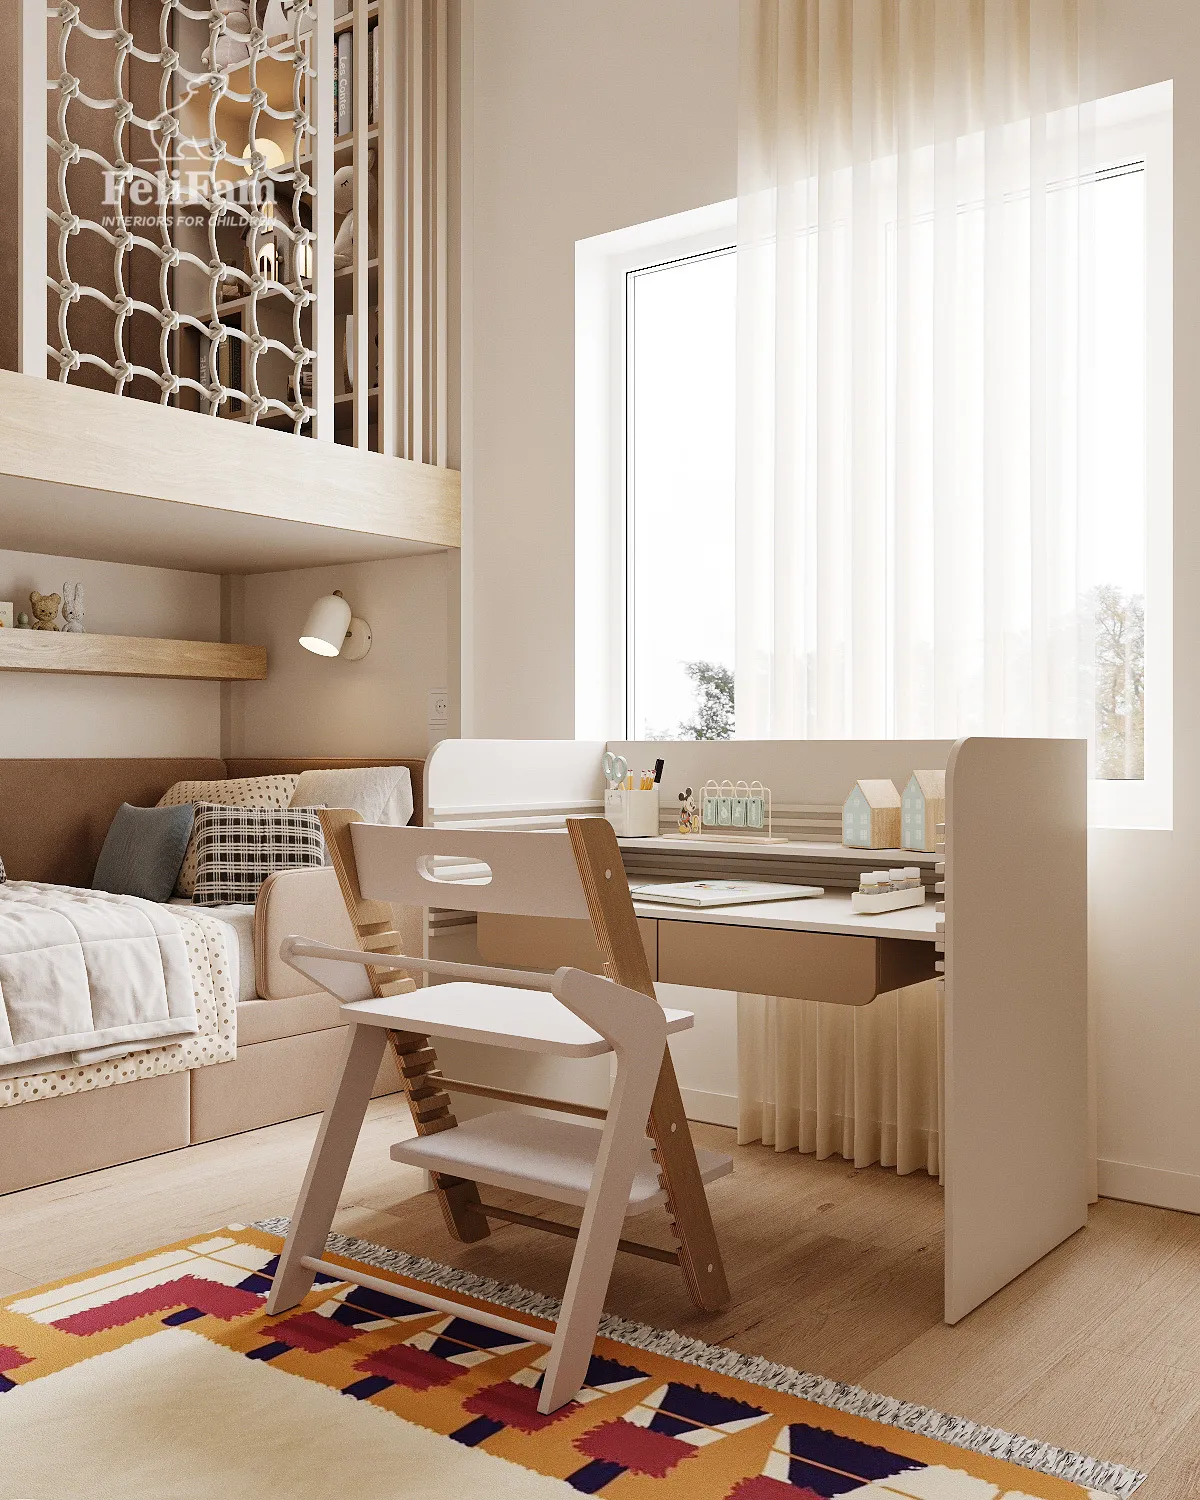
Particular attention was given to the study areas, as the room is designed for children of different ages. The younger child has an adjustable growing desk that can adapt as they grow, while the older child has a fully equipped workspace with a comfortable desk, ergonomic seating, and storage within easy reach. This approach makes the room equally suitable for a child’s first lessons, everyday studying, reading, and creative activities.
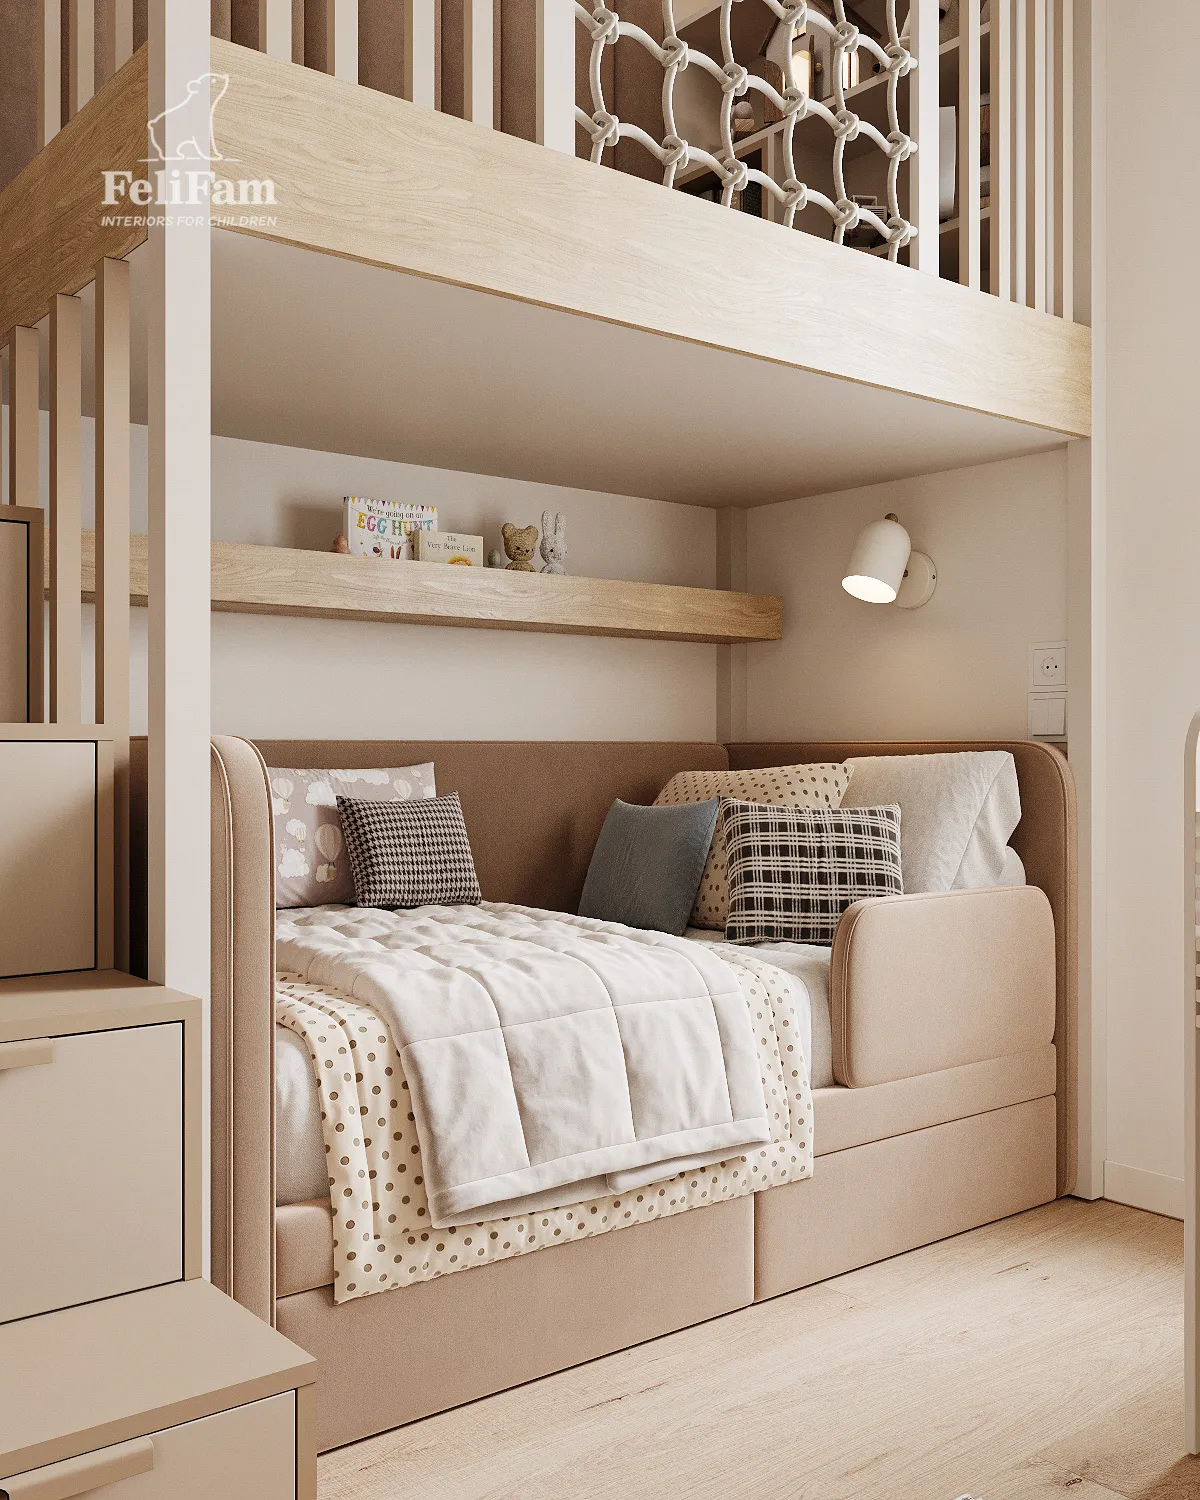
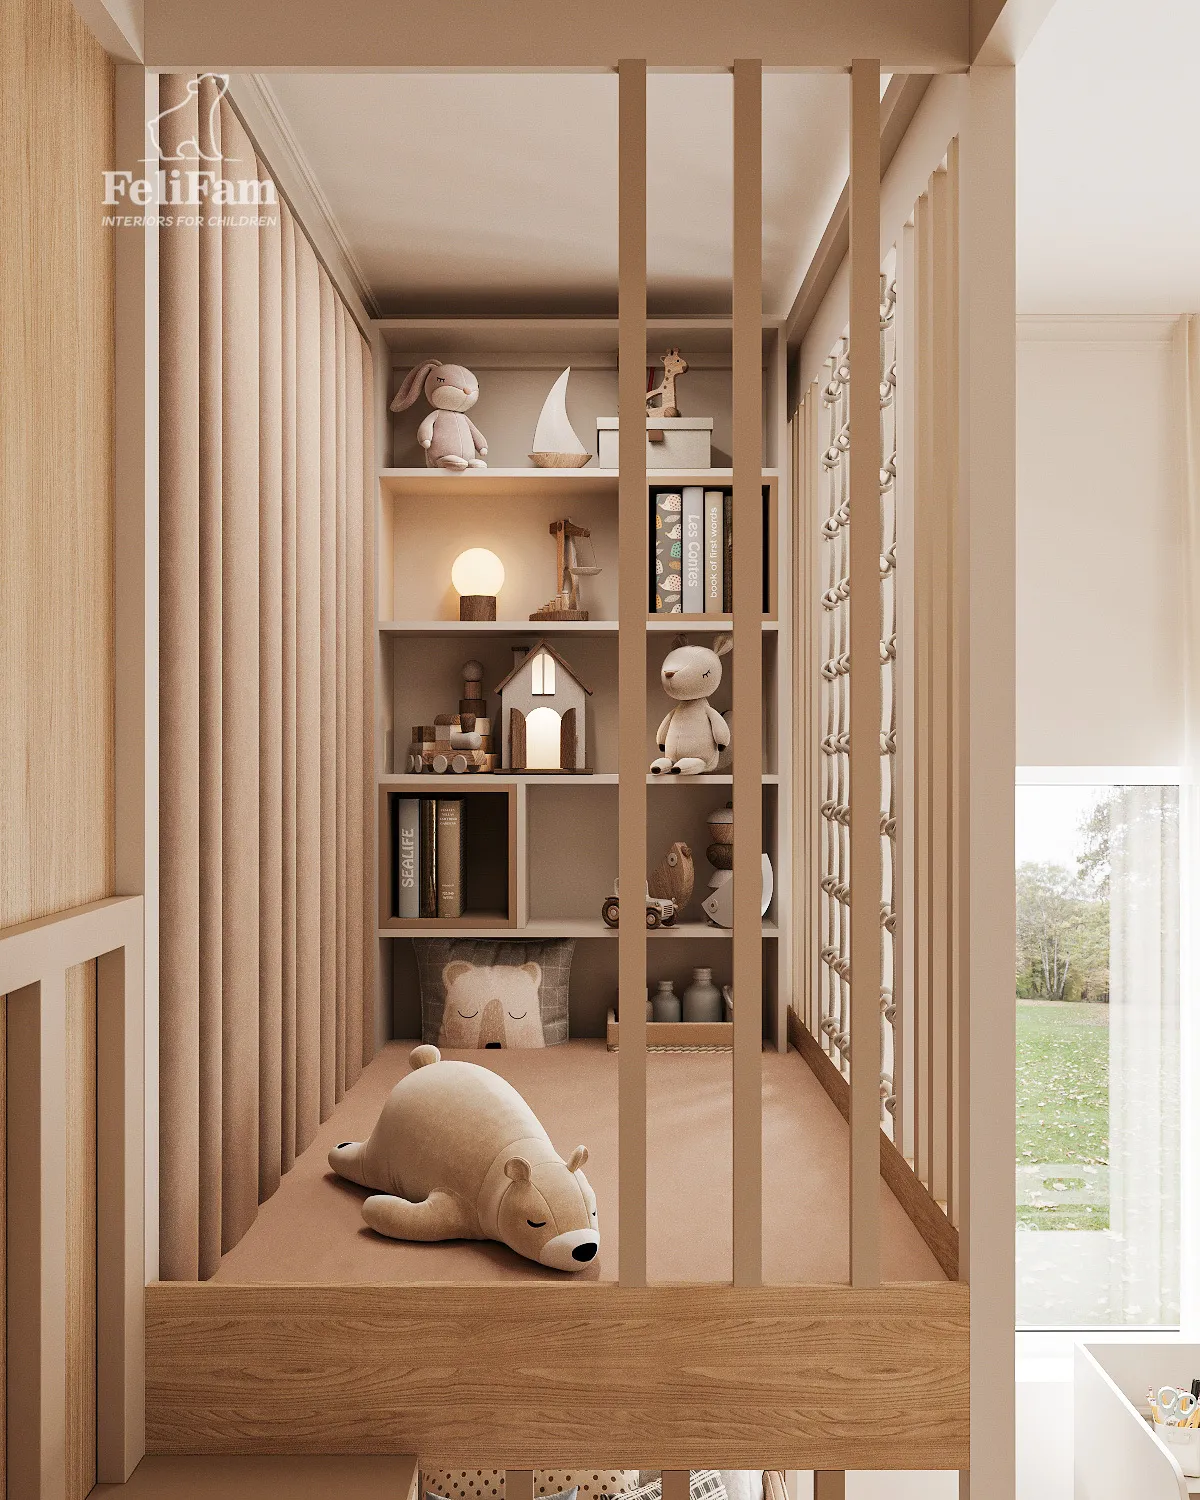
The sleeping areas were another important part of the design. The beds feature safe protective panels, providing comfort and a sense of security in everyday use. At the same time, the upper level of one of the beds serves as more than just a structural element — it creates a dedicated play area where the child can spend time actively and enjoyably. Thoughtfully designed wardrobes, open shelves, drawers, and built-in storage helped make the most of the available space while keeping the interior organized and comfortable for two children to share.
Milan, Italy
21 m²
51 025 EUR
You may also like
Similar projects for inspiration
Contacts


