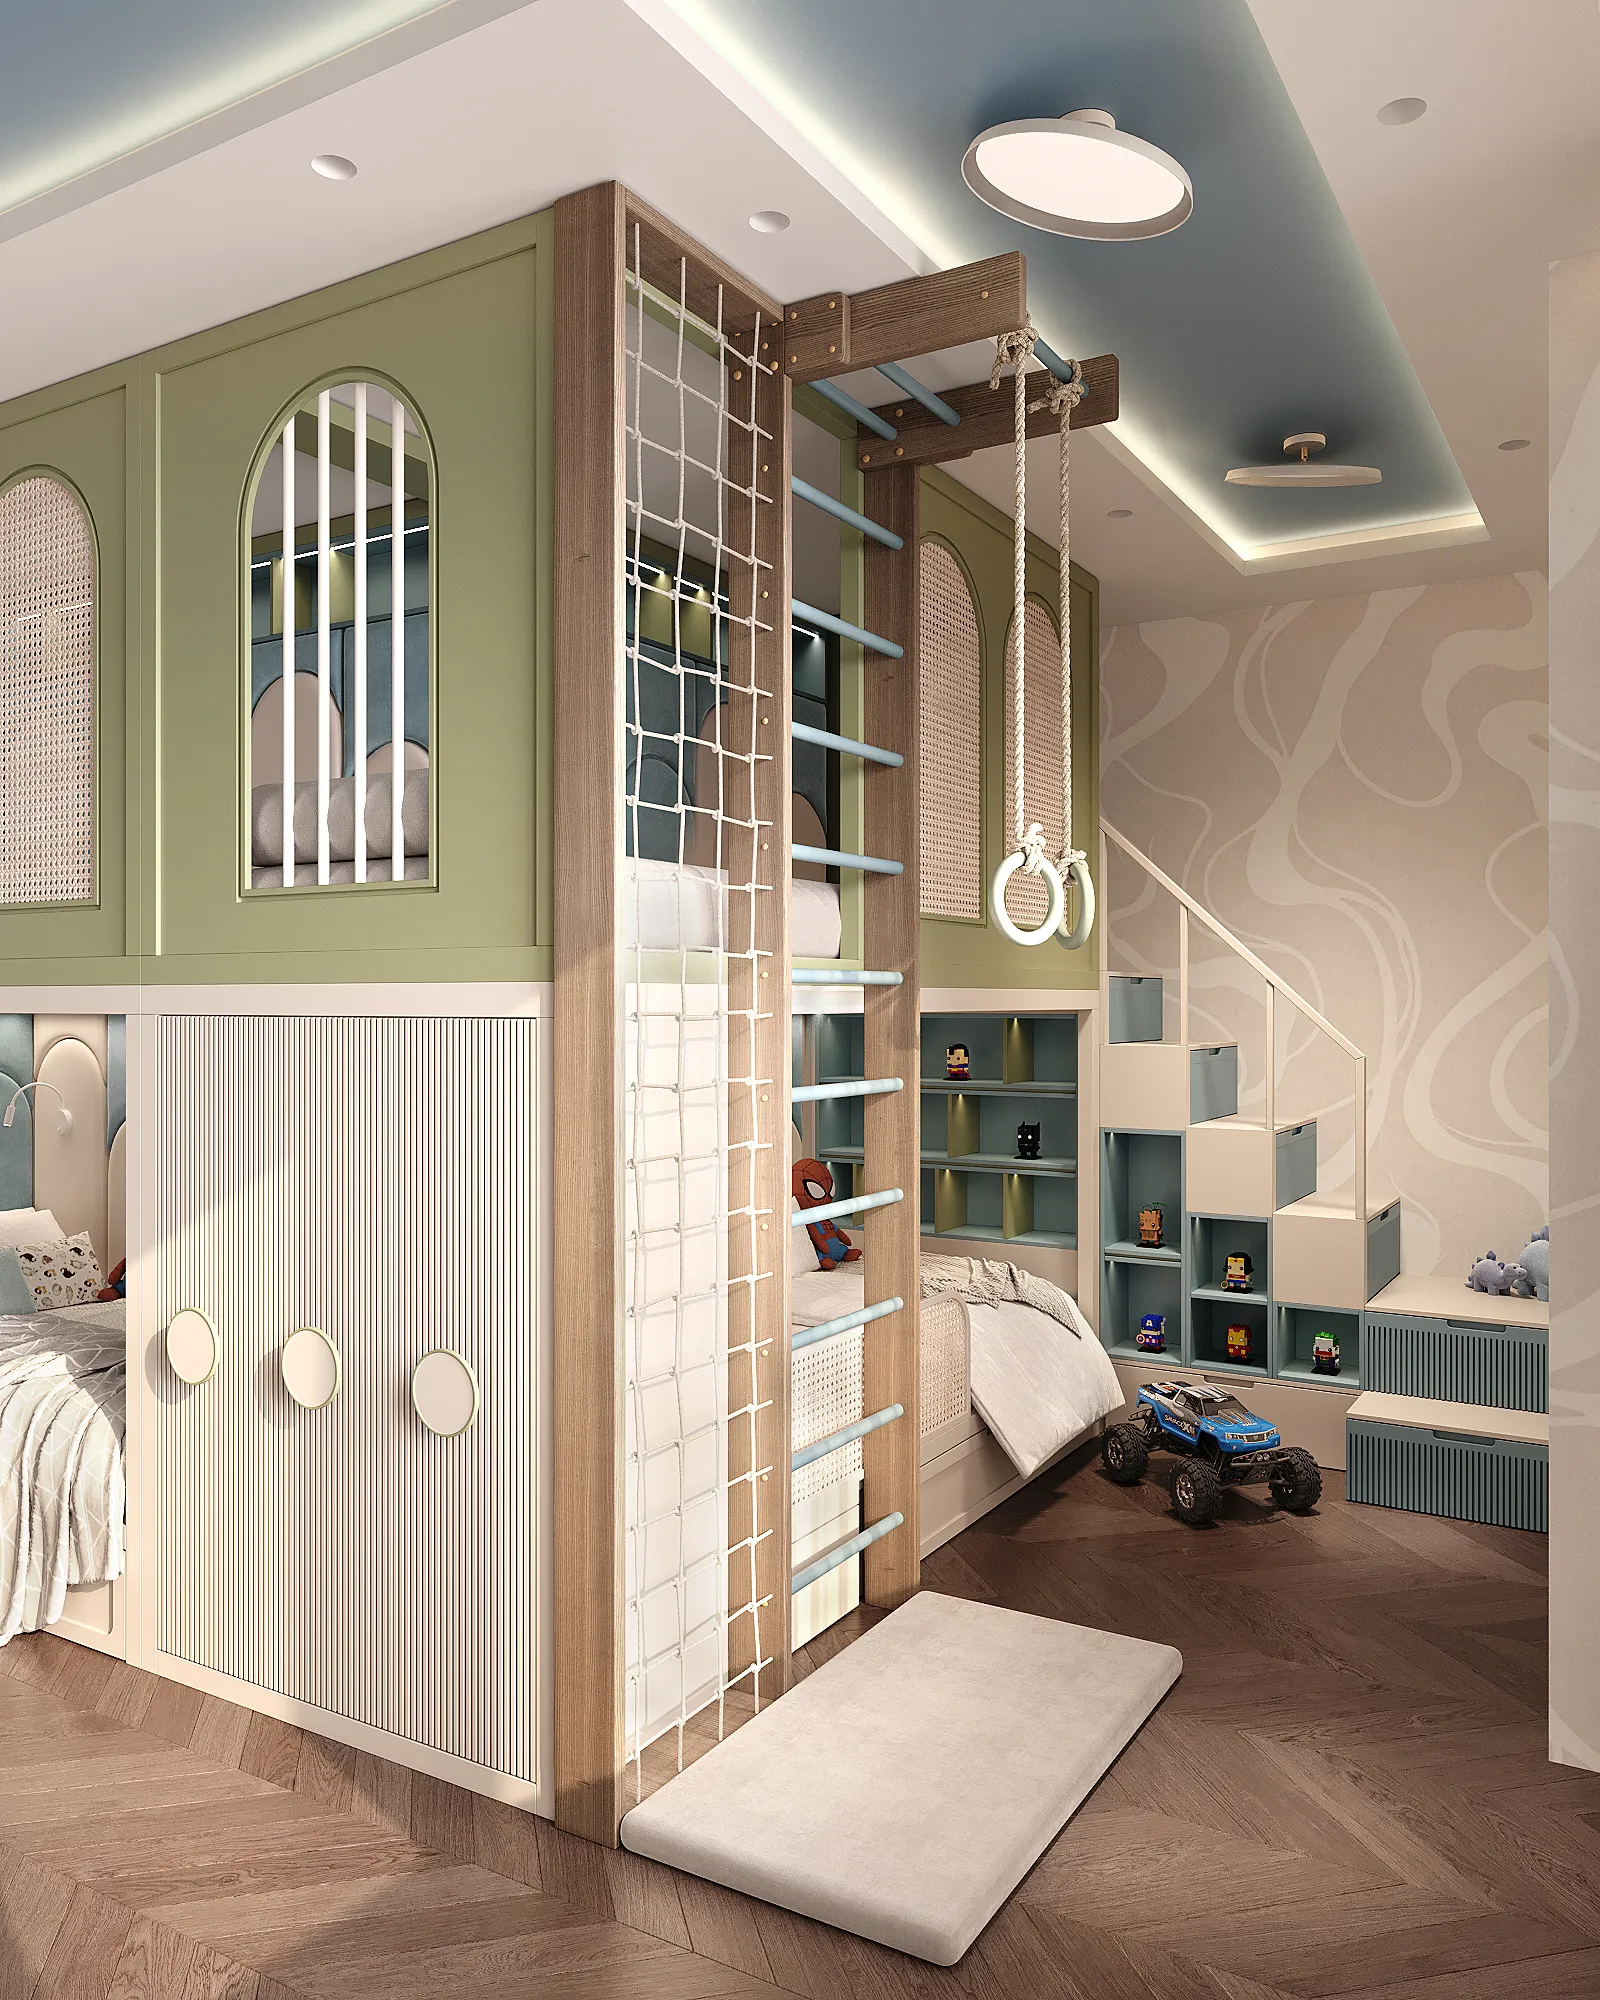
Children’s room for two kids with an area of 22 m²
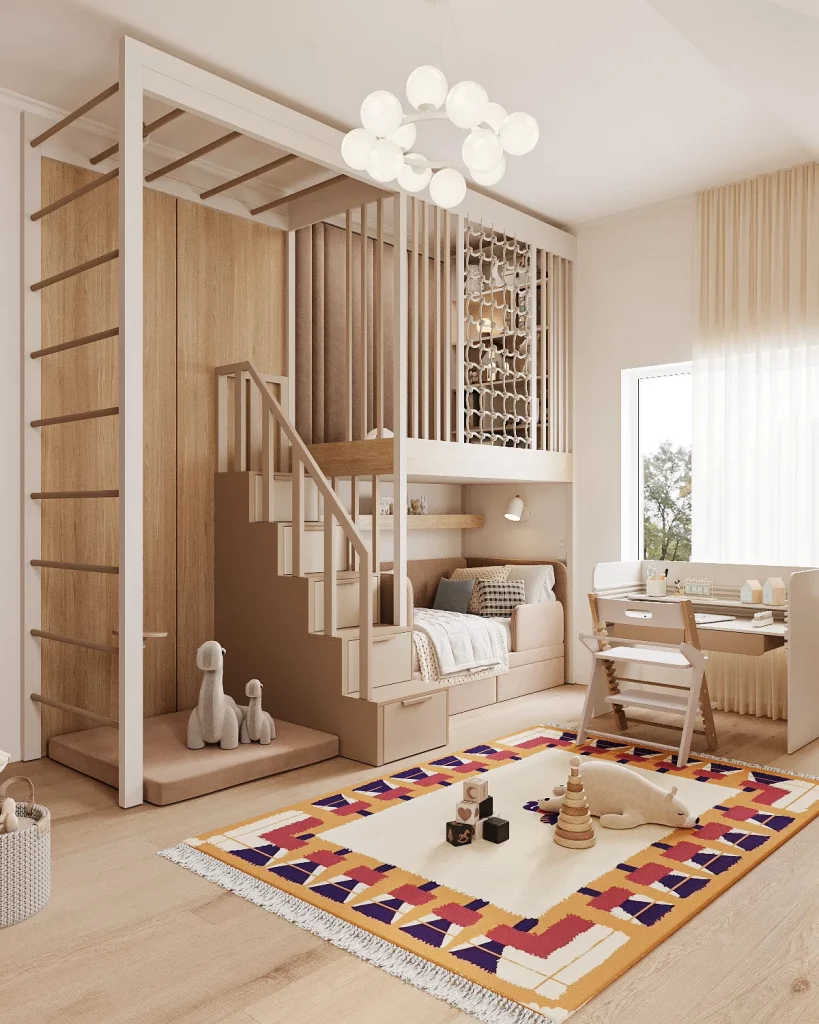
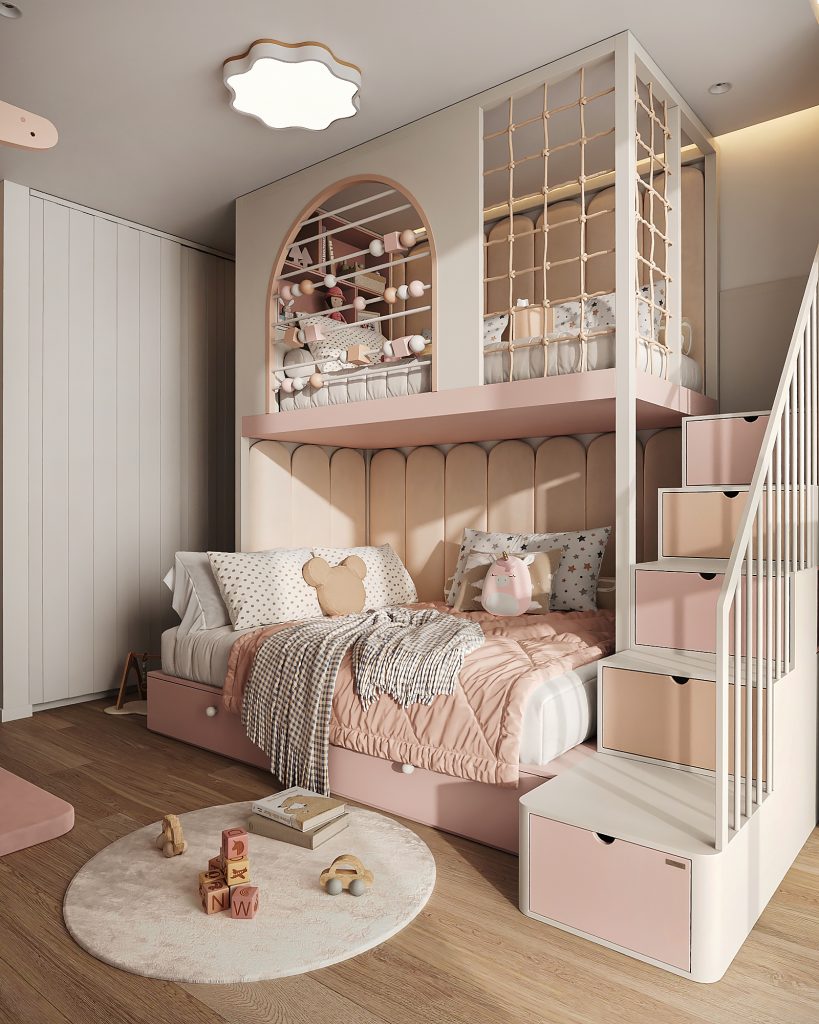
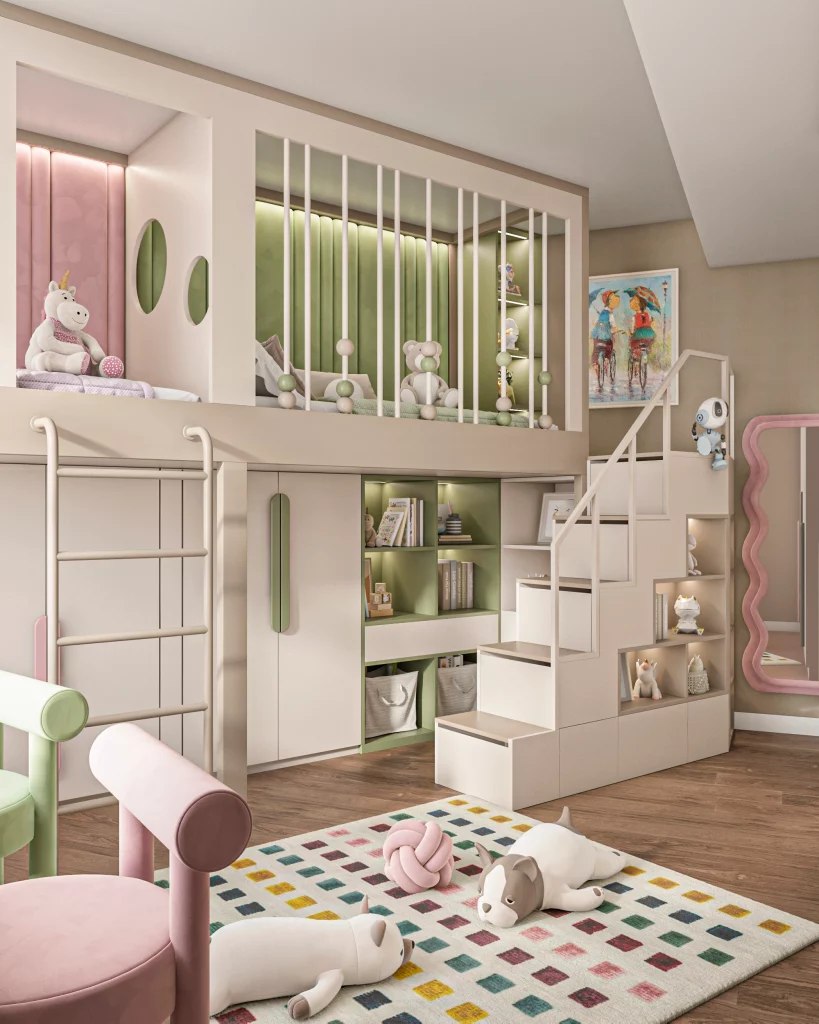
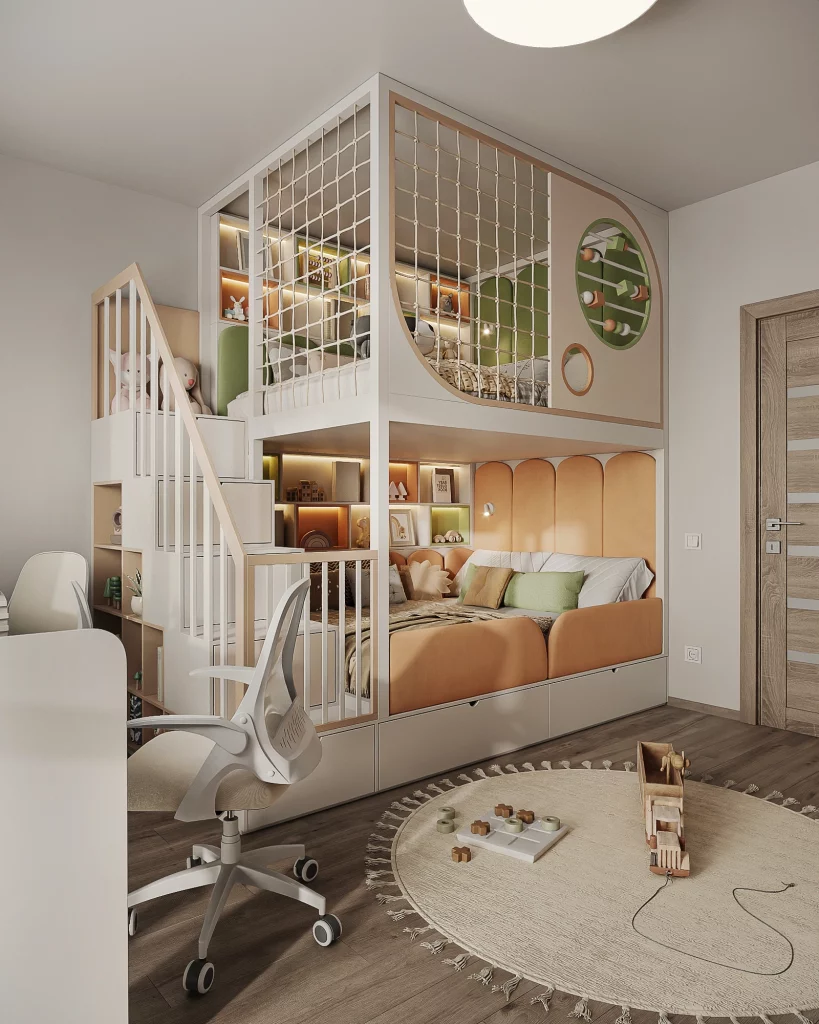
A 22 m² children’s room for two kids was created as a comprehensive turnkey project that combines comfort, functionality, and modern aesthetics. The space was carefully planned so that each child has their own area for rest, study, and play. At the same time, the room remains bright, spacious, and convenient for everyday use.
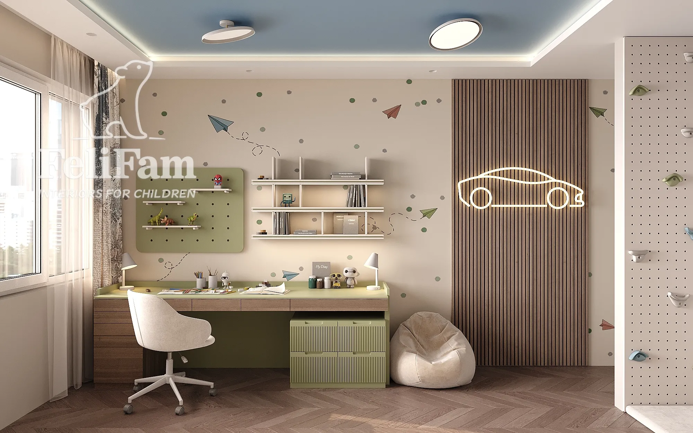
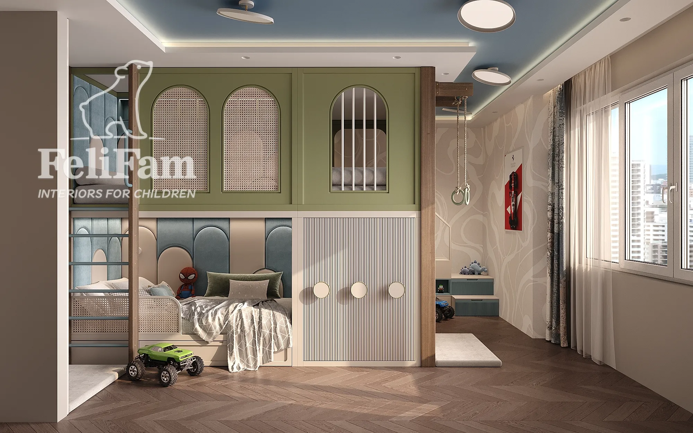
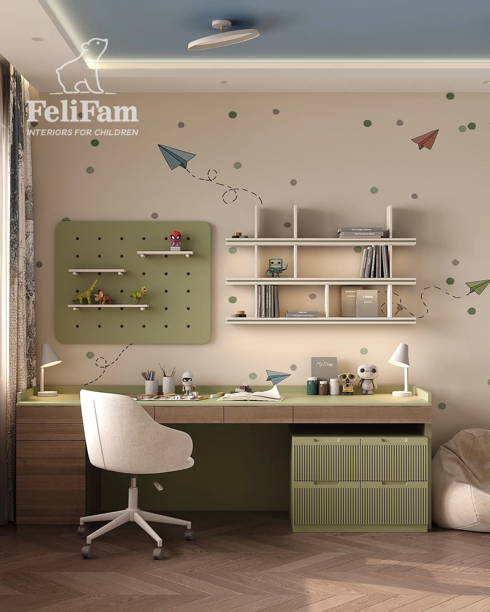
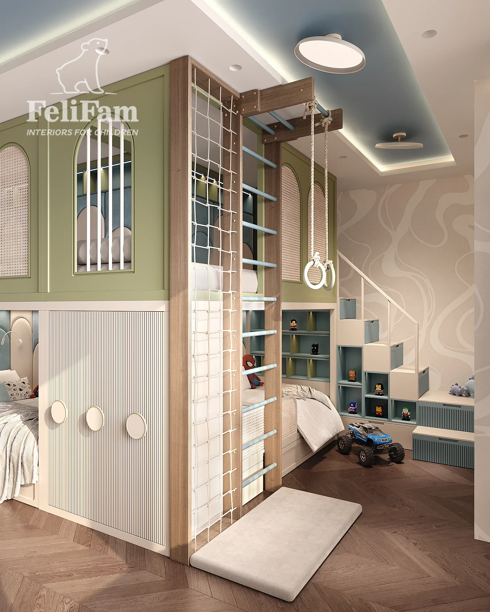
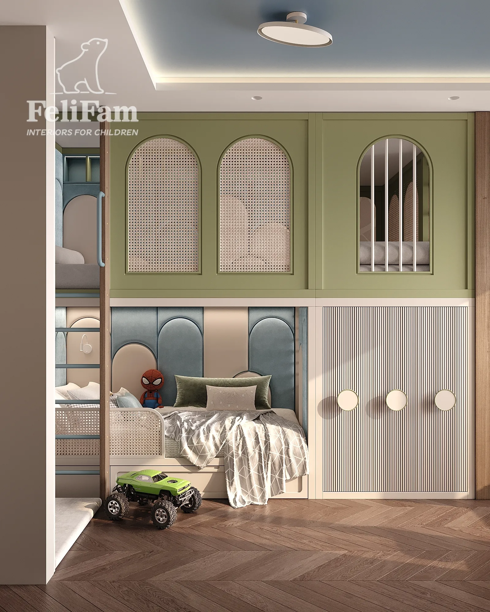
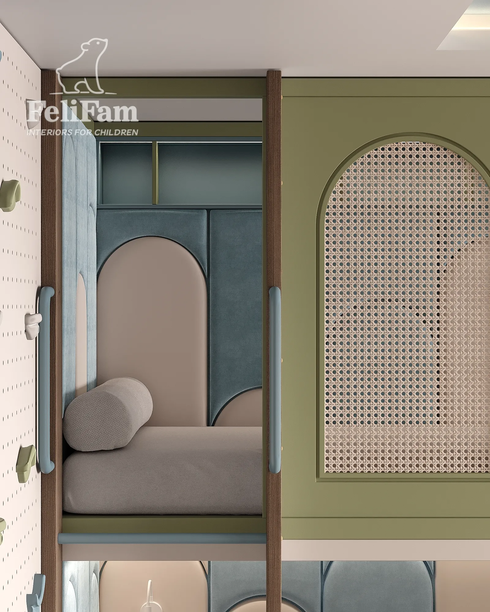
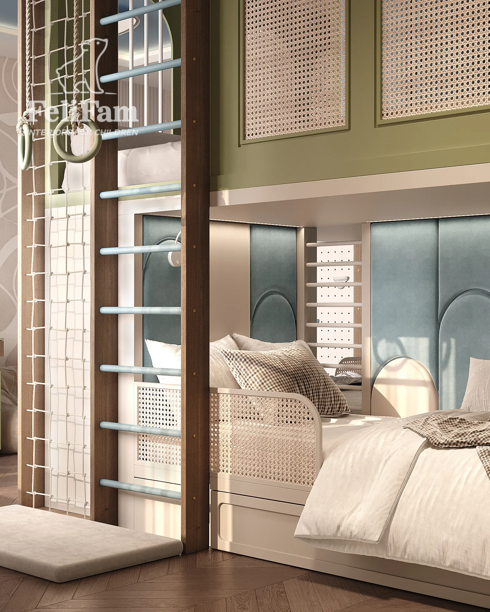
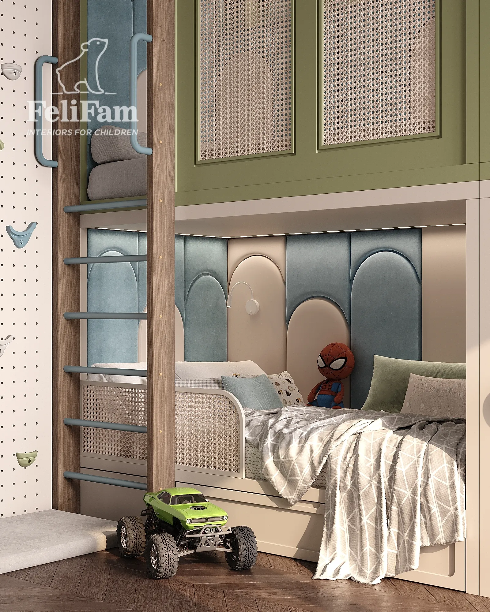
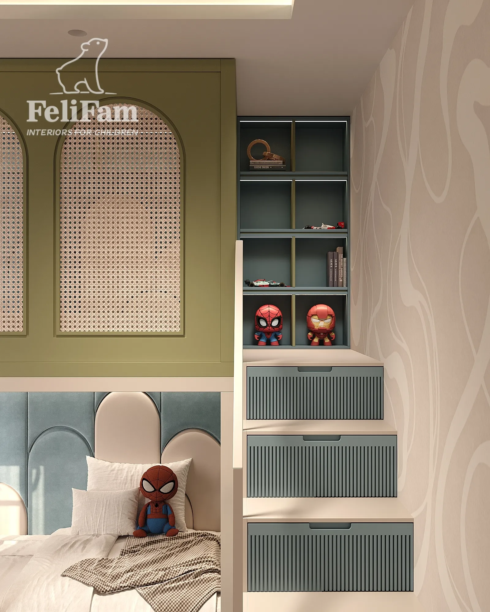
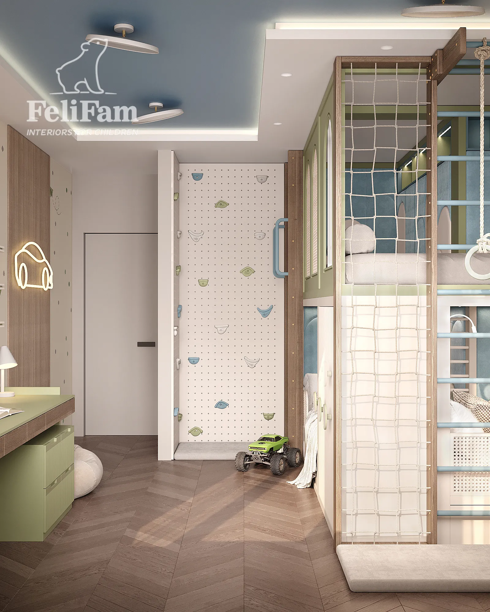
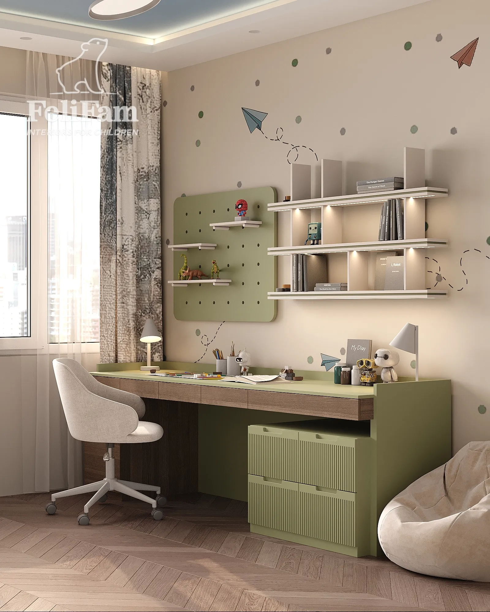
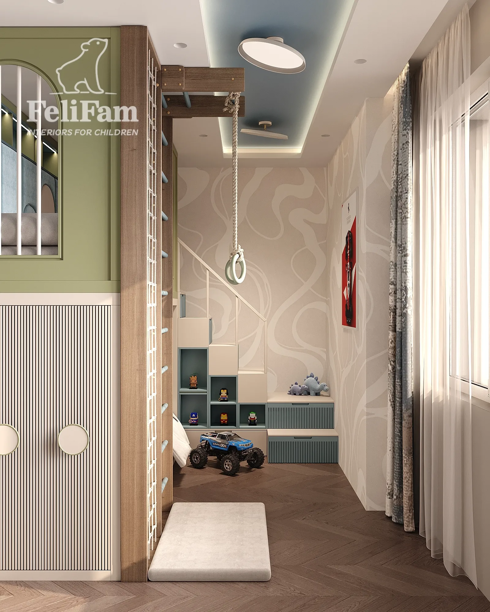
The room layout made it possible to organize two fully equipped sleeping areas without compromising the sense of space. The central element is a large study desk where both children can do their homework at the same time. Spacious wardrobes, drawers, and open shelves provide plenty of storage for clothes, books, toys, and school supplies. Additionally, a sports and play complex was included to encourage children’s physical activity at home.
The interior combines natural wood textures, light neutral shades, and soft textile panels that create a warm and cozy atmosphere. Thoughtfully designed multi-level lighting ensures comfort both during study time and evening relaxation. All furniture was custom-made according to individual measurements, allowing the space to be used as efficiently as possible.
This children’s room design for two kids demonstrates how a single space can become a comfortable and personalized environment for each child. Thanks to the custom design approach, the room can easily adapt to children’s changing needs as they grow while remaining functional for many years.
Prague, Czech Republic
22 m²
37 930 EUR
You may also like
Similar projects for inspiration