





Girls’ Room Interior – A Soft and Functional Design
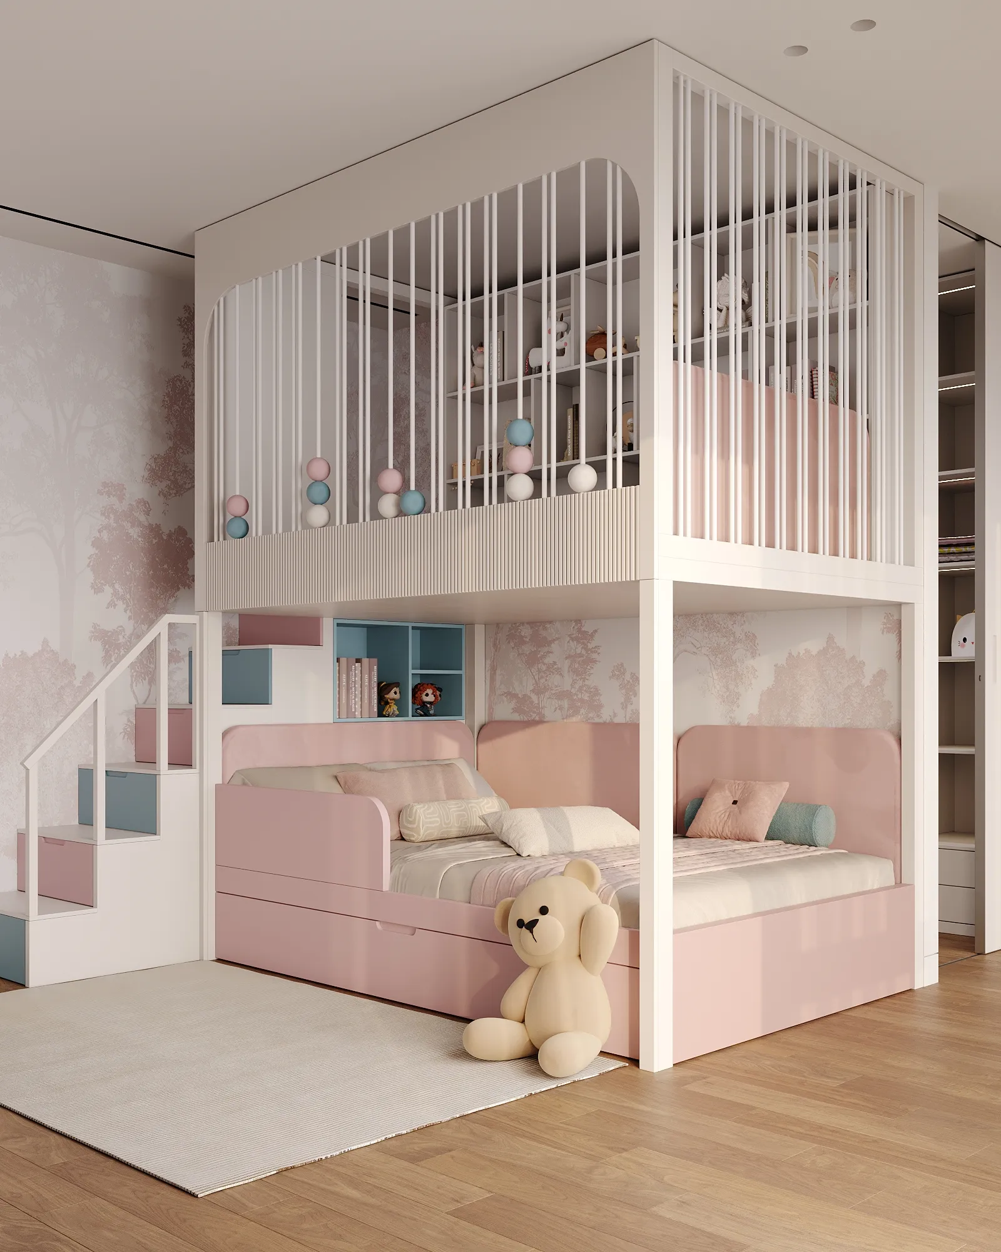
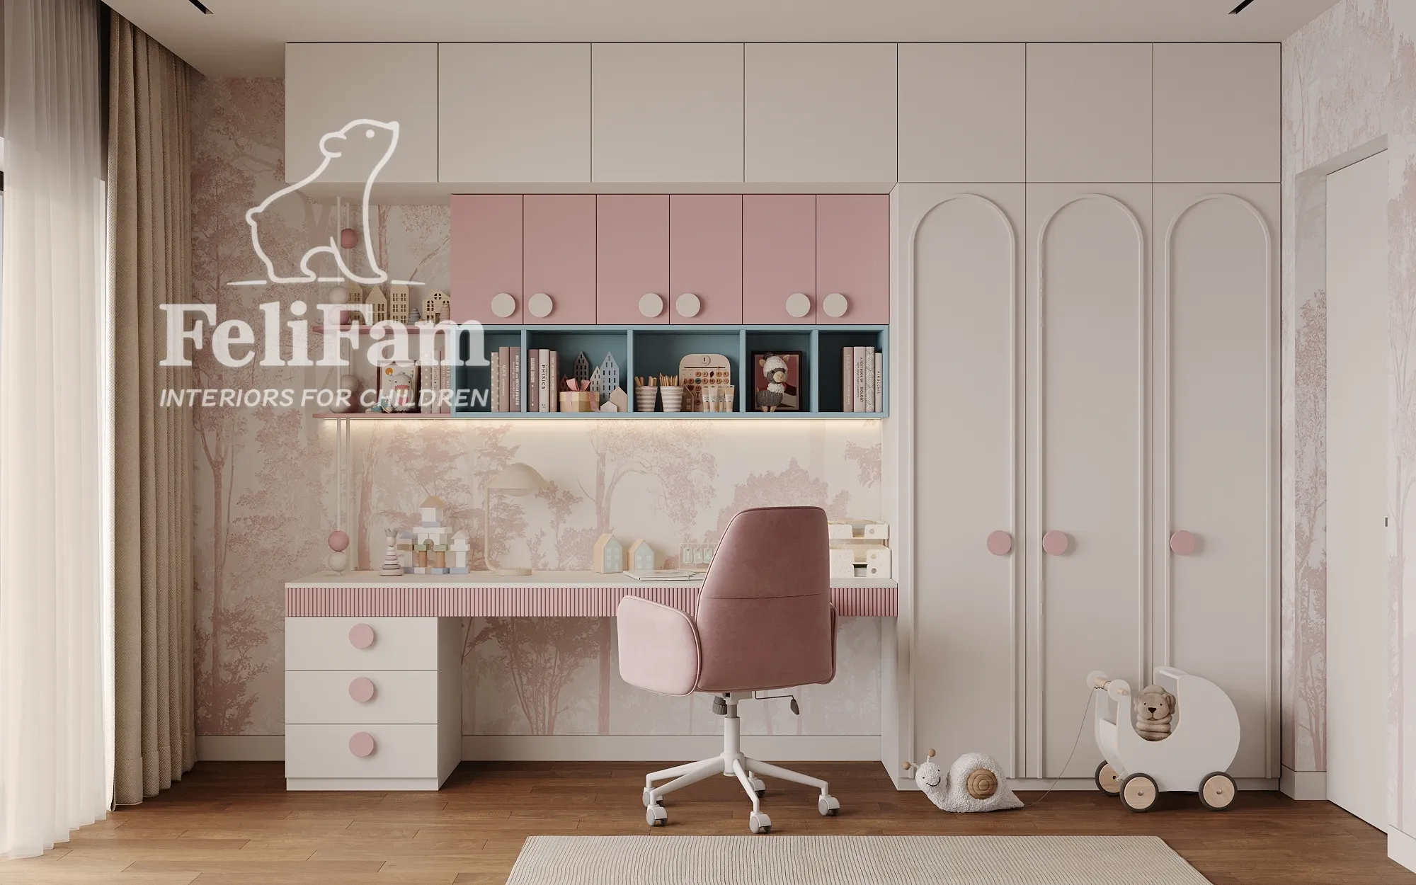
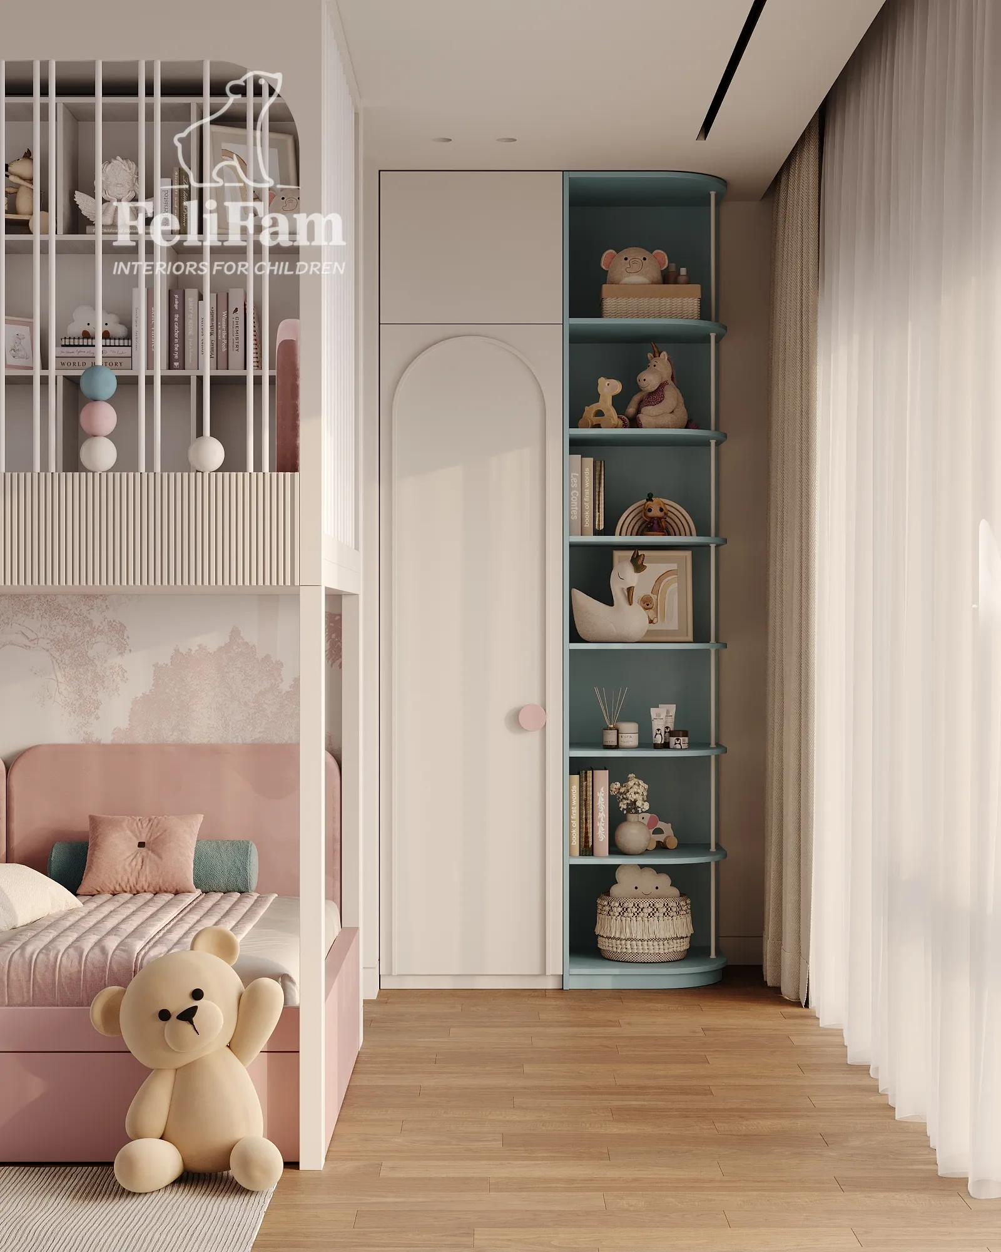
The interior of this girl’s room is built around a combination of a soft color palette, functional planning, and furniture designed to organize the space for sleeping, studying, and storage. A light base, powder pink shades, and soft blue accents create a calm, cozy atmosphere while keeping the interior visually light.
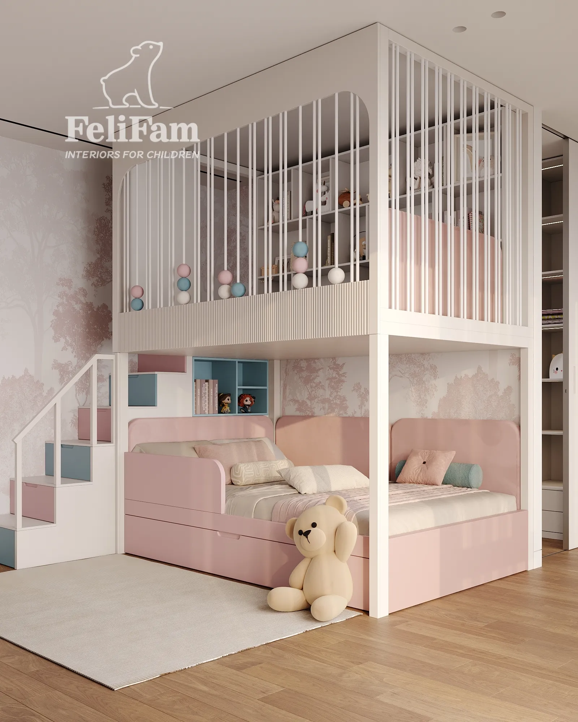
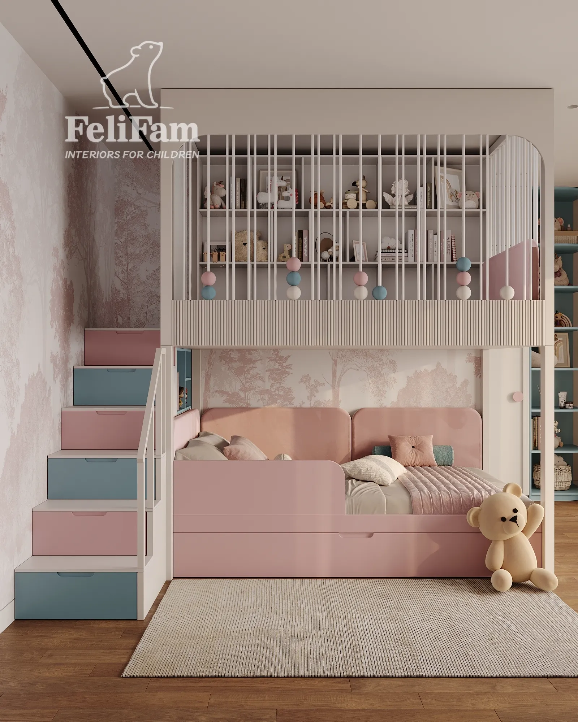
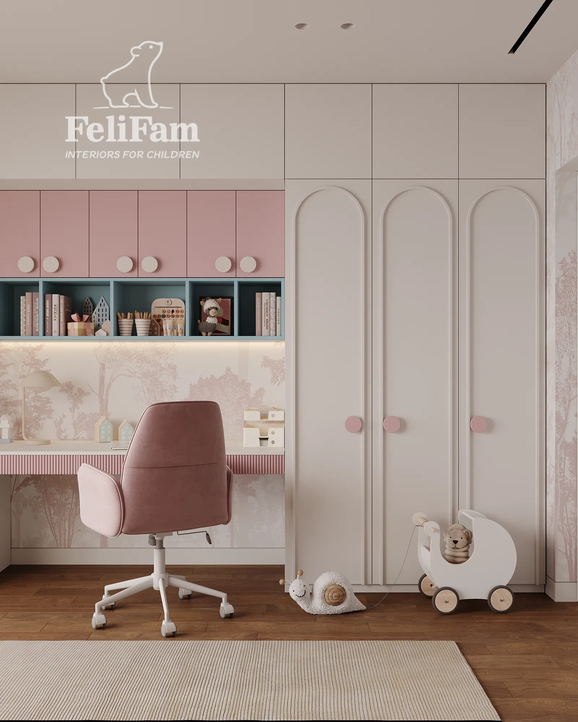
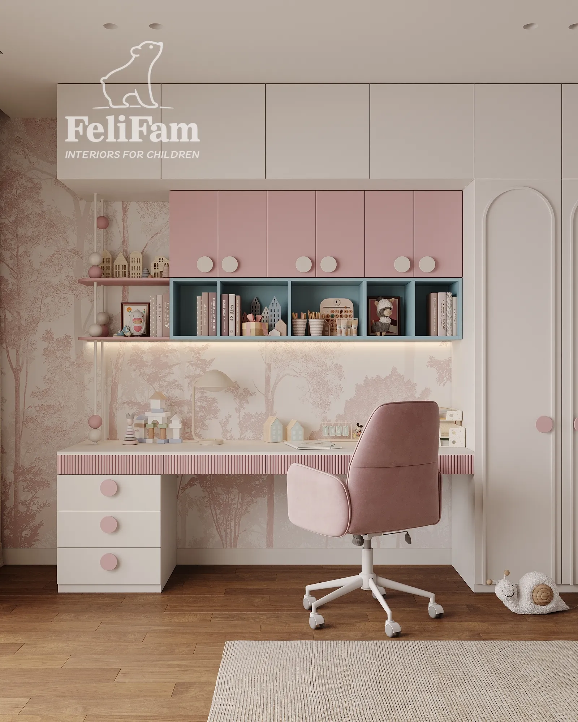
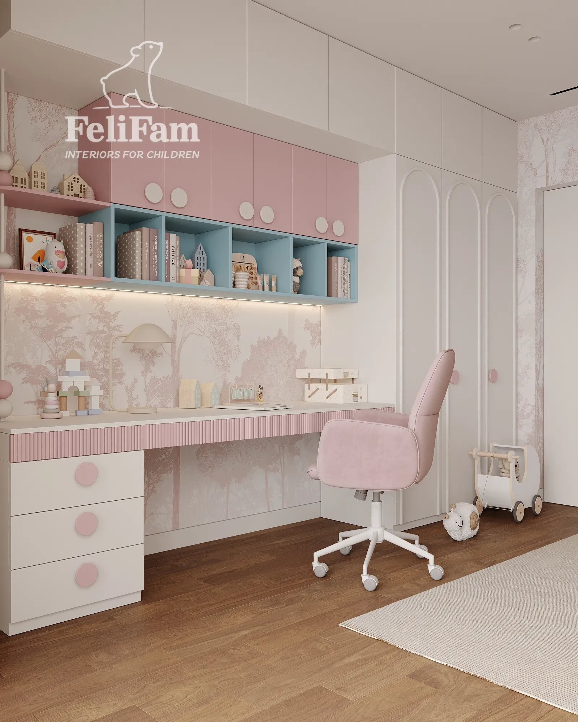
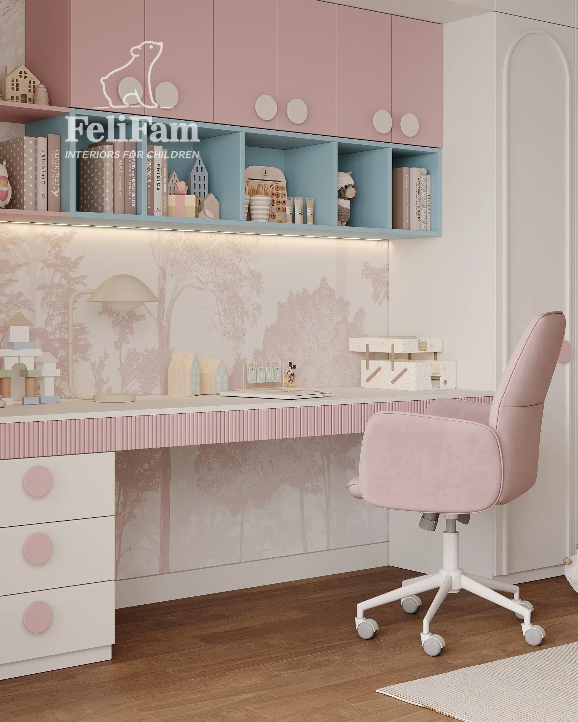
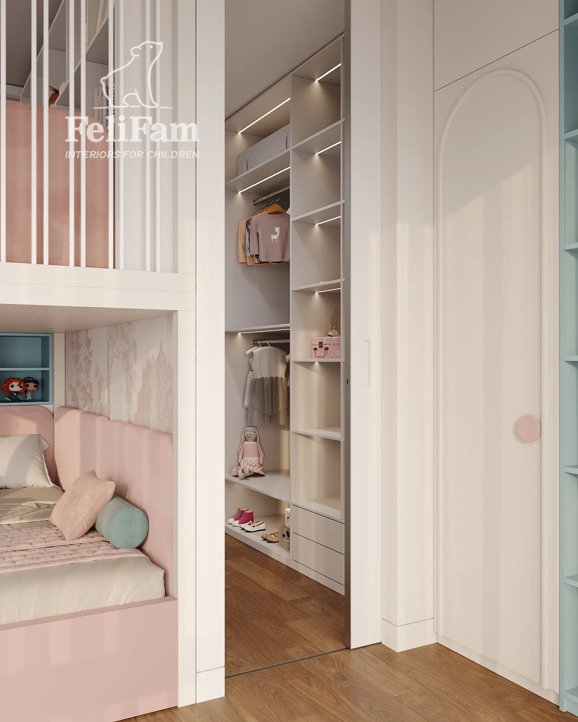
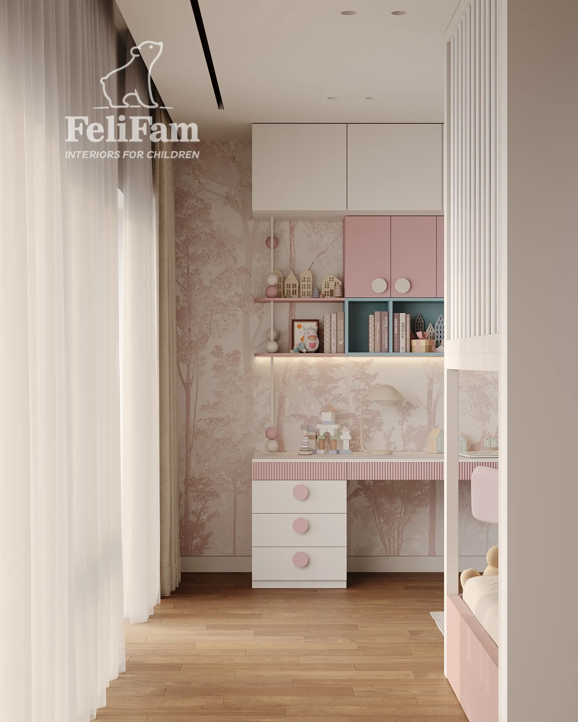
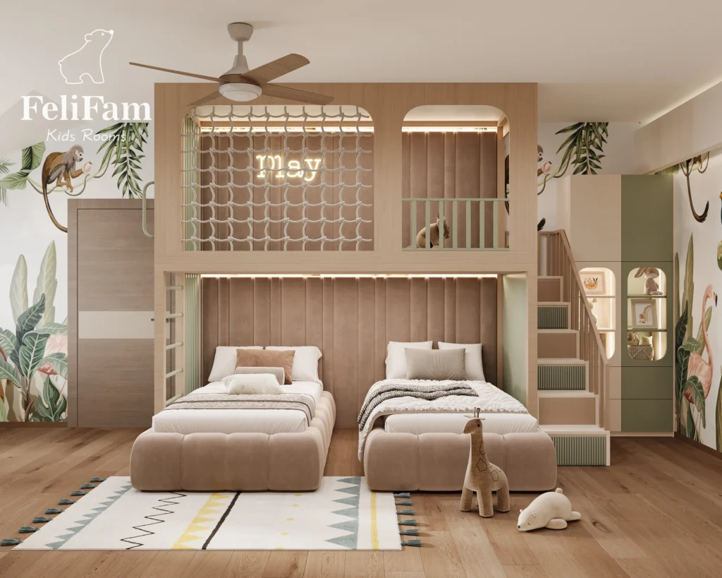
Particular attention was paid to the layout. The room features a comfortable study area with a long desk, wall-mounted cabinets, open shelves, and integrated lighting, keeping everything needed for studying within easy reach. The sleeping area is organized as a multi-level structure, allowing the available space to be used efficiently while creating separate and comfortable zones.
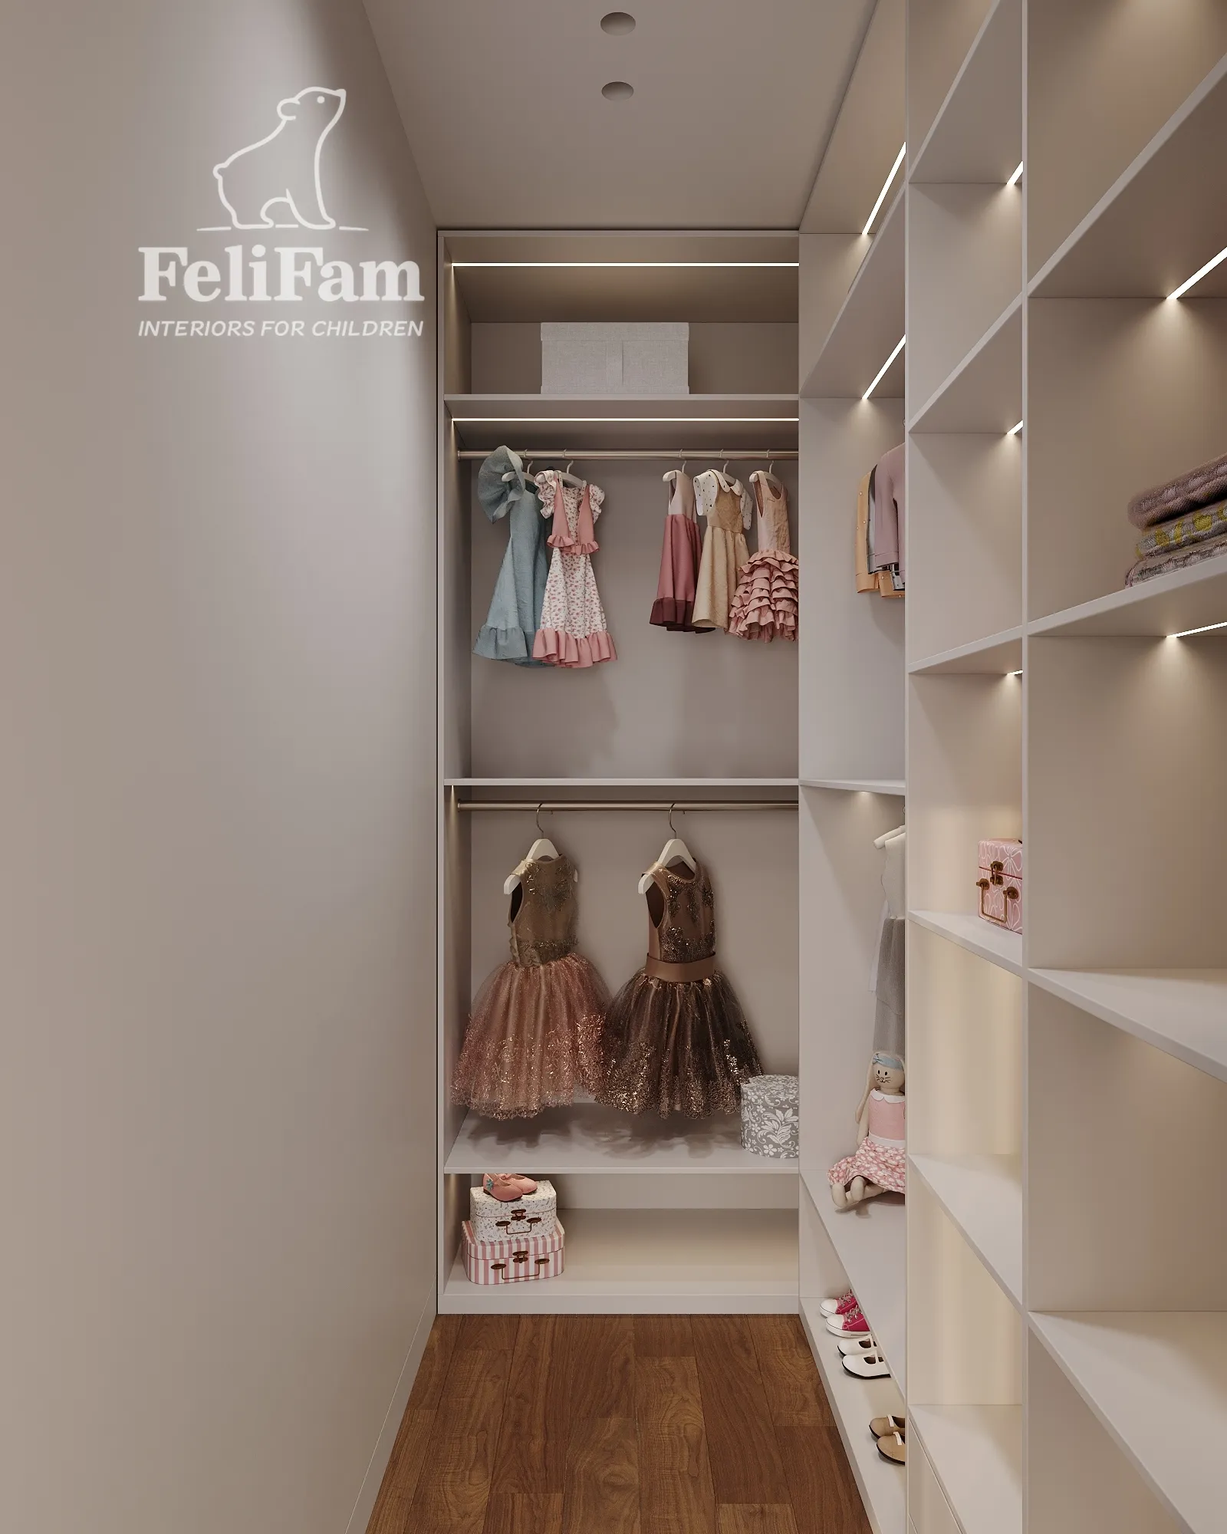
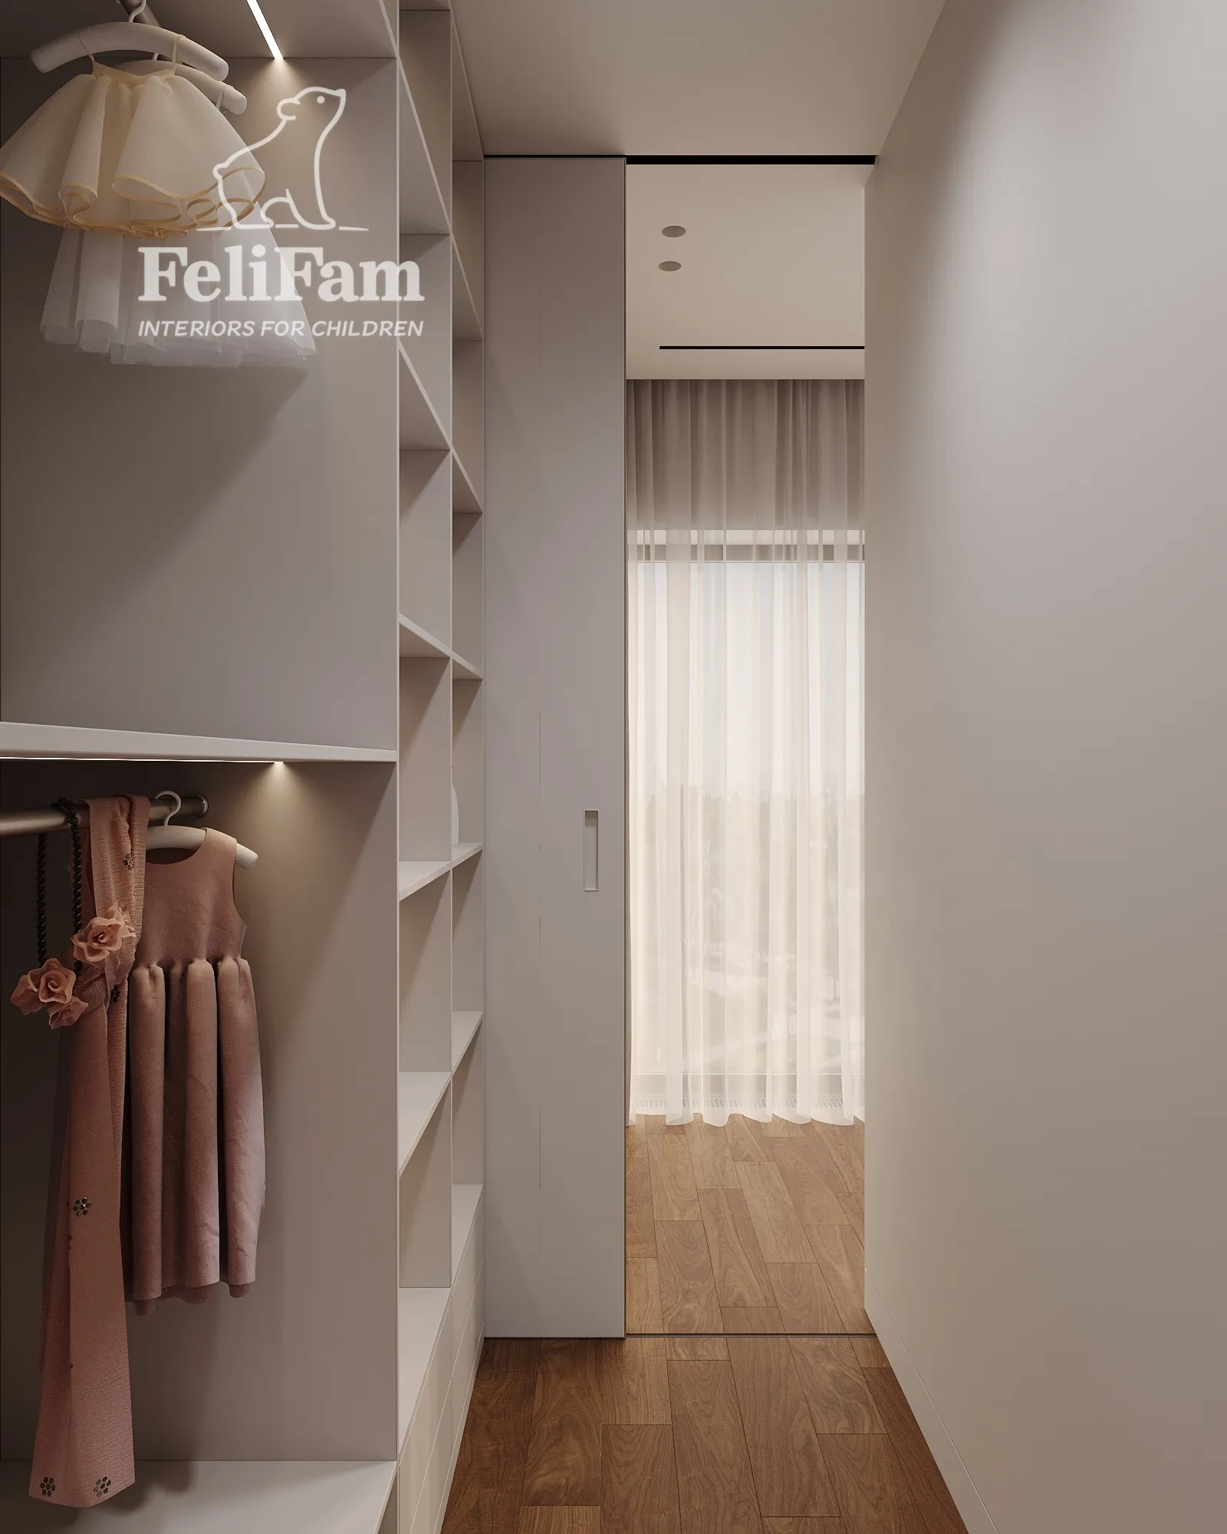
The interior is complemented by a walk-in wardrobe with thoughtfully planned storage for clothes, shoes, and accessories. This keeps the main room neat and free from visual clutter. The result is a cohesive girl’s room design that combines aesthetics, practicality, and everyday comfort.
Milan, Italy
25 m²
41 600 EUR
You may also like
Similar projects for inspiration
Contacts


