Project 1085

Project 1085

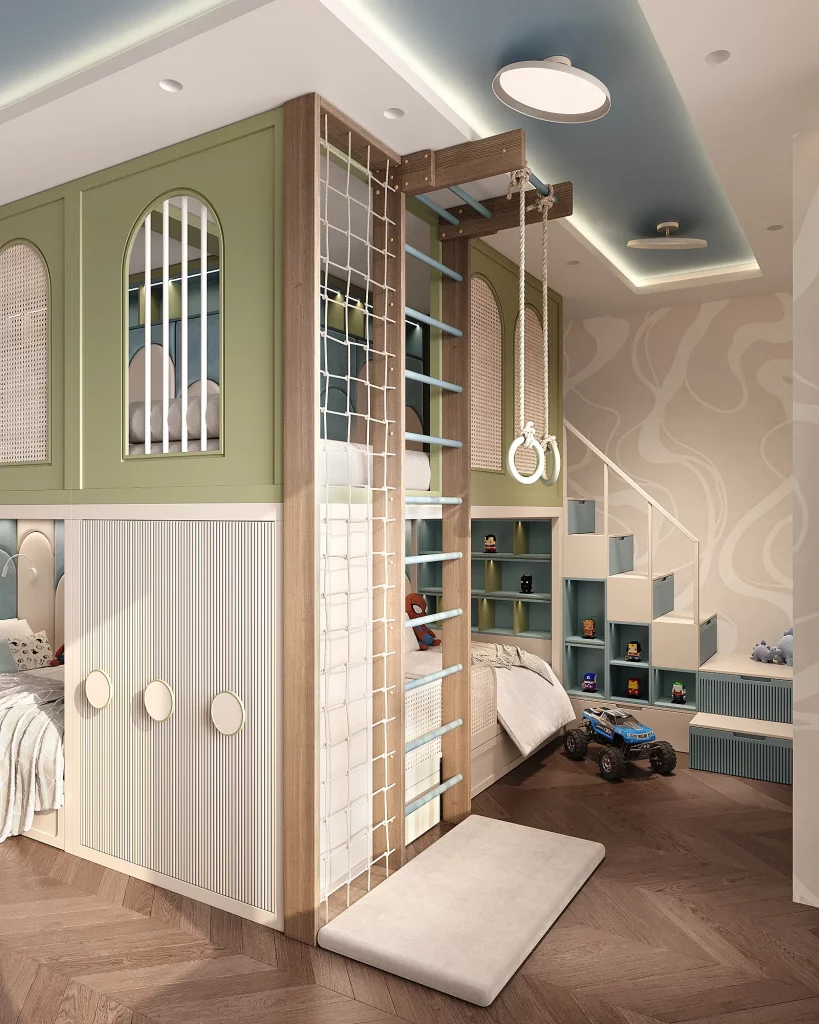
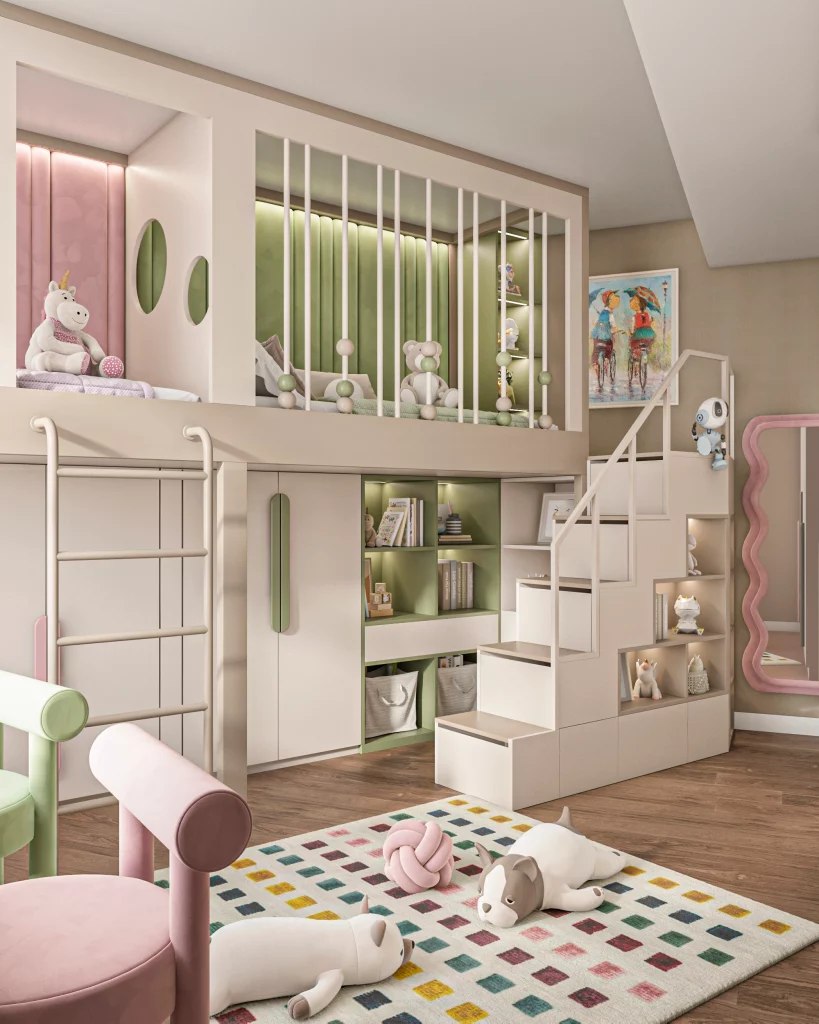
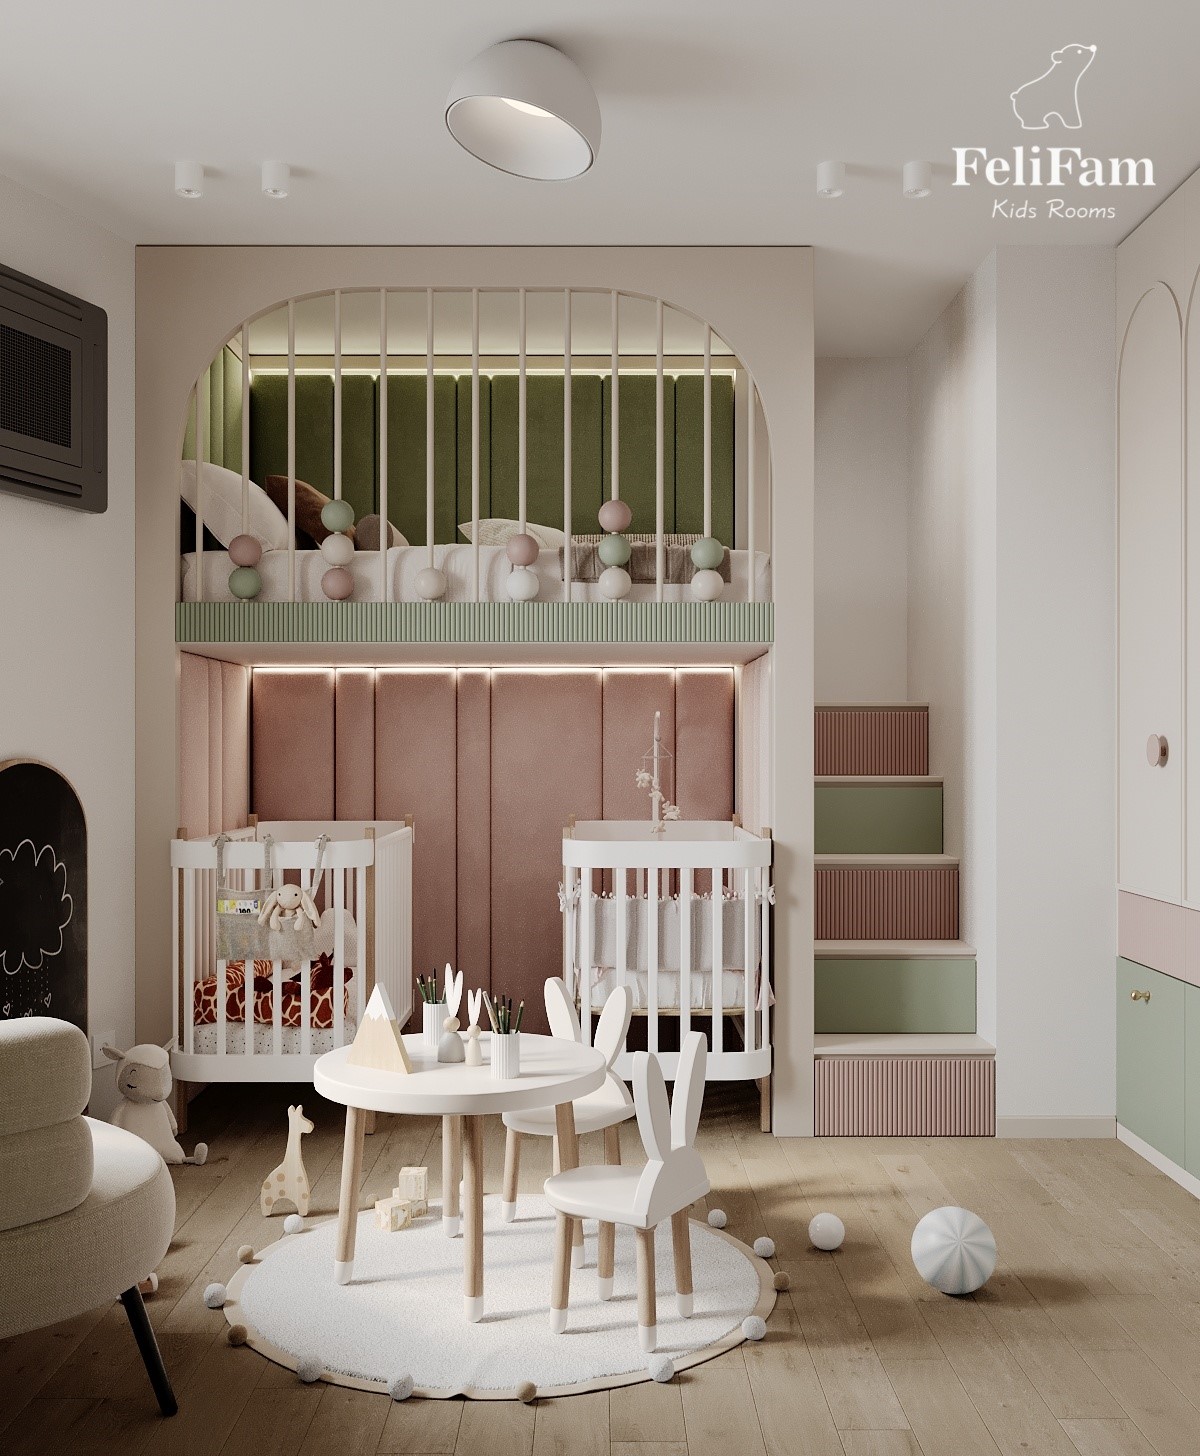
The perfect space for twins – a boy and a girl.

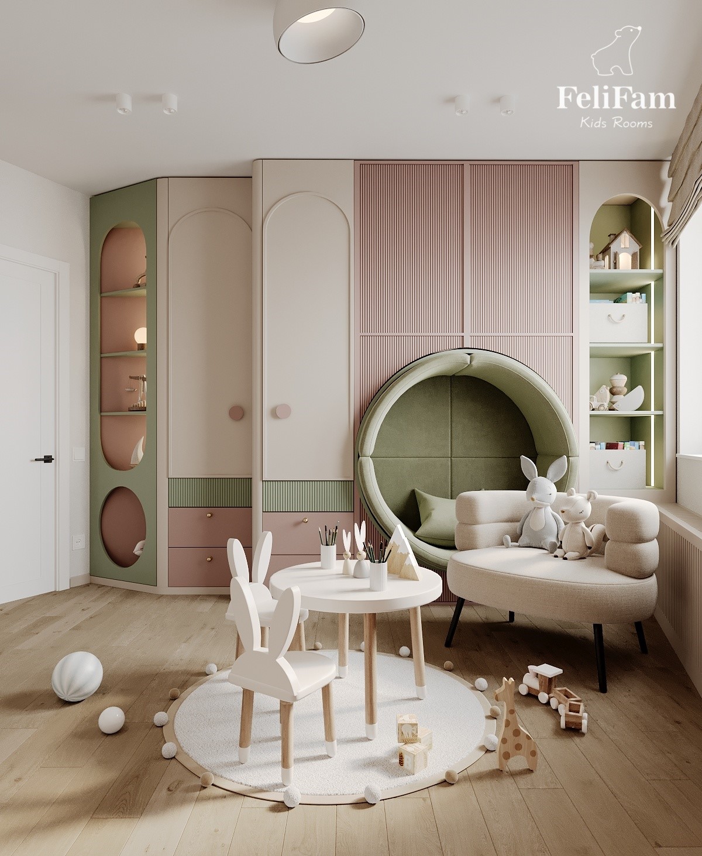
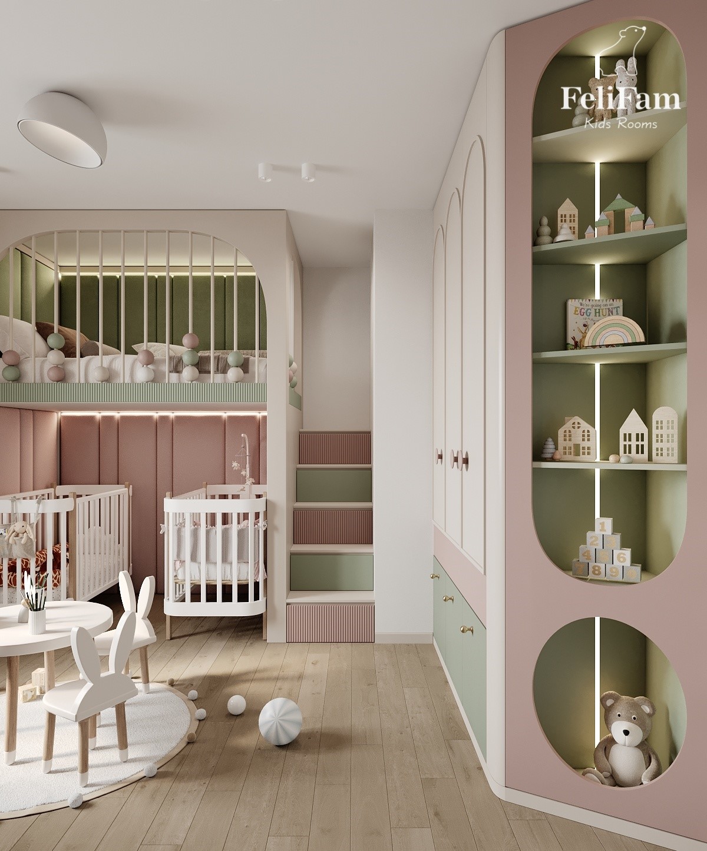
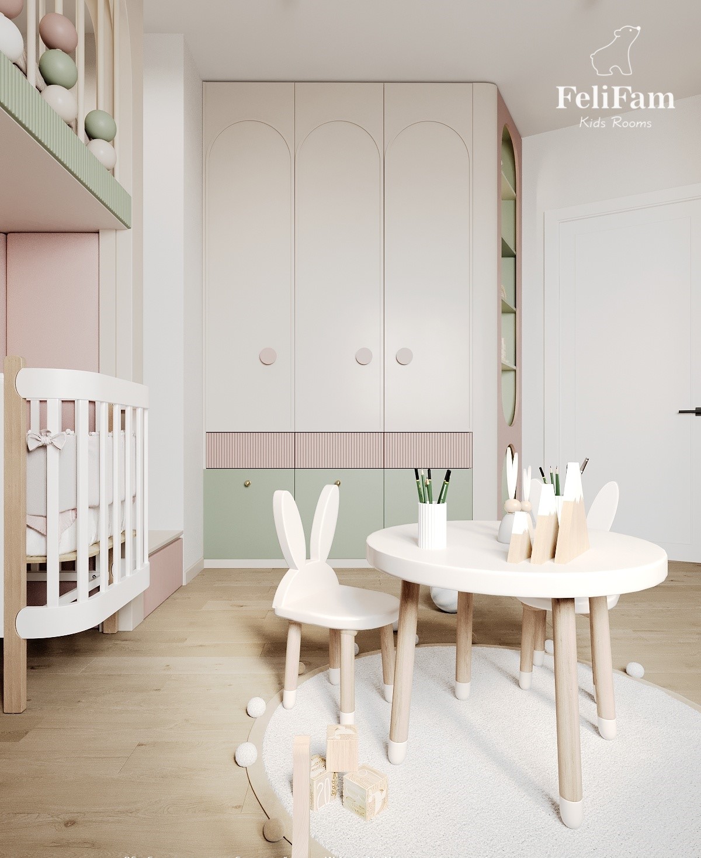
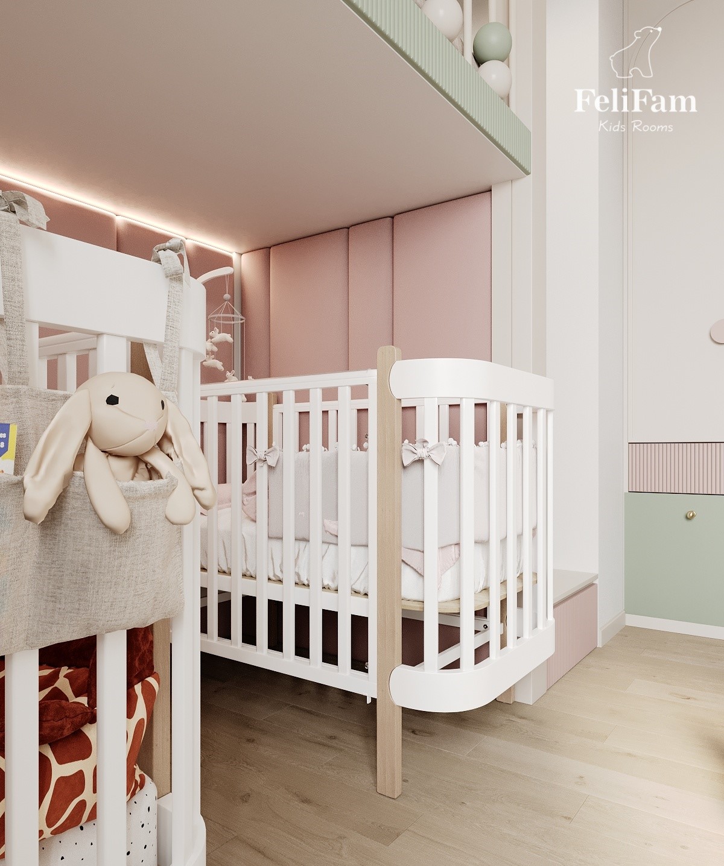
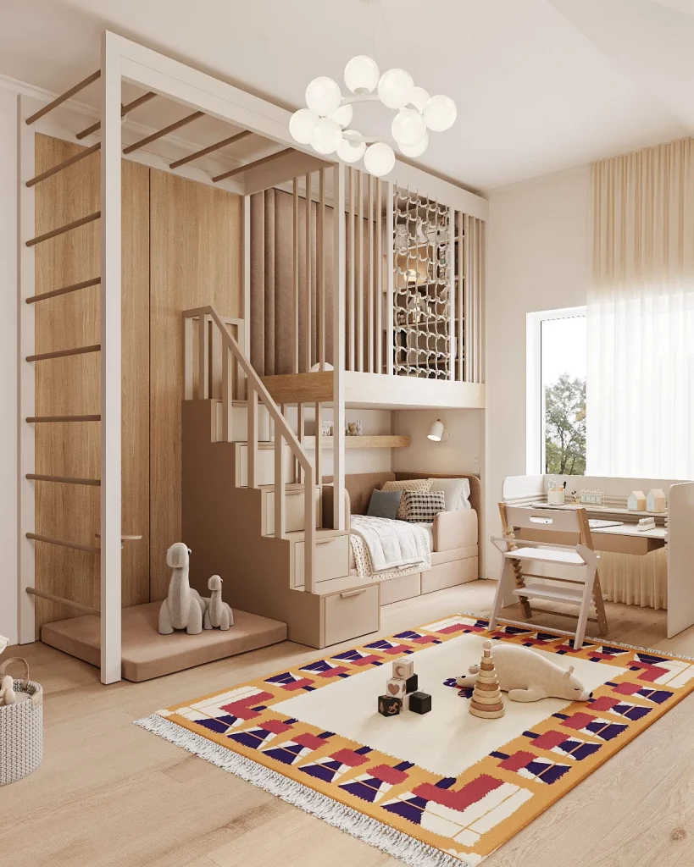
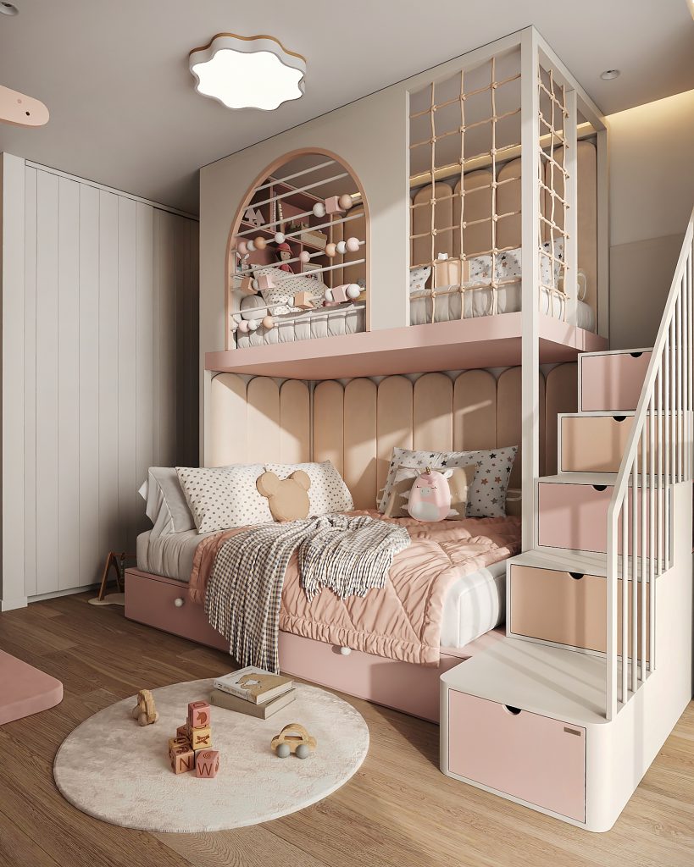
This room, with a non-standard shape, was successful thanks to the competently selected cabinet furniture and a two-story structure, which not only saves space, but also adds functionality.
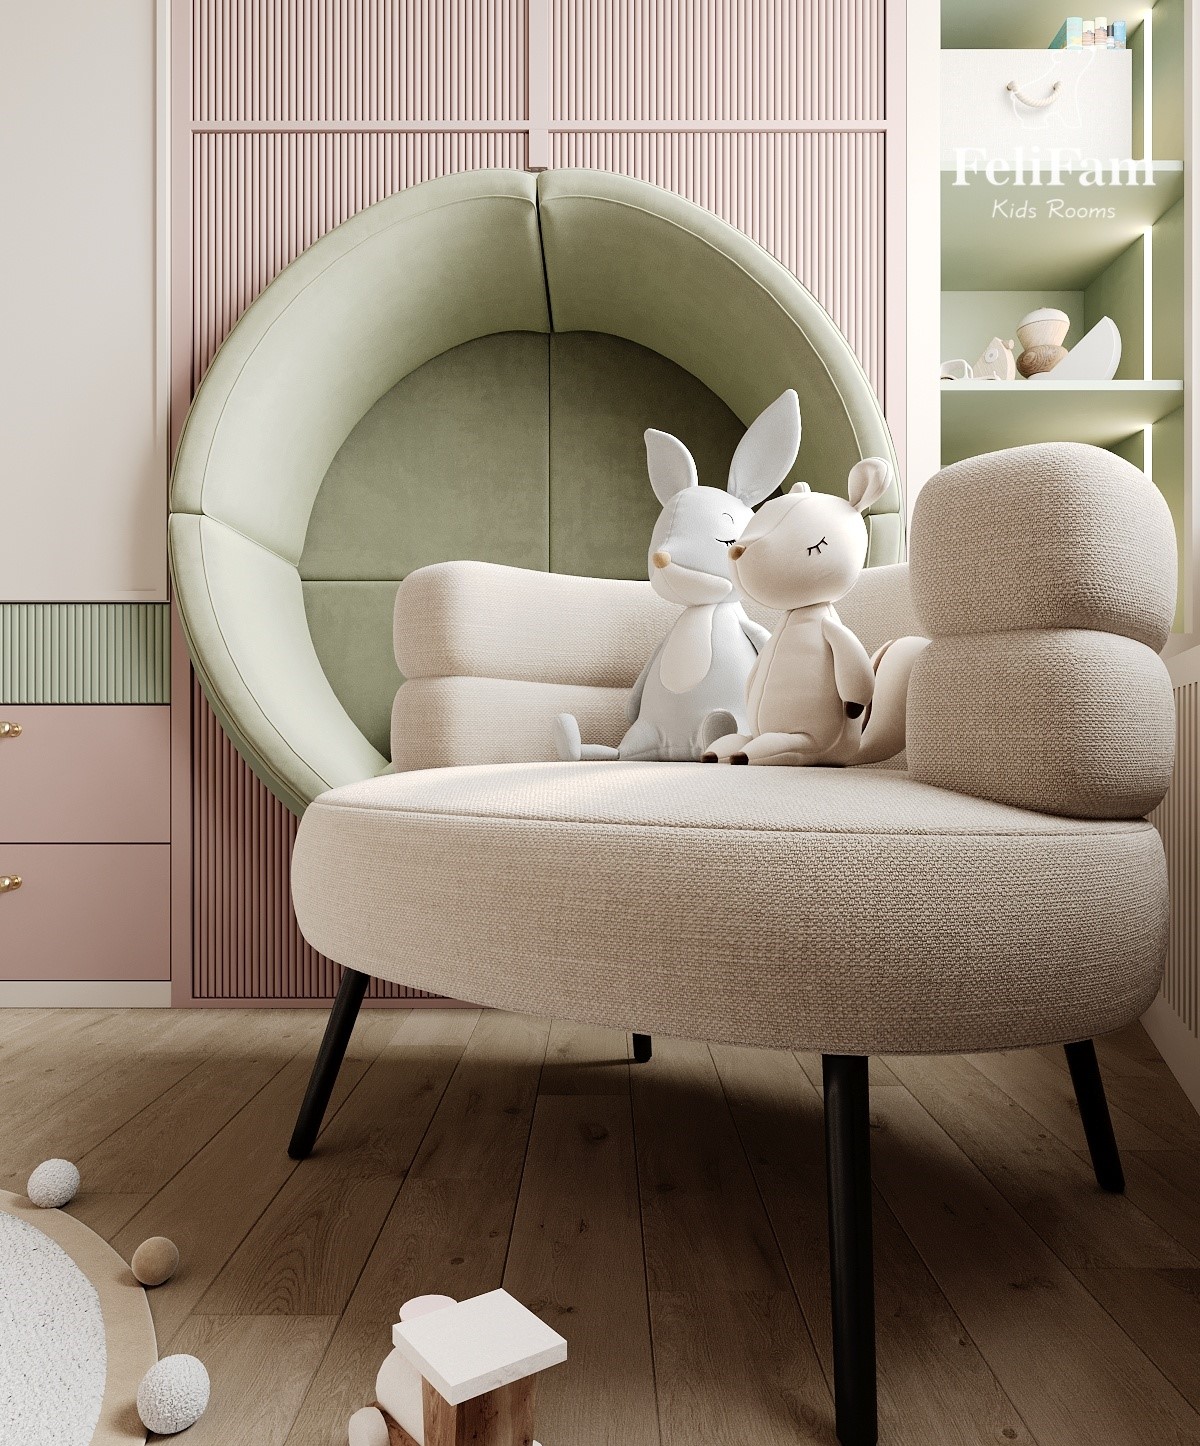
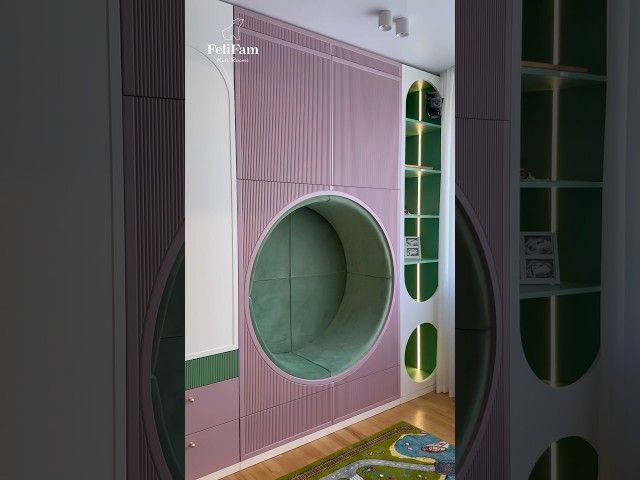
An interesting element is the soft built-in armchair in the closet, which creates coziness and becomes a great place for reading or relaxing.
The furniture fits into the space in such a way that every centimeter is used to the maximum: storage, sleeping and relaxation areas – everything has its place.

This is a room that combines style, comfort and functionality in one space!

October 2024
Location
Warsaw, Poland
Area
16 sq.m.
Cost of implementation
40 175 EUR

Completed Room

Прев’ю відео

Contacts

img

Do you have any questions or want to discuss the details? Leave a request and our specialist will contact you.

Leave your contact details and we will contact you soon!

Let's Create Your Child's Dream Room
Answer a Few Quick Questions
and receive a personalized selection of children's room projects along with a complimentary consultation.
Why Families Choose FeliFam
300+
Completed Projects
25+
Countries Where Families Have Chosen FeliFam
8+
Years of Experience
100%
Turnkey Solutions
Step 1 of 7 • Choosing Your Room Type
What Type of Room Are You Planning to Design?
Step 2 of 7 • Understanding Your Child's Needs
How Old Is Your Child?
Step 3 of 7 • Getting to Know Who the Room Is For
Who Is This Room For?
Step 4 of 7 • Discovering Your Child's Interests
What Are Your Child's Interests?
Step 5 of 7 • Defining Your Style
Which Style Best Matches Your Vision?
Step 6 of 7 • Understanding Your Space
What Is the Approximate Size of the Room?
Step 7 of 7 • Bringing Your Vision to Life
You're Almost There!
Leave your contact details to receive your personalized project selection and complimentary consultation.