





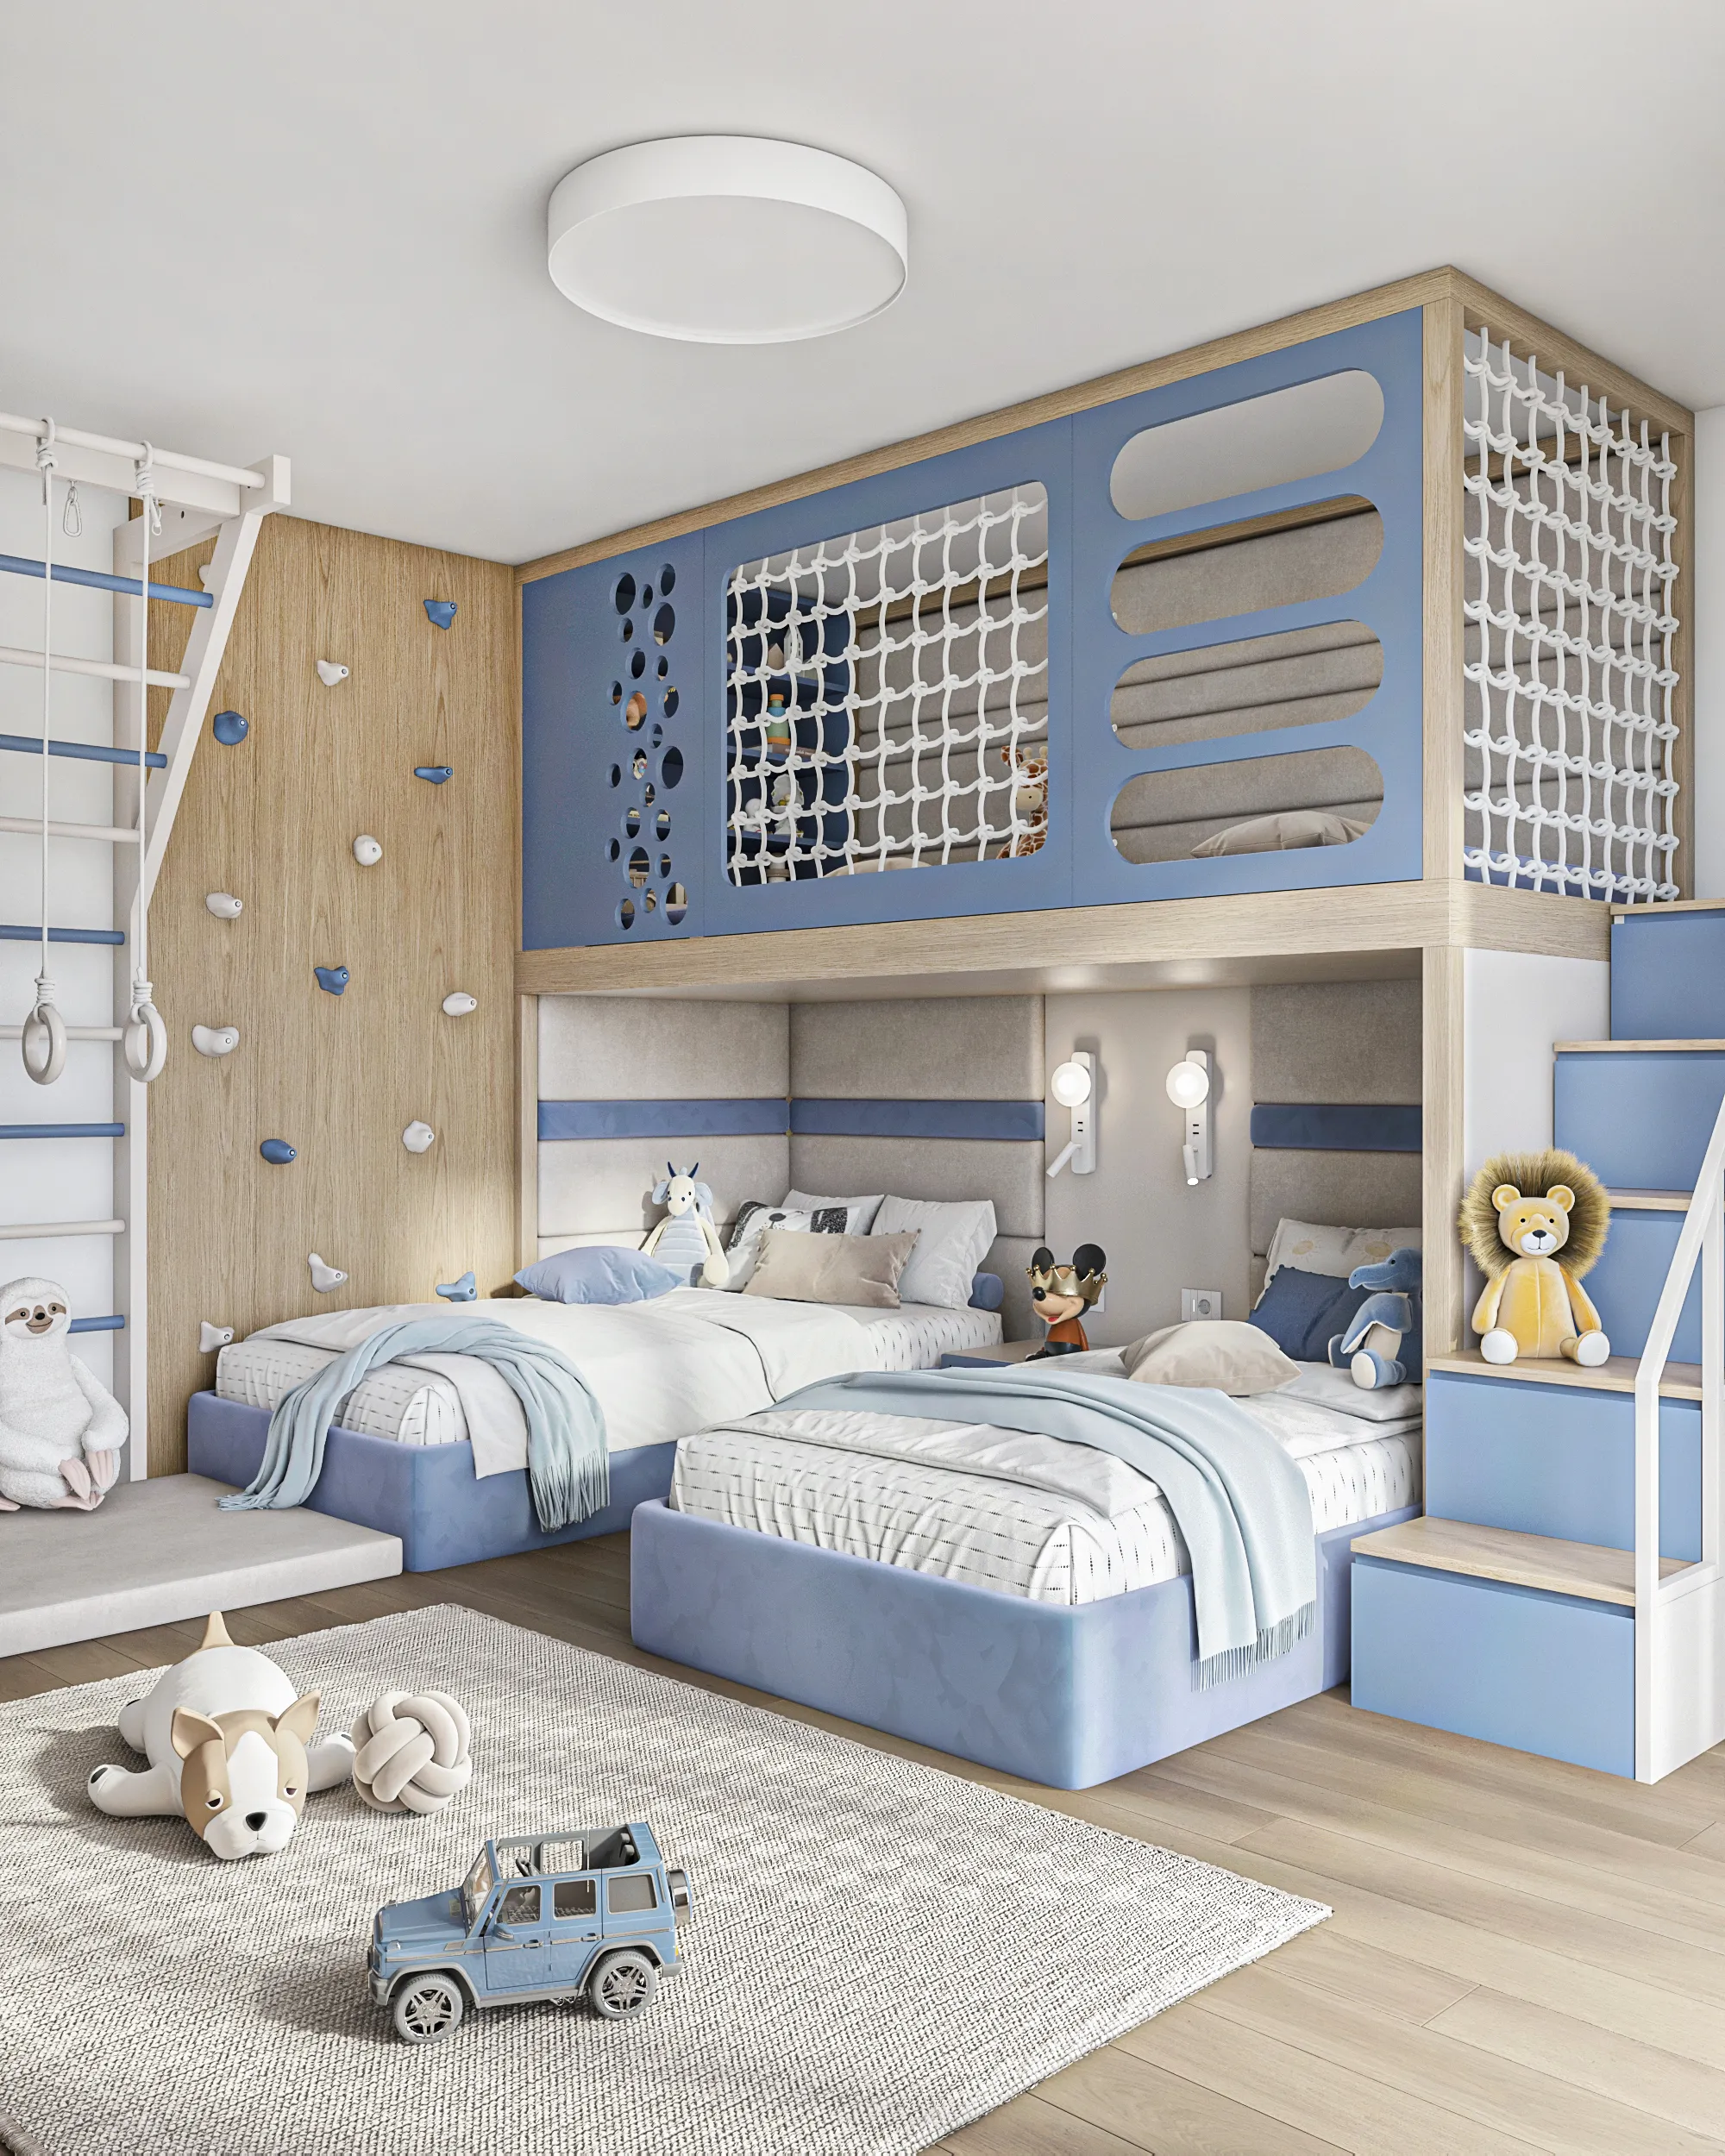
Children’s room for two boys: a space for play, development, and relaxation
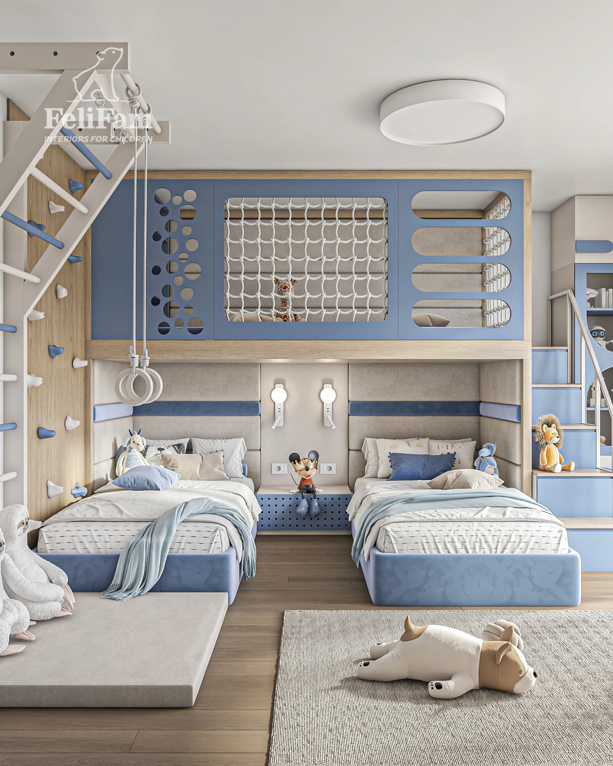
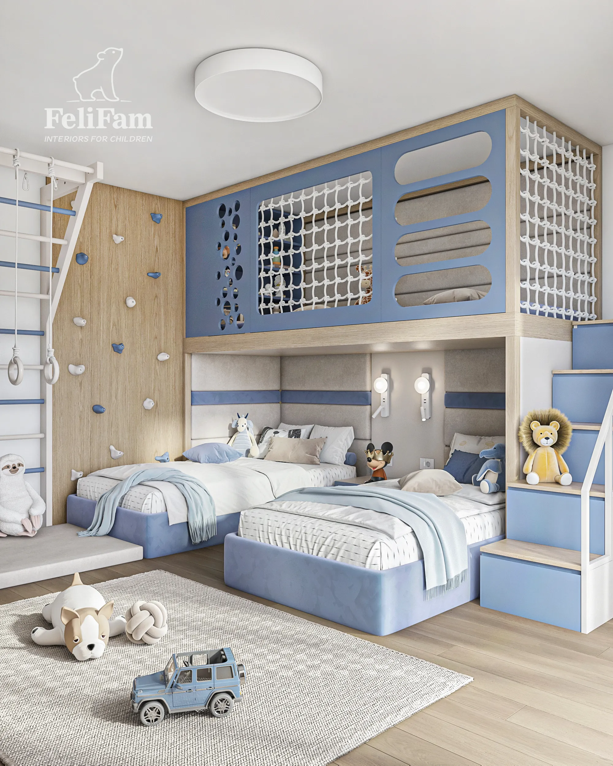
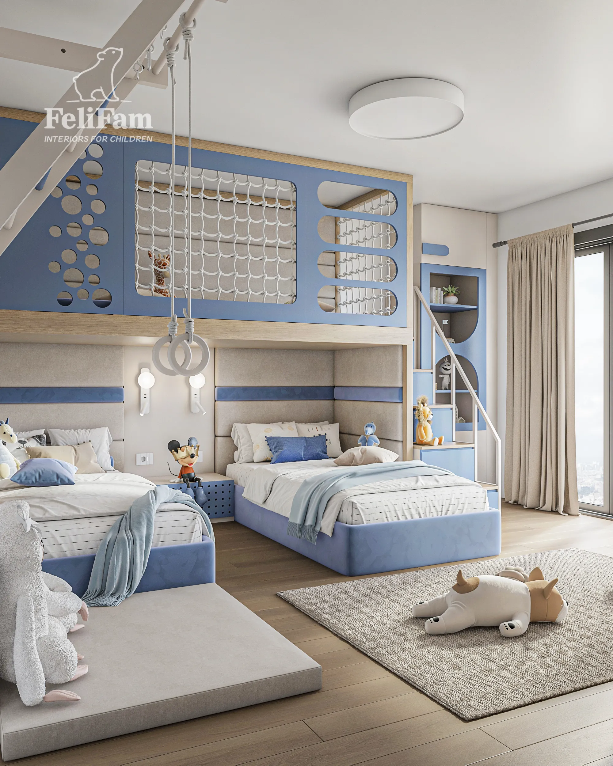
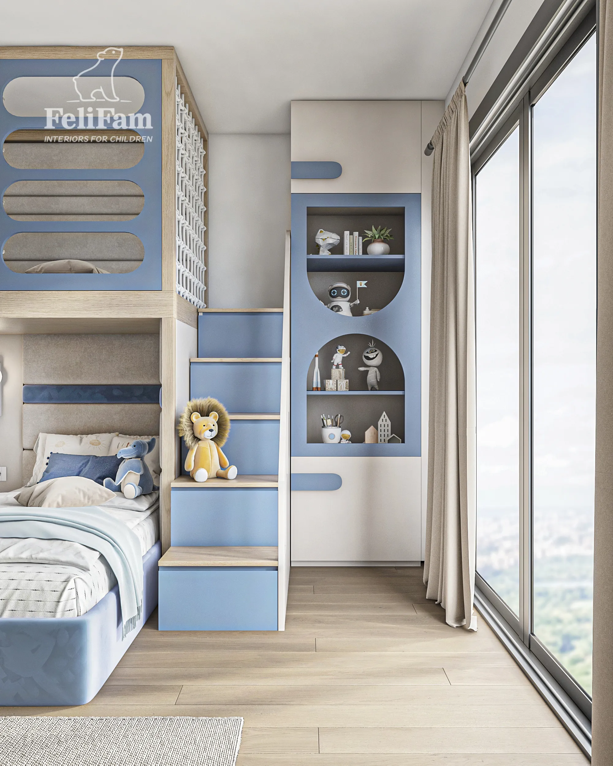
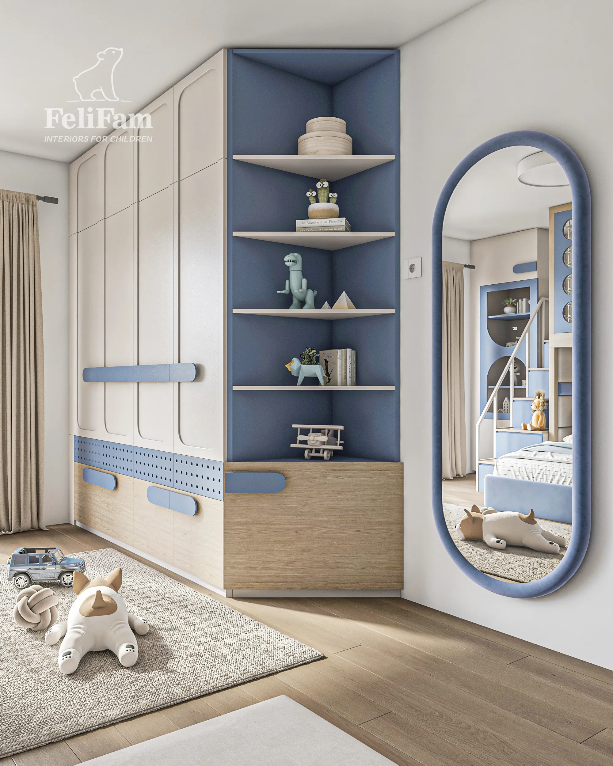
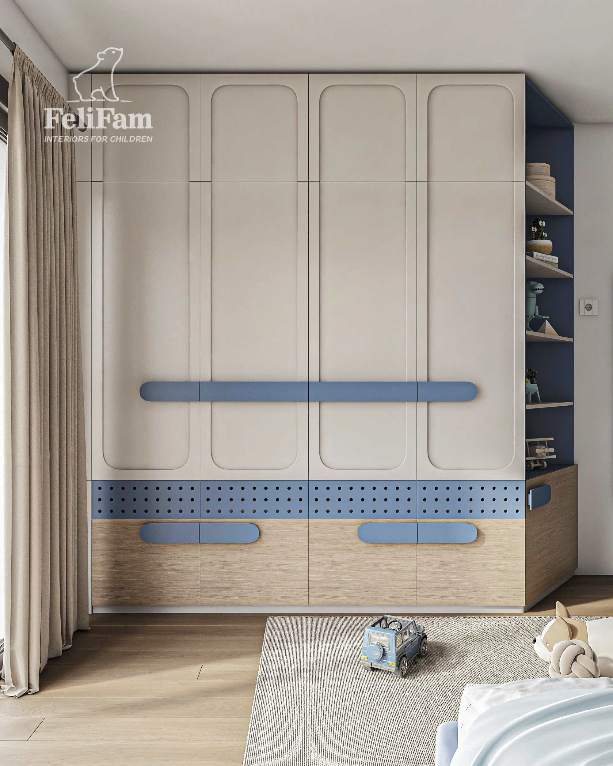
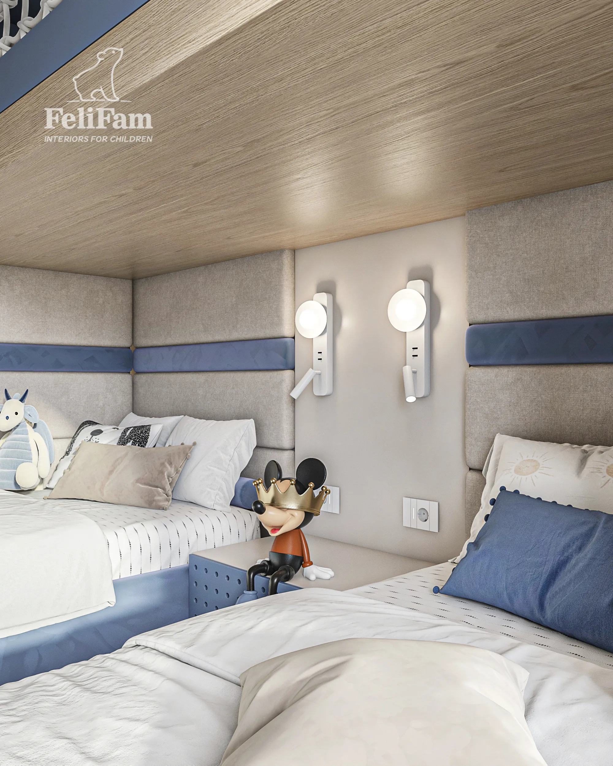
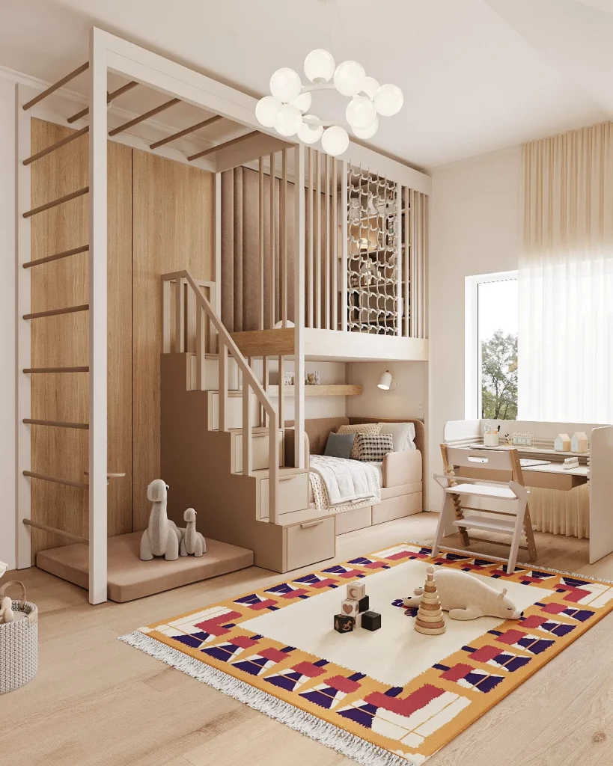
A children’s room for two boys aged 2 and 4 was designed as a unified space for sleep, play, and development. Two separate beds are placed next to each other in a cozy soft alcove, giving each child their own comfortable place to rest. The combination of blue, milky, and warm wood tones makes the interior light, harmonious, and suitable for many years to come.
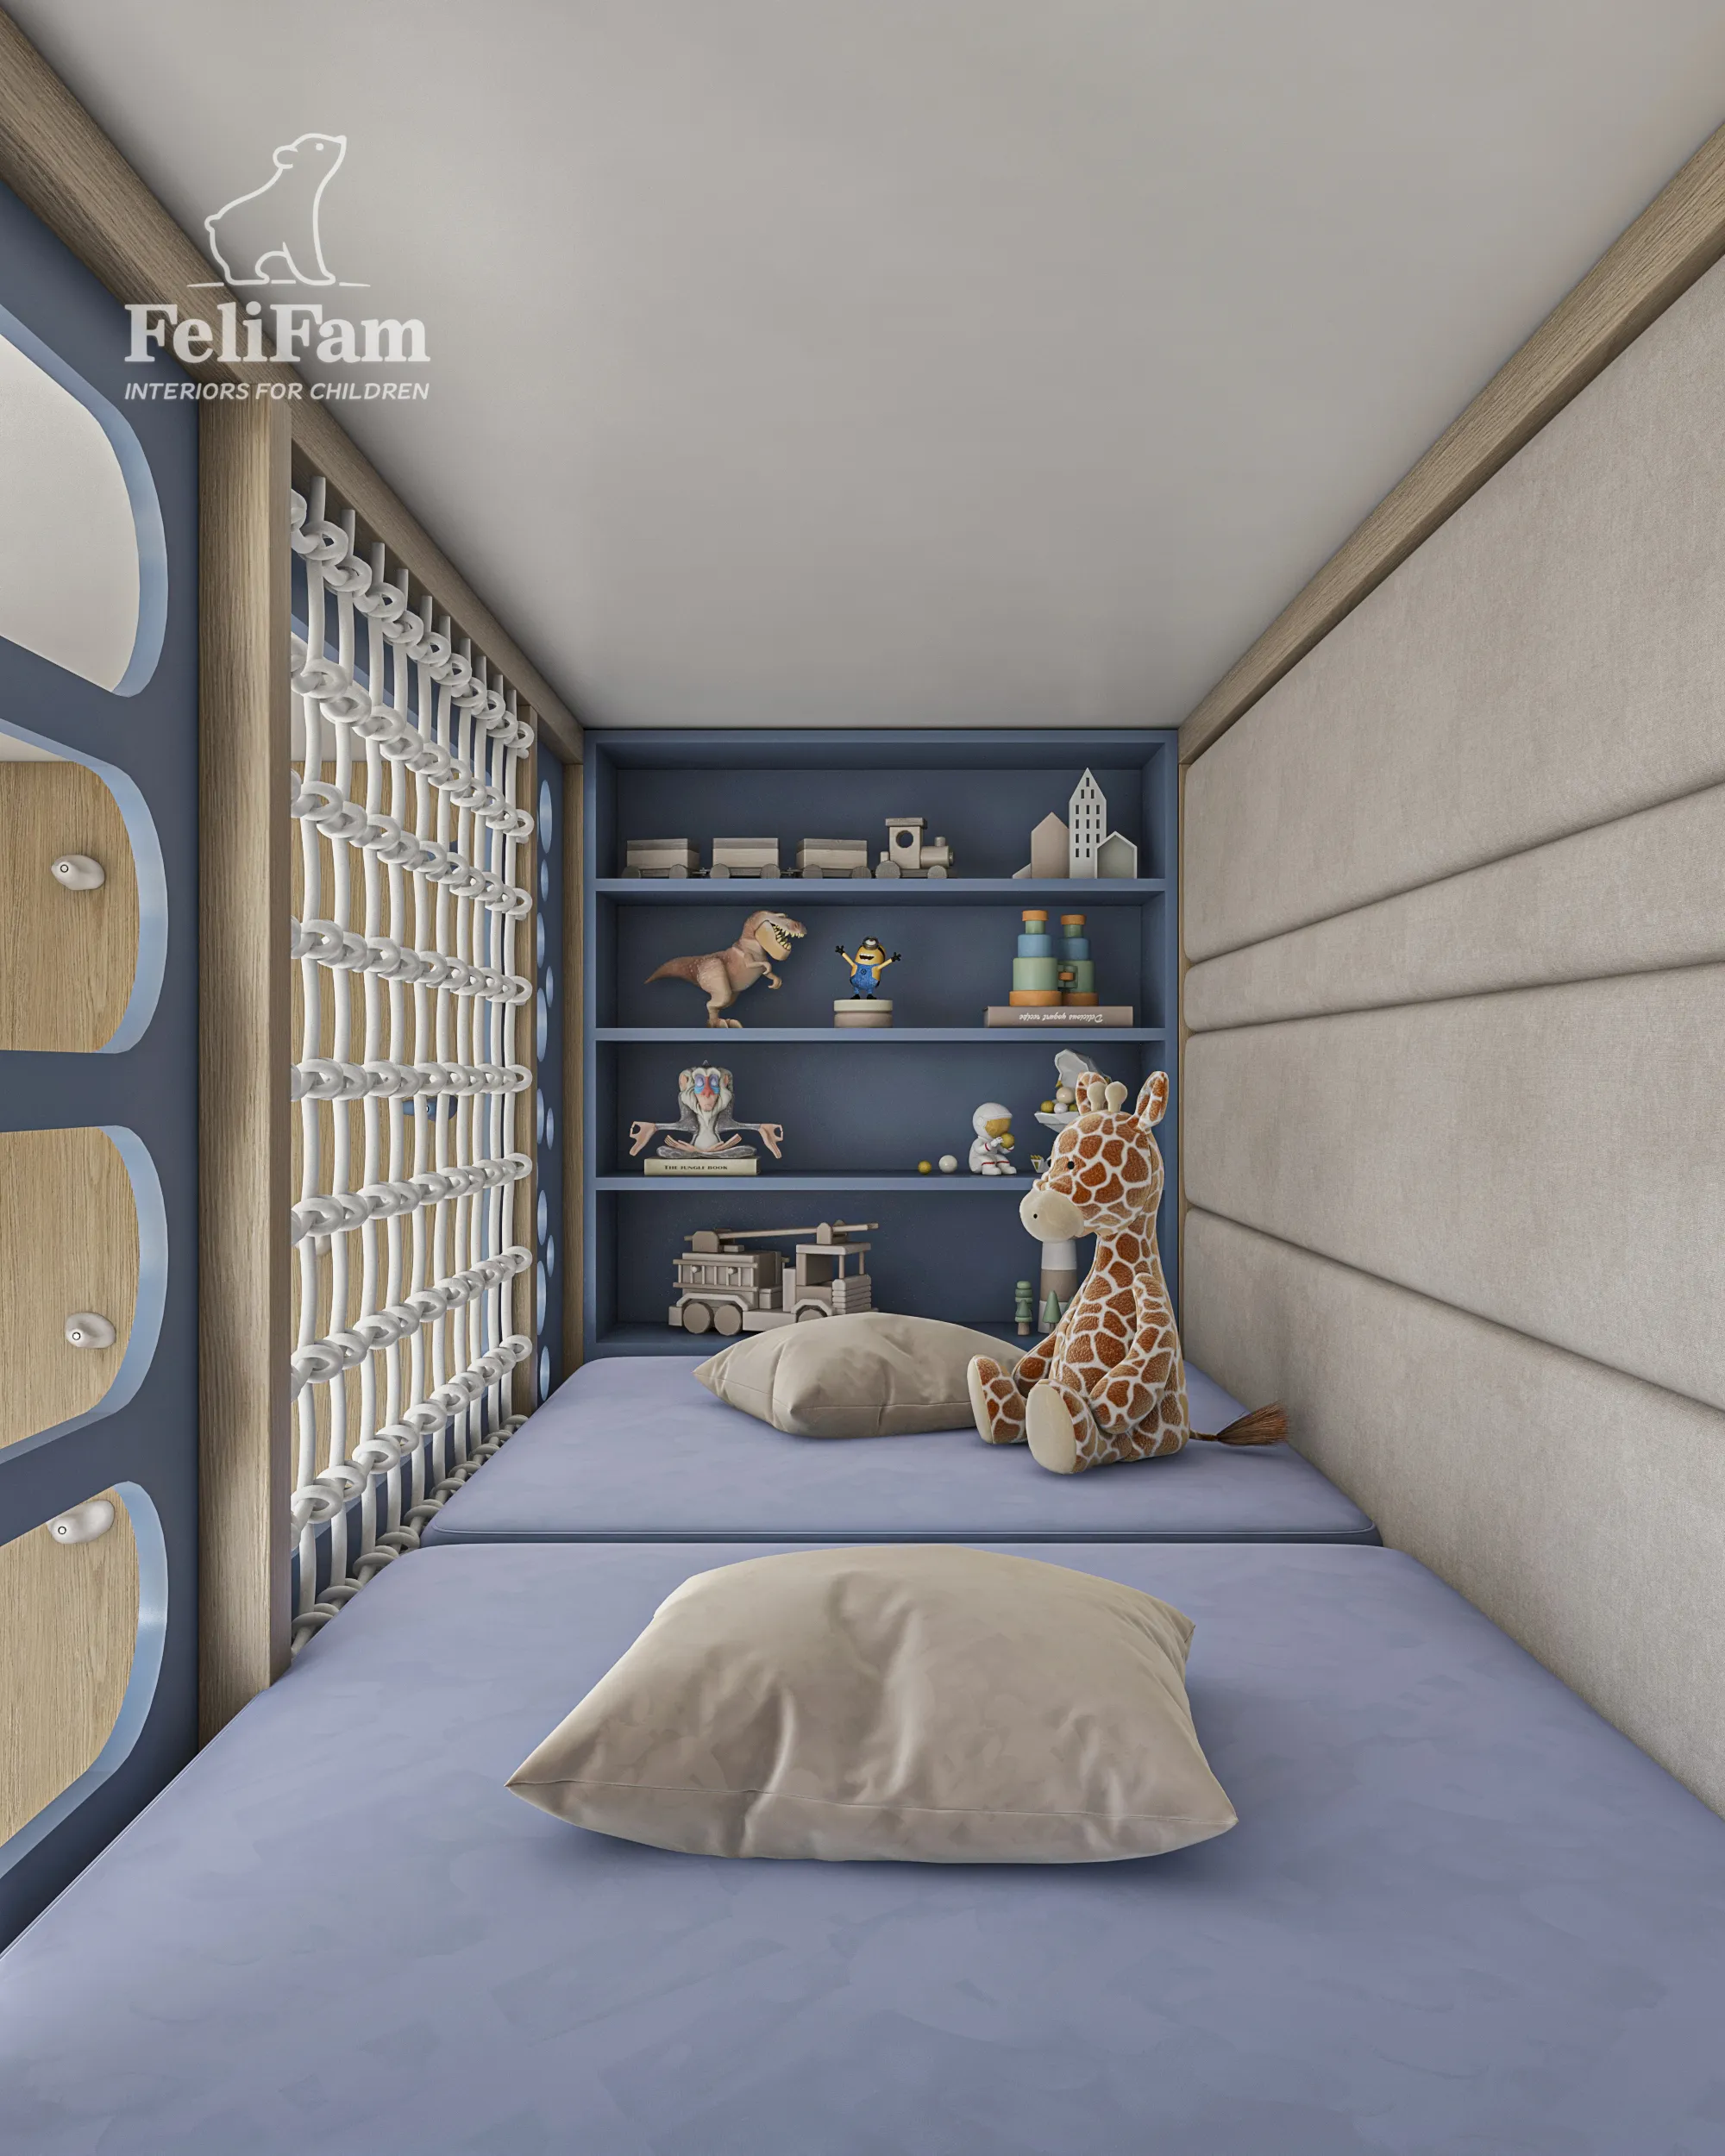
Above the sleeping area, a spacious second-level play zone has been created with soft flooring, toy shelves, and safety nets. The upper level can be accessed by stairs with built-in drawers, so the structure also serves as a storage solution. Here, the brothers can play, read, and create their own imaginary worlds.
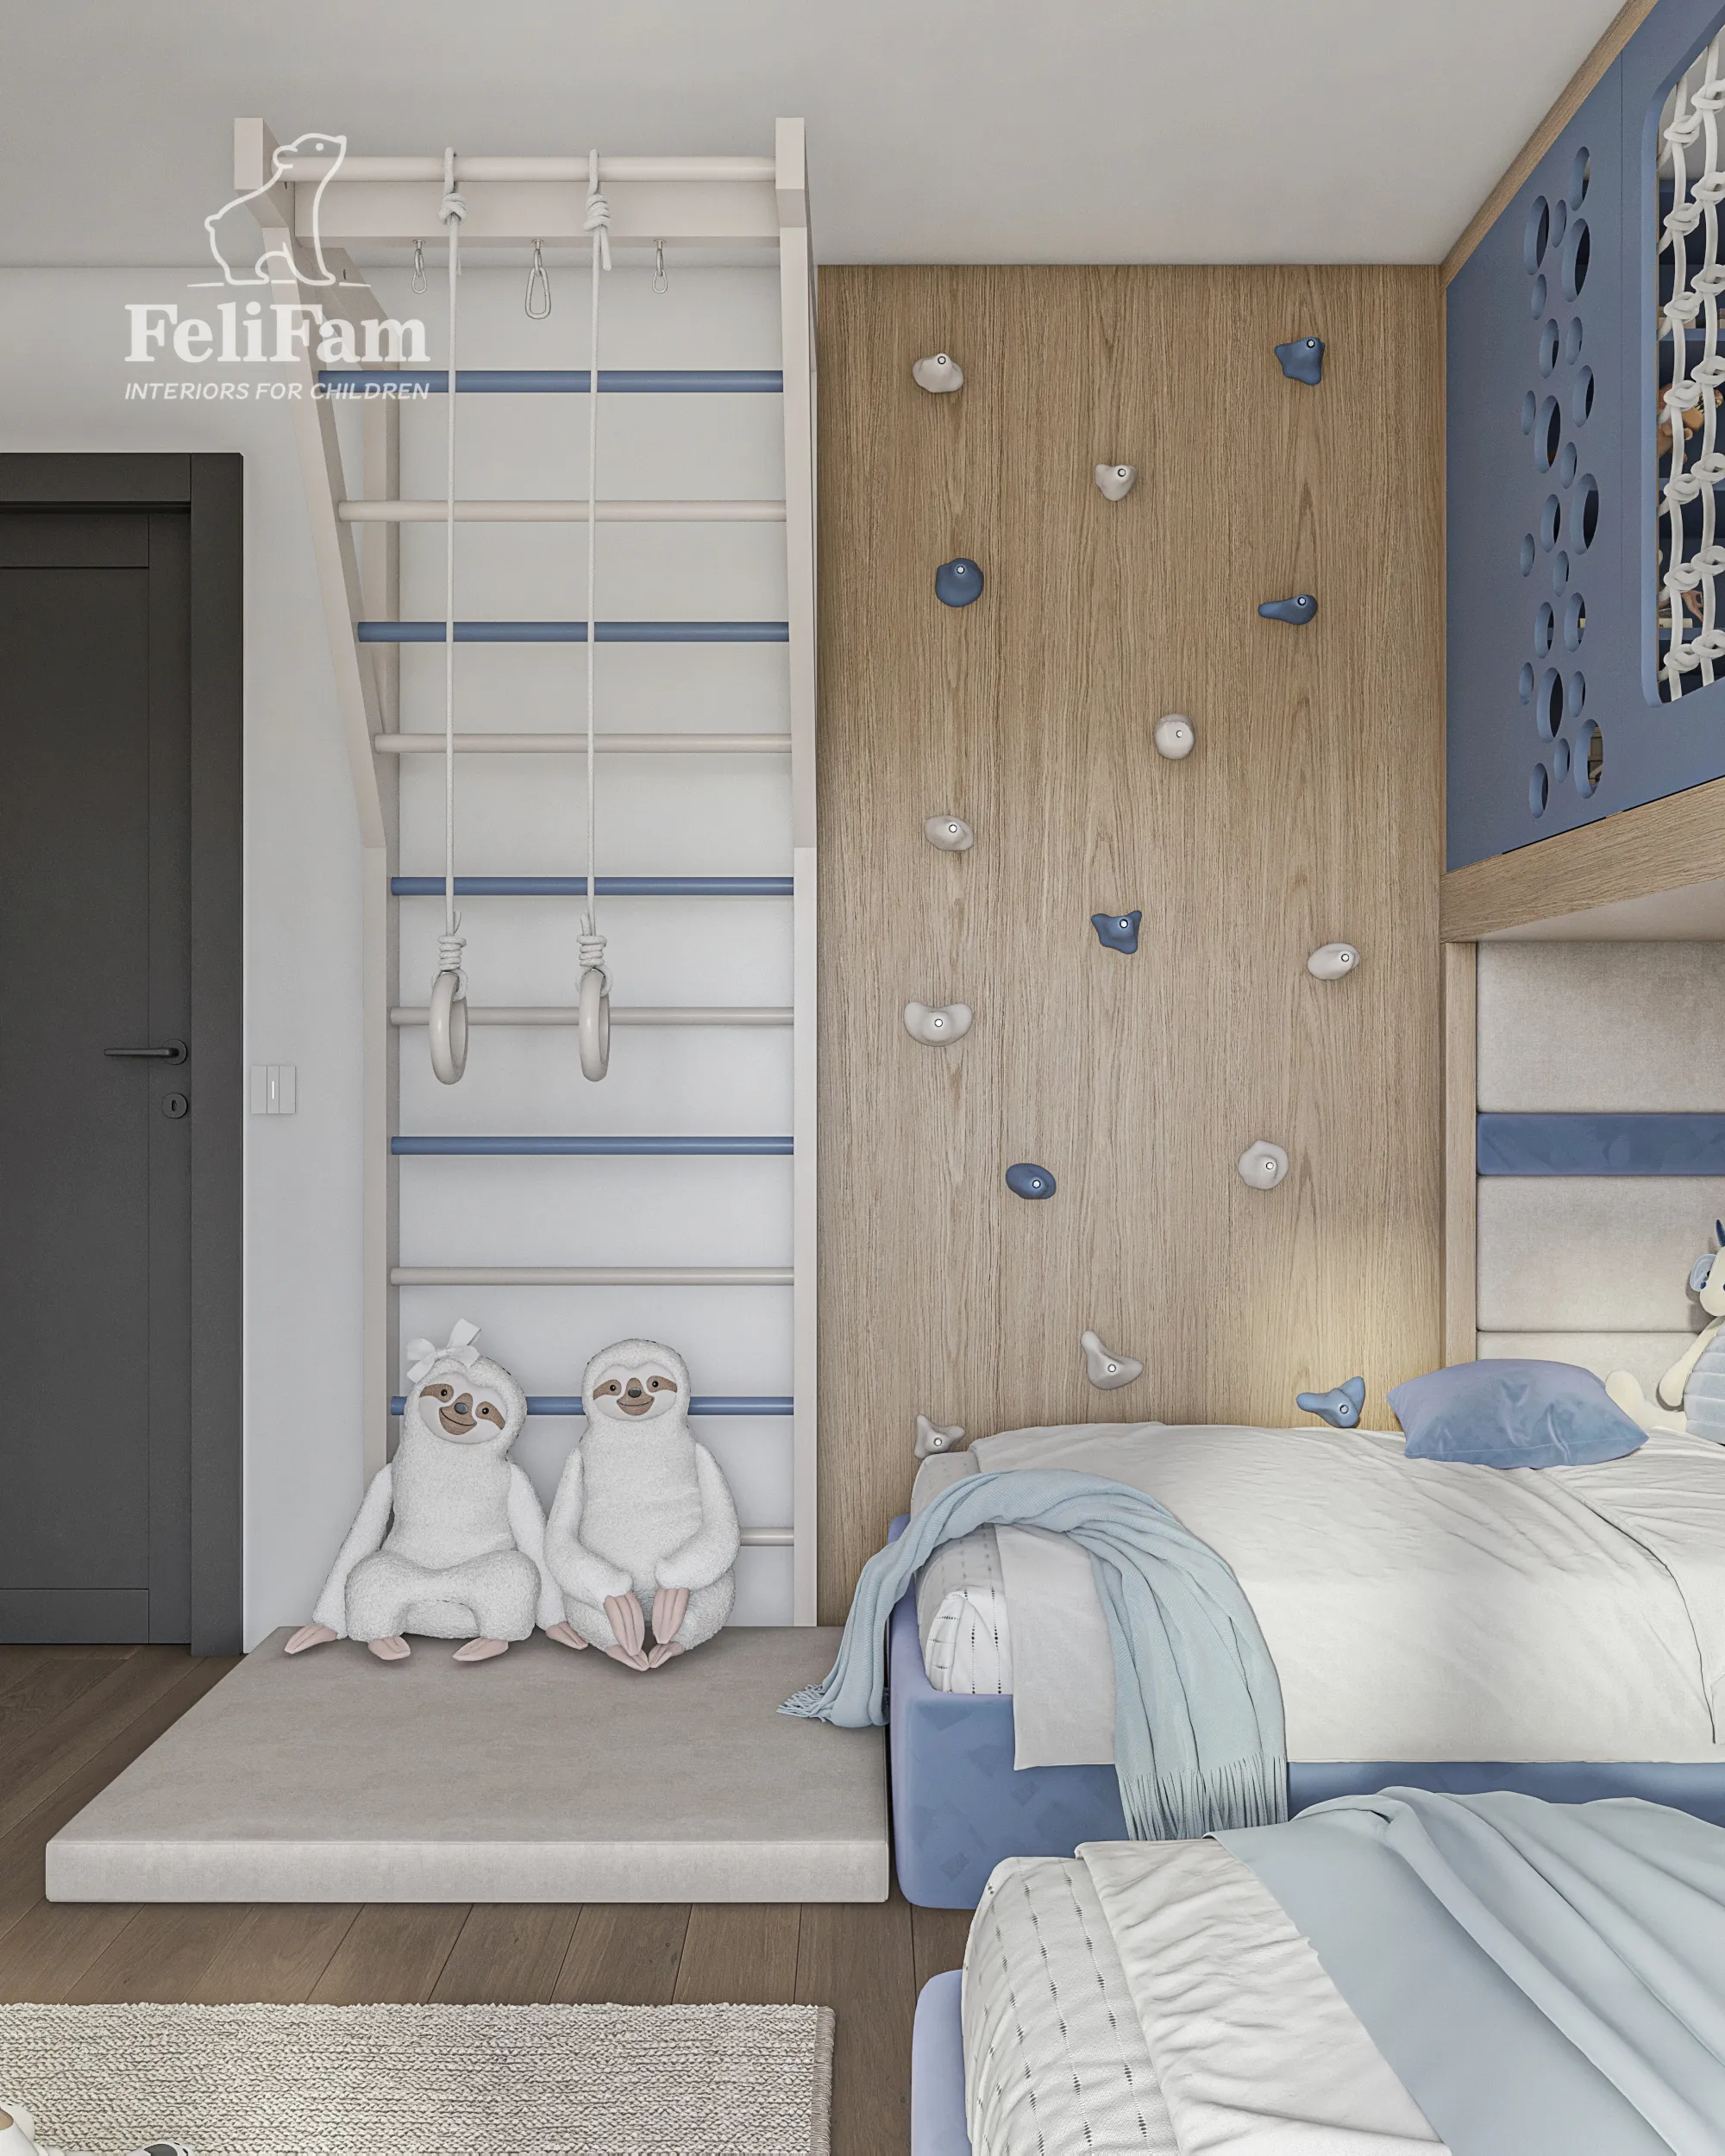
For active development, the room features a climbing wall, rings, ropes, and a Swedish wall. The soft podium makes activities safer, while the thoughtful arrangement of elements leaves enough space for movement. As a result, the room combines comfort, safety, functionality, and various play scenarios for two children.
Torrance, USA
18 m²
66 950 EUR
You may also like
Similar projects for inspiration
Contacts


