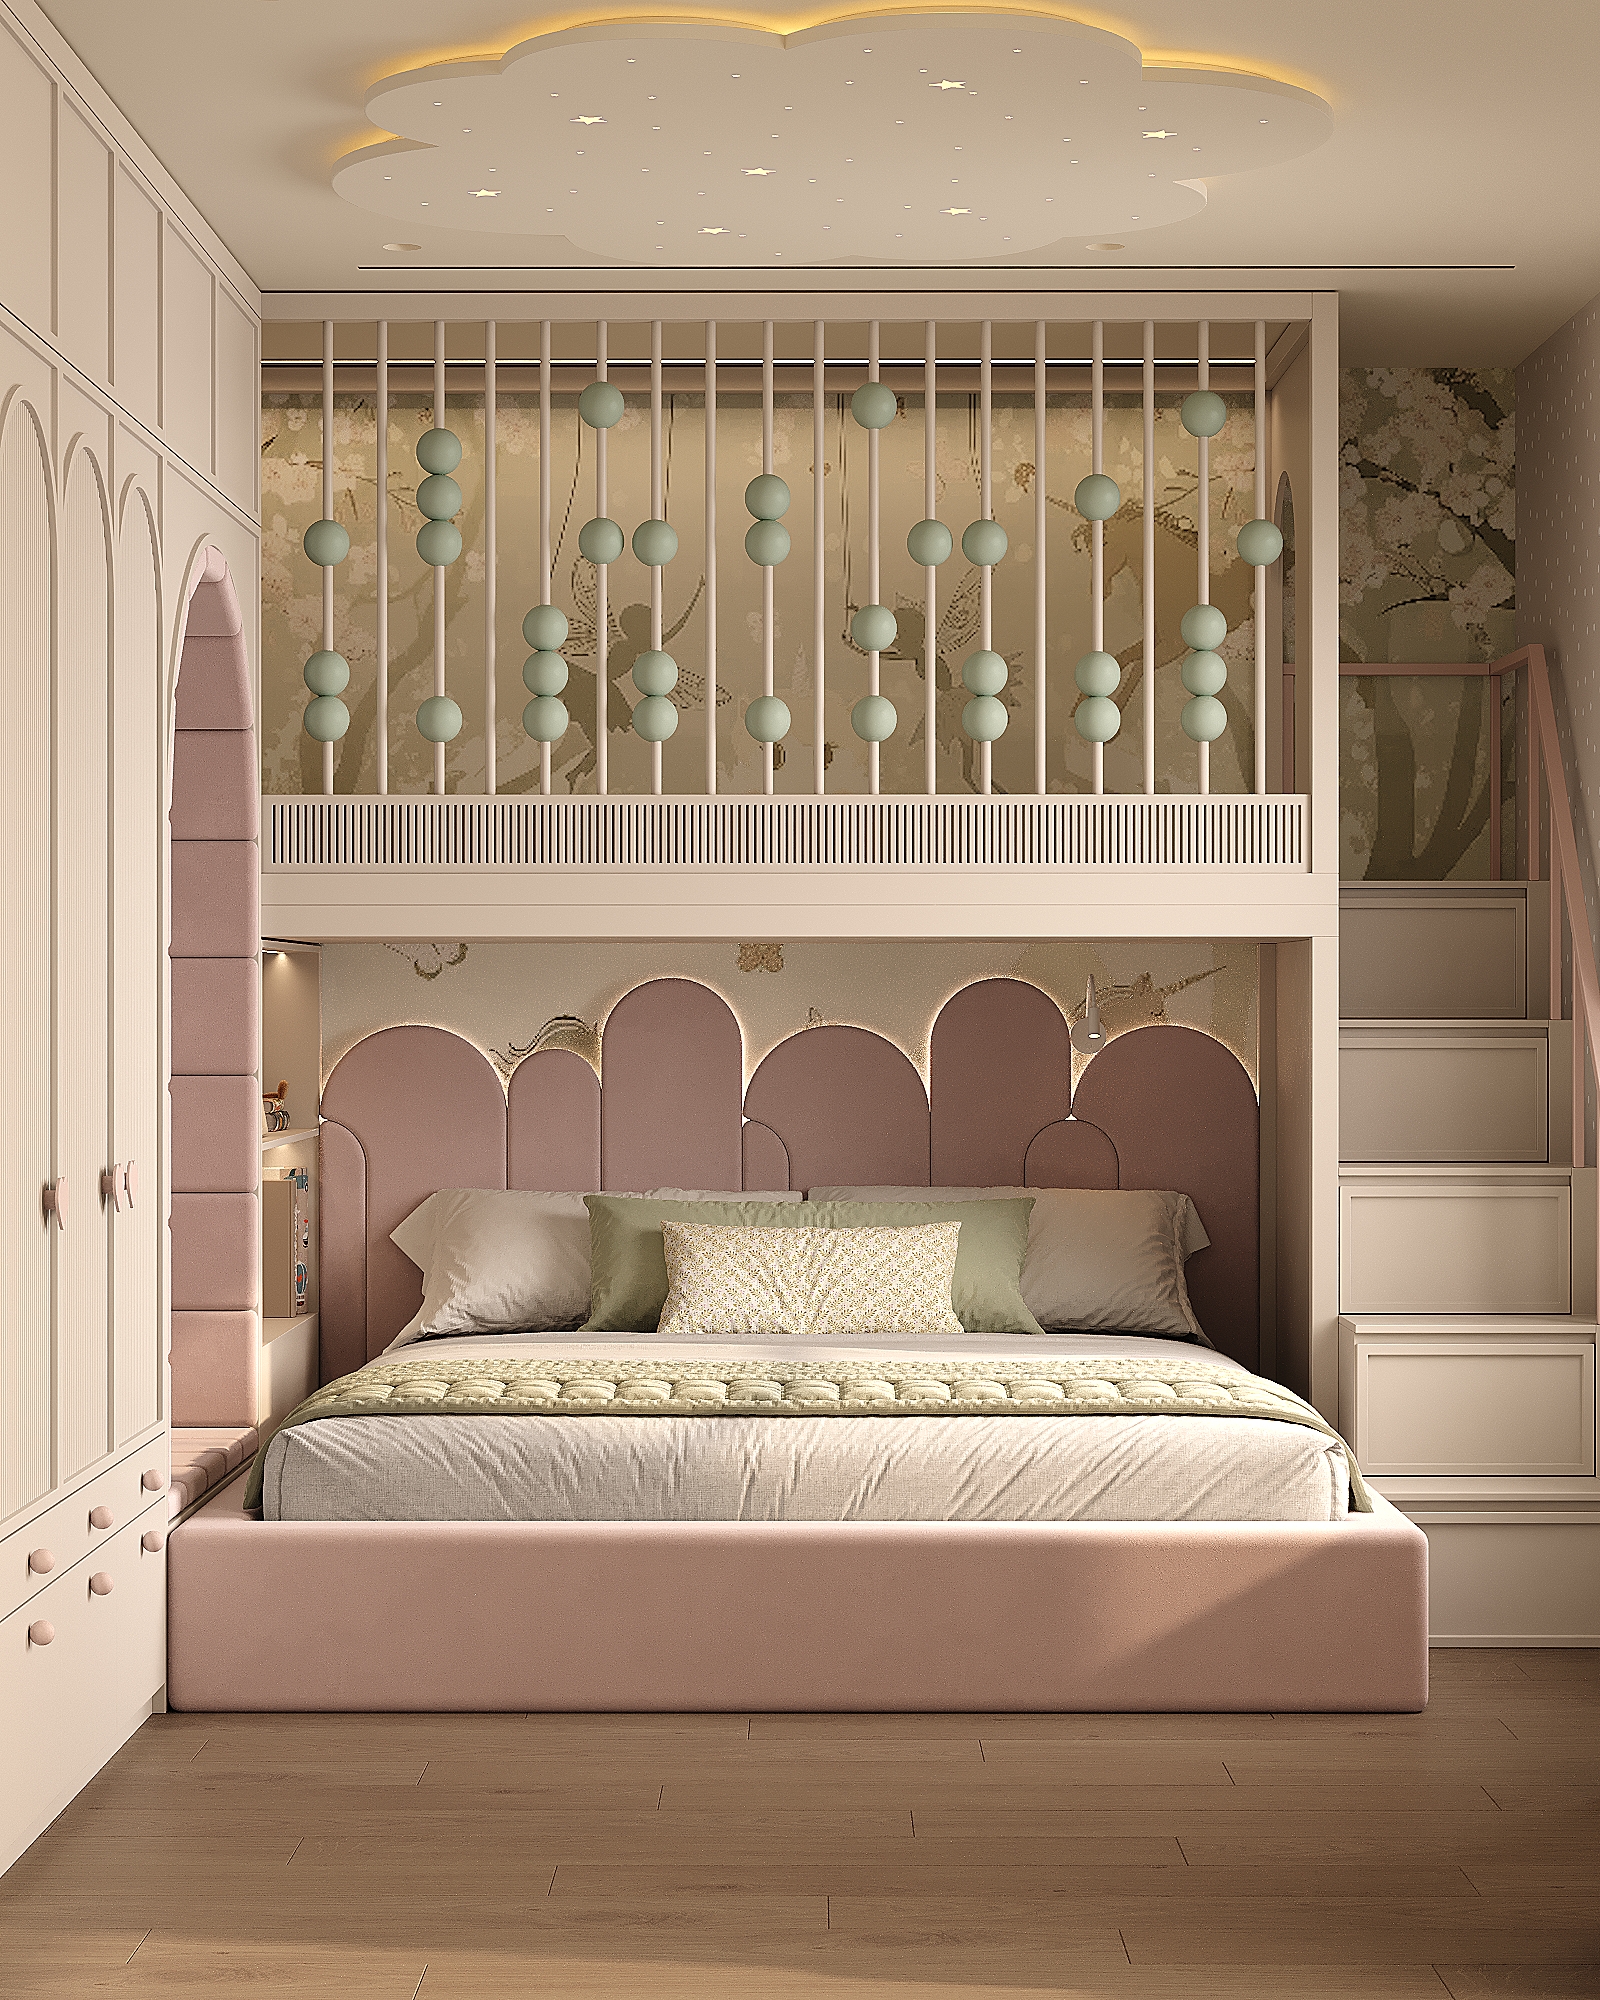
School-Age Girl’s Bedroom Design in a functional 17 m² space
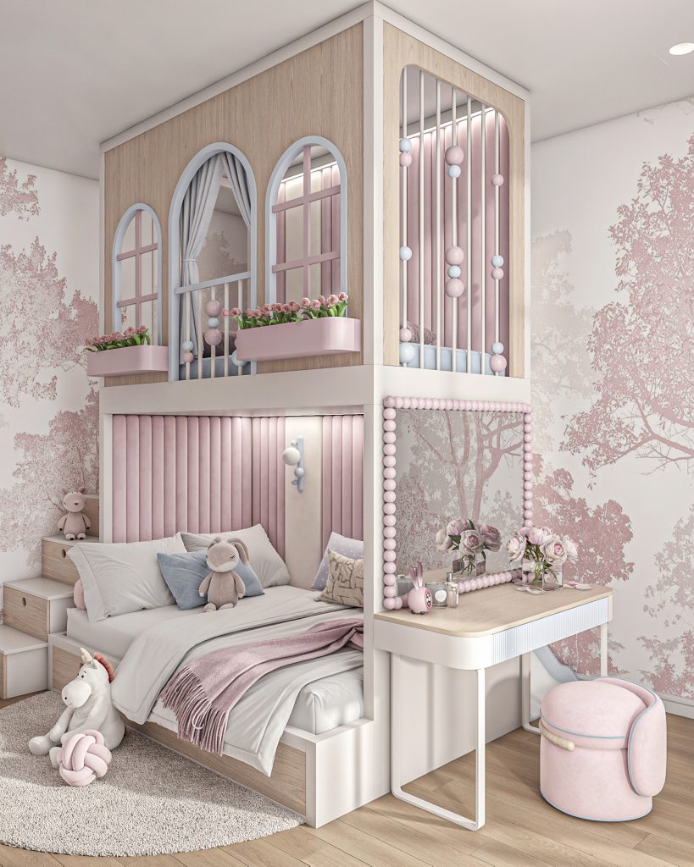
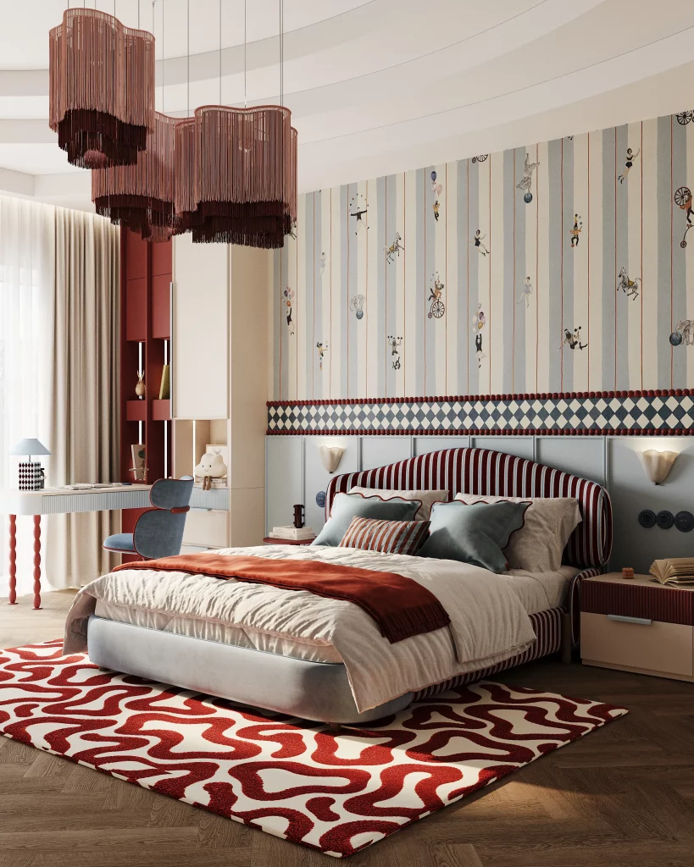
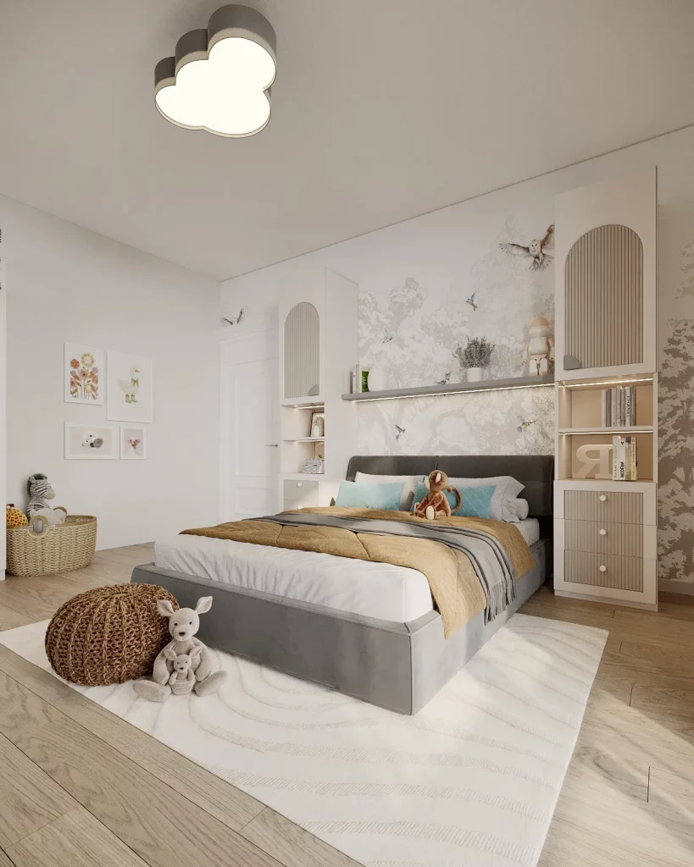
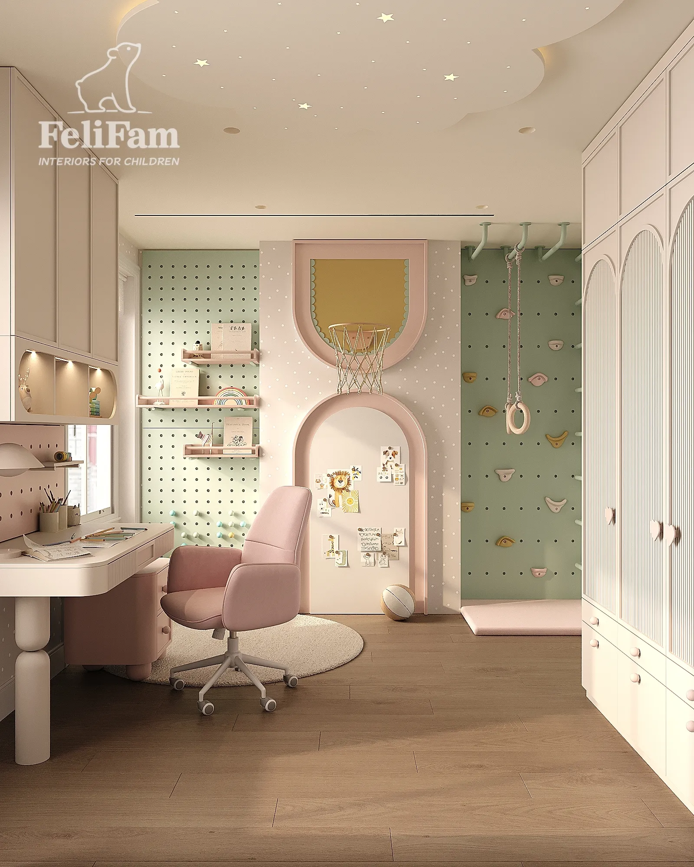
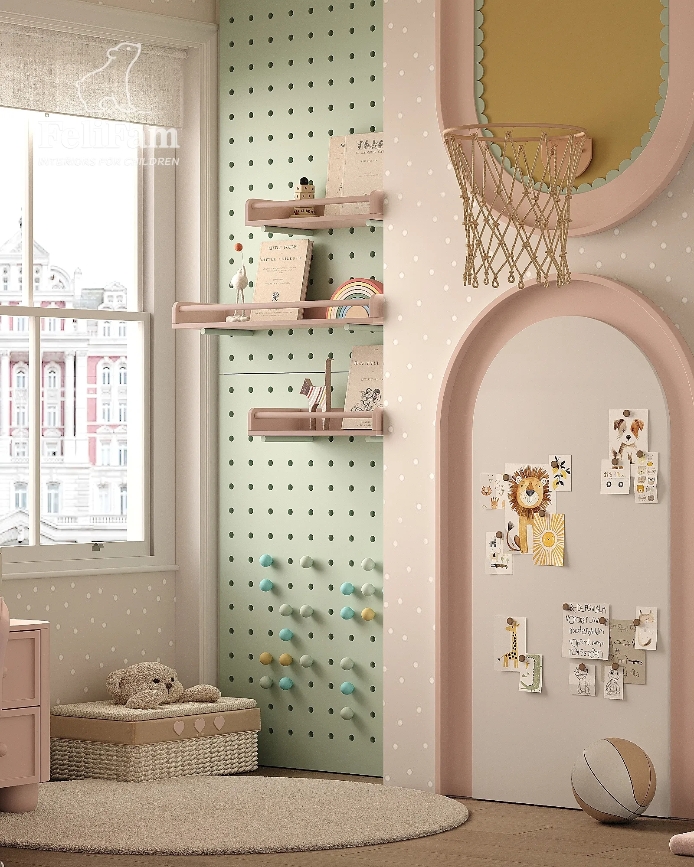
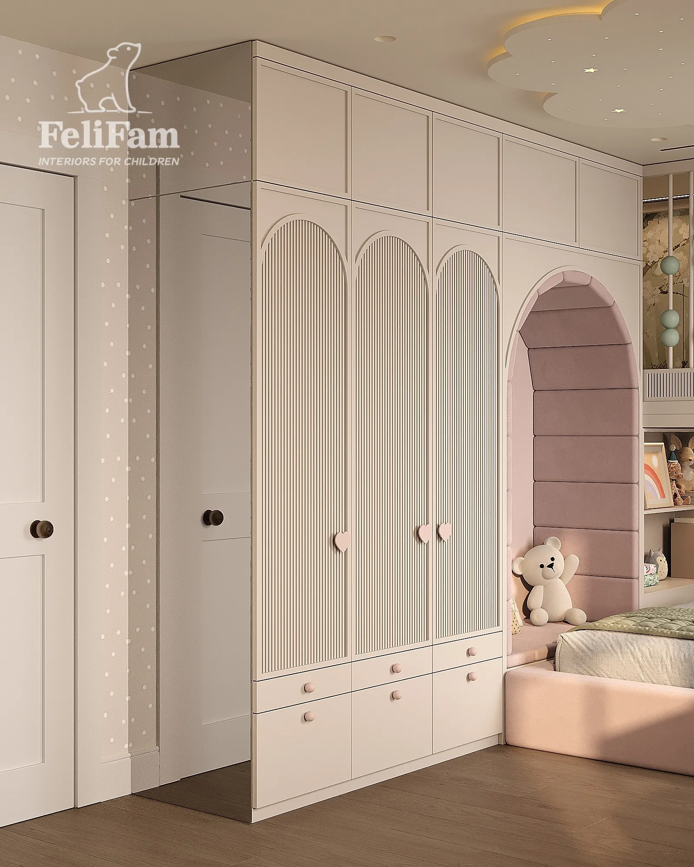
This school-age girl’s bedroom design was created for a six-year-old child as a bright, functional and imaginative 17 m² space for studying, relaxing, playing and staying active. A soft palette of powder pink, milky white and mint tones creates a calm atmosphere, while decorative arches, upholstered panels and a ceiling composition with star lighting give the interior a distinctive and magical character.
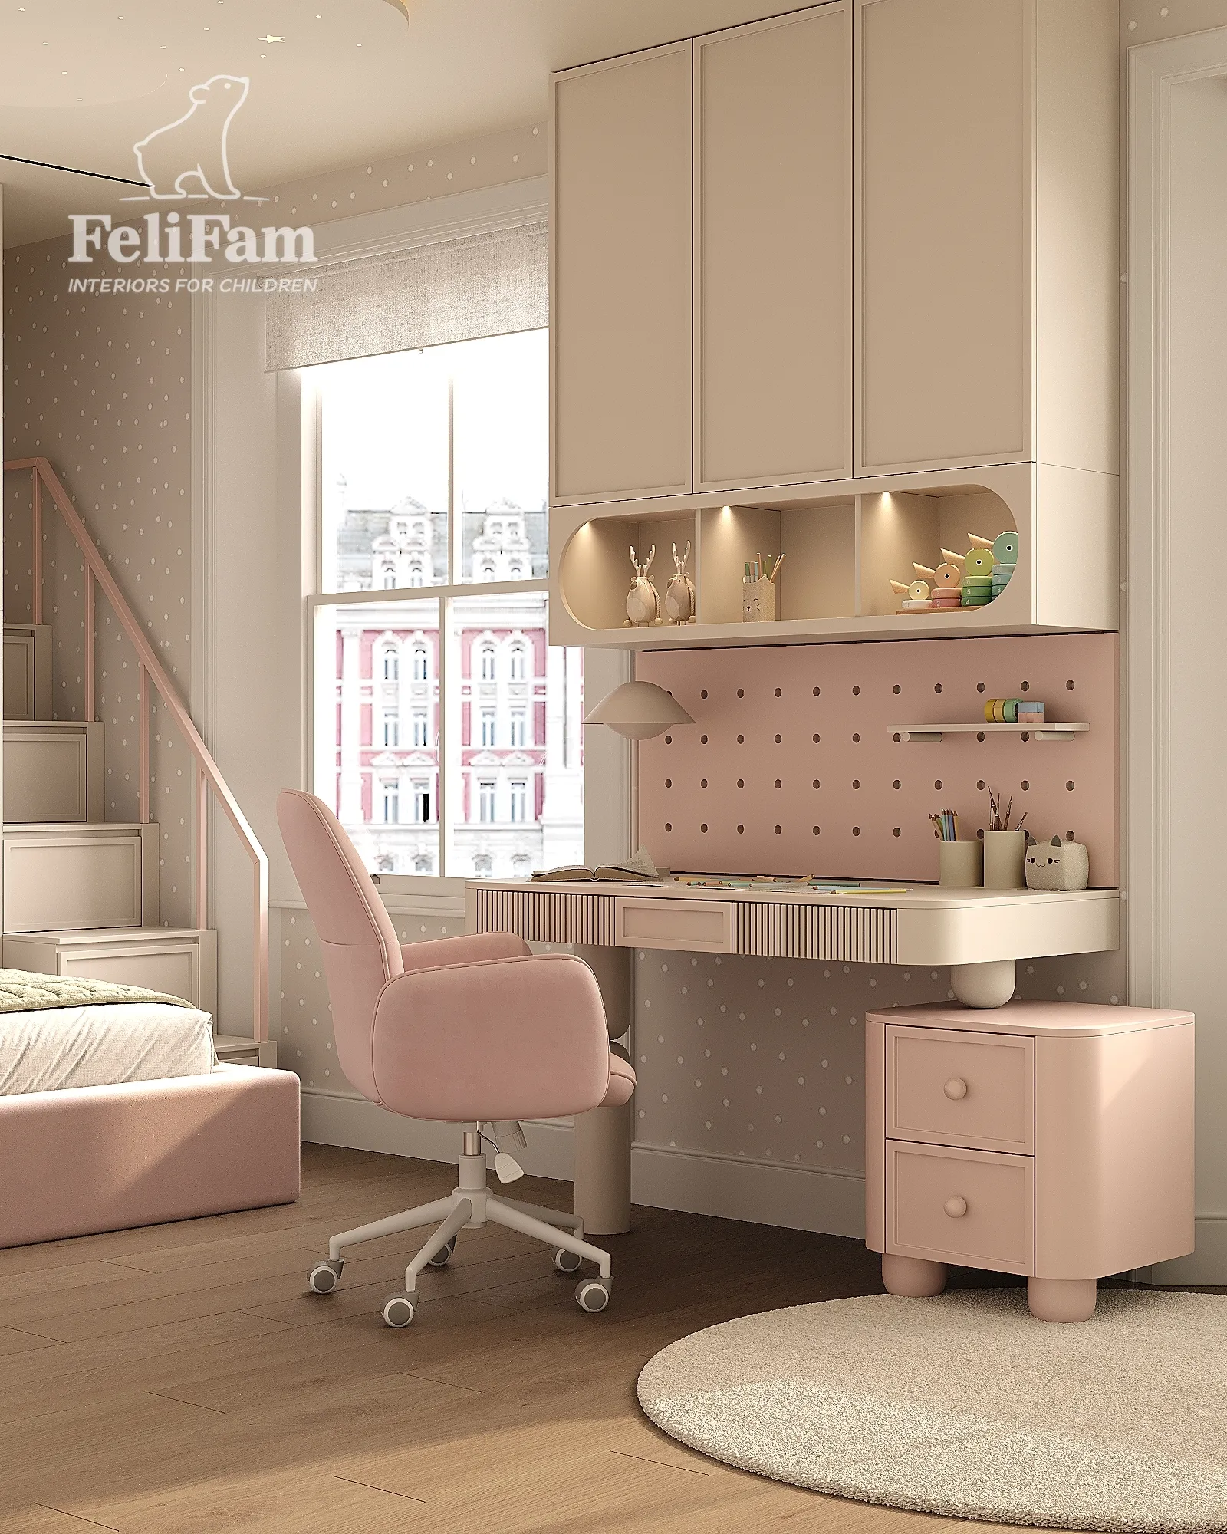
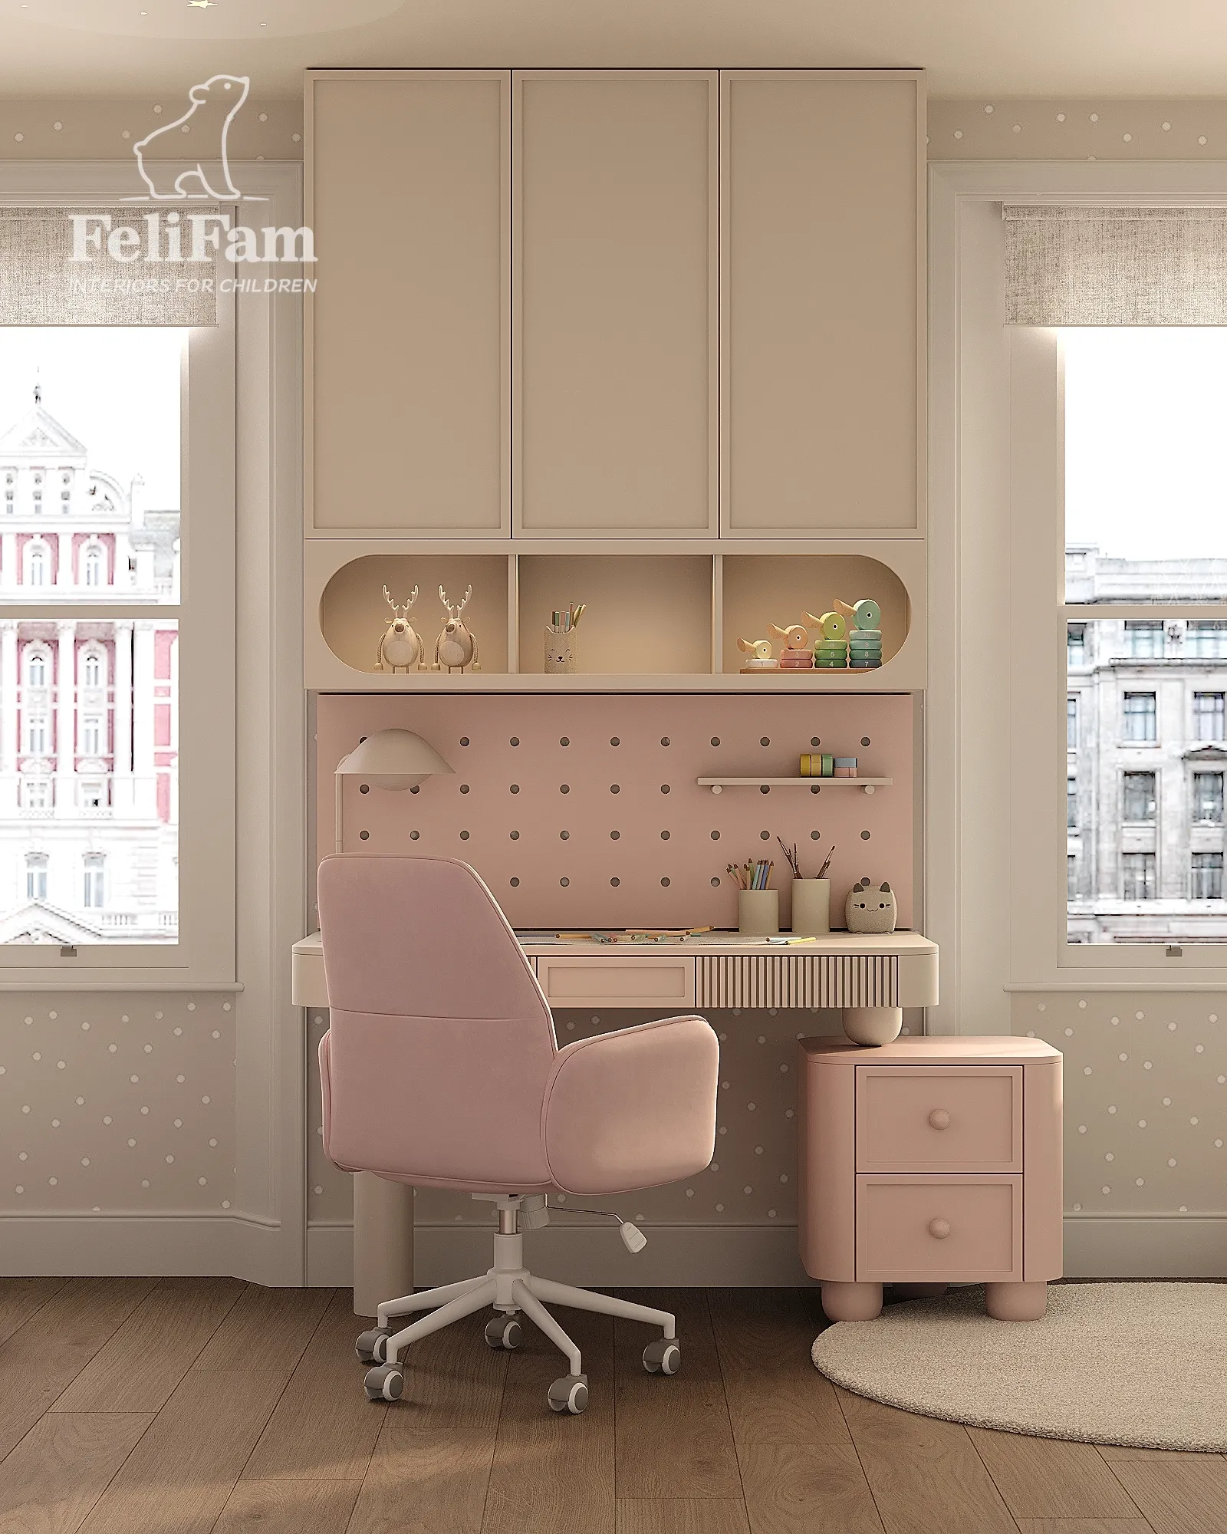
The room includes a fully equipped study area positioned between two windows. The desk is complemented by spacious cabinets, open shelves, a perforated panel for organising small items and a comfortable chair. This solution helps maintain order while creating a practical and inviting setting for first school activities, drawing and creativity.
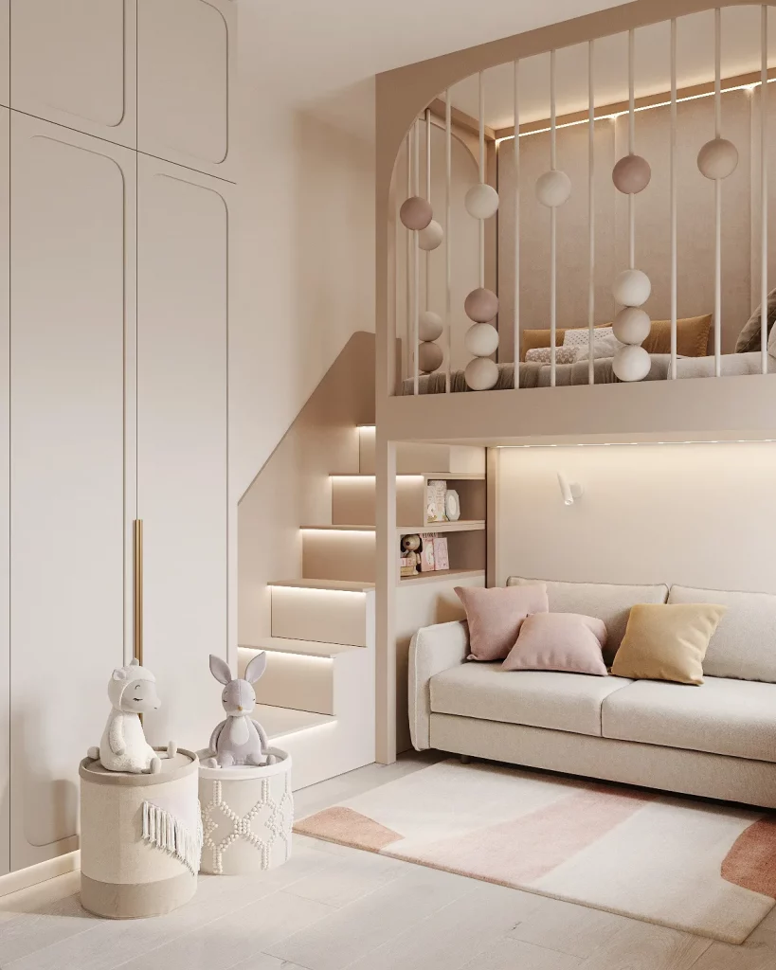
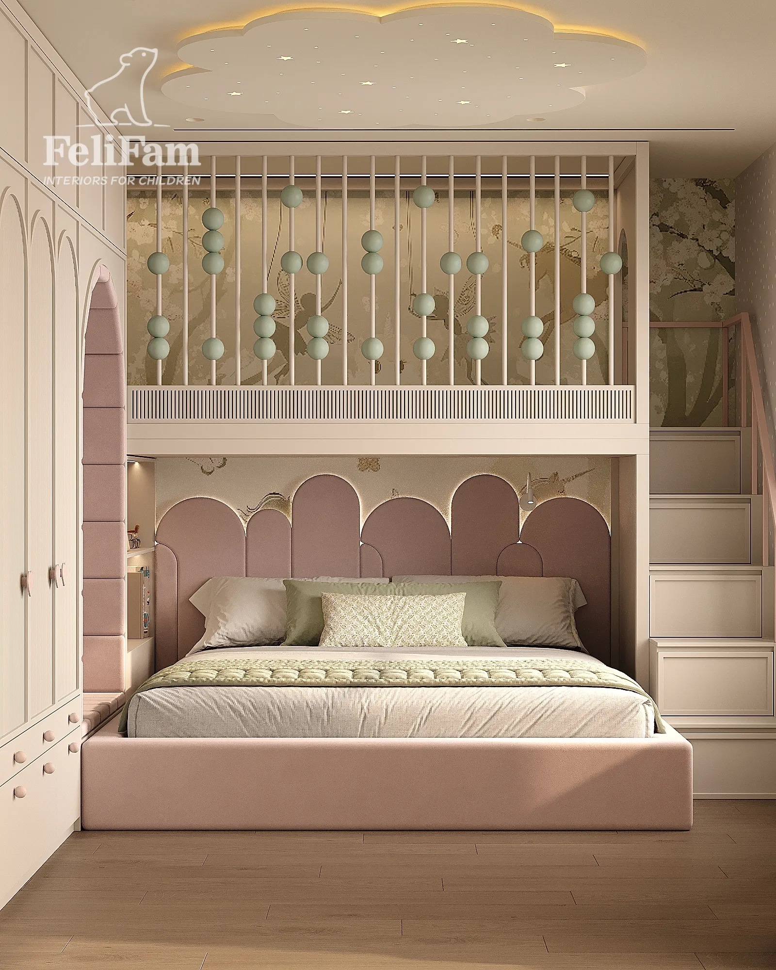
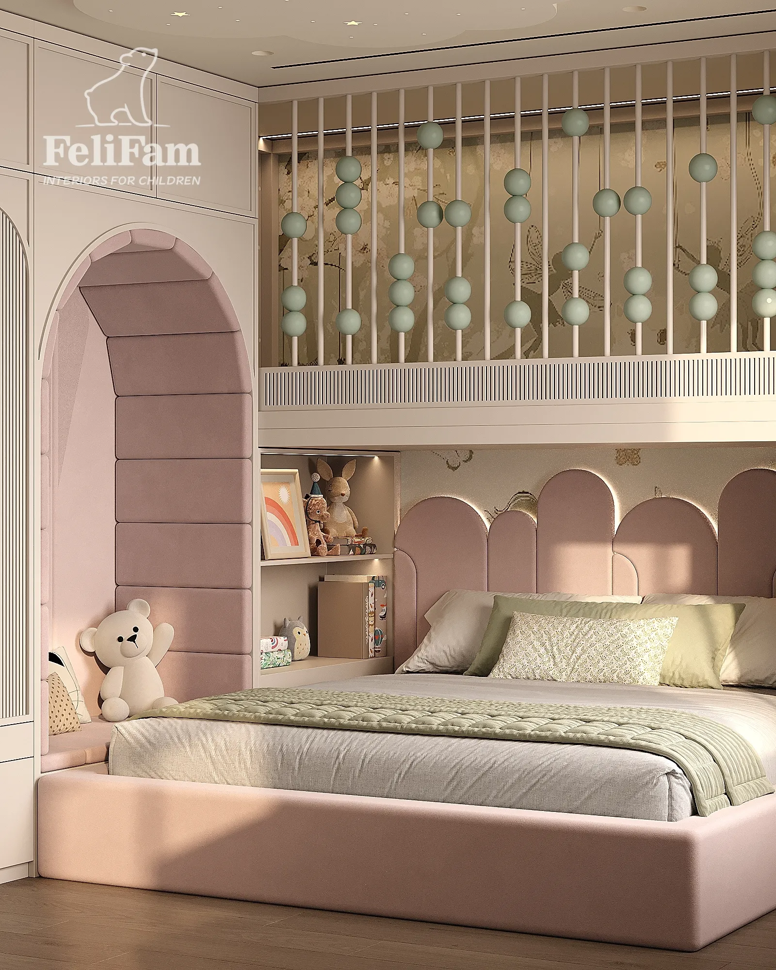
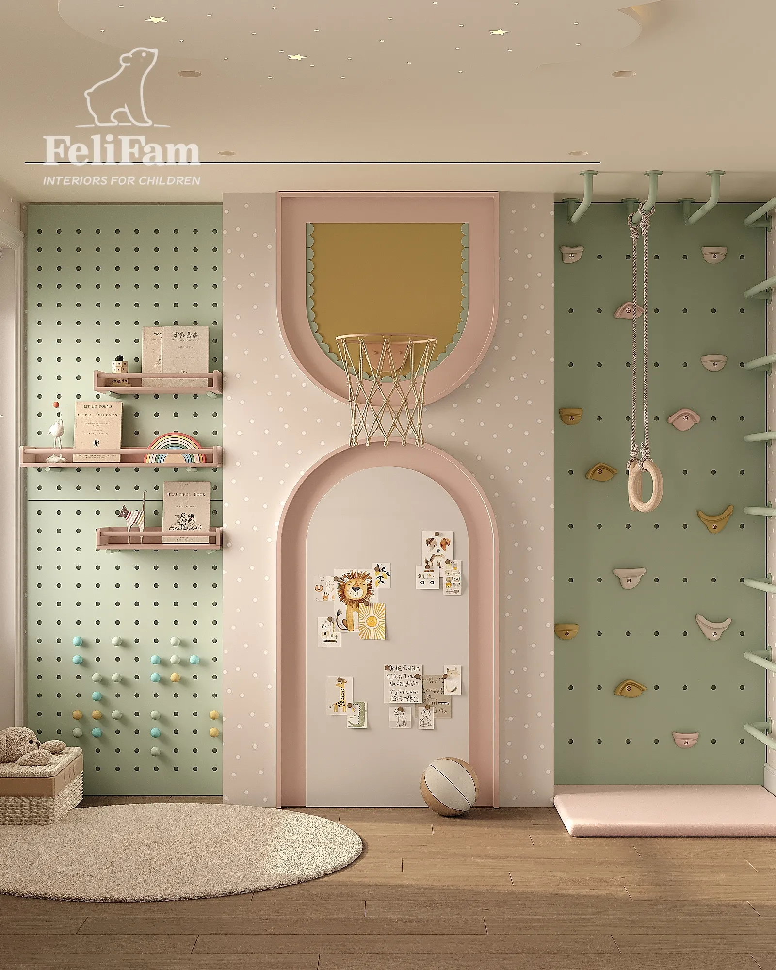
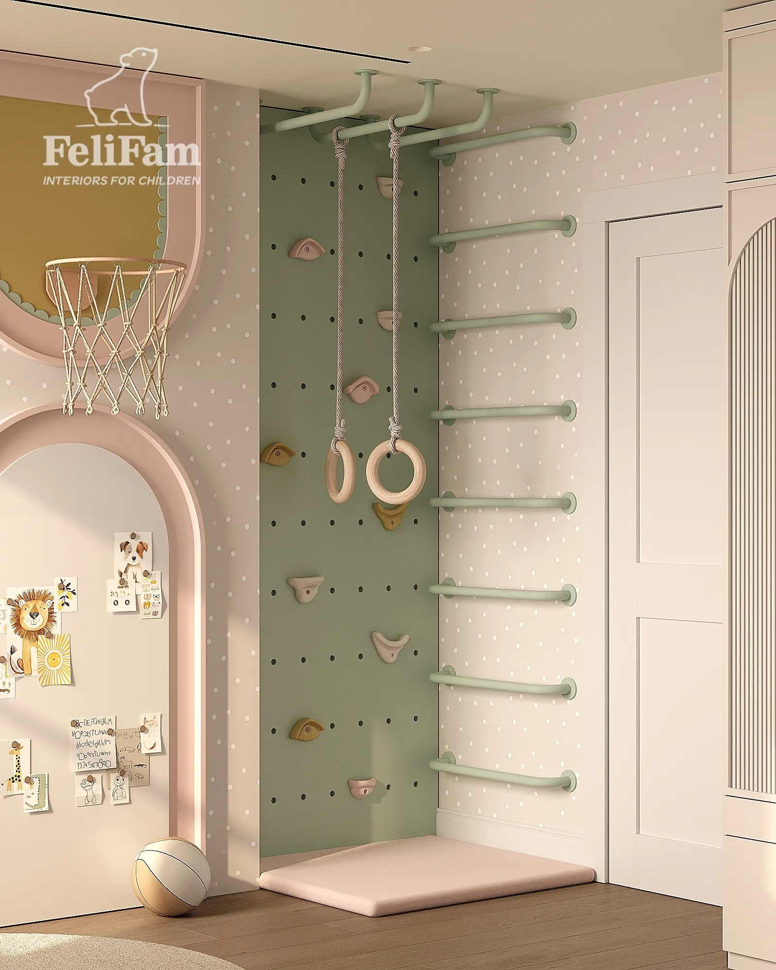
The sleeping zone is designed as a cosy niche with a soft headboard, local lighting and an additional play level above the bed. Nearby, there is a staircase with pull-out drawers, a large wardrobe and a reading corner. A separate activity zone with a climbing wall, gymnastic rings, monkey bars and a Swedish wall encourages movement and supports the child’s physical development.
All furniture was made to individual dimensions, allowing every centimetre of the room to be used efficiently. Bespoke solutions helped create a balanced interior that combines comfort, storage and flexibility without visually overloading the space.
This school-age girl’s bedroom design is planned to adapt easily as the child grows, while preserving comfort, functionality and a refined aesthetic. The result is a well-organised and inspiring children’s room where learning, rest, play and everyday life come together in one harmonious environment.
London, United Kingdom
15 m²
76 700 EUR
You may also like
Similar projects for inspiration