





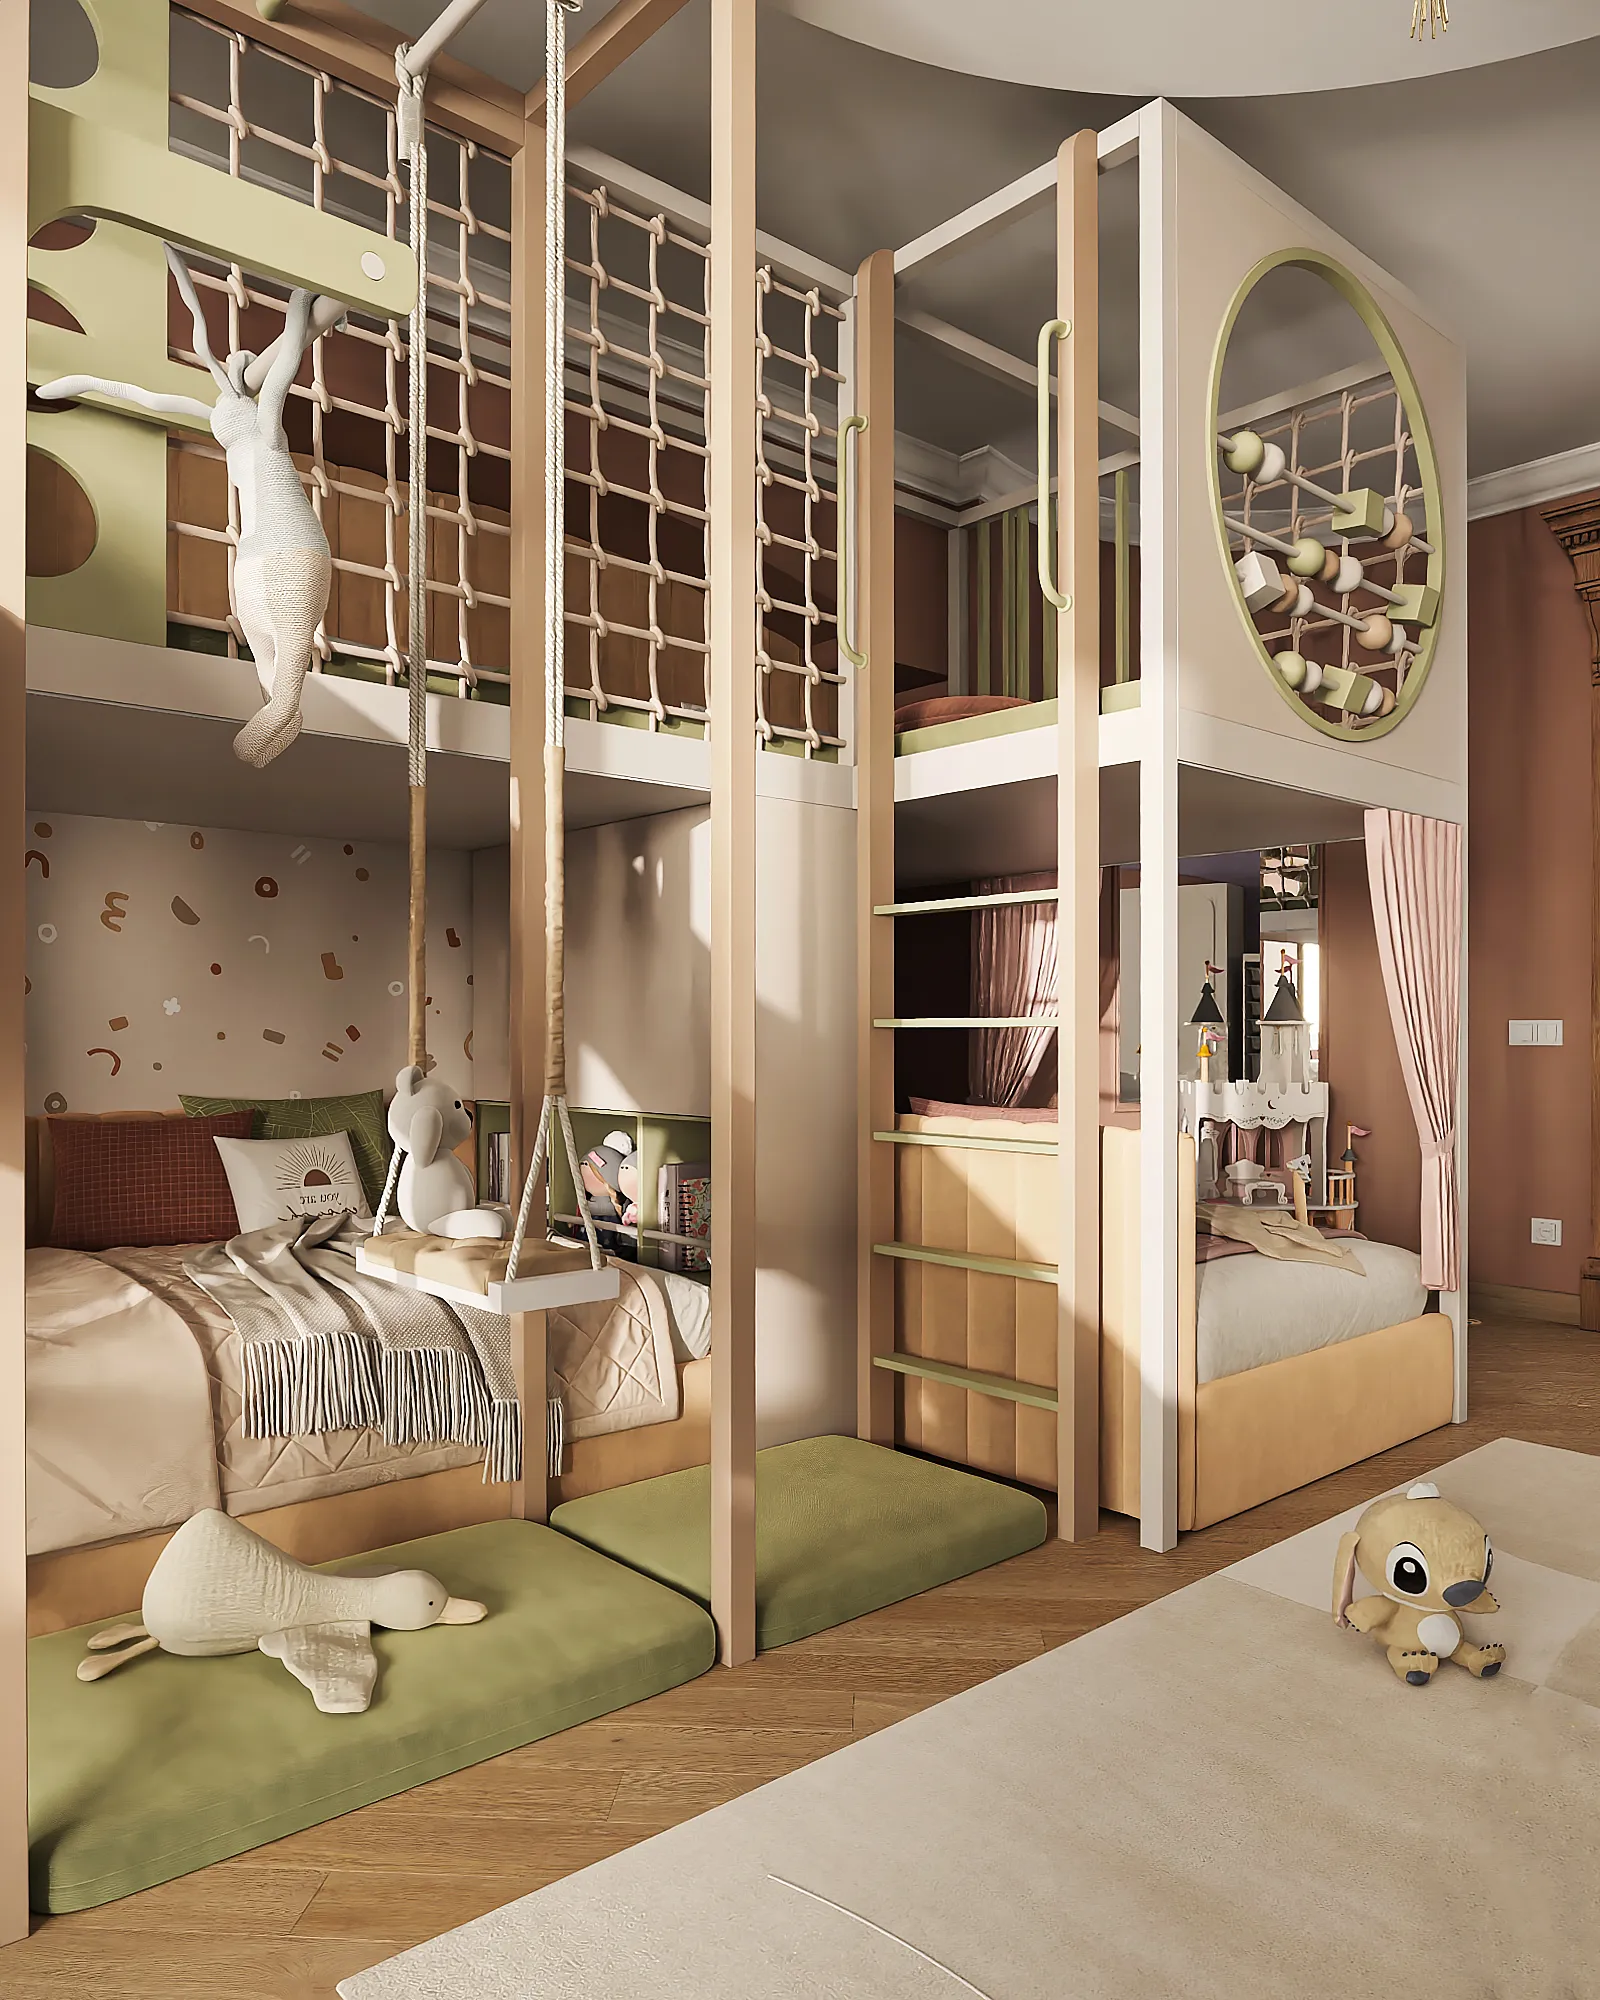
Children’s room for two children
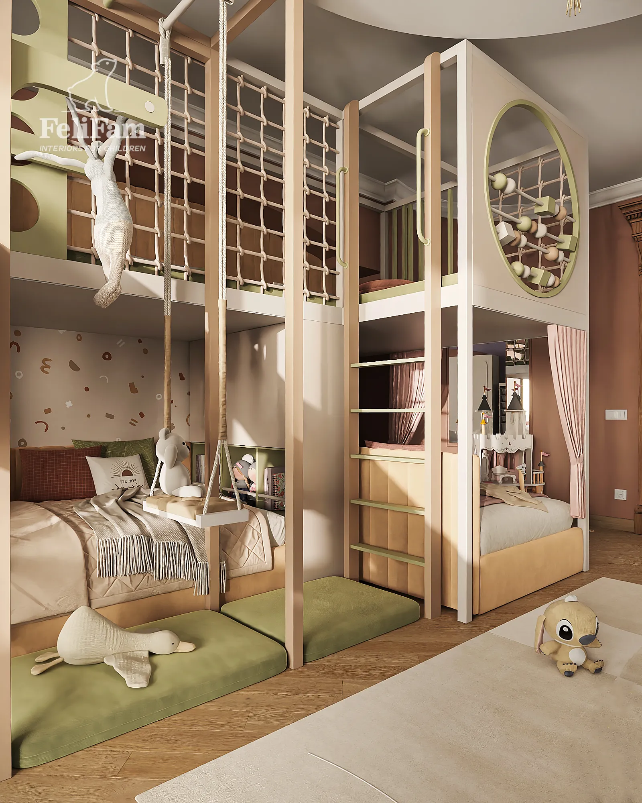
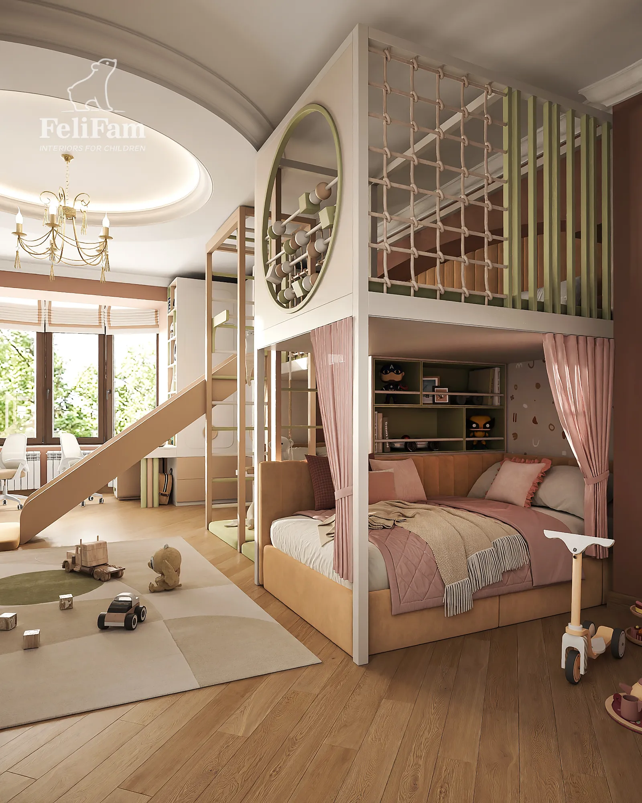
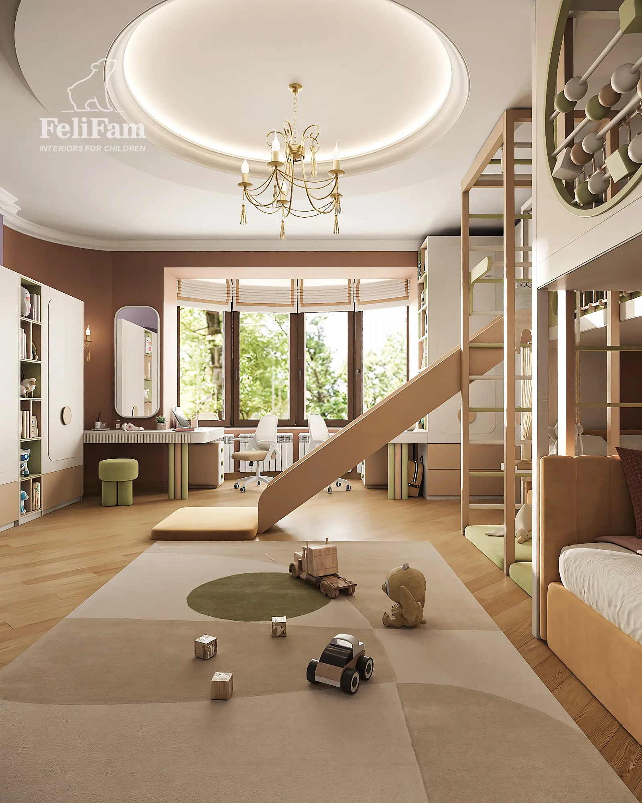
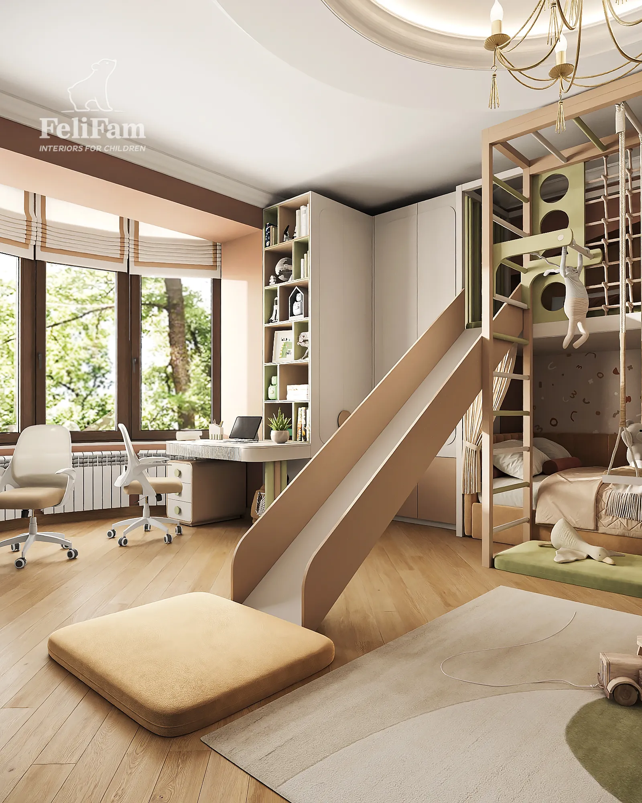
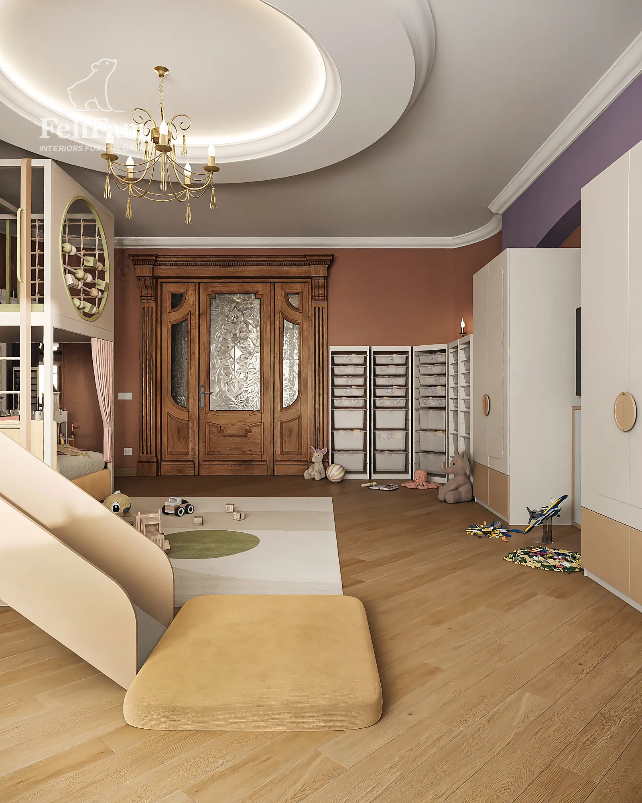
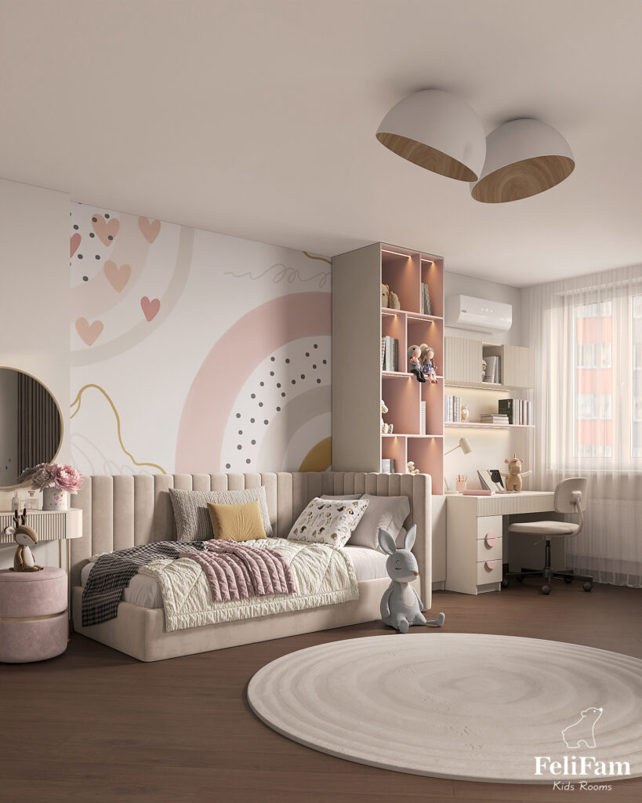
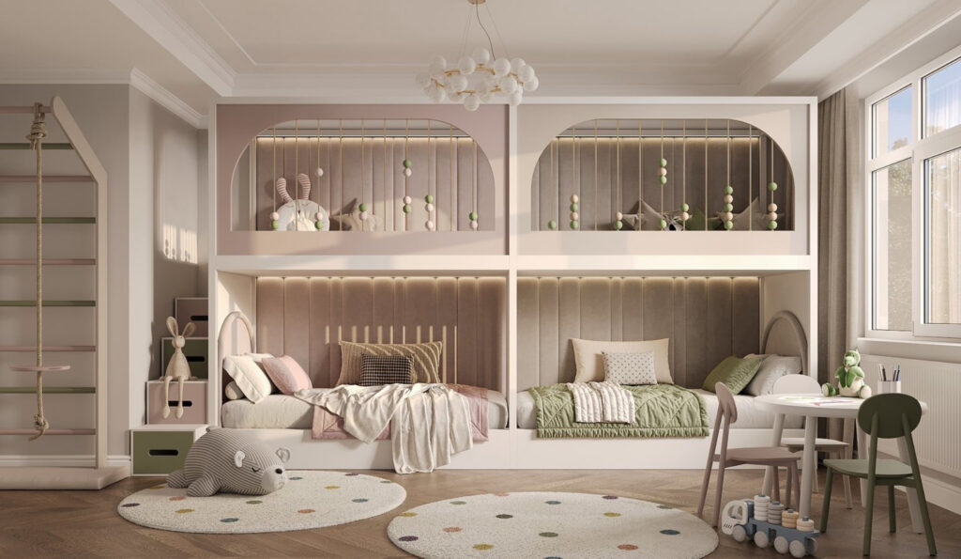
A children’s room for two children with an area of 42 m² made it possible to create a truly comfortable and well-organized space where each child has their own zone for sleeping, studying, relaxing, and storing personal belongings. The generous floor area allowed us to avoid compromises between functionality and aesthetics and design the interior around the everyday needs of both children. The project combines soft natural shades, warm accents, and custom-designed children’s furniture, creating a cohesive, calm, and highly practical atmosphere.
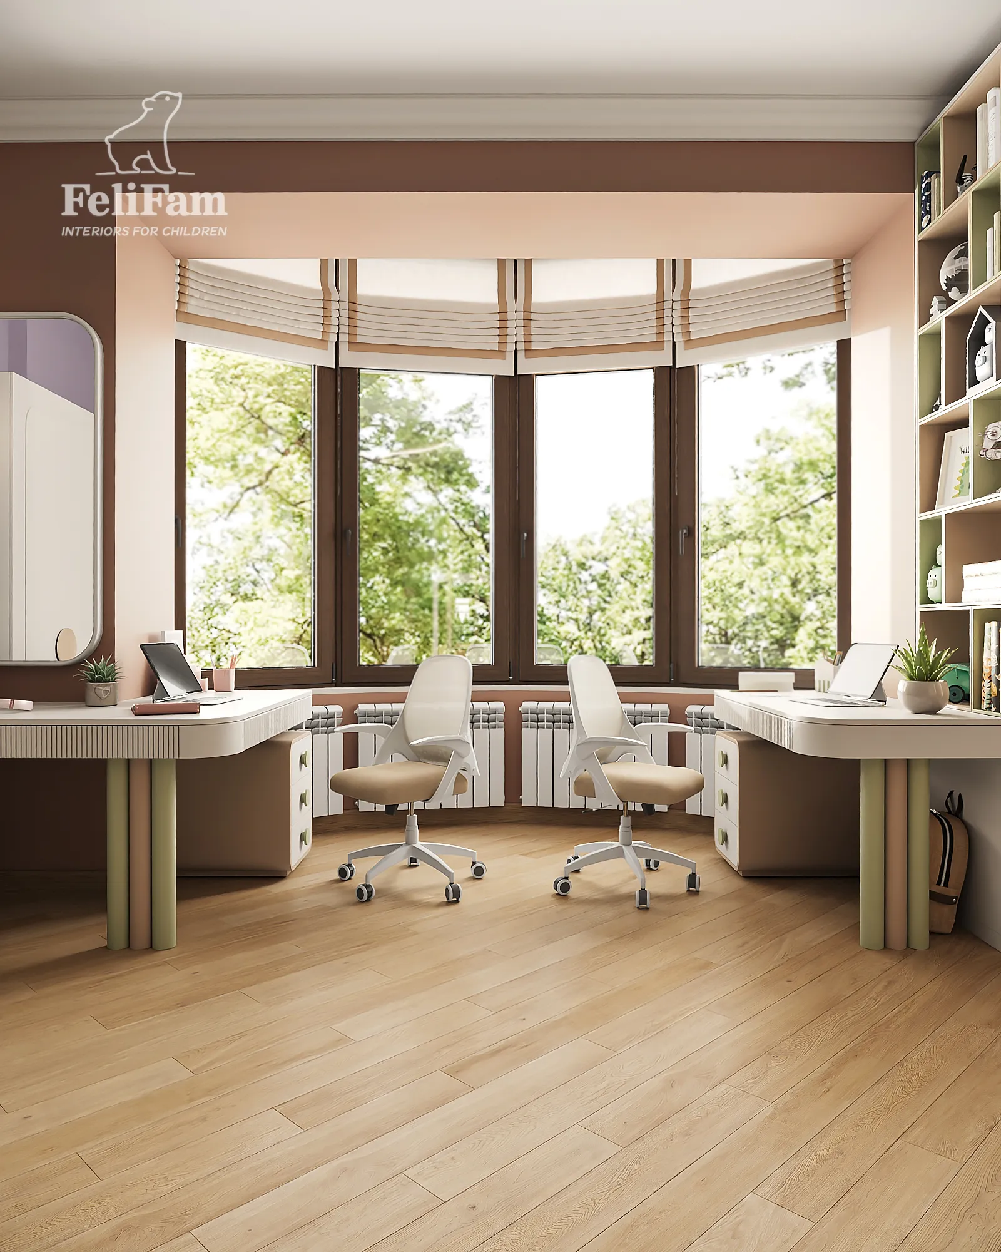
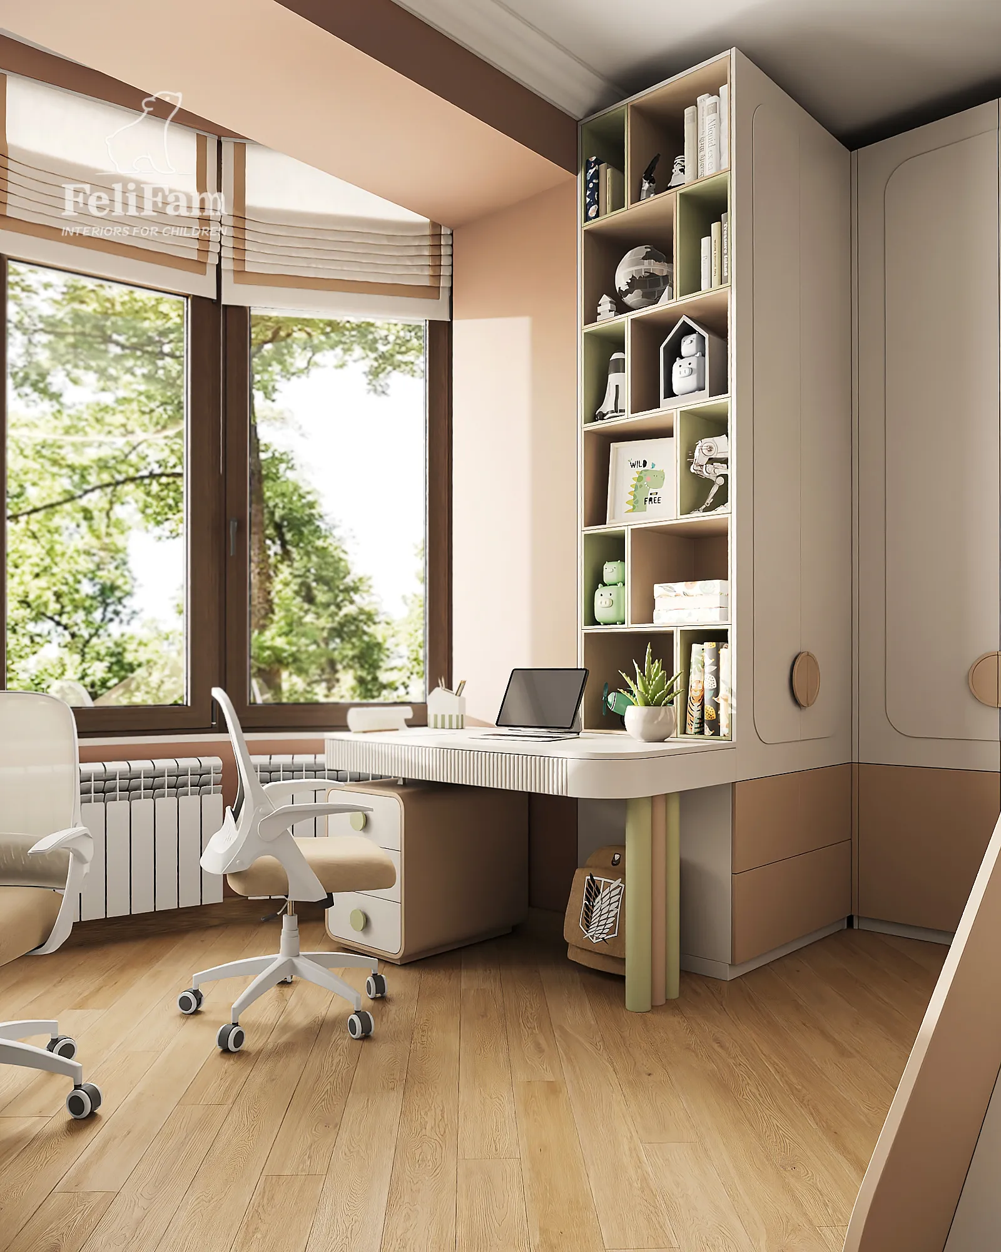
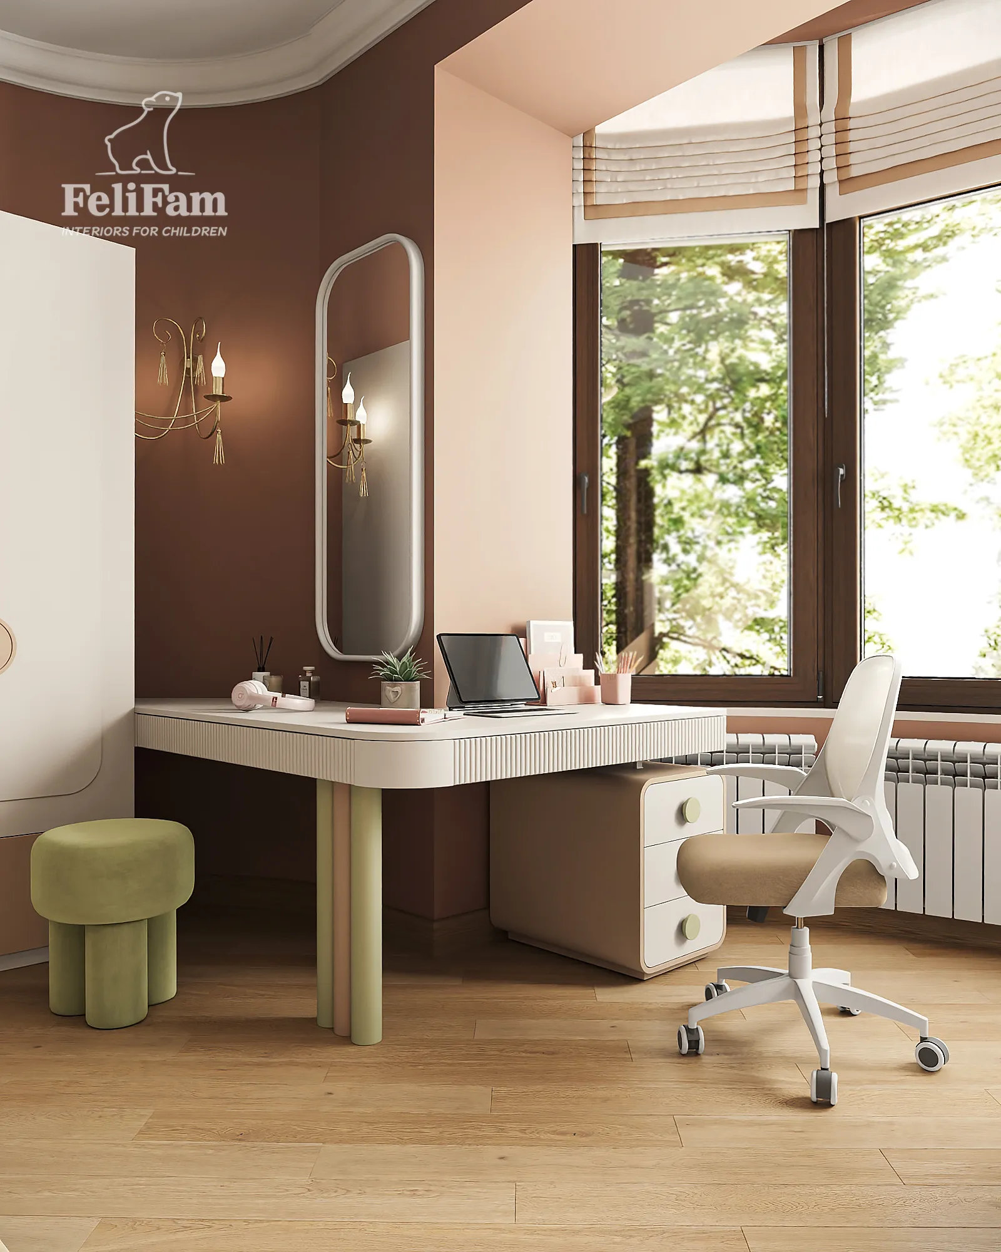
One of the key advantages of this project is that the 42 m² allowed us to provide two full-size sleeping areas rather than temporary or compromise solutions. Each zone has its own character and gives the child a sense of personal space. In addition, the room features two fully equipped study areas with comfortable desks, a well-planned location near the window, sufficient lighting, and space for books, school materials, and creative activities. As a result, the children’s room design works not only as a beautiful interior but also as a thoughtfully planned environment for everyday life, development, and learning.
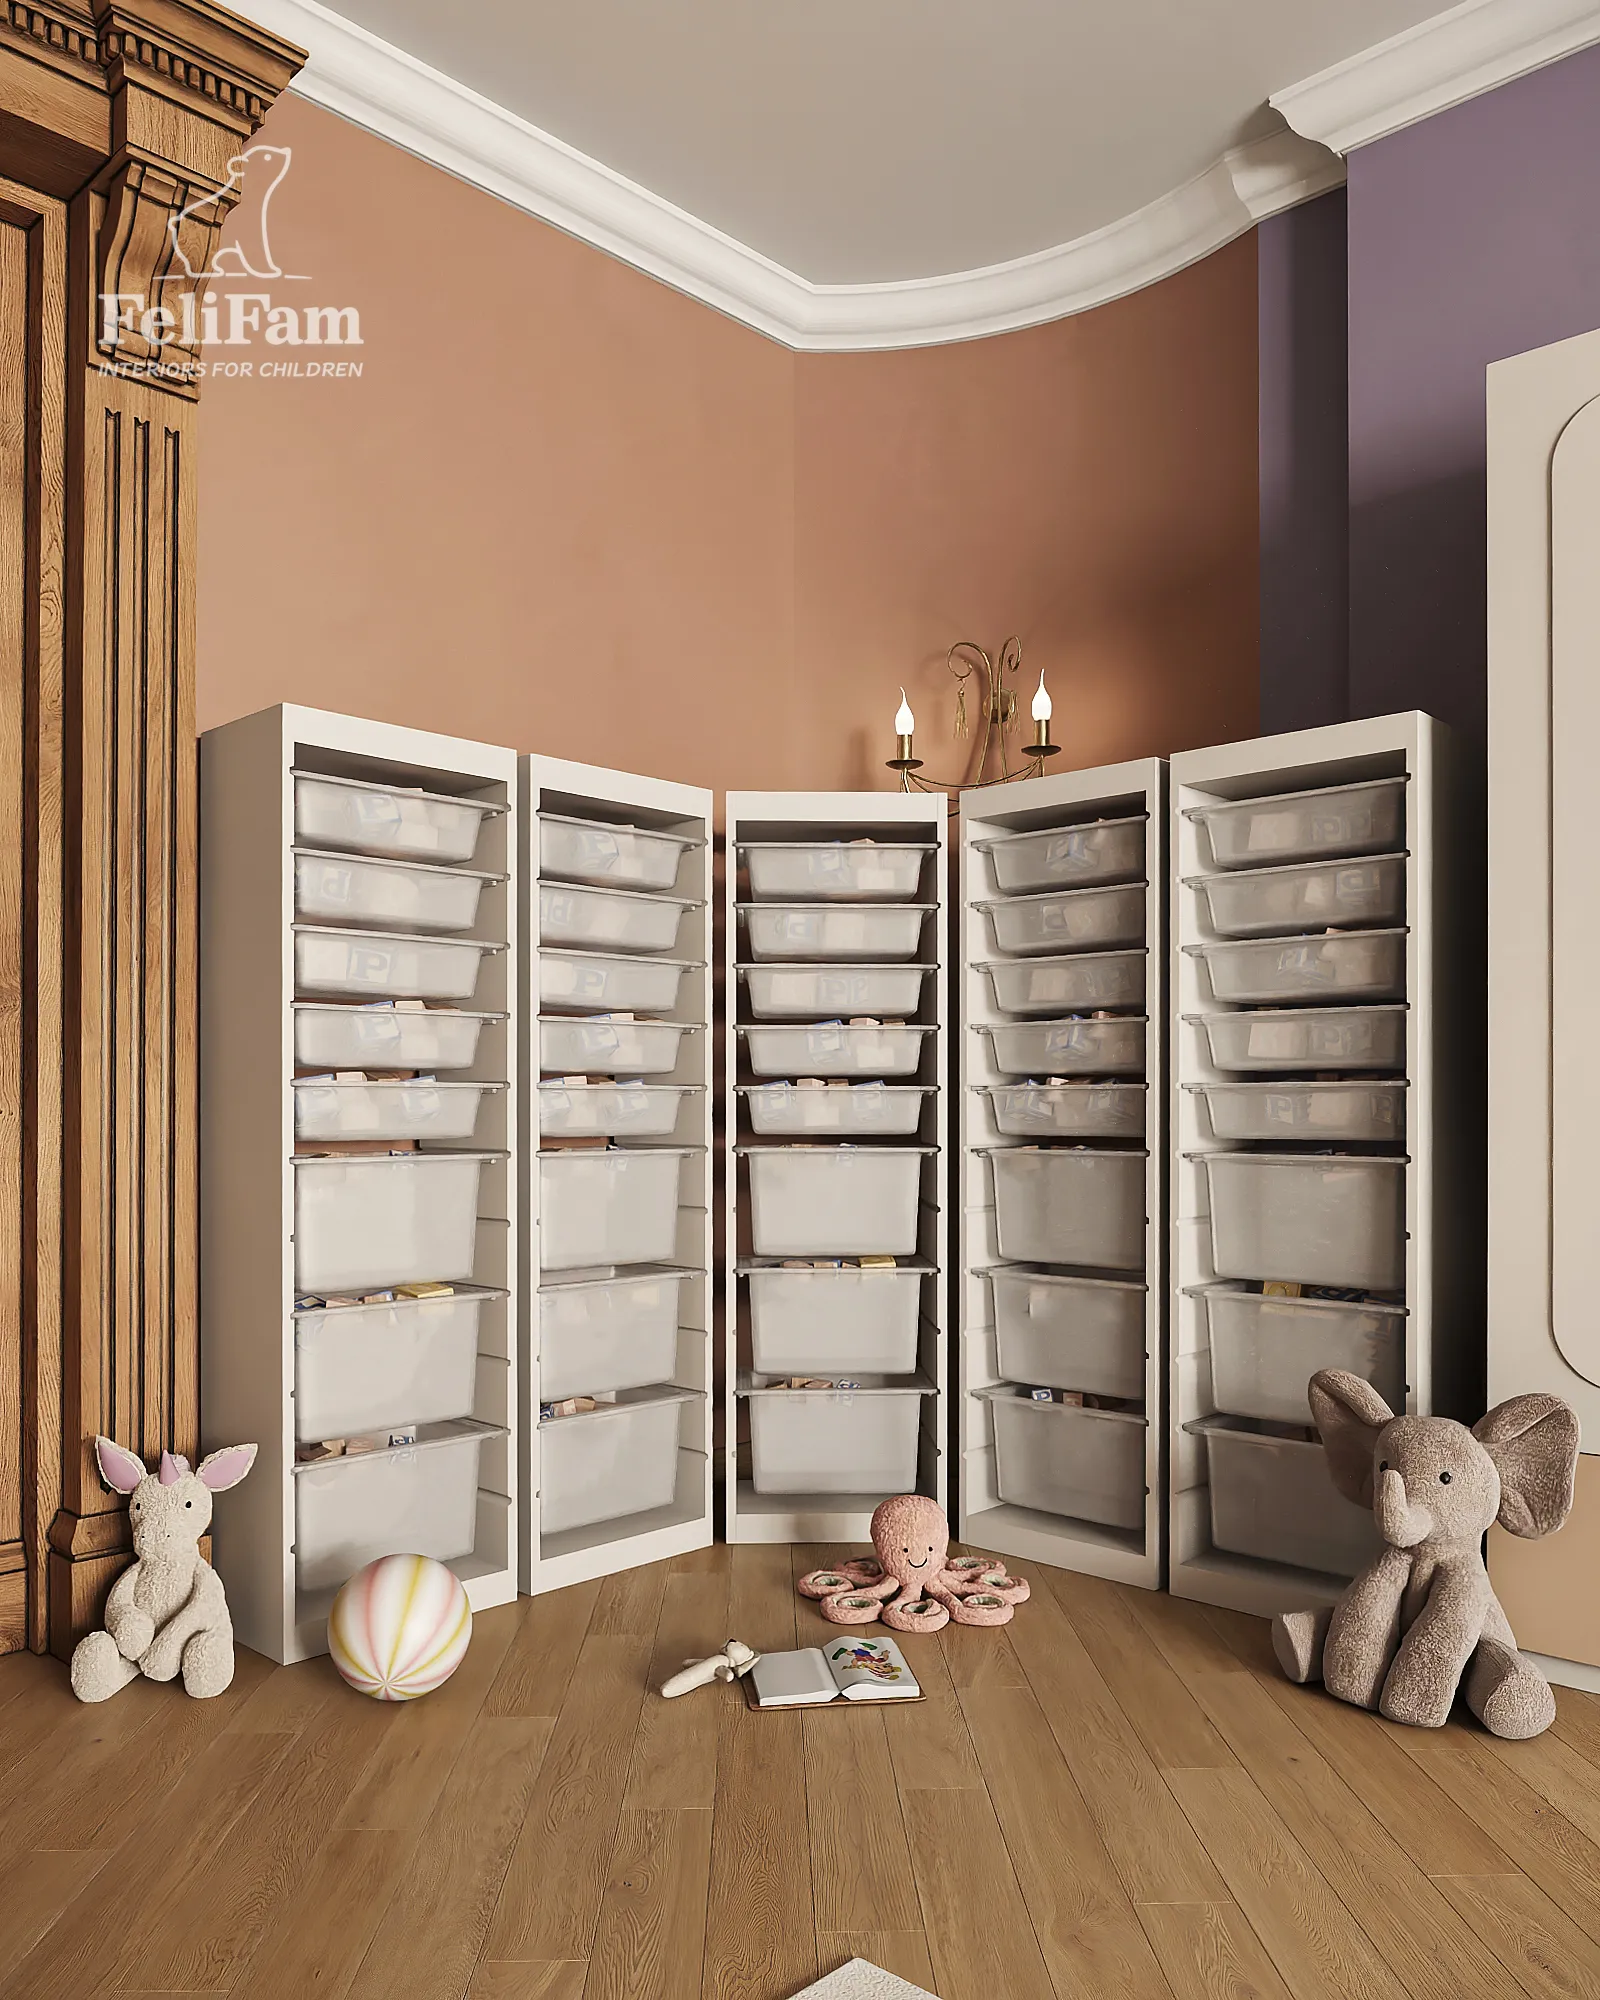
Storage was another important part of the planning. The room includes plenty of spacious wardrobes, open shelving, and dedicated sections for toys, books, and personal belongings, keeping the space organized even with active daily use. Custom-made furniture allowed us to adapt the composition precisely to the room’s dimensions, while bespoke solutions helped bring all functions together in one harmonious design. The result is a spacious room for two children with everything they need: separate sleeping areas, functional study spaces, plenty of storage, and a comfortable area for play and relaxation.
Rome, Italy
42 m²
58 560 EUR
You may also like
Similar projects for inspiration
Contacts


