





Shared Room Layout for Two Kids
Explore a functional shared room layout for two kids with custom furniture, study space, smart storage, and a timeless design by FeliFam.
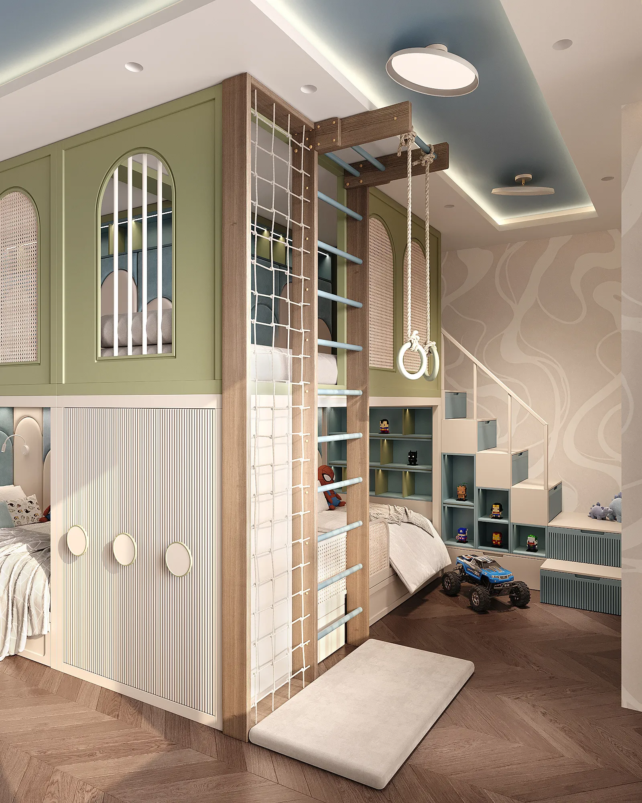
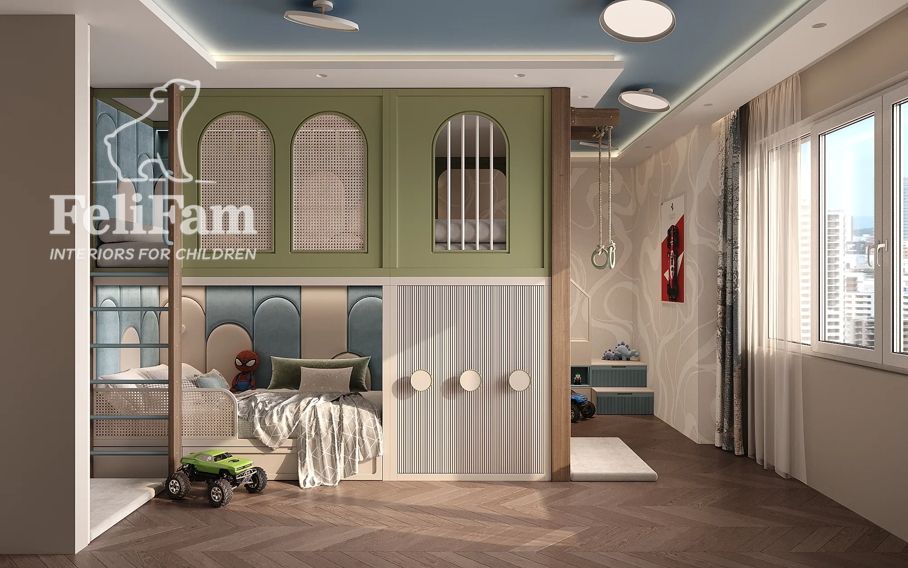
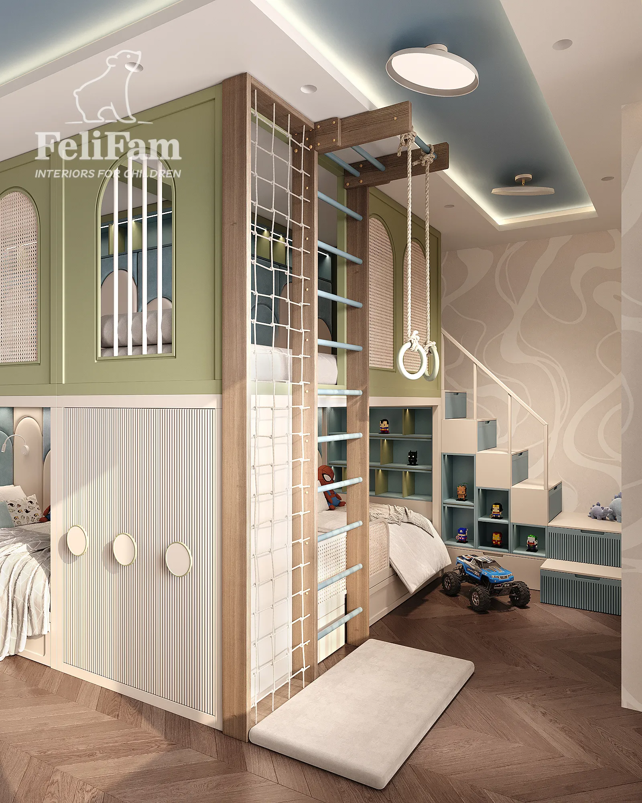
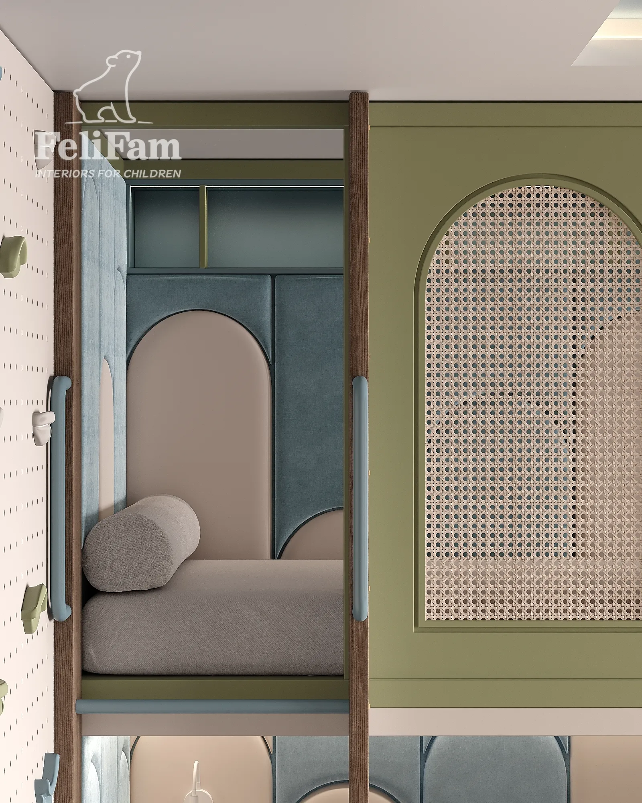
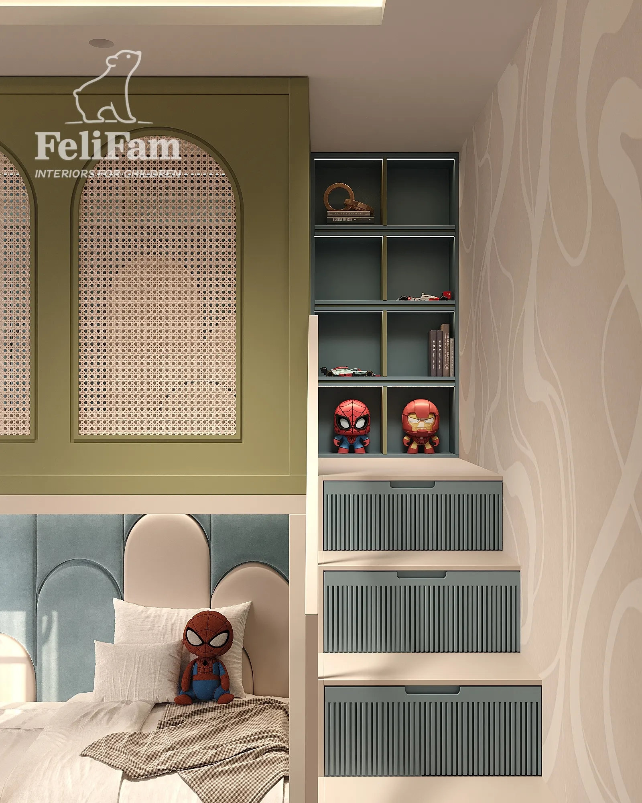
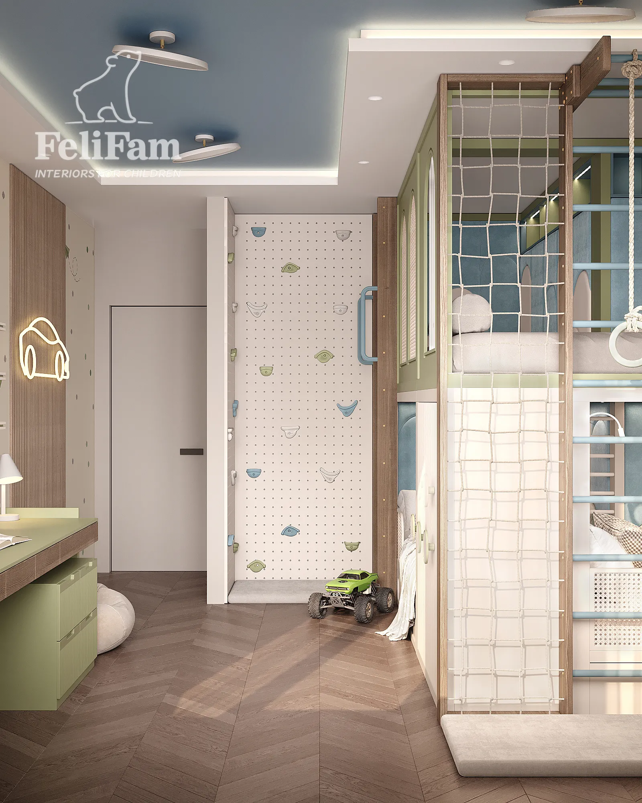
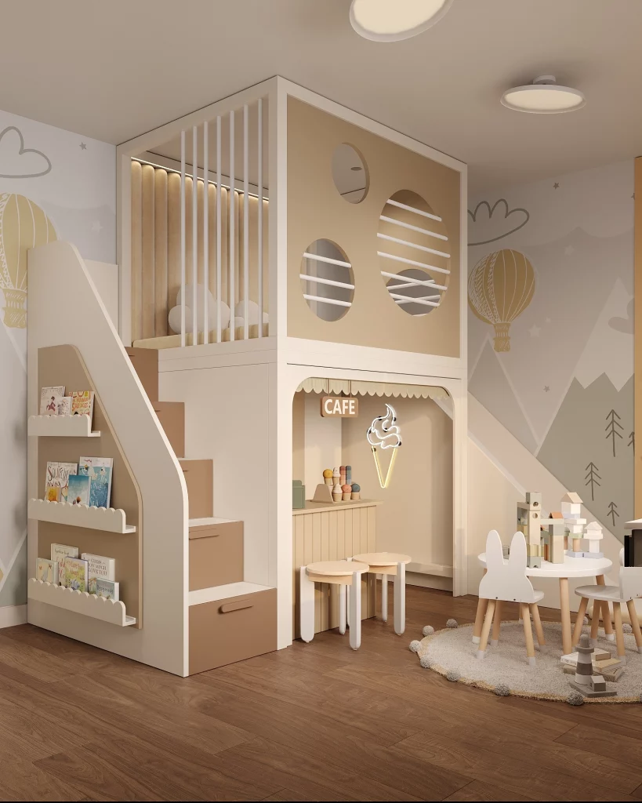
Shared room layout is the foundation of this thoughtfully designed 22 m² children’s bedroom, created as a complete turnkey project that blends comfort, functionality, and contemporary design. Every detail was carefully planned to give each child a personal space for sleeping, studying, and playing while maintaining an open, bright, and inviting atmosphere.
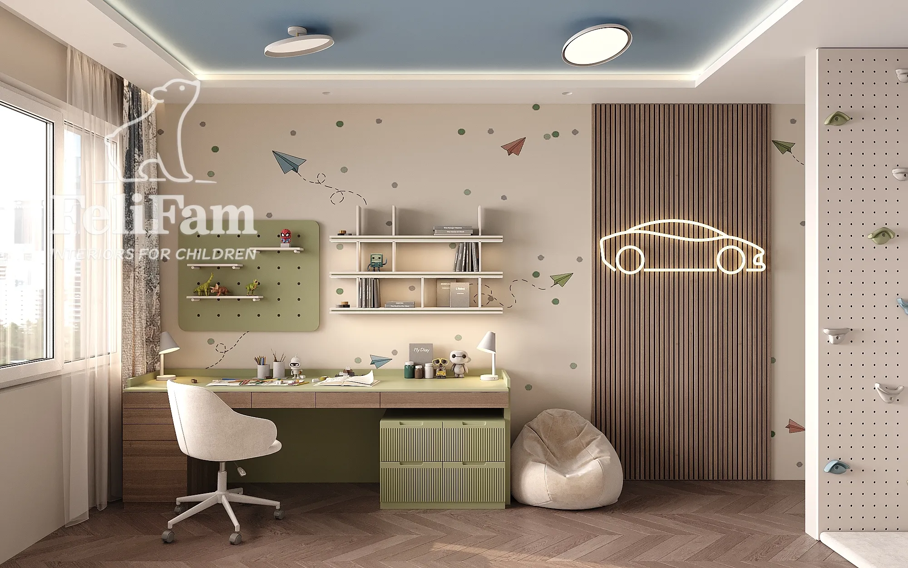
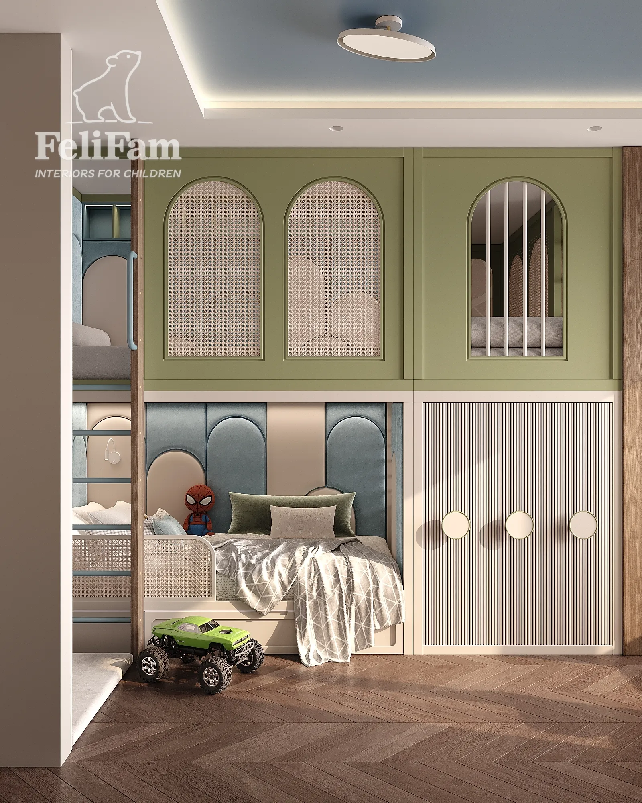
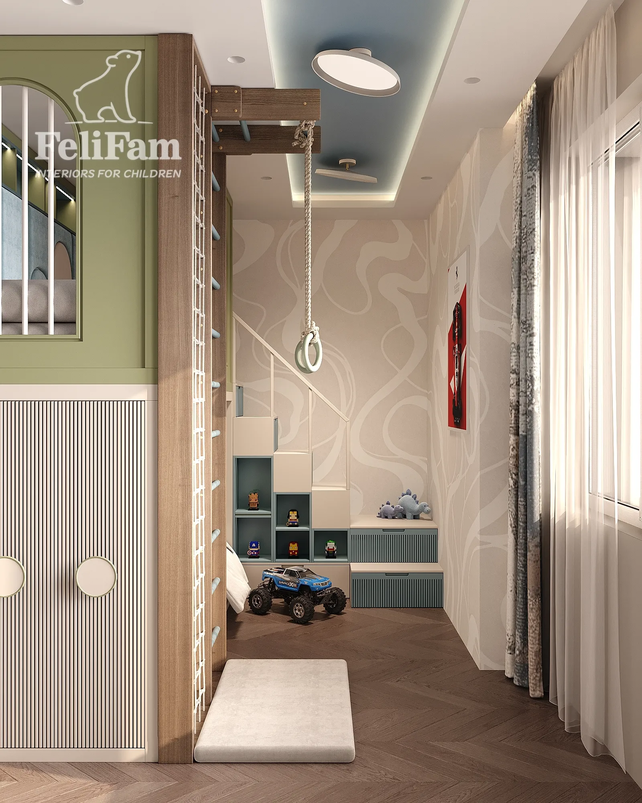
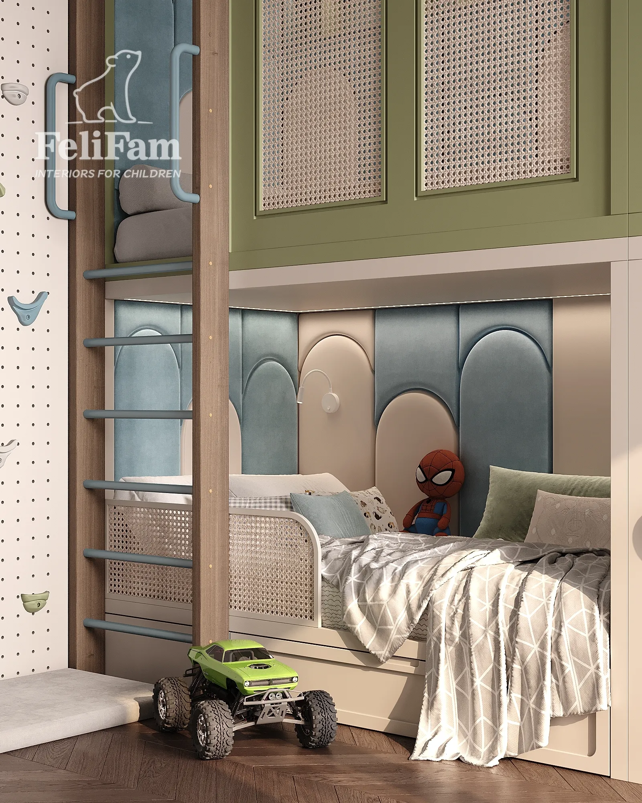
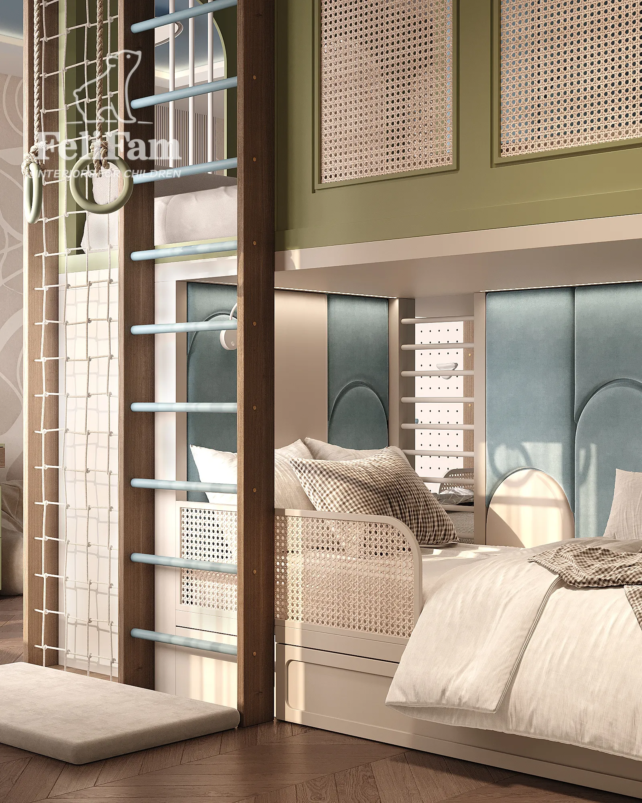
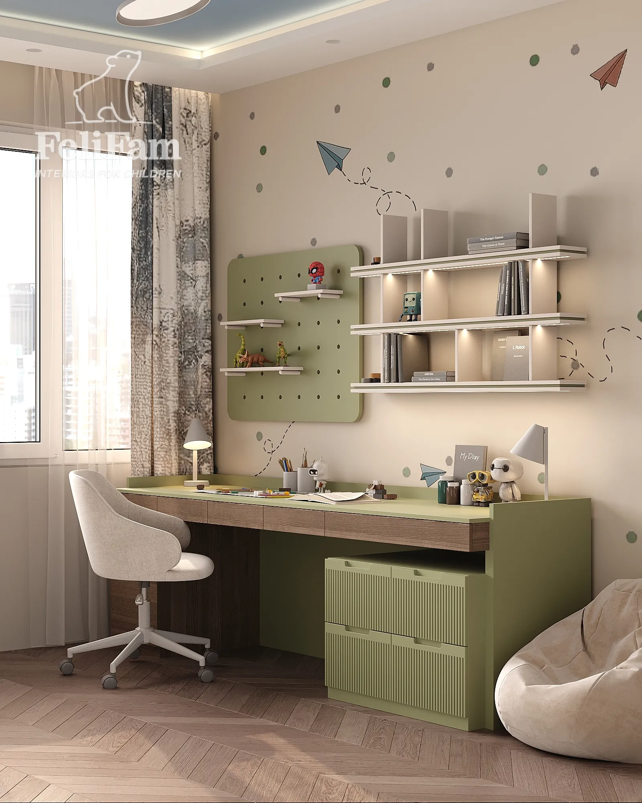
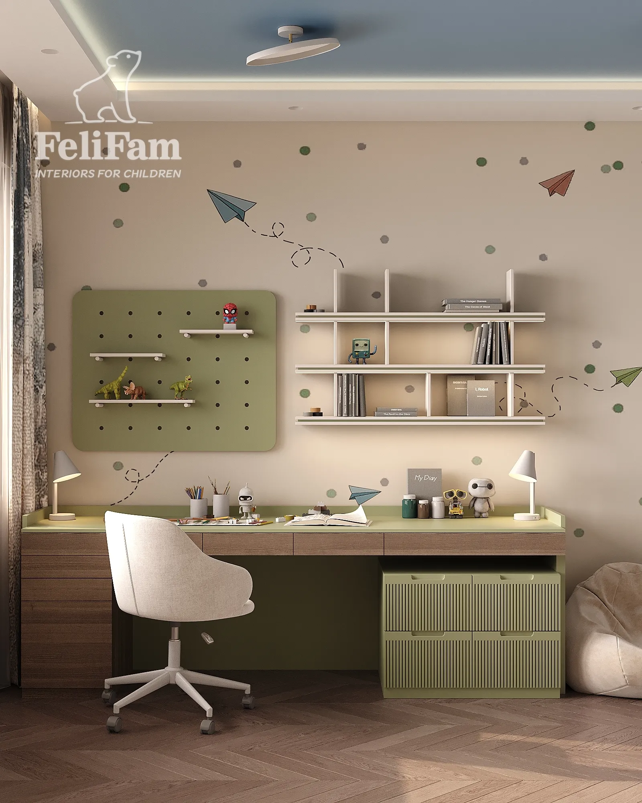
The room layout makes it possible to incorporate two full-size sleeping areas without compromising valuable floor space. A spacious shared desk serves as the central workspace, allowing both children to study comfortably at the same time. Custom wardrobes, built-in drawers, and open shelving provide generous storage for clothing, books, toys, and school supplies, helping keep the room organized and clutter-free. A dedicated indoor play and sports area further encourages active play and supports children’s physical development at home.
The interior combines natural wood textures with soft neutral tones and upholstered wall panels to create a warm, welcoming environment. Layered lighting enhances both productivity during study sessions and relaxation in the evening. Every piece of furniture was custom-made to fit the room perfectly, maximizing every square foot and ensuring a seamless, cohesive design.
This children’s bedroom for two demonstrates how a well-planned shared room layout can provide each child with a comfortable sense of privacy while making the most of the available space. Thanks to custom interior design and carefully tailored solutions, the room can easily adapt to the children’s changing needs as they grow, remaining practical, stylish, and functional for years to come.
Prague, Czech Republic
22 m²
You may also like
Similar projects for inspiration
Contacts

