Kids Room Design Project 1258

Kids Room Design Project 1258

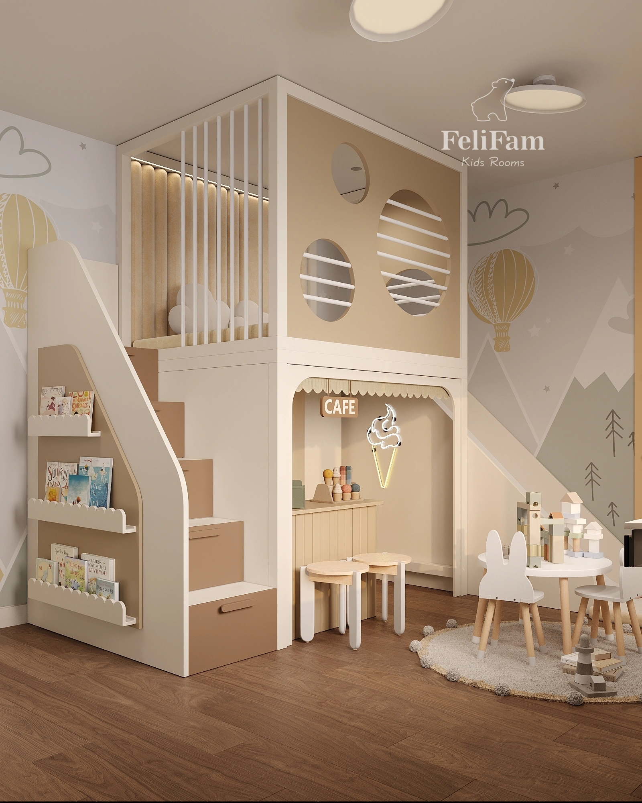
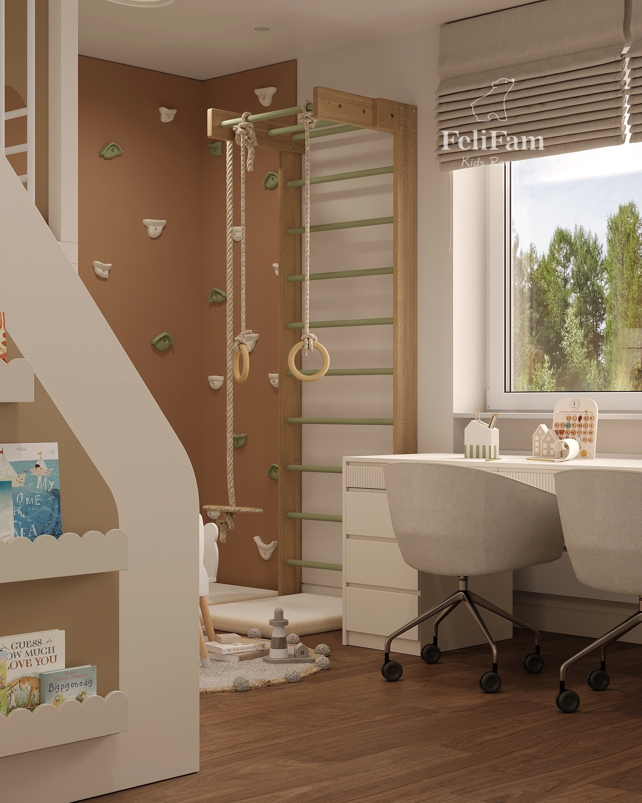
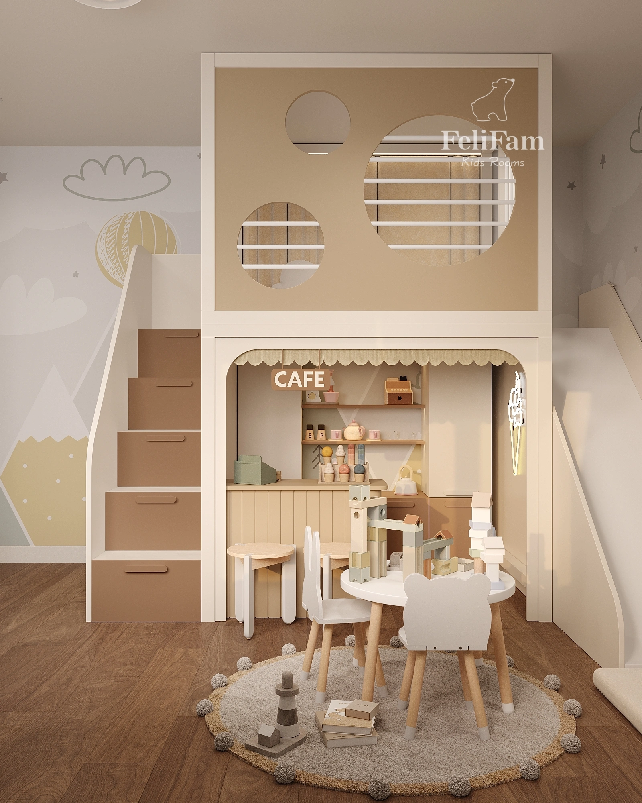

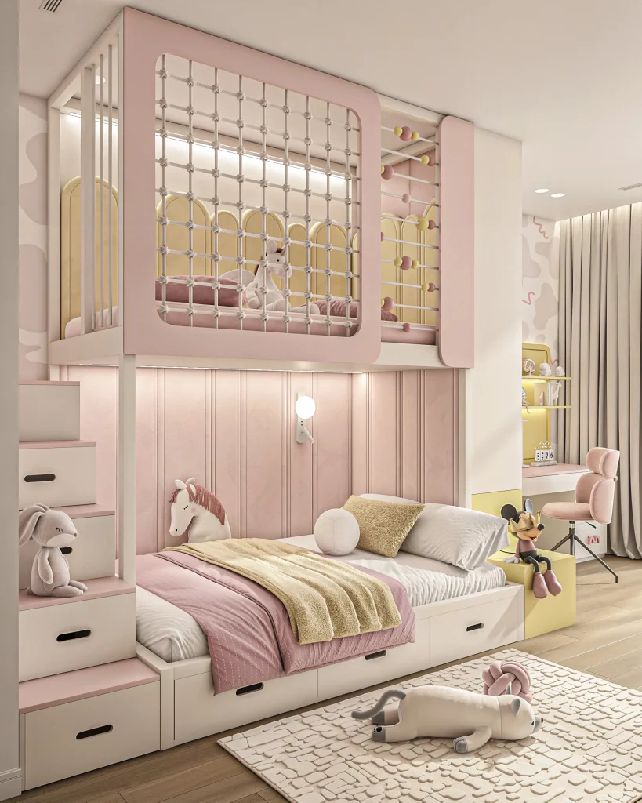
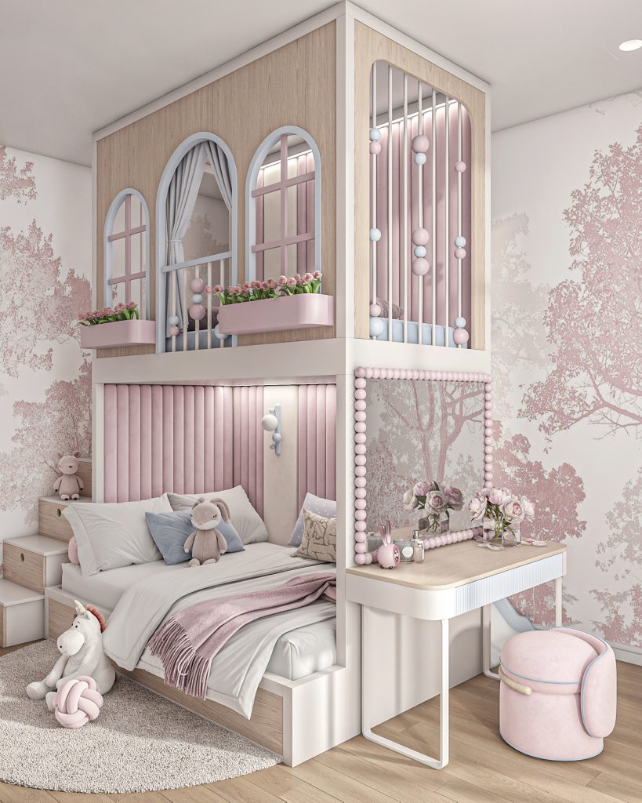
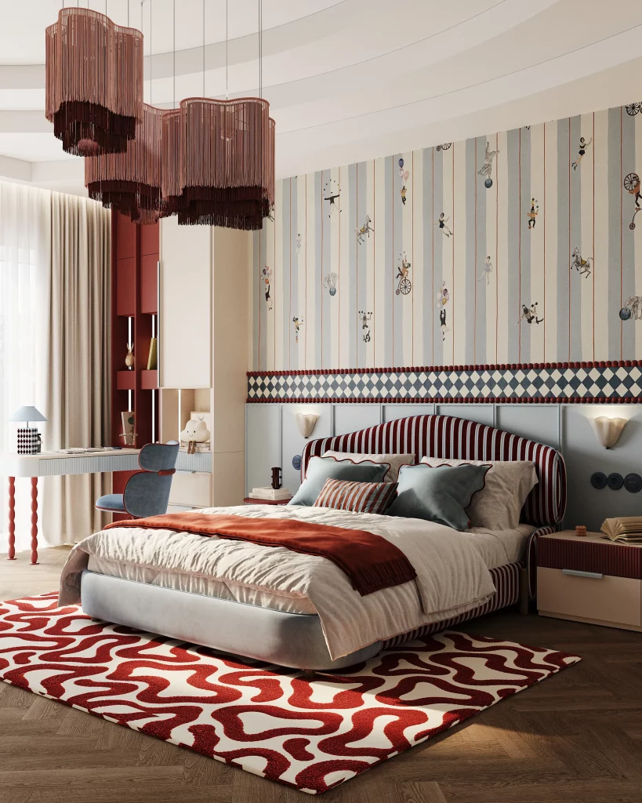
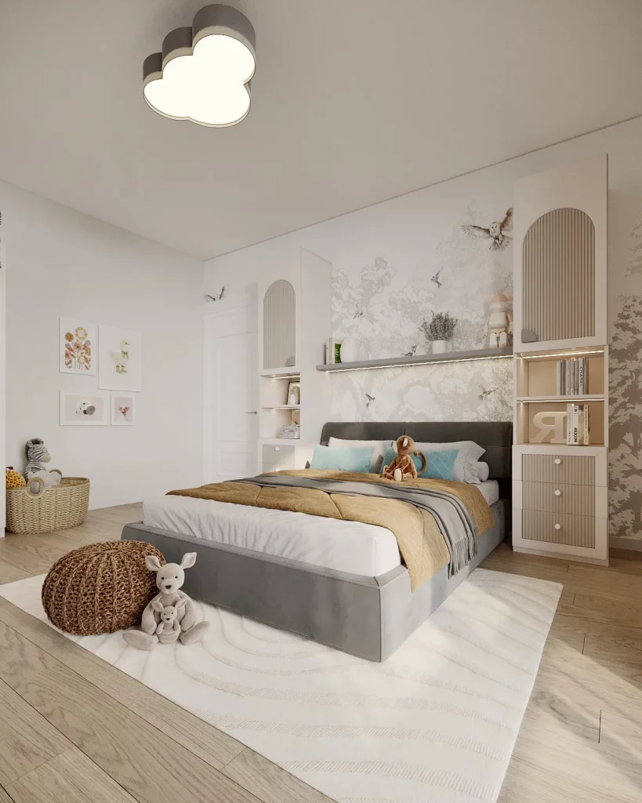

Along with the living room from the previous project, we designed a playroom. The space is planned so that each child has their own corner for play and relaxation, as well as a learning area that will remain suitable as they grow. The central element is a two-level play zone: the lower level is dedicated to active games, while the upper level is a soft area for rest and relaxation.

The room also includes a sports corner and a workspace where children can engage in creative activities or learning. Thoughtful placement of furniture and zones helps maintain order, creates a safe and functional environment, and encourages children’s activity, development, and play.

December 2025
Location
Serravalle Sesia, Italy
Area
14 sq.m.
Cost of implementation
38 641 EUR

Contacts

img

Do you have any questions or want to discuss the details? Leave a request and our specialist will contact you.

Leave your contact details and we will contact you soon!

Let's Create Your Child's Dream Room
Answer a Few Quick Questions
and receive a personalized selection of children's room projects along with a complimentary consultation.
Why Families Choose FeliFam
300+
Completed Projects
25+
Countries Where Families Have Chosen FeliFam
8+
Years of Experience
100%
Turnkey Solutions
Step 1 of 7 • Choosing Your Room Type
What Type of Room Are You Planning to Design?
Step 2 of 7 • Understanding Your Child's Needs
How Old Is Your Child?
Step 3 of 7 • Getting to Know Who the Room Is For
Who Is This Room For?
Step 4 of 7 • Discovering Your Child's Interests
What Are Your Child's Interests?
Step 5 of 7 • Defining Your Style
Which Style Best Matches Your Vision?
Step 6 of 7 • Understanding Your Space
What Is the Approximate Size of the Room?
Step 7 of 7 • Bringing Your Vision to Life
You're Almost There!
Leave your contact details to receive your personalized project selection and complimentary consultation.