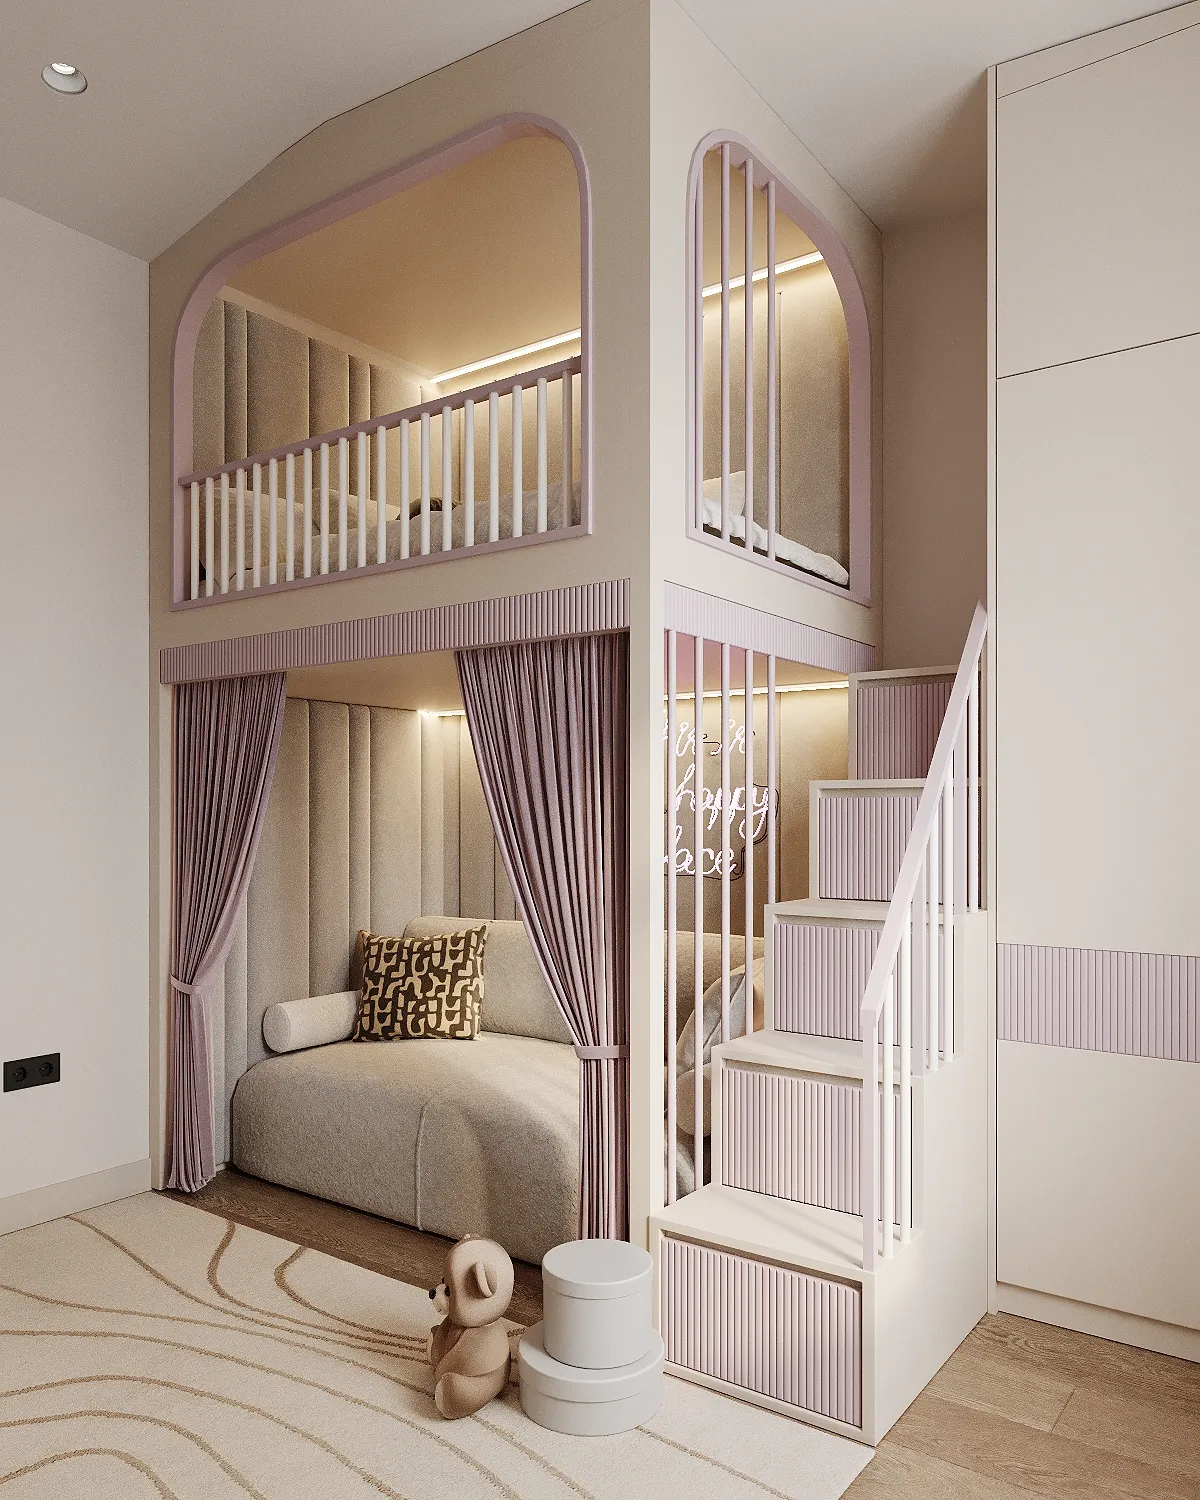
Comfortable kids’ room in a compact 12 m² space
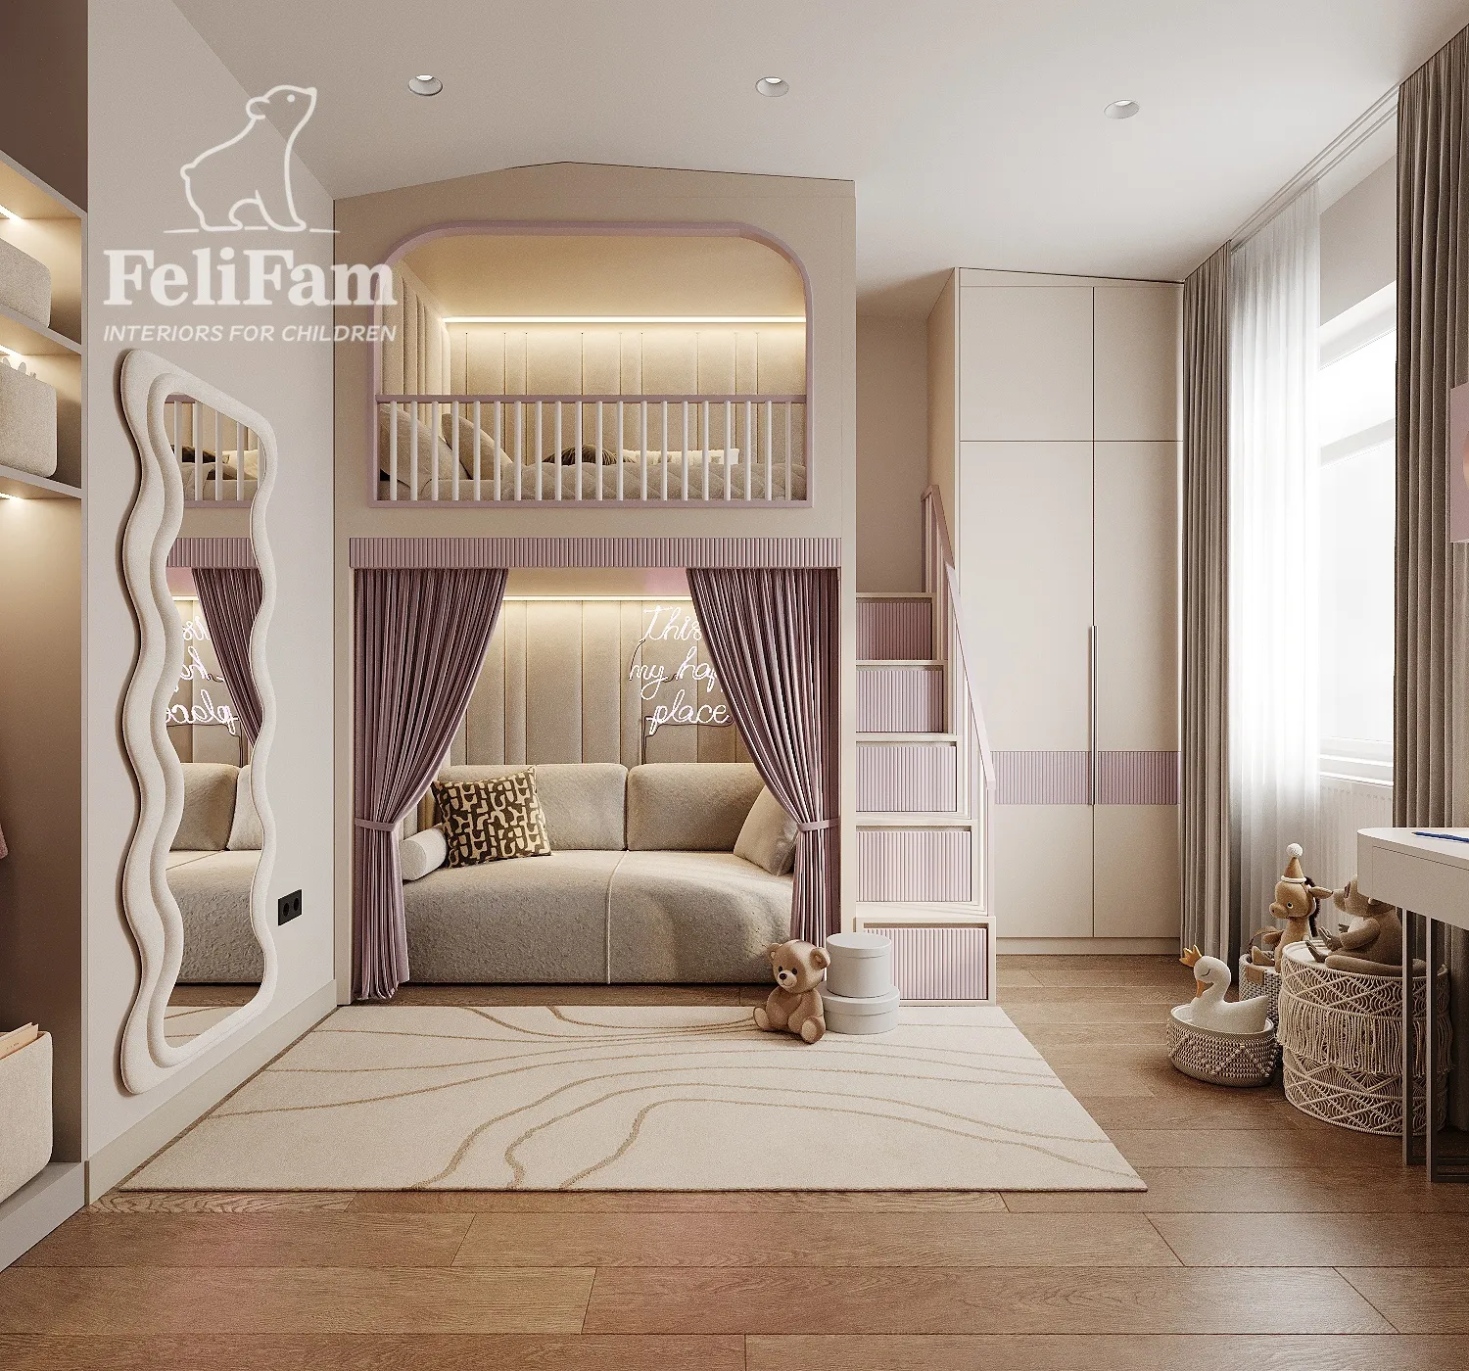
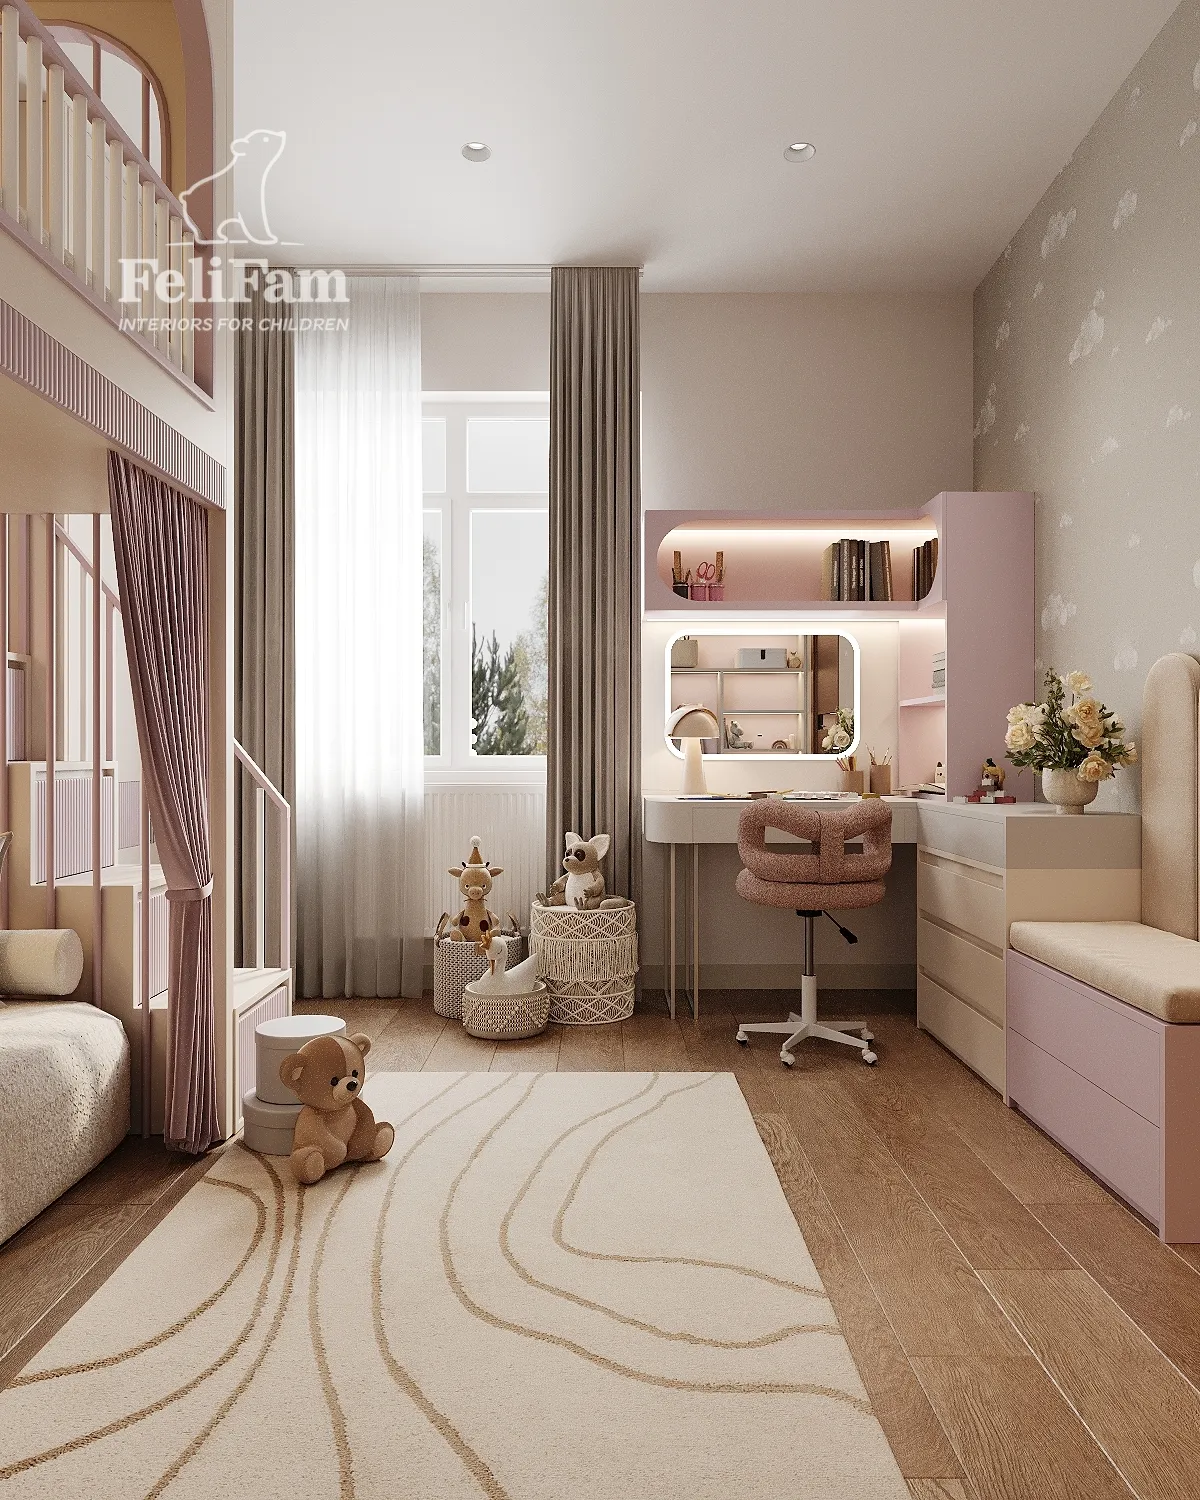
This functional comfortable kids’ room, measuring just 12 m², proves that even a compact interior can be stylish, practical and fully adapted to a child’s needs. Thoughtful zoning made it possible to create dedicated areas for sleeping, studying, playing, relaxing and storage without making the room feel crowded.
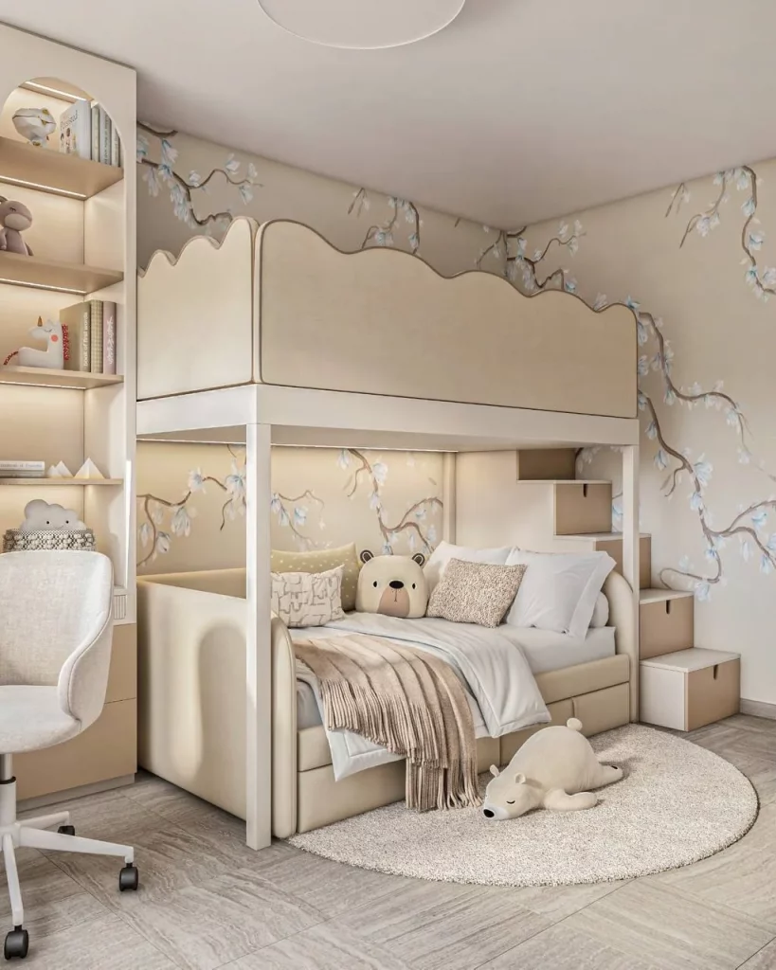
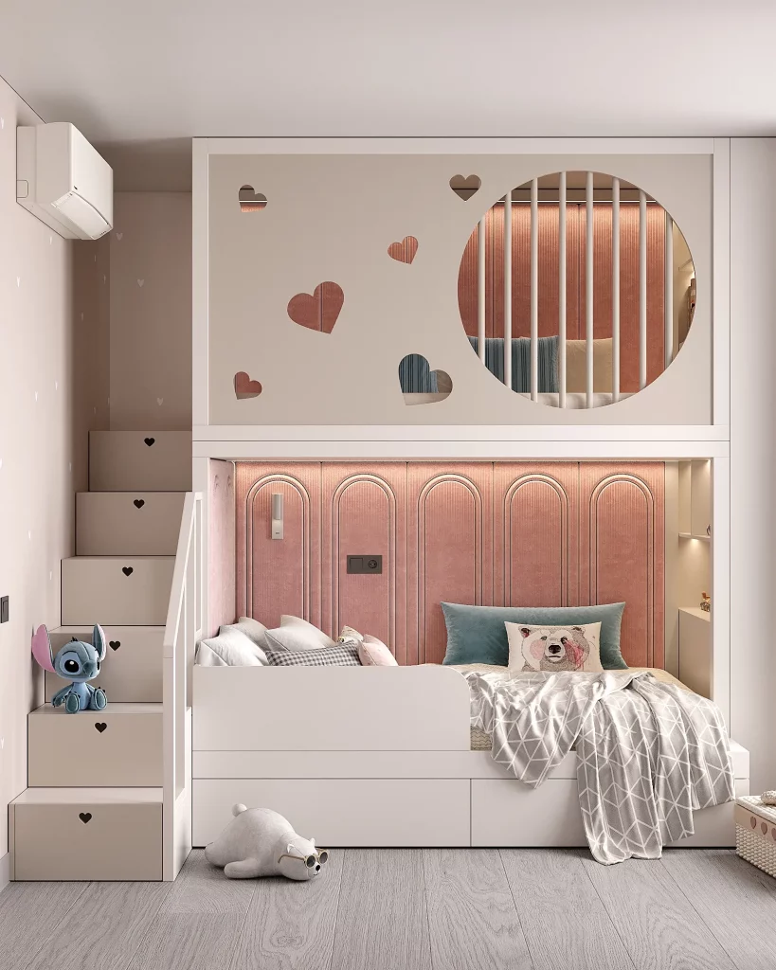
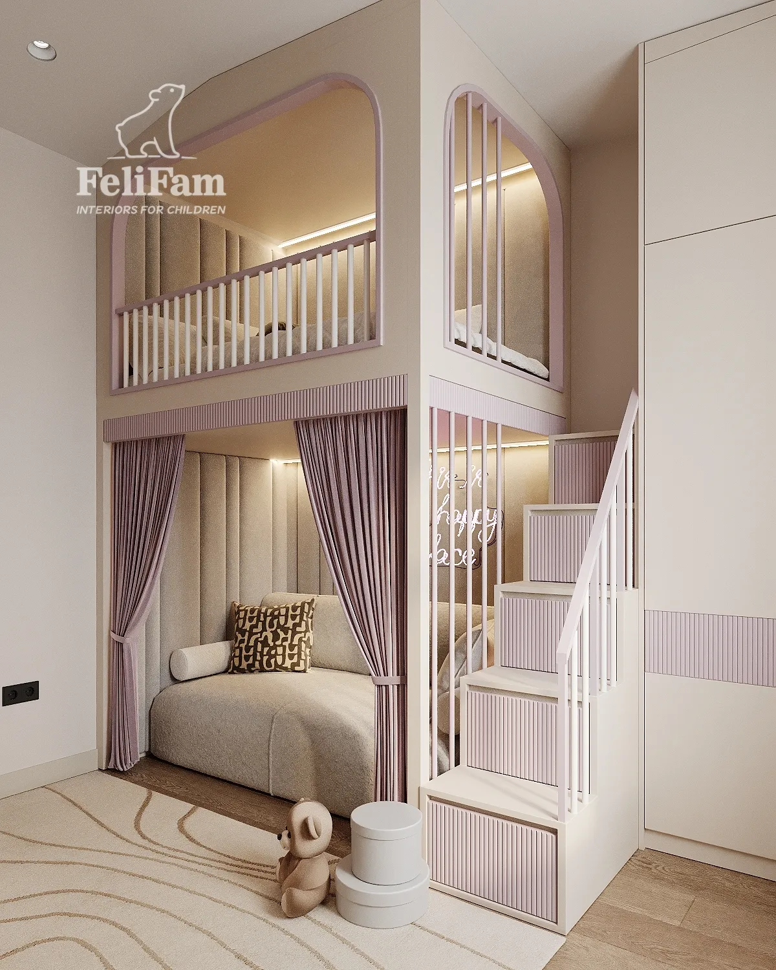
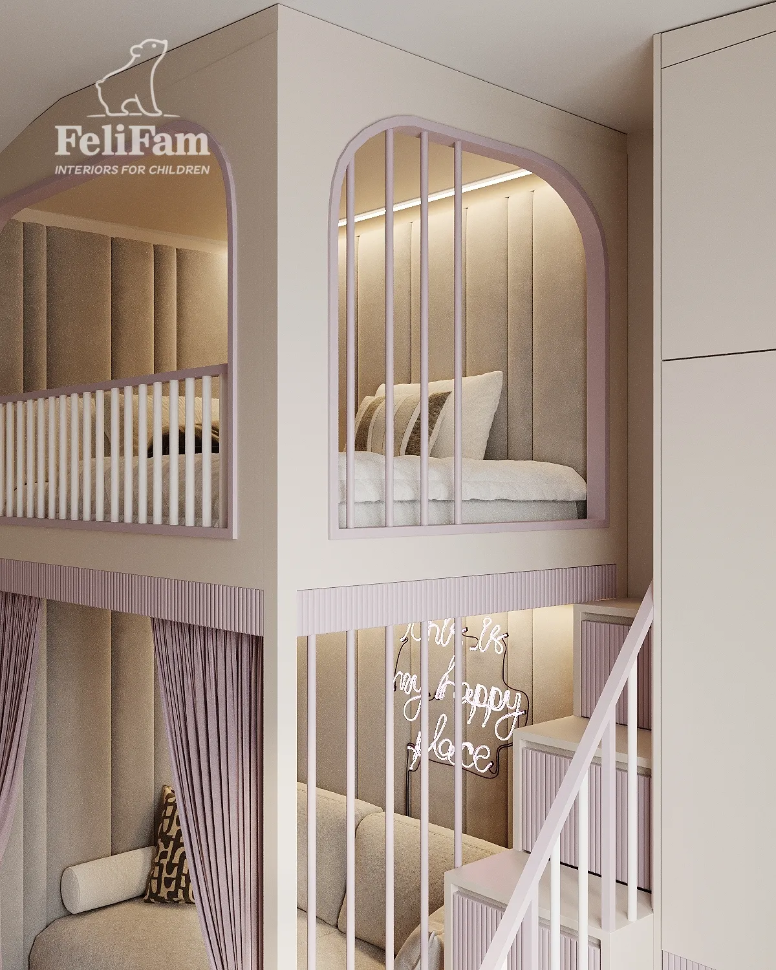
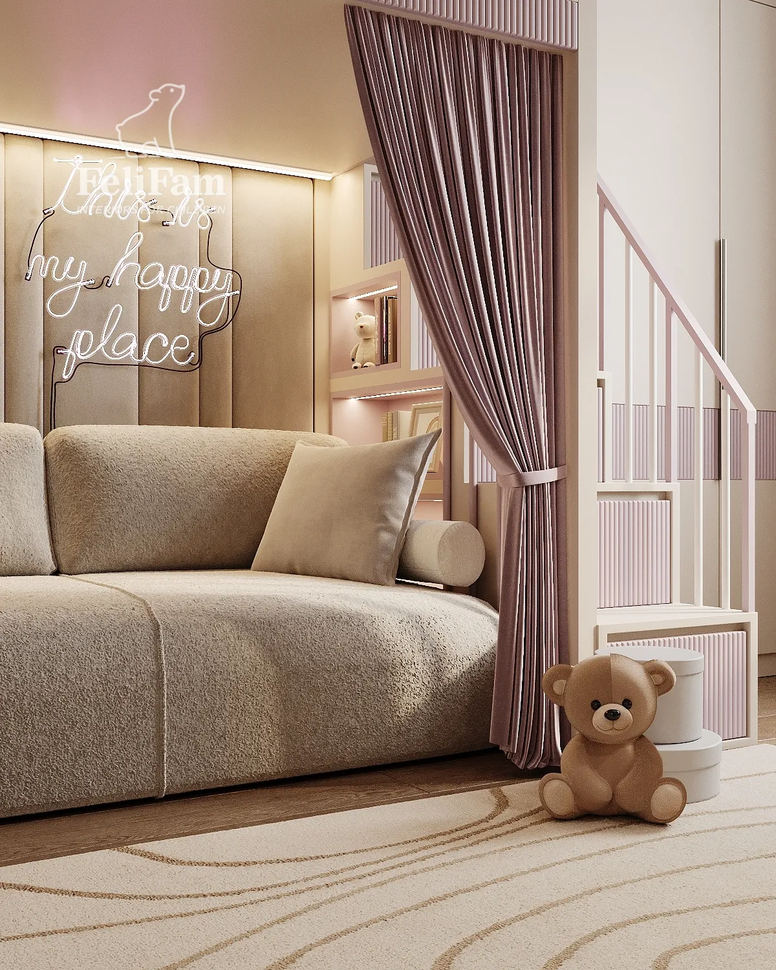
The central feature of the interior is a multifunctional two-level structure. The upper level includes a cosy sleeping area with a safety guard and soft upholstered panels, while the space below has been transformed into a private lounge with a sofa and textile curtains. The staircase incorporates pull-out drawers, giving every part of the structure a practical purpose.
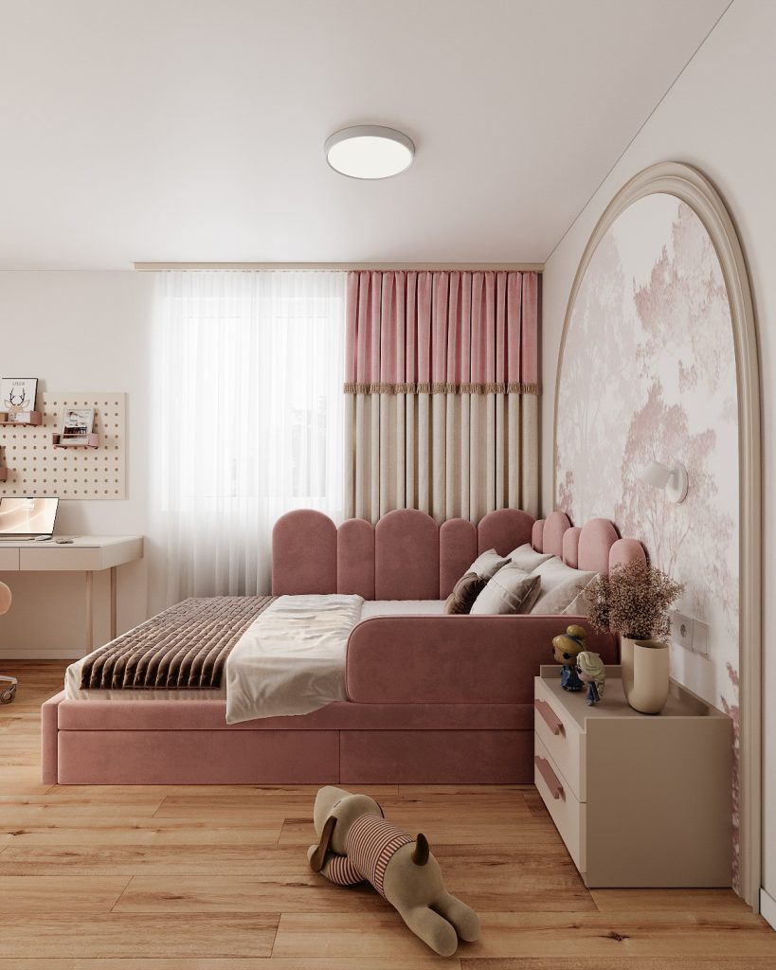
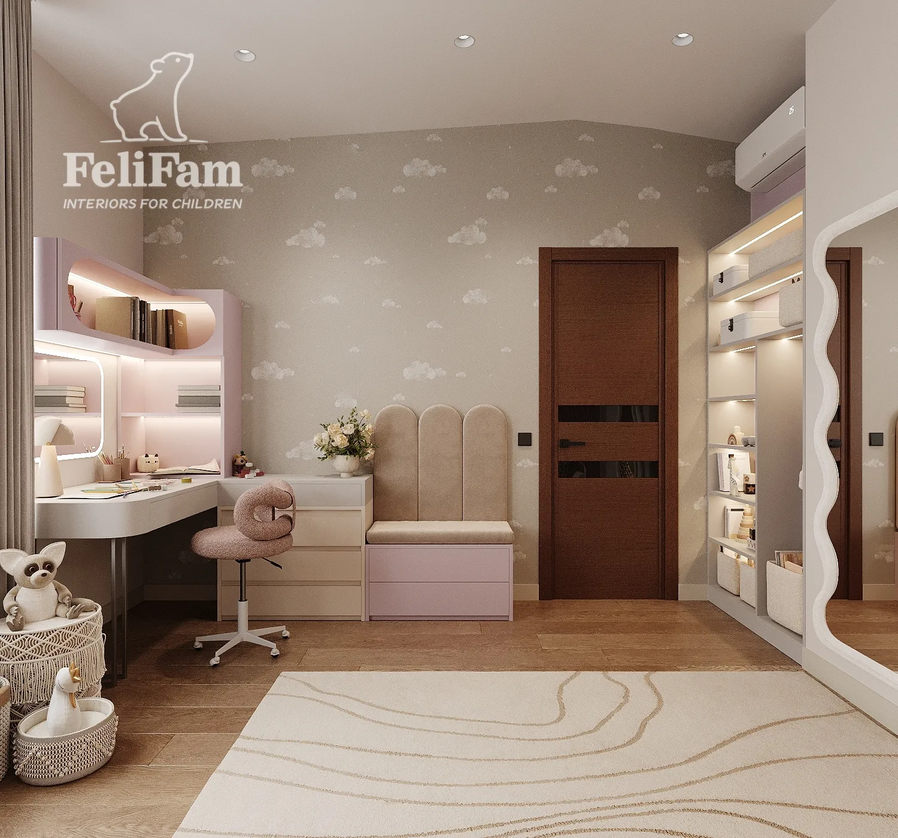
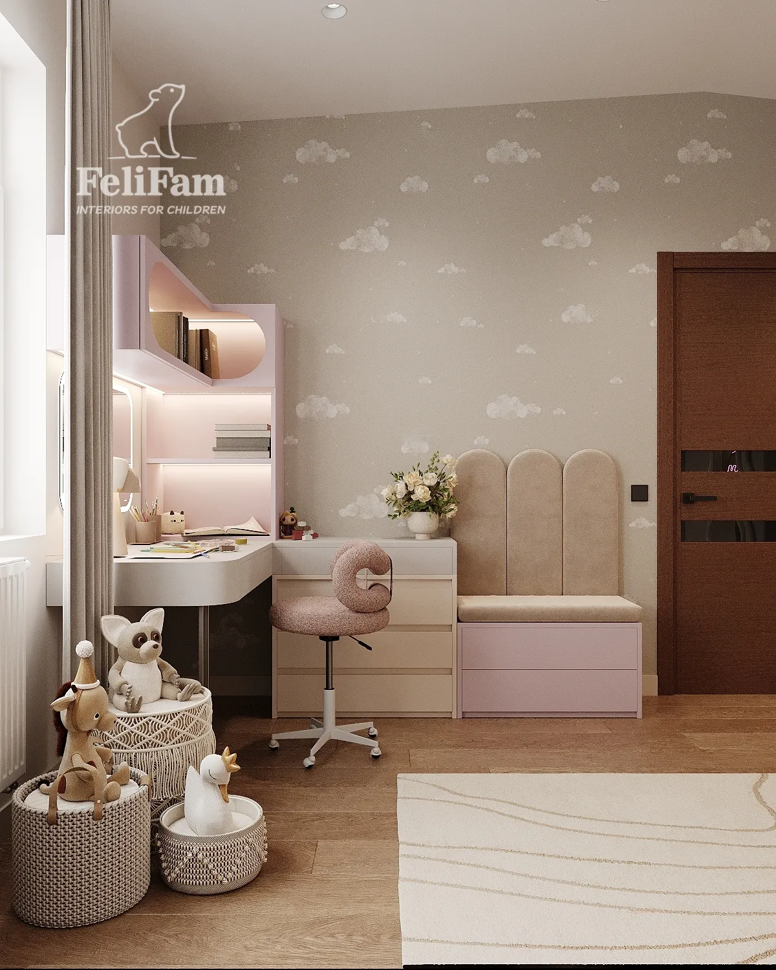
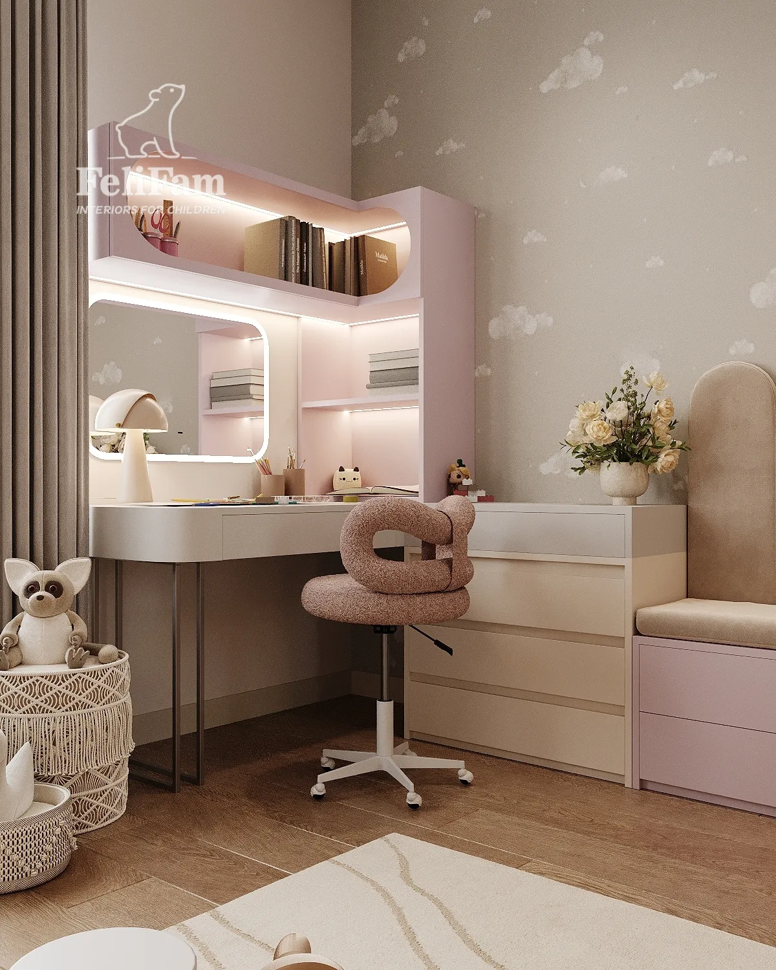
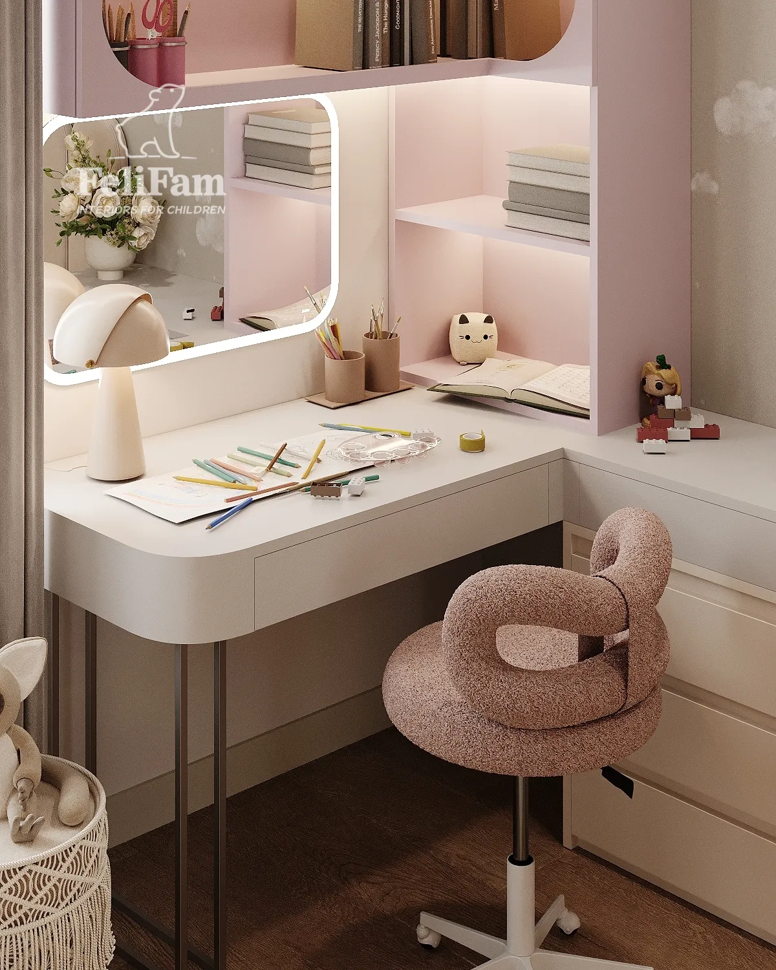
The room also includes a fully equipped study area positioned by the window to benefit from natural light. A spacious desk is complemented by shelves, a mirror and task lighting, creating a comfortable place for homework, reading and creative activities.
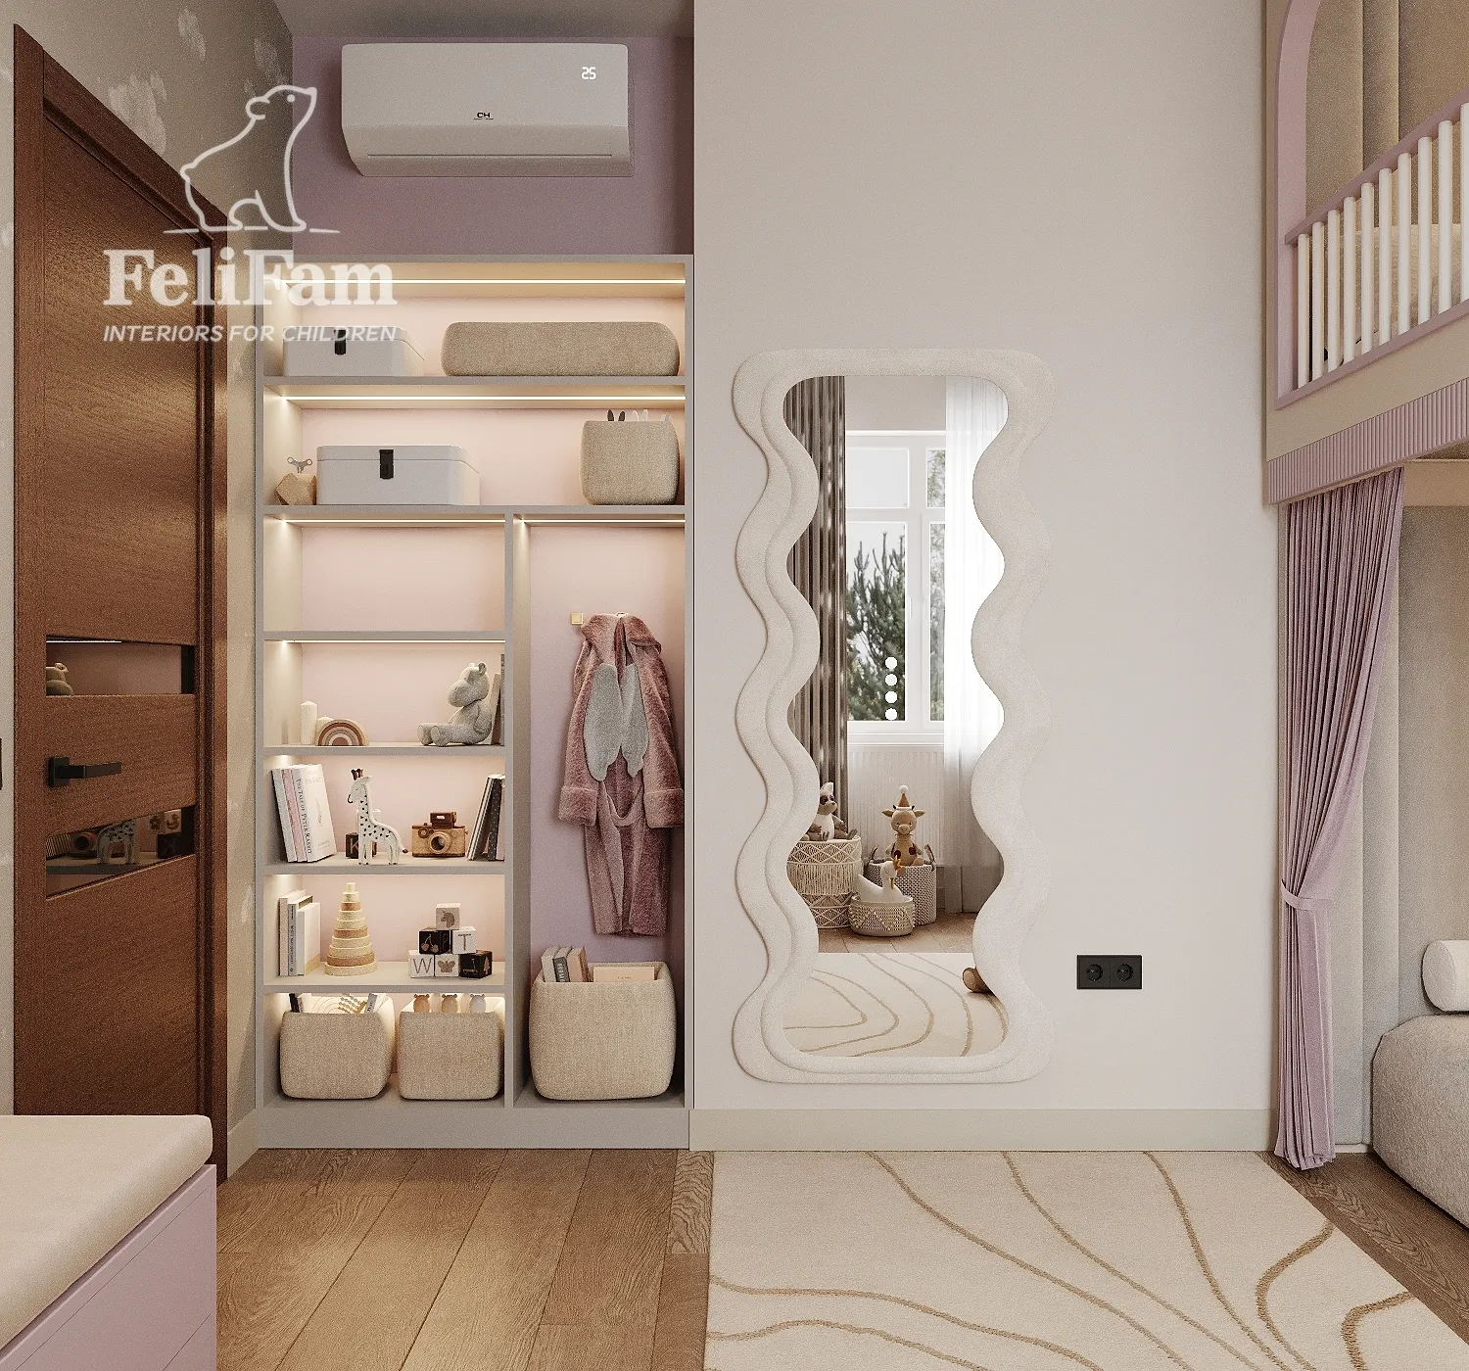
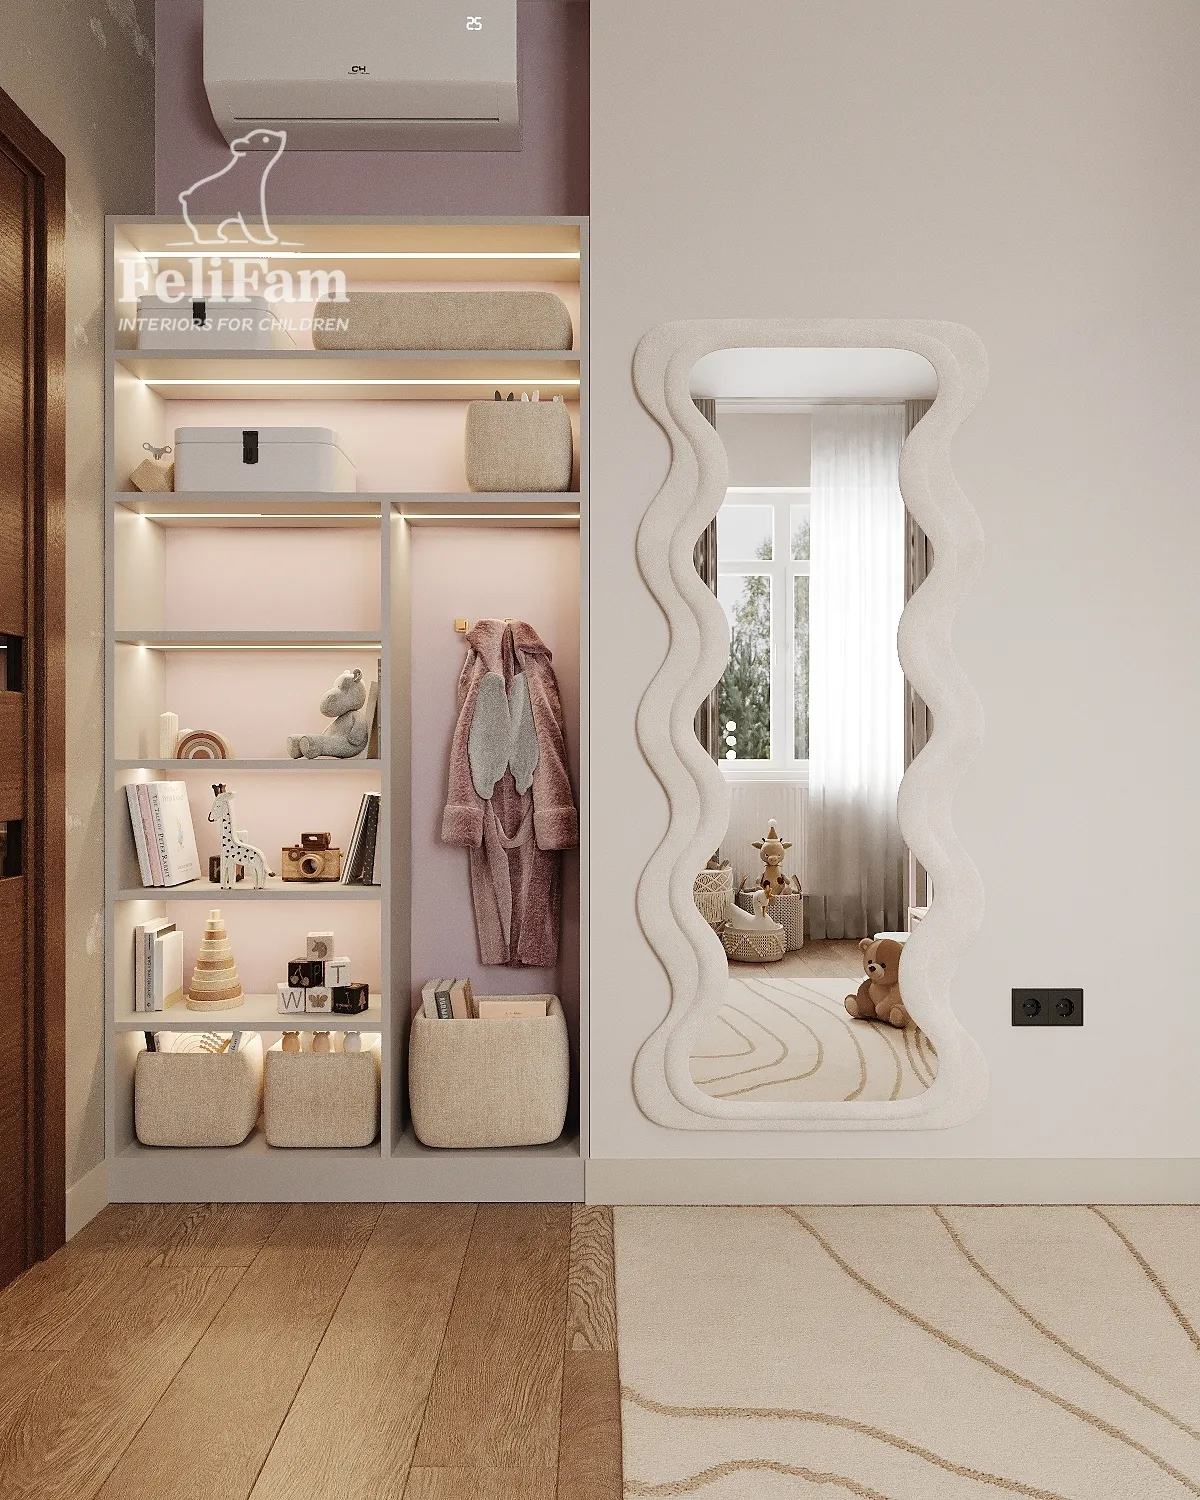
A ceiling-high wardrobe, an illuminated open shelving unit and decorative storage baskets help keep the interior organised without visually overwhelming the space. Each storage solution is carefully integrated into the overall design, preserving a sense of openness and balance.
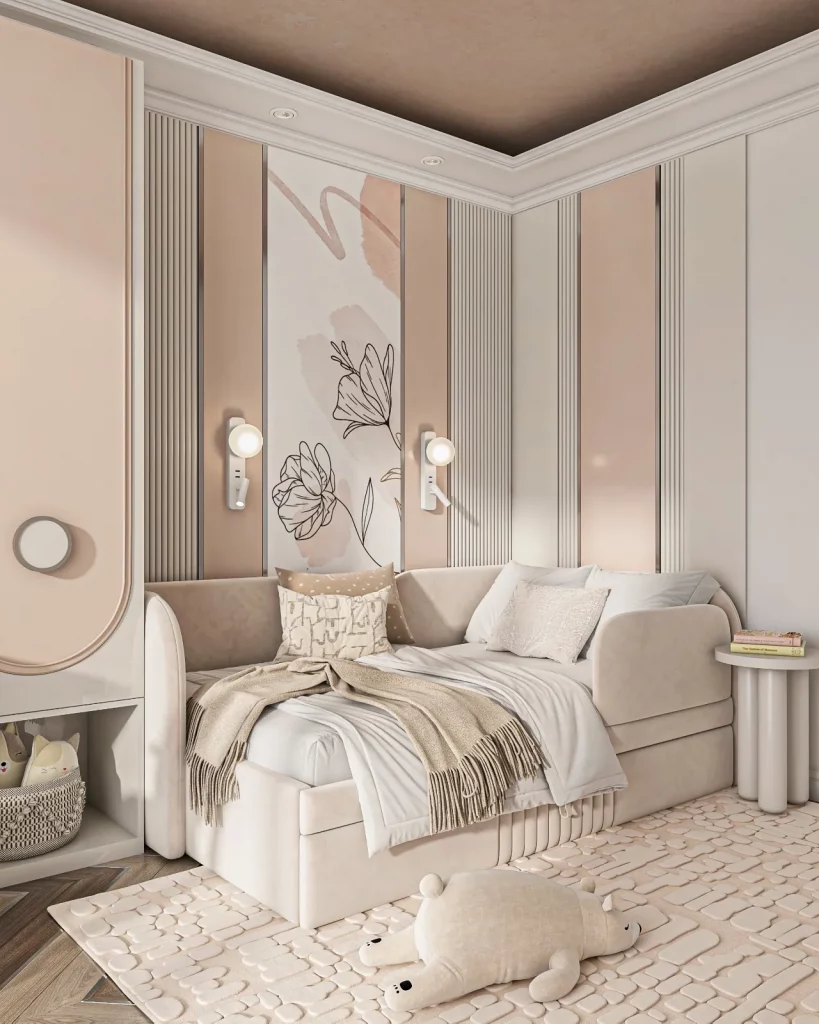
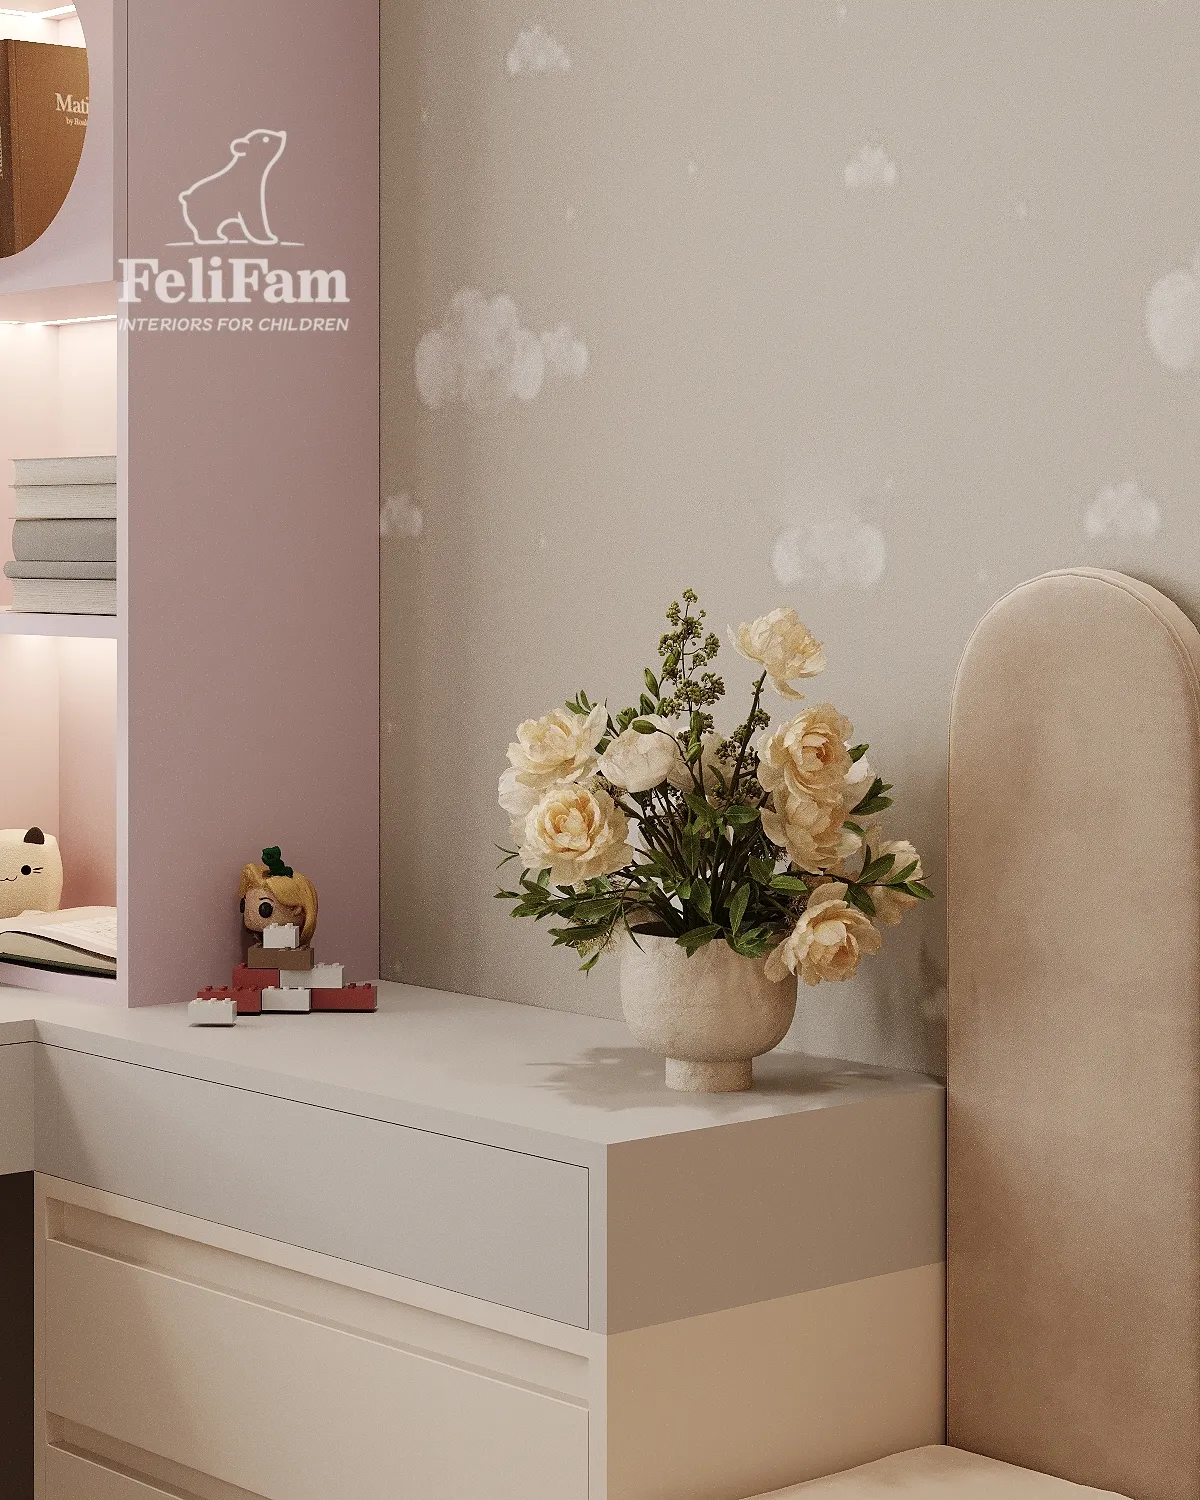
All furniture was made to individual dimensions, allowing every centimetre of the available area to be used efficiently. A light colour palette, powder-toned accents, rounded shapes and soft textures create a calm and welcoming atmosphere.
The result is a comfortable kids’ room that combines functionality, aesthetics and long-term flexibility. The interior is designed to remain practical and visually relevant as the child grows, offering a harmonious environment for rest, study, play and everyday life.
Milan, Italy
12 m²
45 480 EUR
You may also like
Similar projects for inspiration