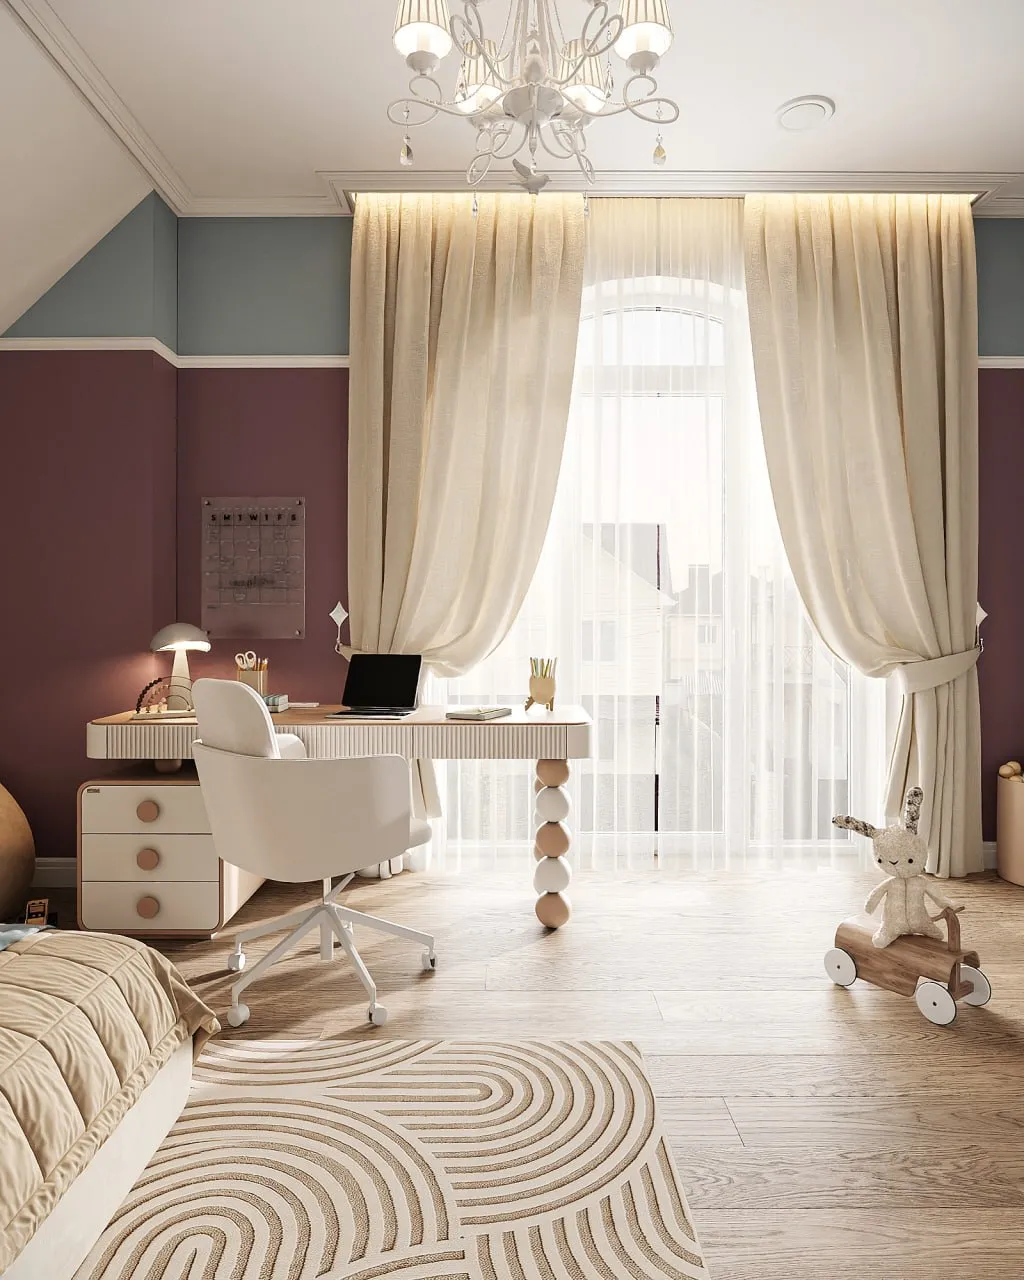
Dream kids bedroom for a girl in an 18 m² space
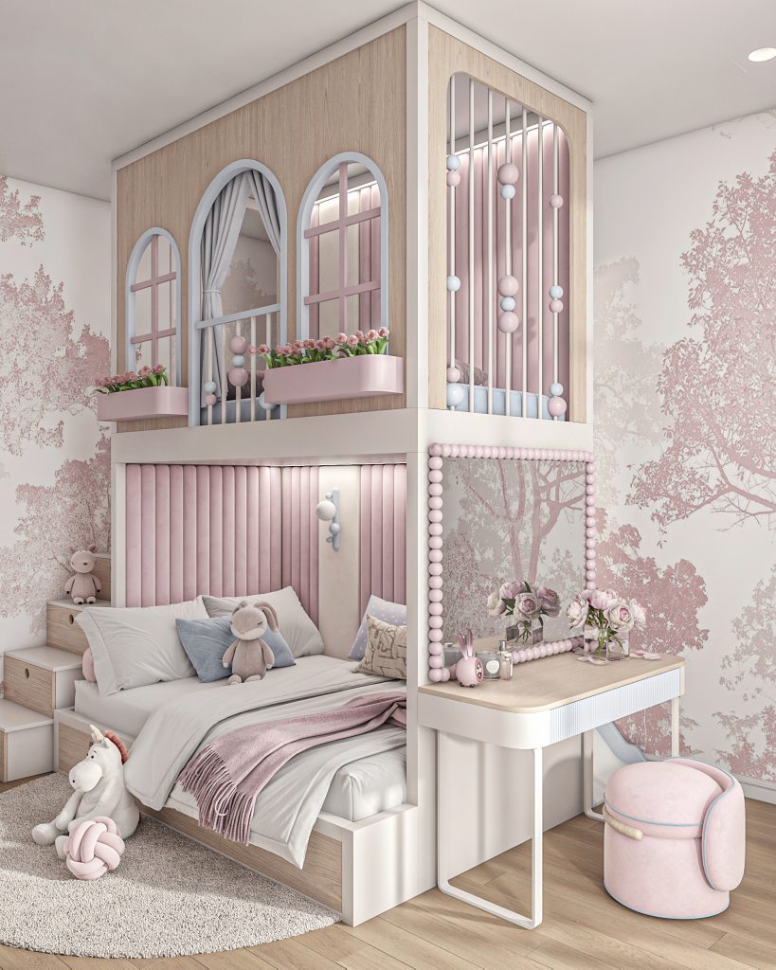
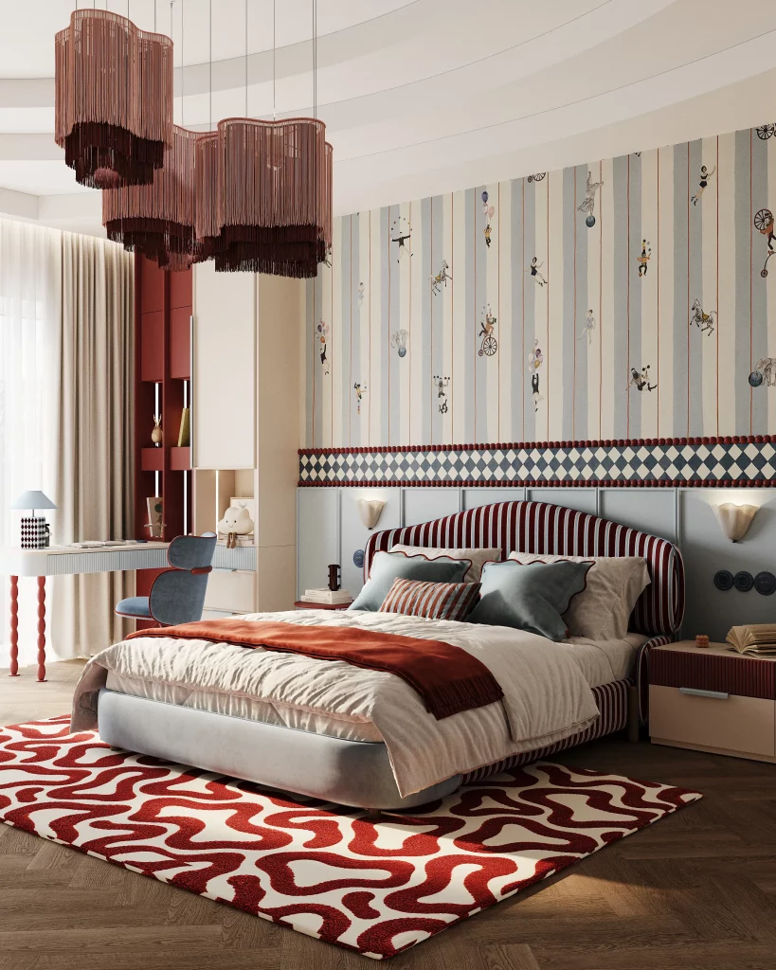
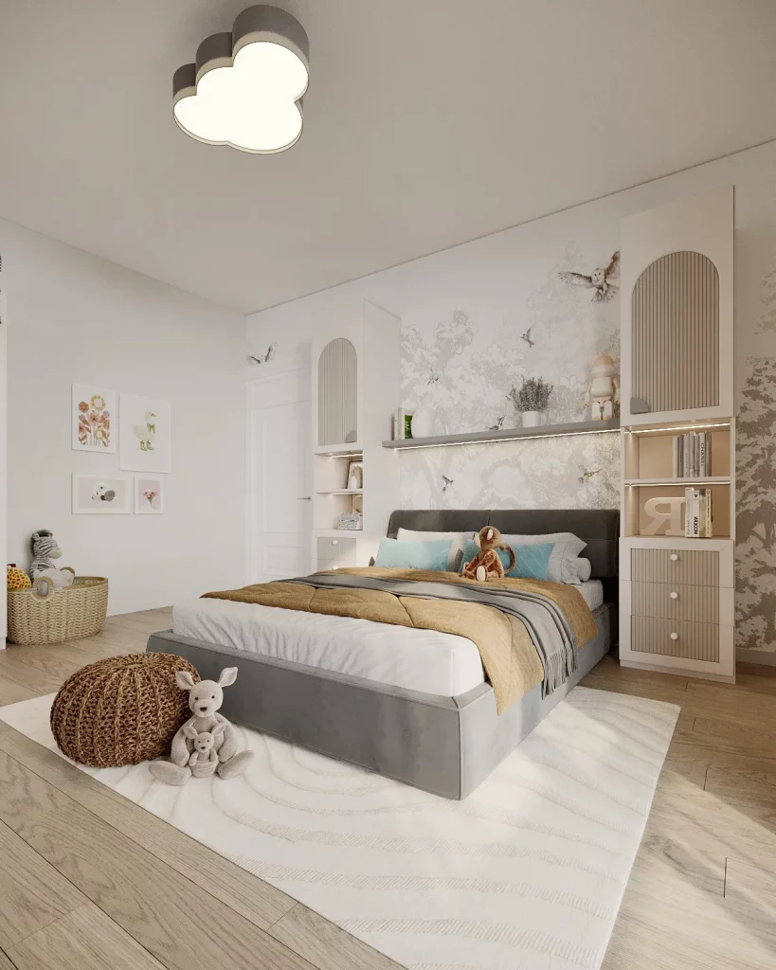
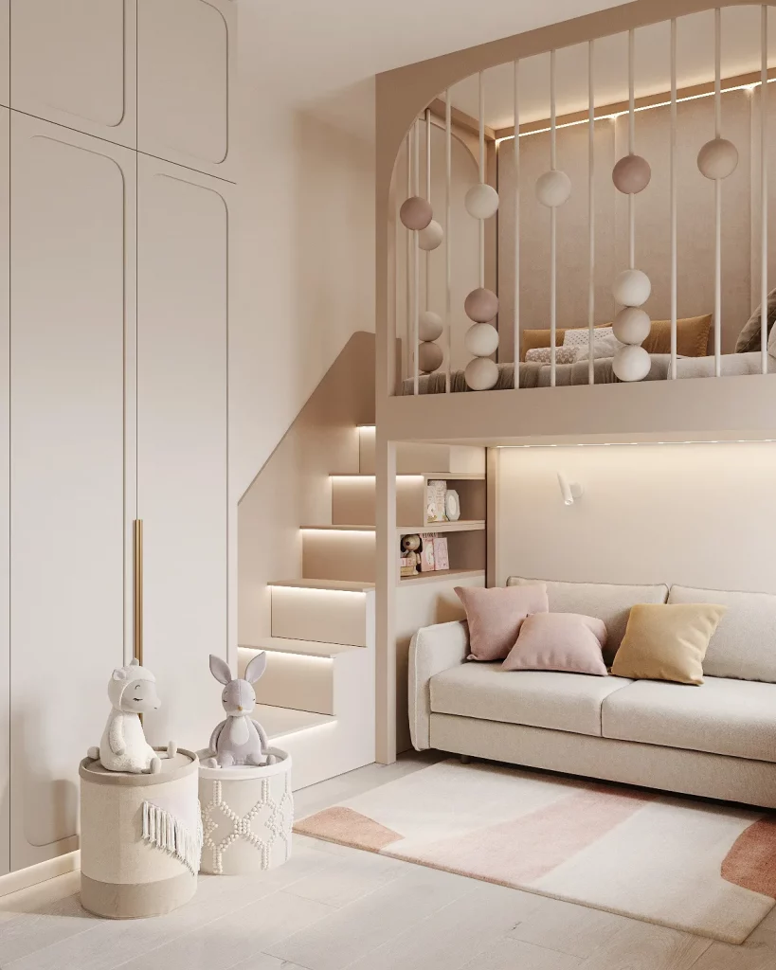
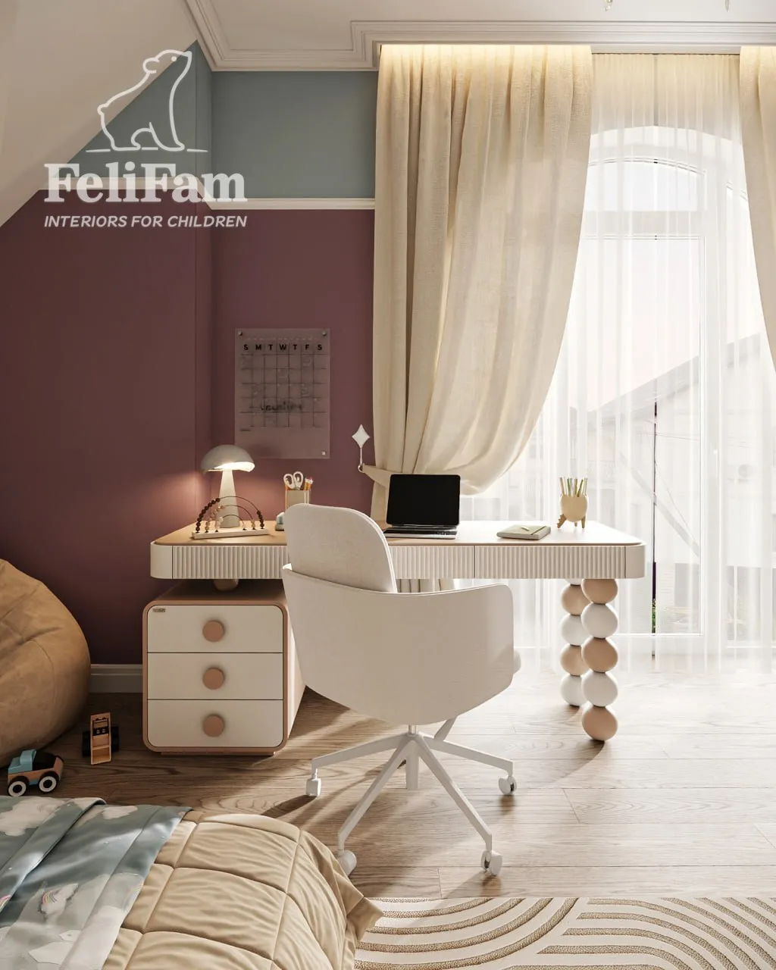
This dream kids bedroom for a girl is a bright, cosy and functional 18 m² space where every detail is designed to support comfort, creativity and a sense of wonder. The interior is built around a delicate combination of milky white, powder pink, muted blue and warm wood tones, creating a calm and harmonious atmosphere.
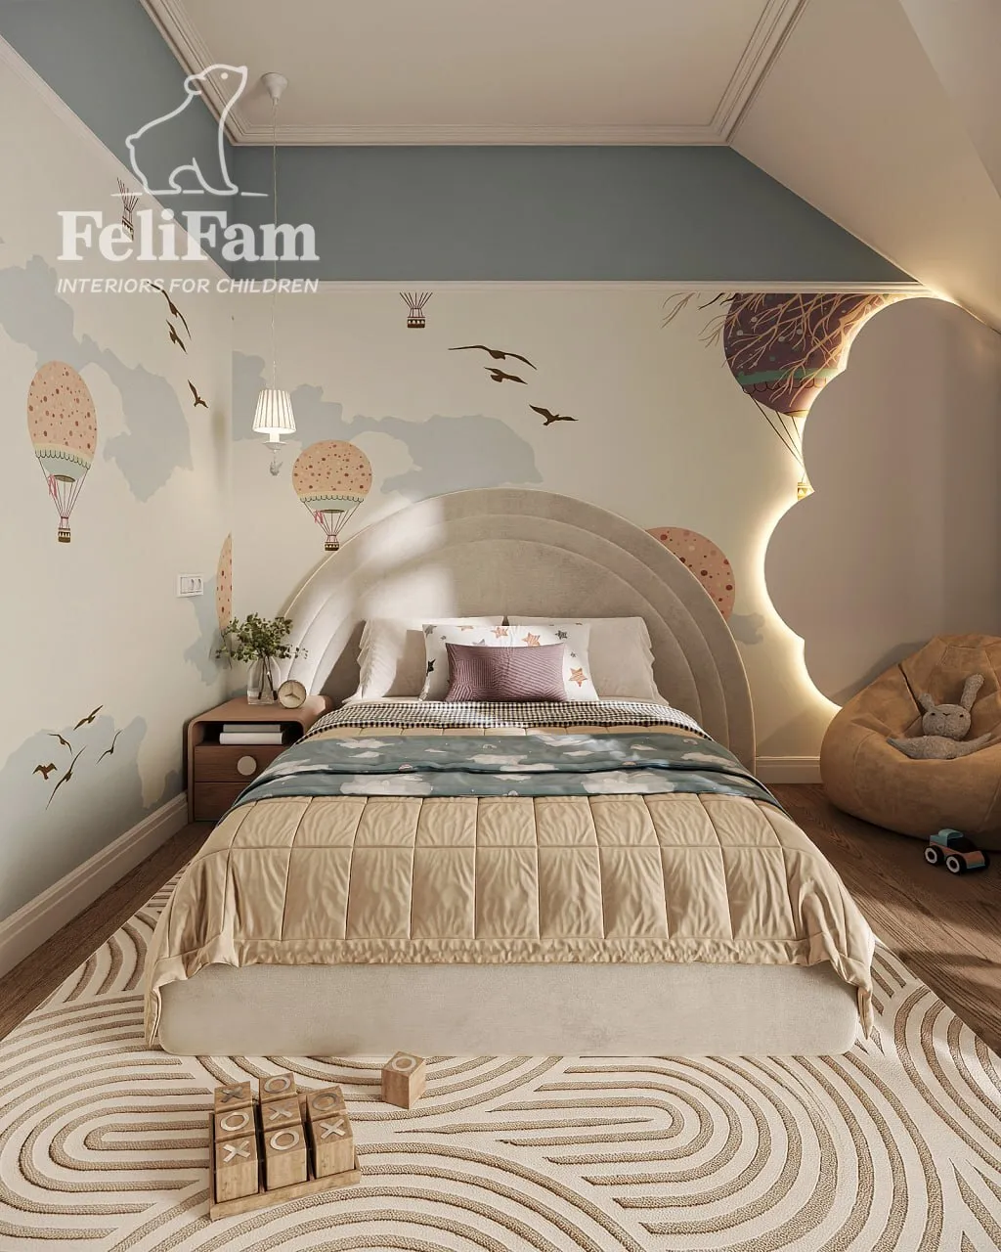
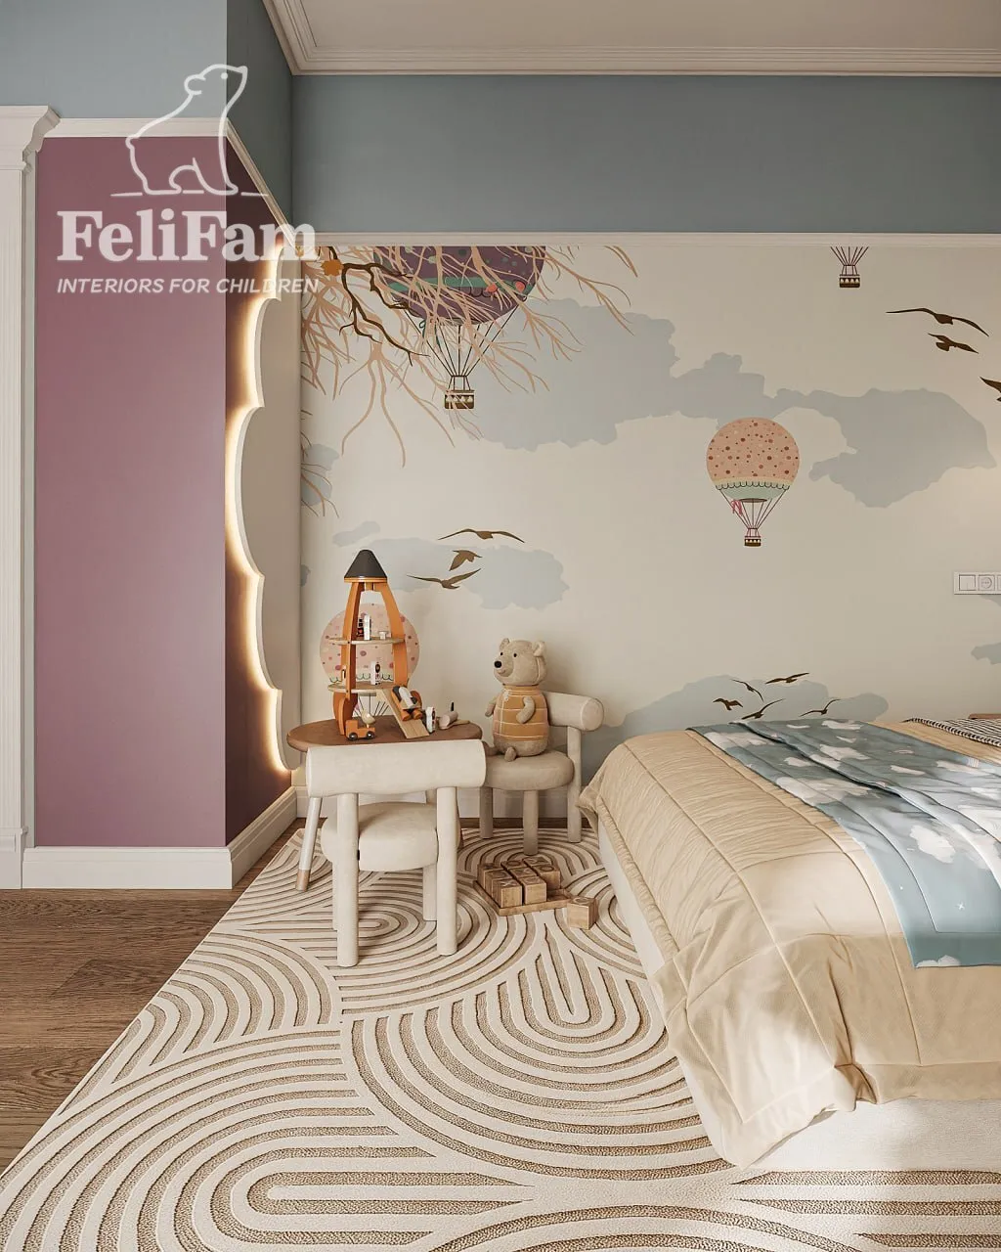
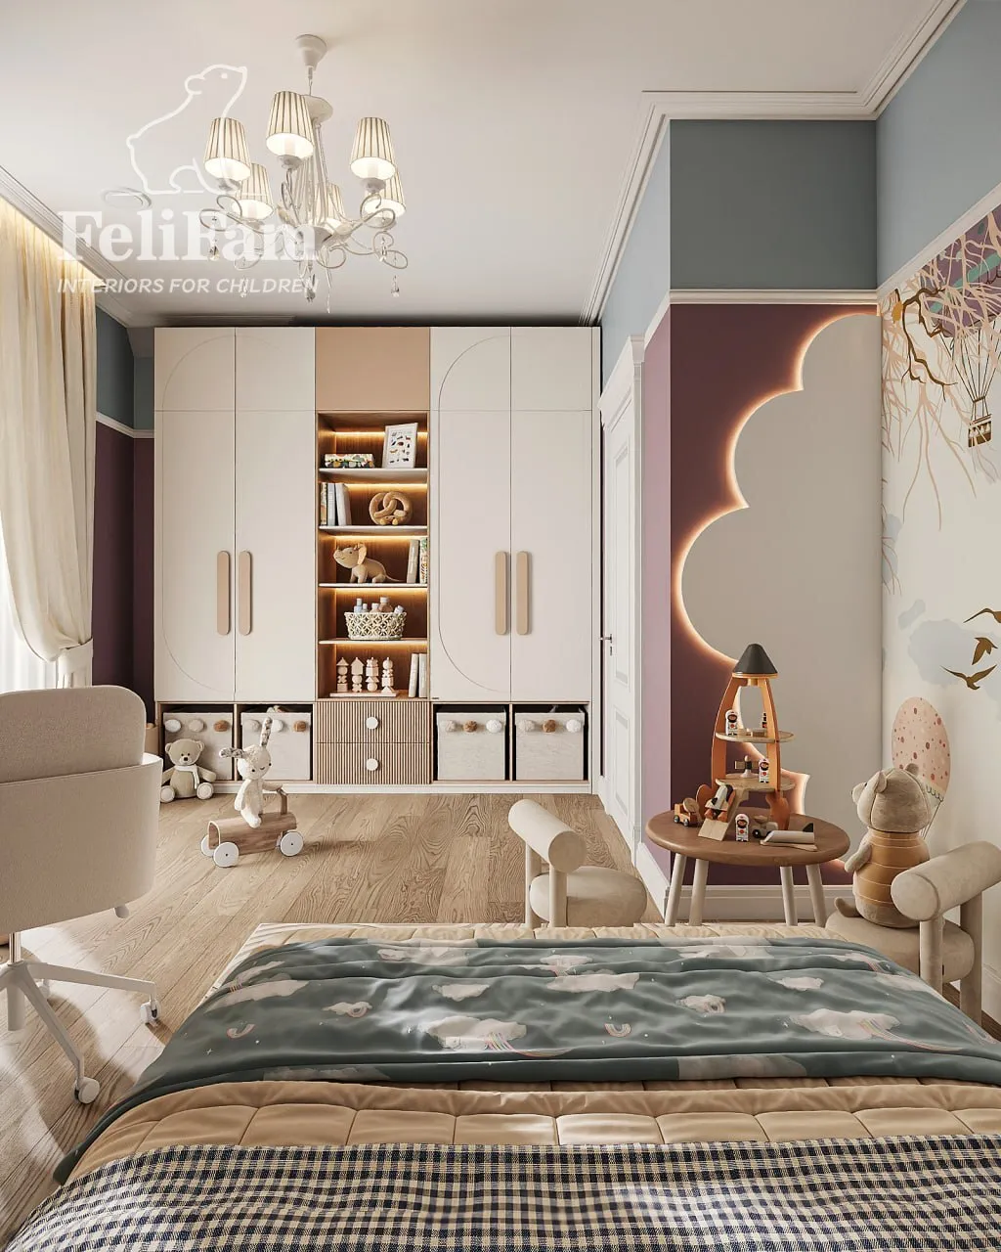
At the centre of the composition is a soft bed with a rounded headboard, complemented by a decorative wall scene with hot air balloons and clouds. Illuminated three-dimensional wall panels add depth, soft light and a special mood to the room. Next to it, a play area with a small table, a chair and space for favourite toys creates an inviting setting for everyday play and imagination.
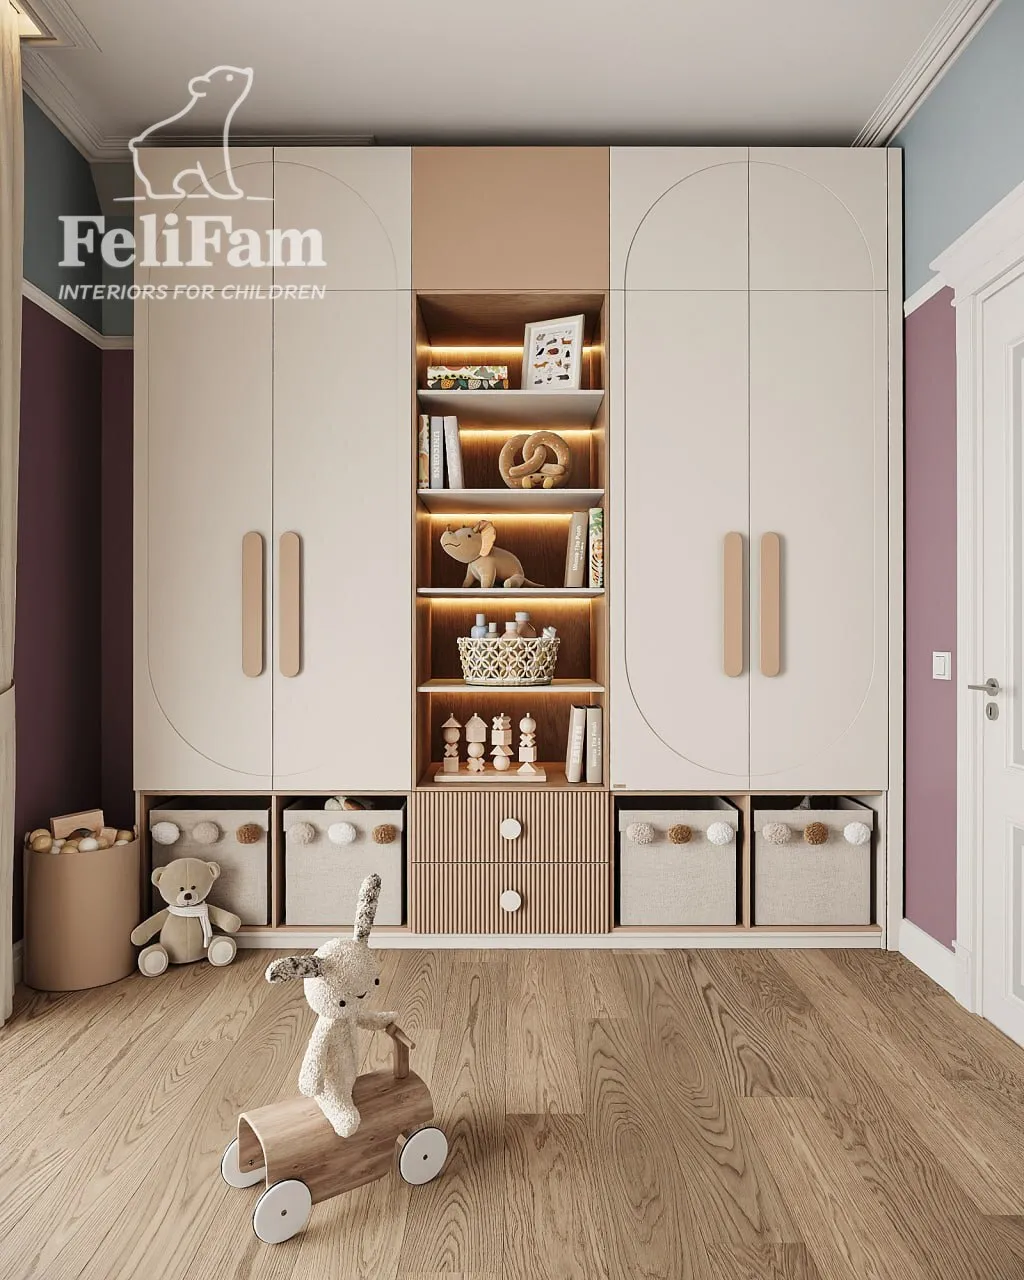
The design was carefully planned to remain comfortable and relevant as the child grows. A spacious ceiling-high wardrobe combines closed sections, pull-out drawers, open illuminated shelves and storage baskets. These custom children’s furniture solutions help maintain order while also creating a cohesive and aesthetically refined interior.
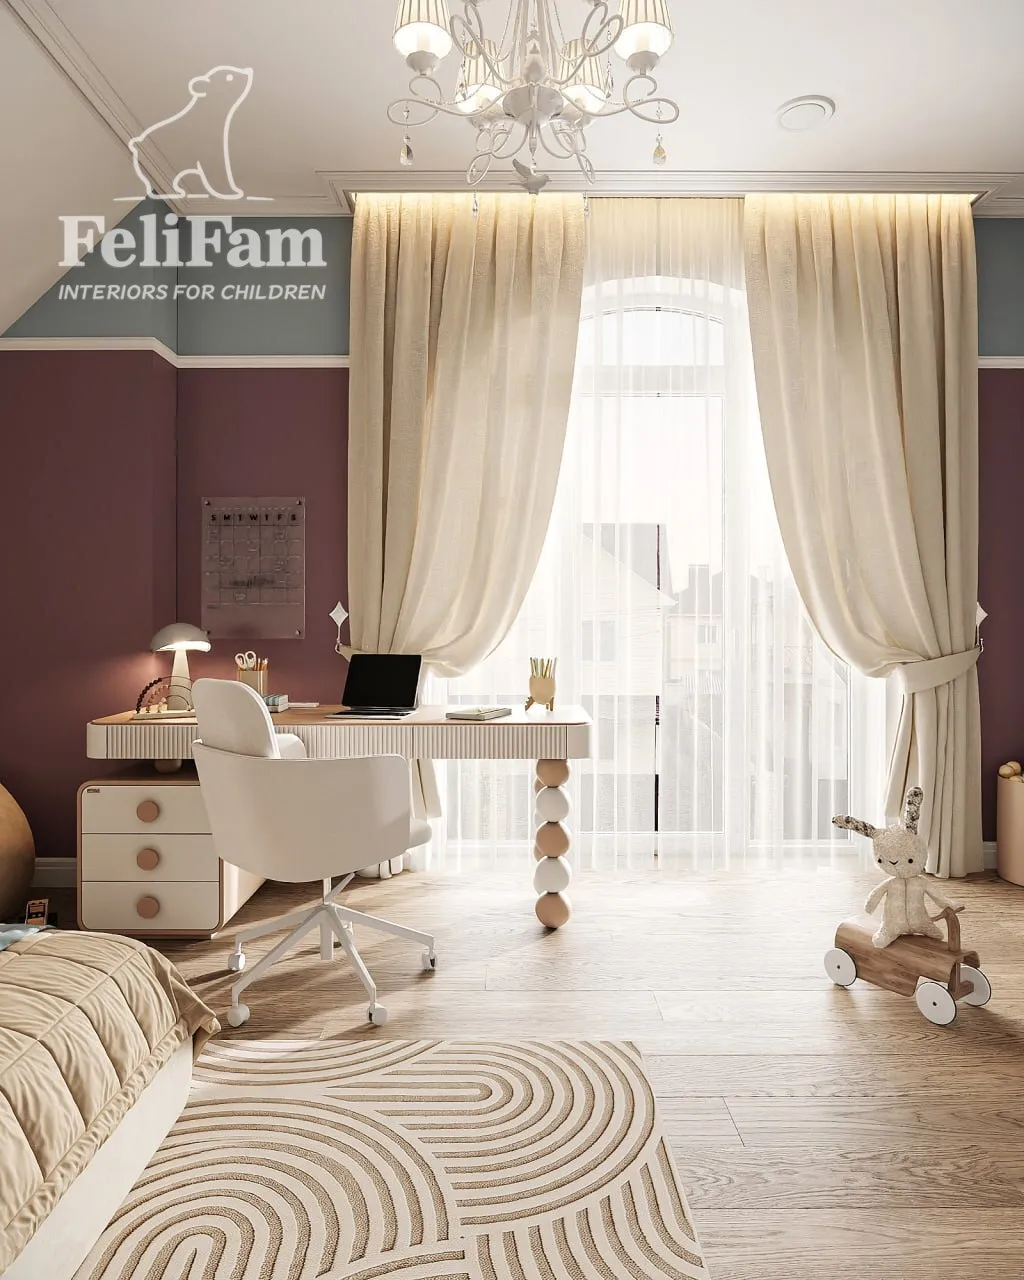
This 18 m² girl’s room successfully combines sleeping, play and study zones without making the space feel overloaded. Furniture, lighting and decorative details come together to form a personal interior where the child can relax, play, learn and dream. The result is a dream kids bedroom that balances beauty, practicality and long-term comfort in one elegant concept.
Limoges, France
18 m²
39 800 EUR
You may also like
Similar projects for inspiration