





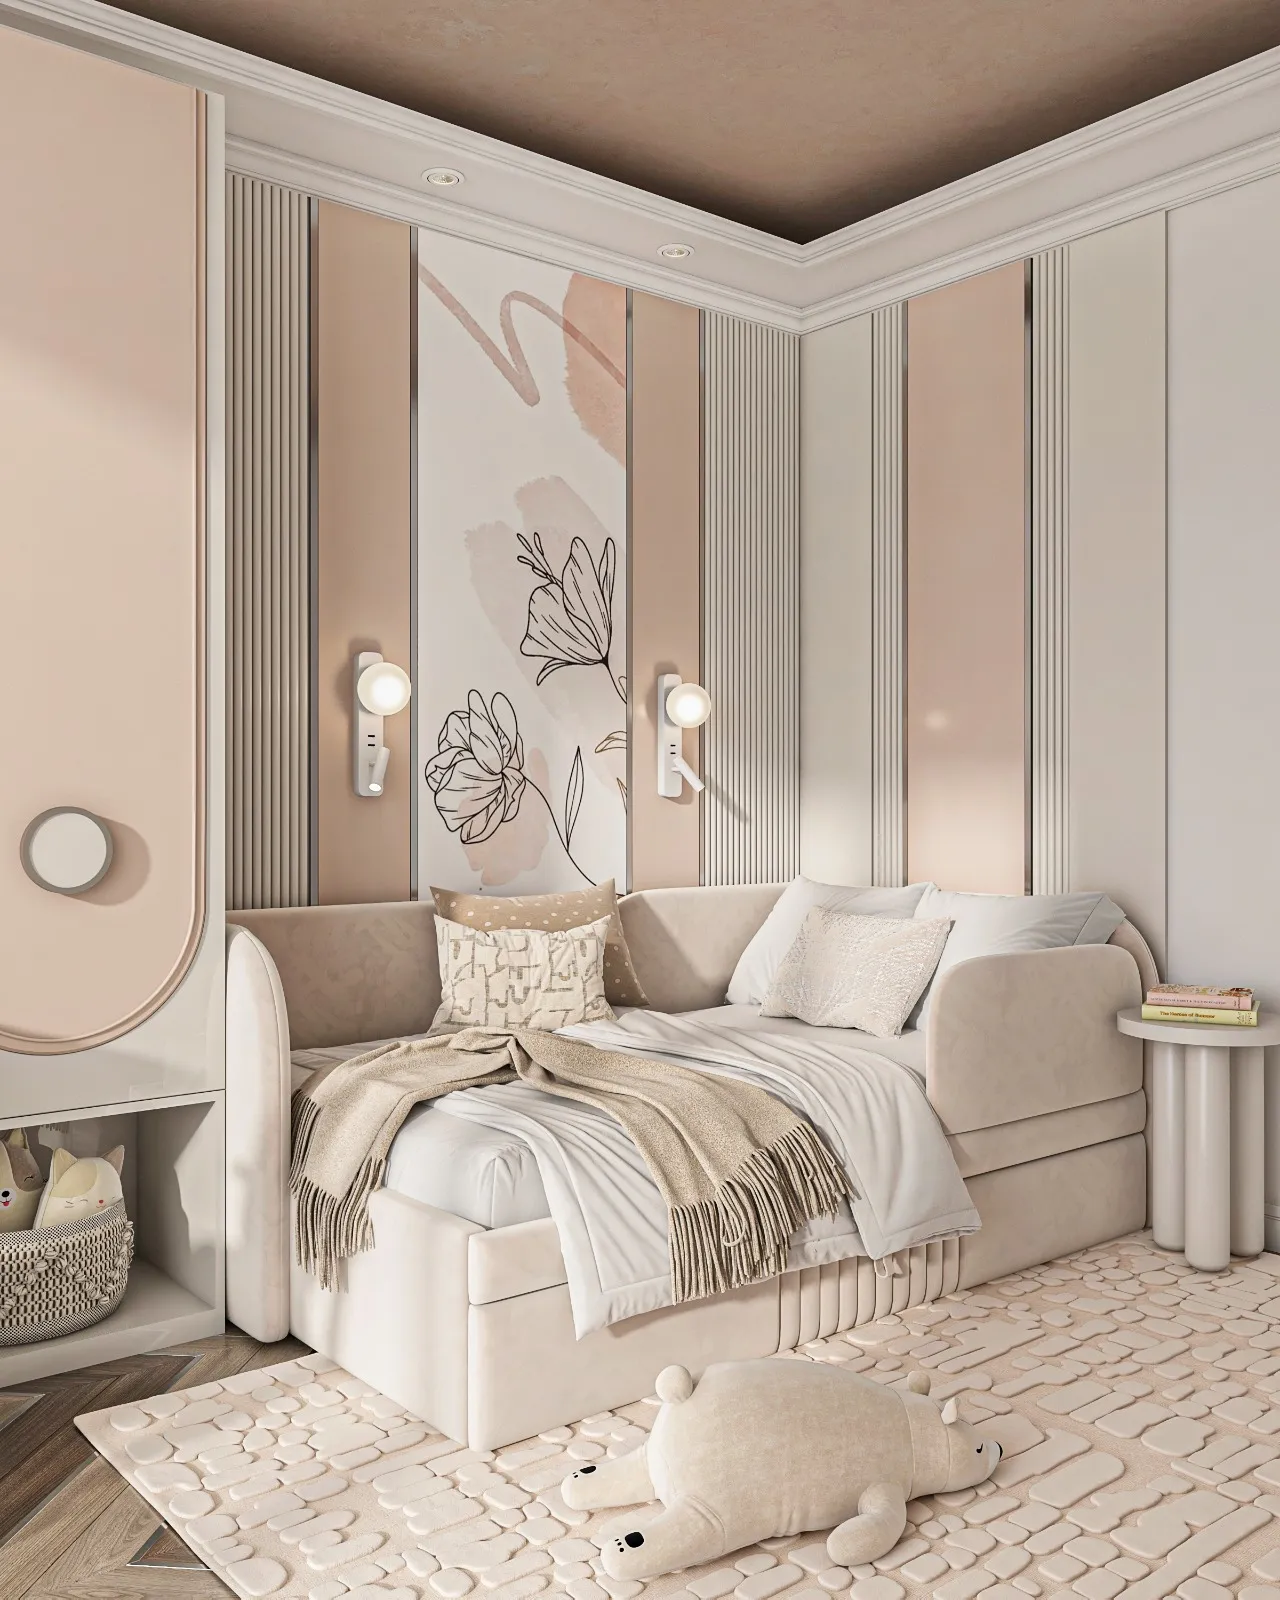
Design of a room for a 4-year-old girl
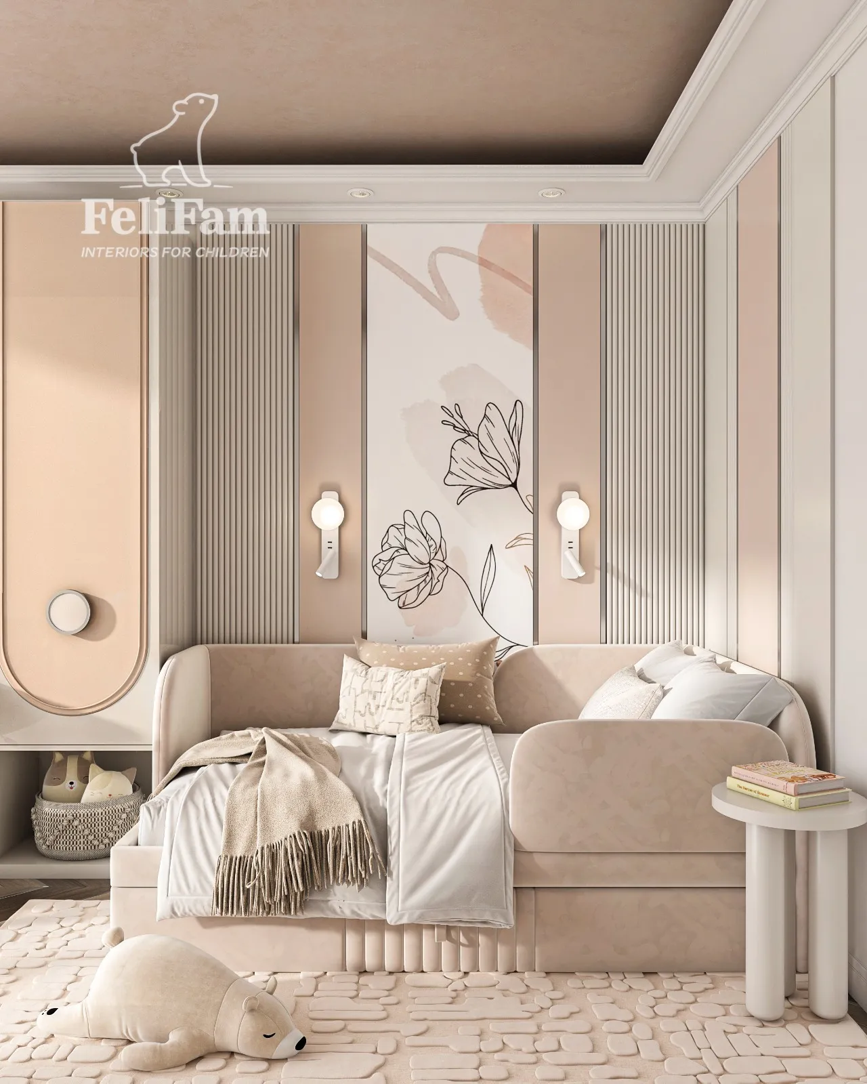
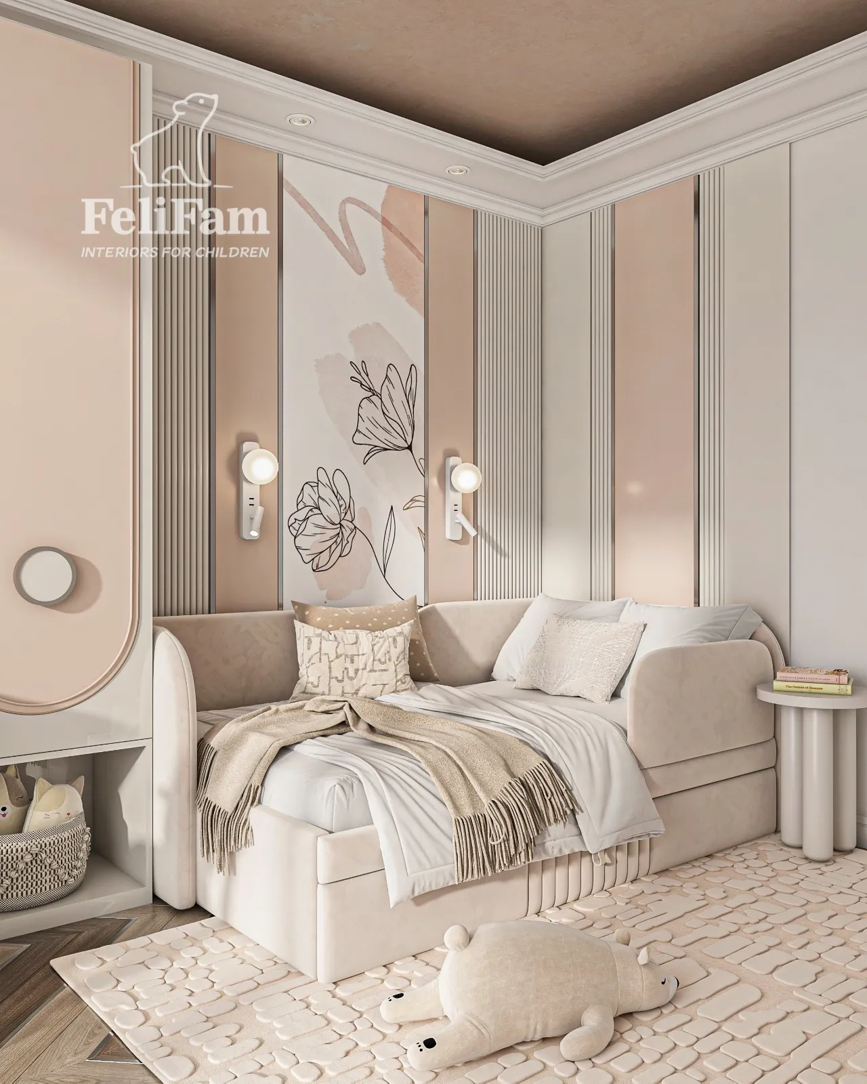
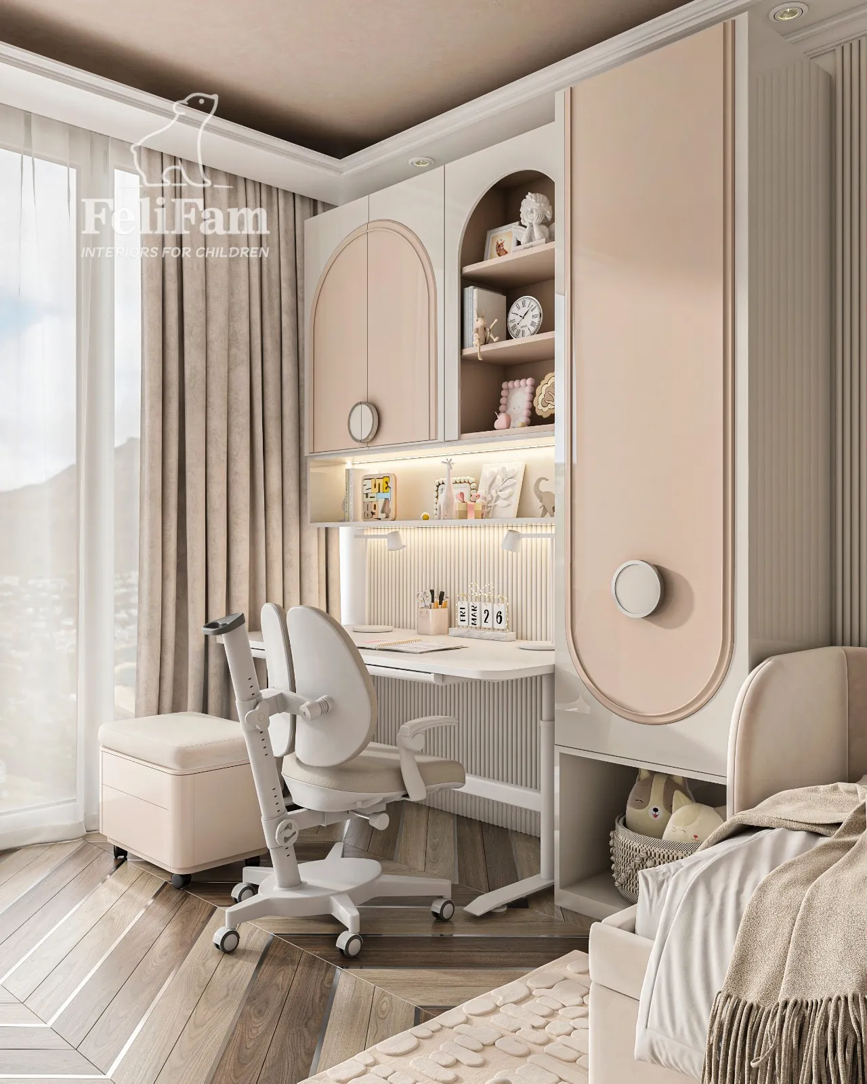
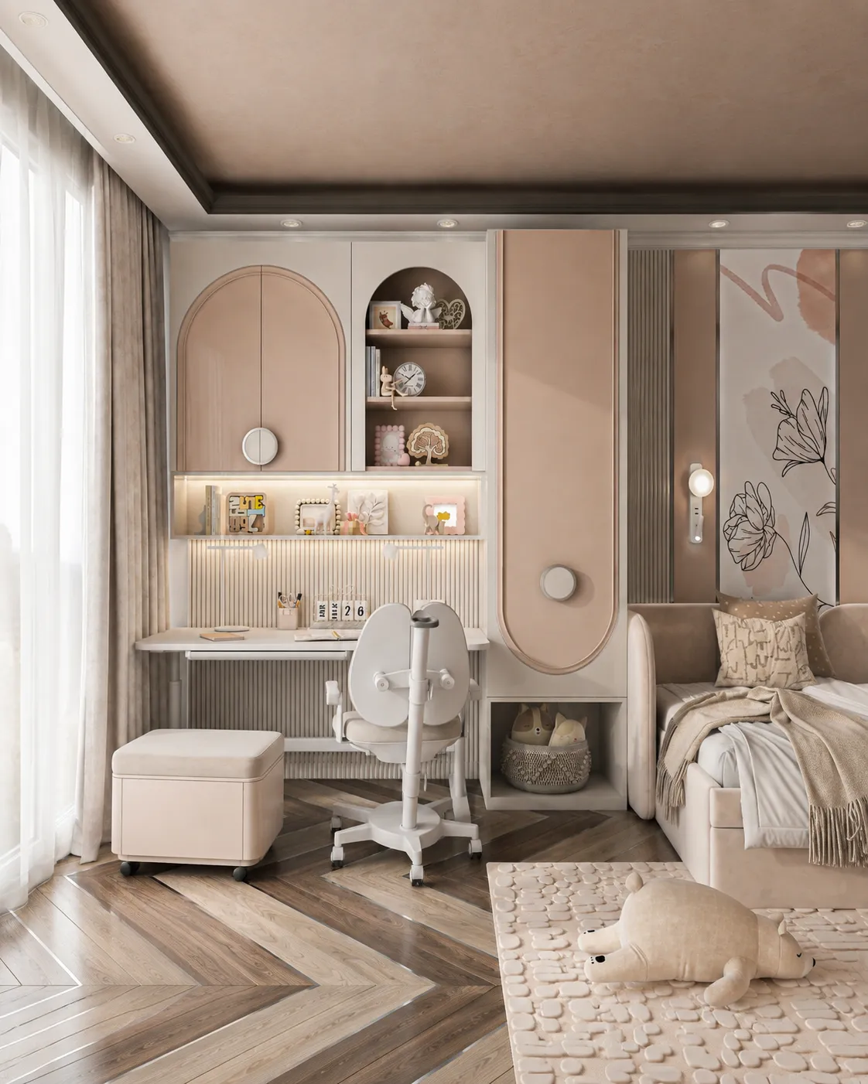
A total of 10 m² was a space that required particularly precise planning. The design of this room for a 4-year-old girl was created to accommodate everything needed for sleeping, activities, and storage within a compact area, without making the room feel cramped. A light powder and milky palette, rounded shapes, and lightweight built-in structures visually expand the interior. As a result, even with a modest floor area, the room feels cozy and harmonious, with every element serving a clear purpose.
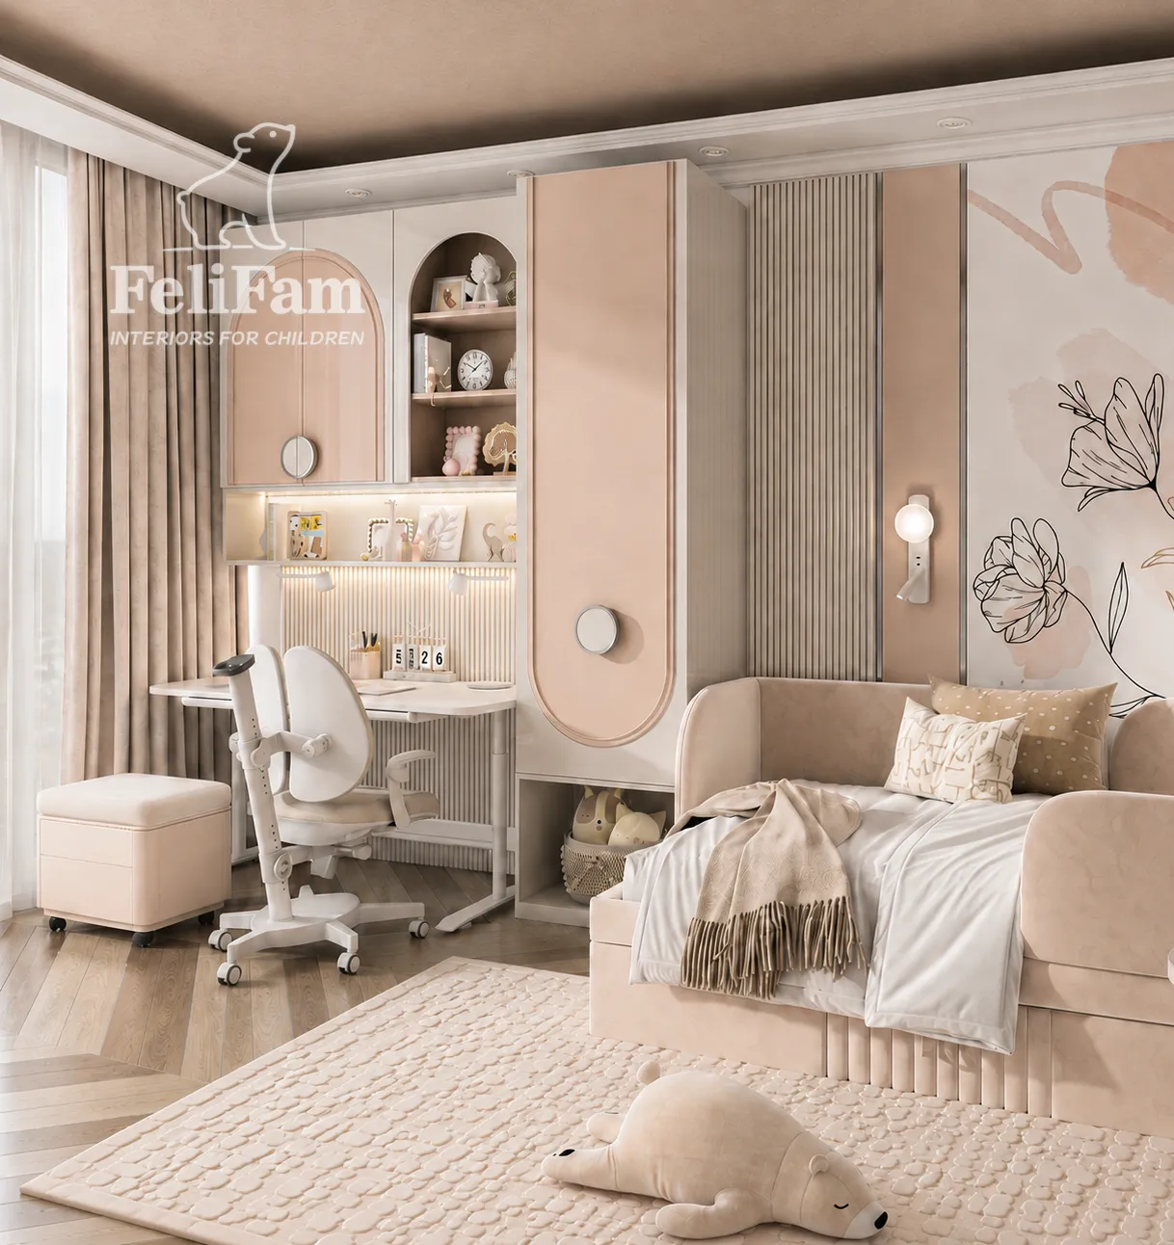
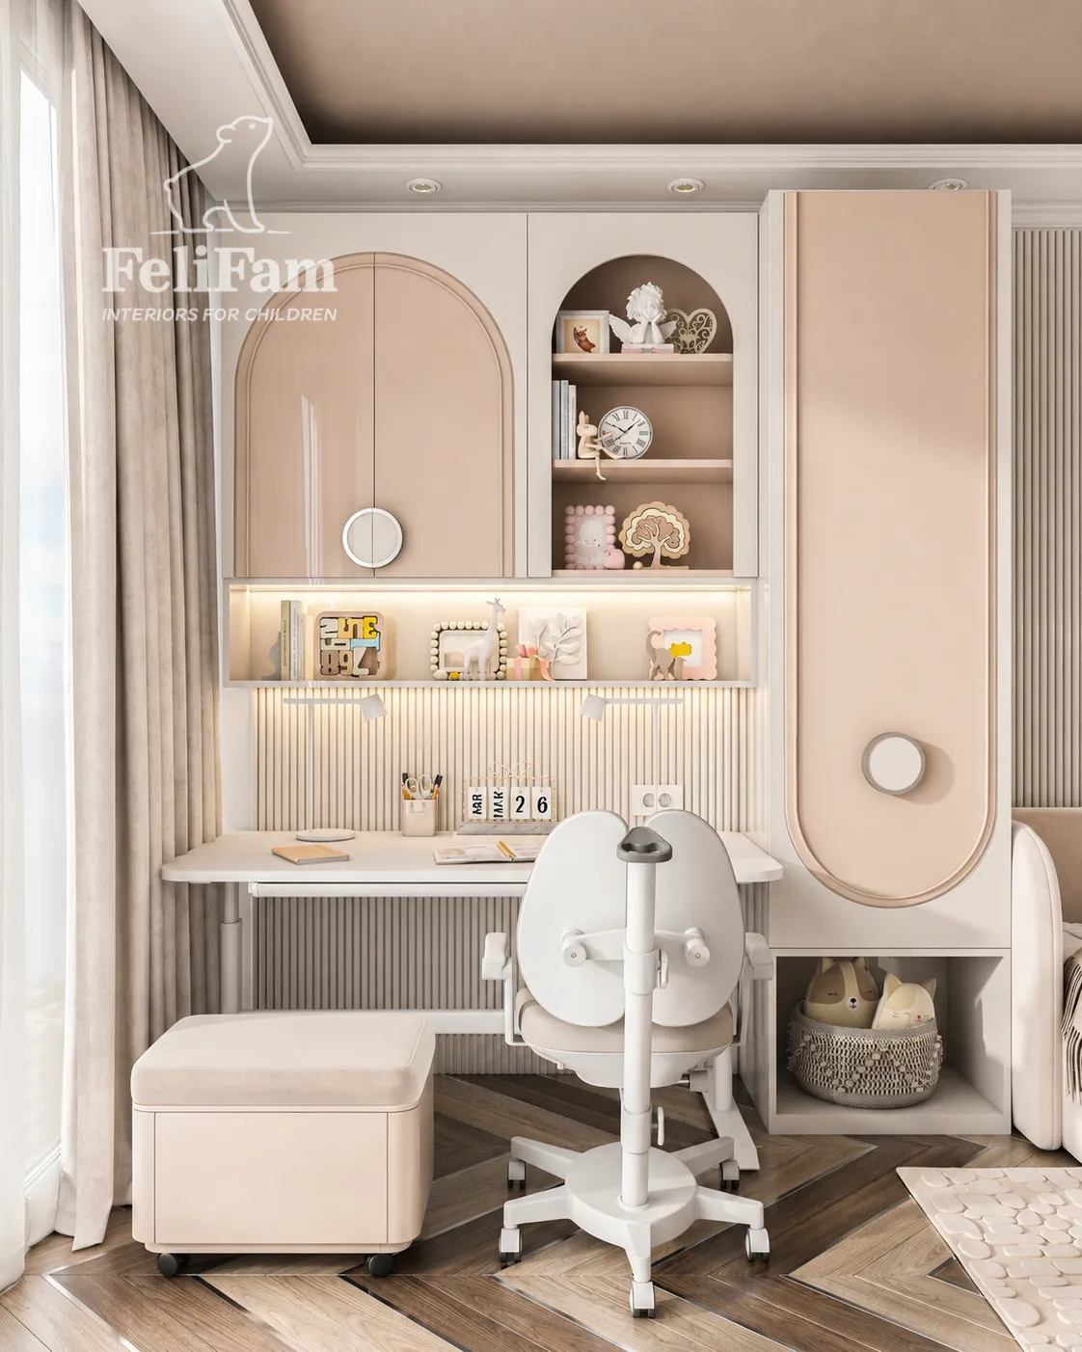
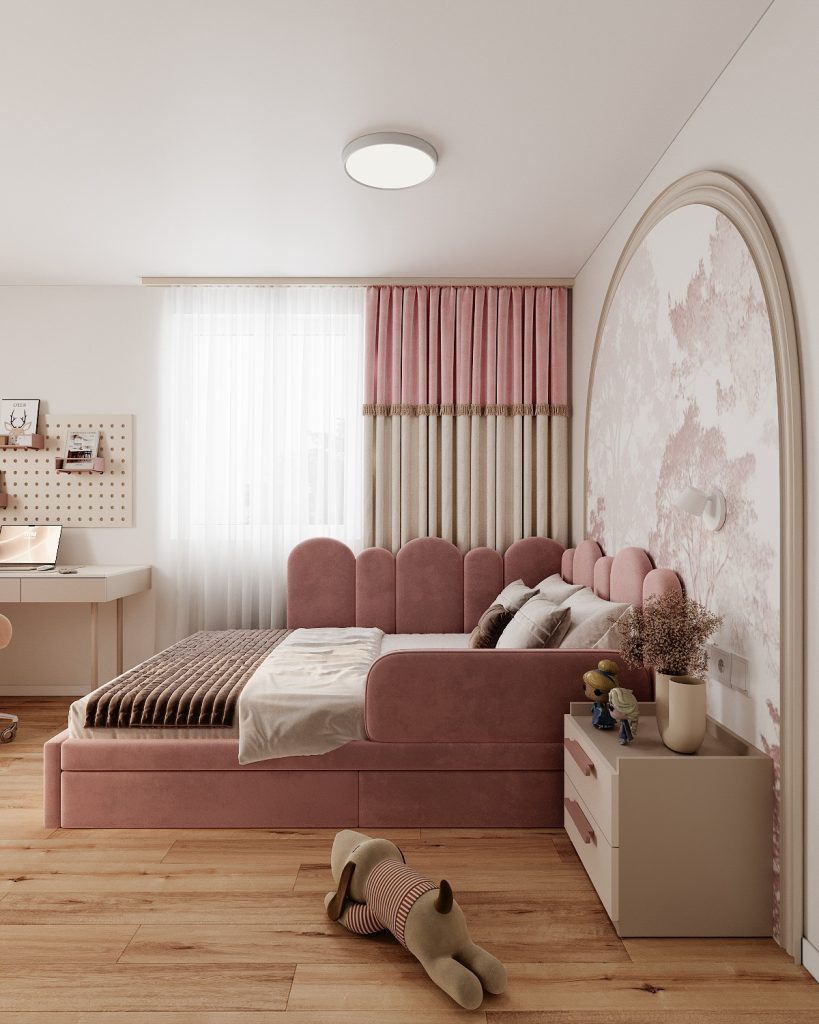
The sleeping area was positioned along the wall and complemented by a soft headboard, while a dedicated corner for drawing, reading, and early learning activities was arranged by the window. The desk is integrated into a furniture composition with open shelves, closed storage sections, and local lighting. This solution keeps the work surface clear and makes it easy to organise essential items. The thoughtful children’s room design meets the needs of a four-year-old child today while allowing the space to be easily adapted as she grows.
To make the most of every centimetre, most of the children’s furniture was custom-designed to fit the dimensions of the room. Tall closed modules provide ample storage, while open niches keep favourite items within easy reach. A compact mobile cabinet complements the study area. Custom-made furniture helped avoid a collection of unrelated pieces and brought the entire interior together into one neat composition. In this way, 10 m² were transformed into a fully functional children’s room where limited space does not compromise functionality.
Monaco, Monaco
10 m²
28 600 EUR
You may also like
Similar projects for inspiration
Contacts


