Bedroom design for teenager in a modern 15 m² space
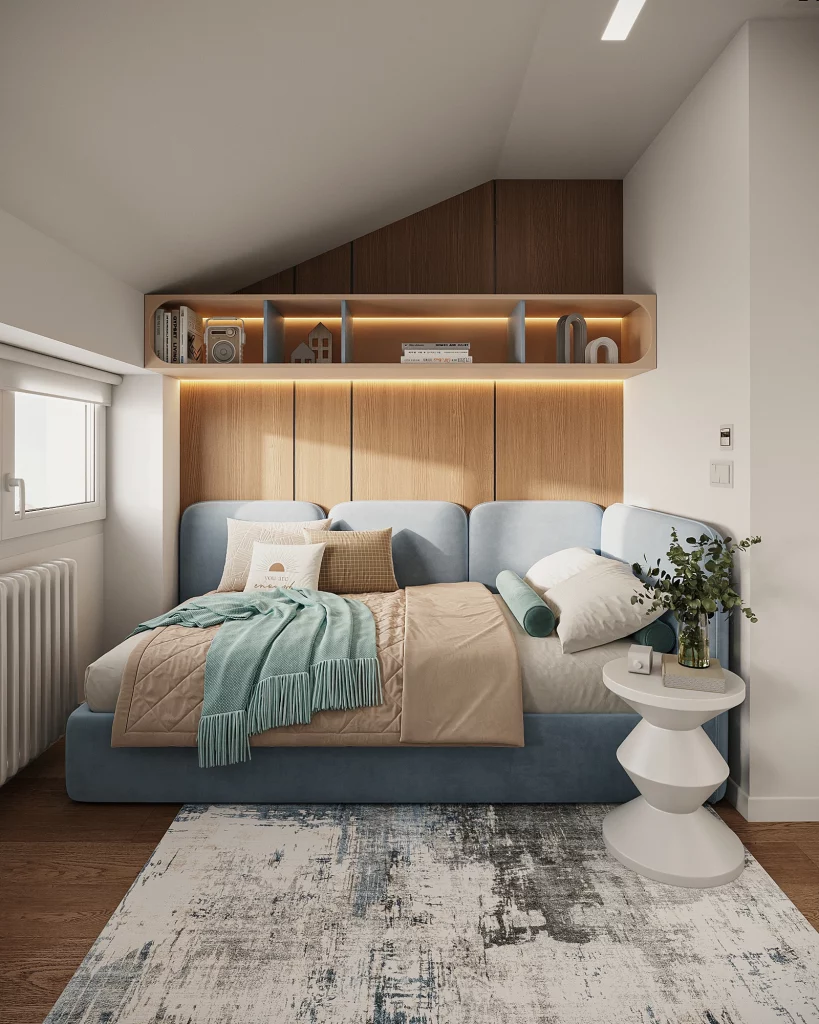
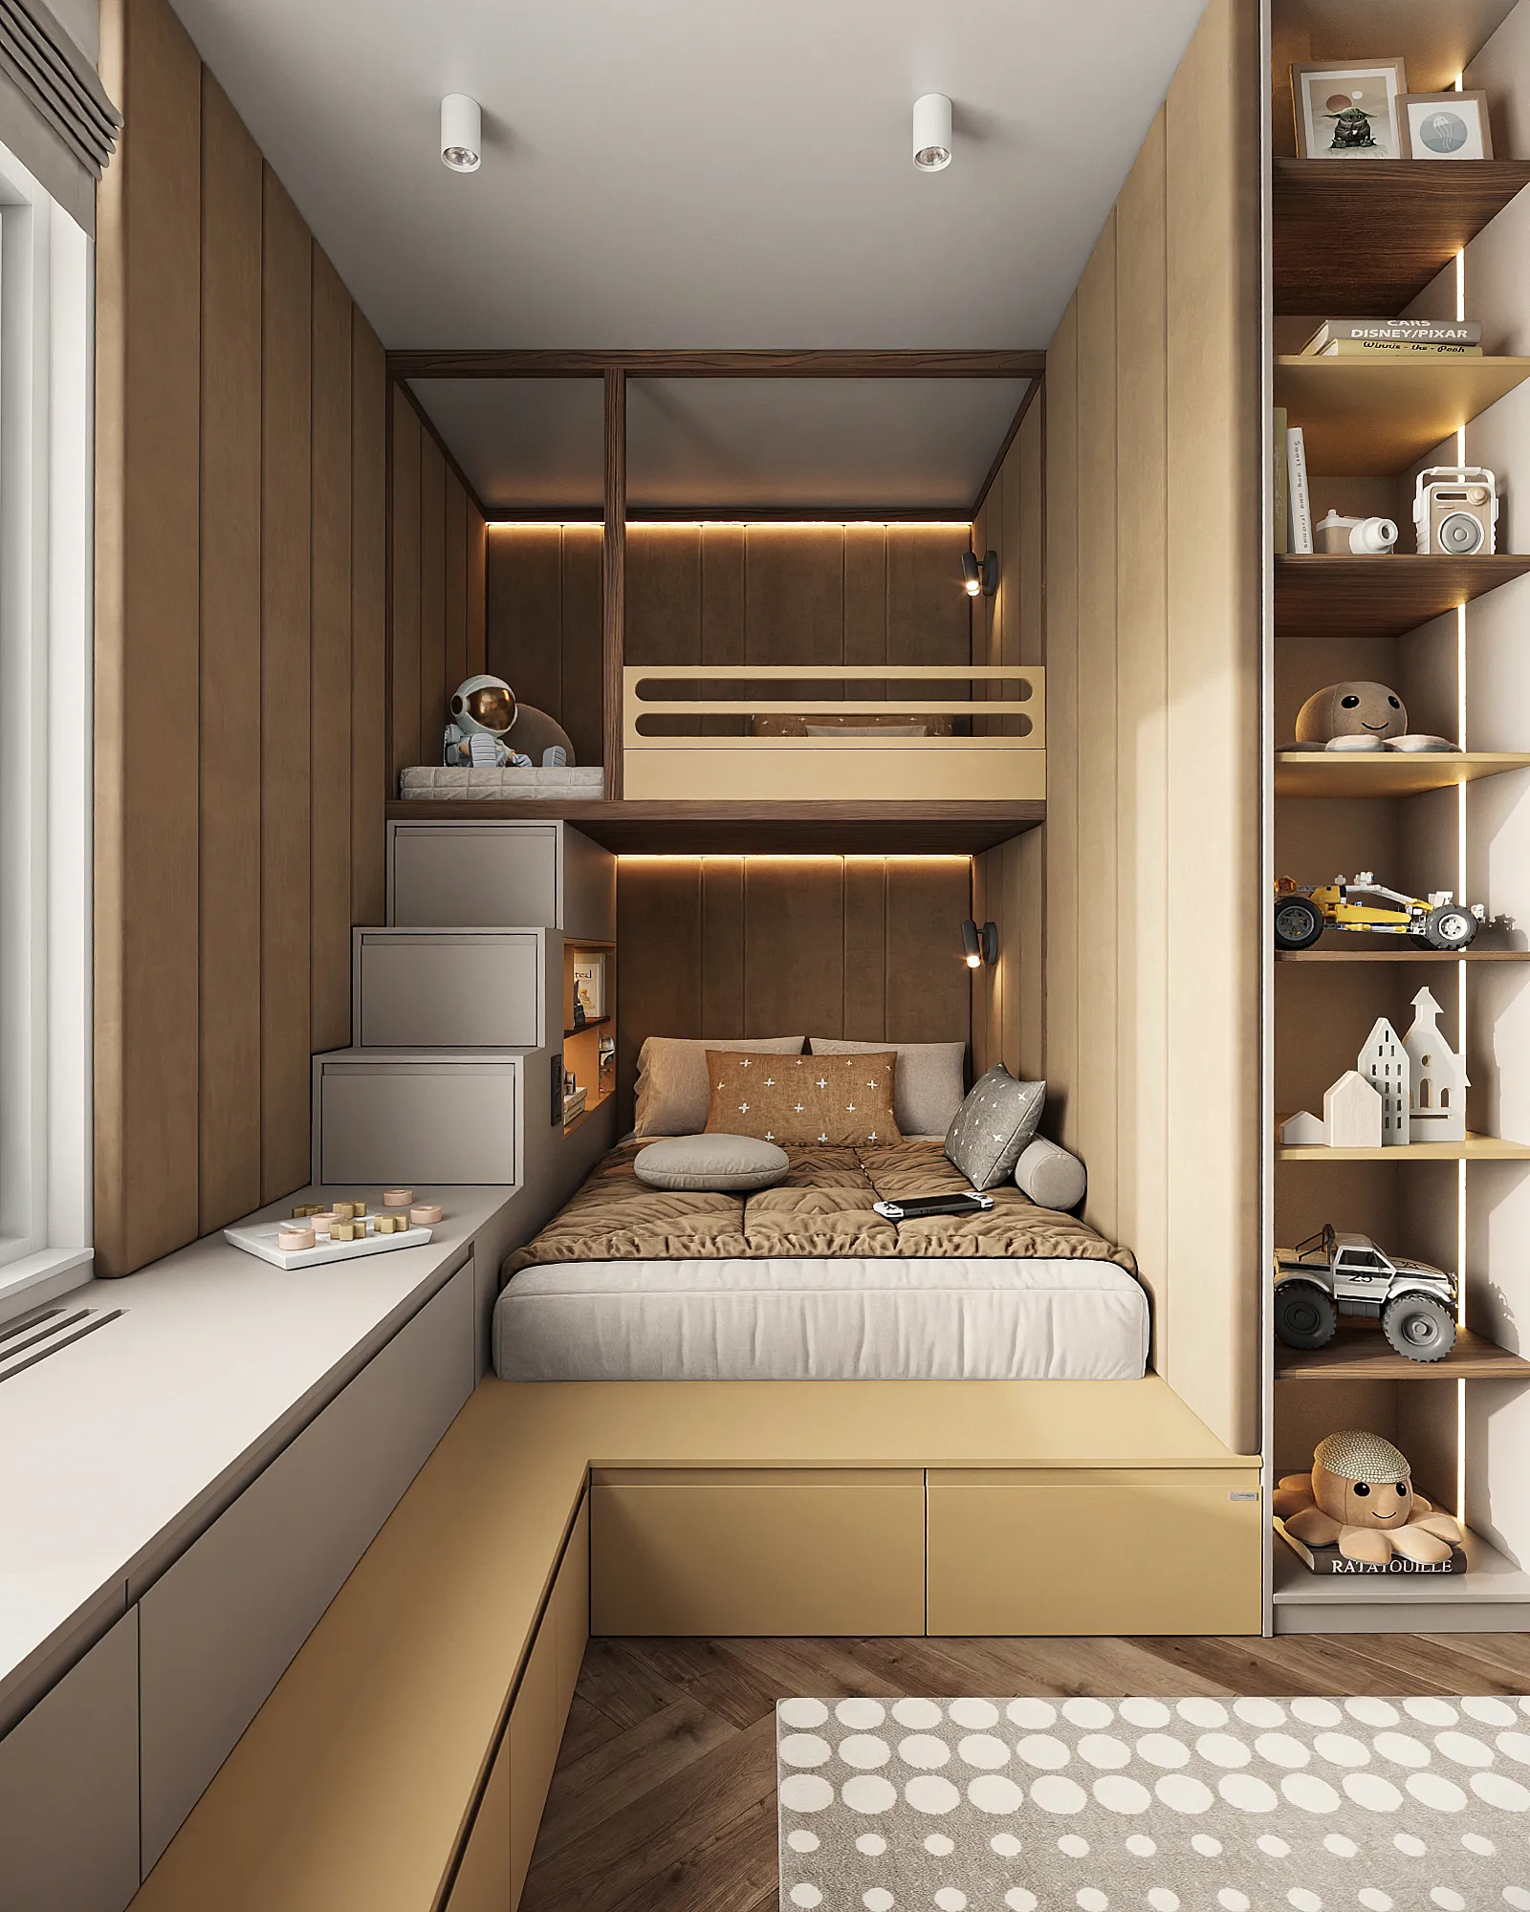
This bedroom design for a teenager was created as a modern and functional 15 m² interior for studying, relaxing and enjoying personal interests. A warm palette of wood, sand and caramel tones creates a welcoming atmosphere, while clean geometric lines give the room a distinctive contemporary character.
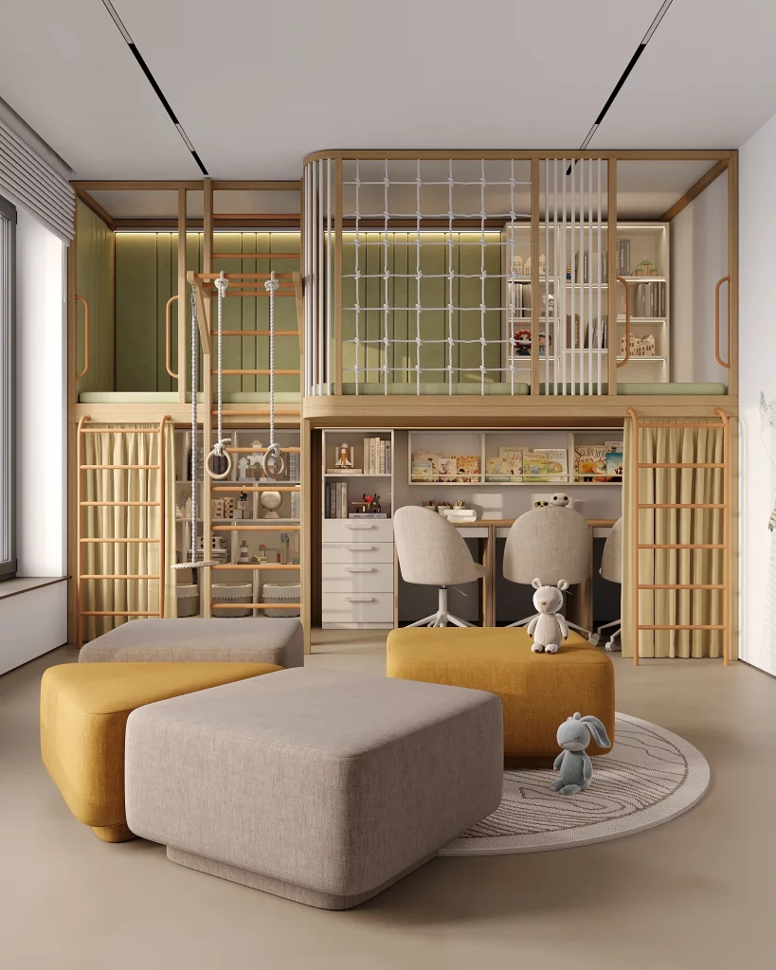
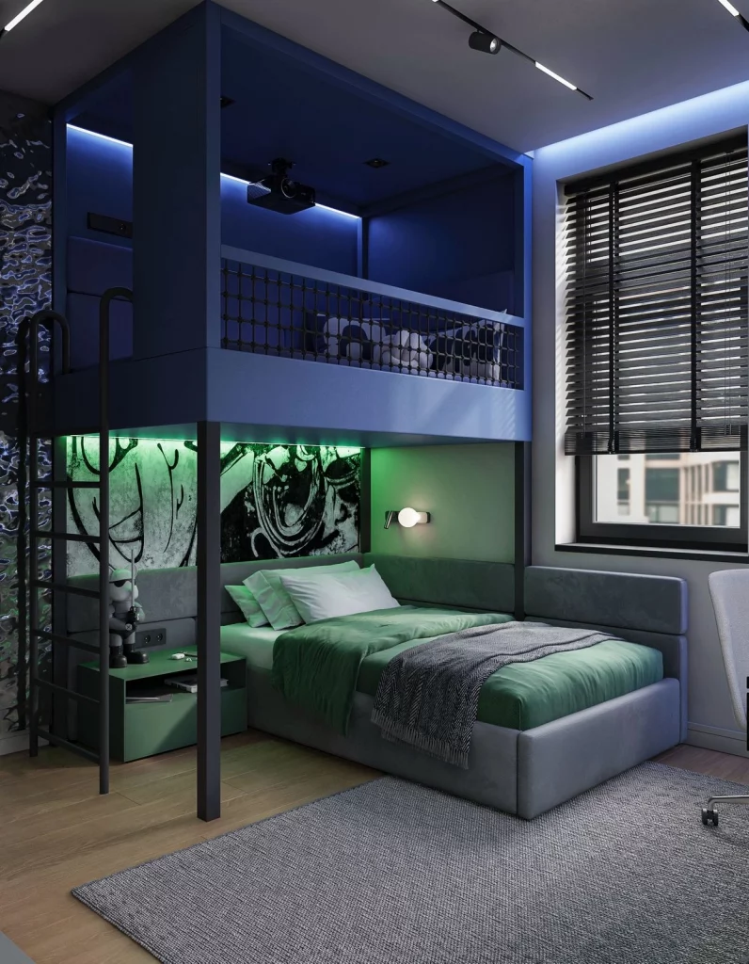
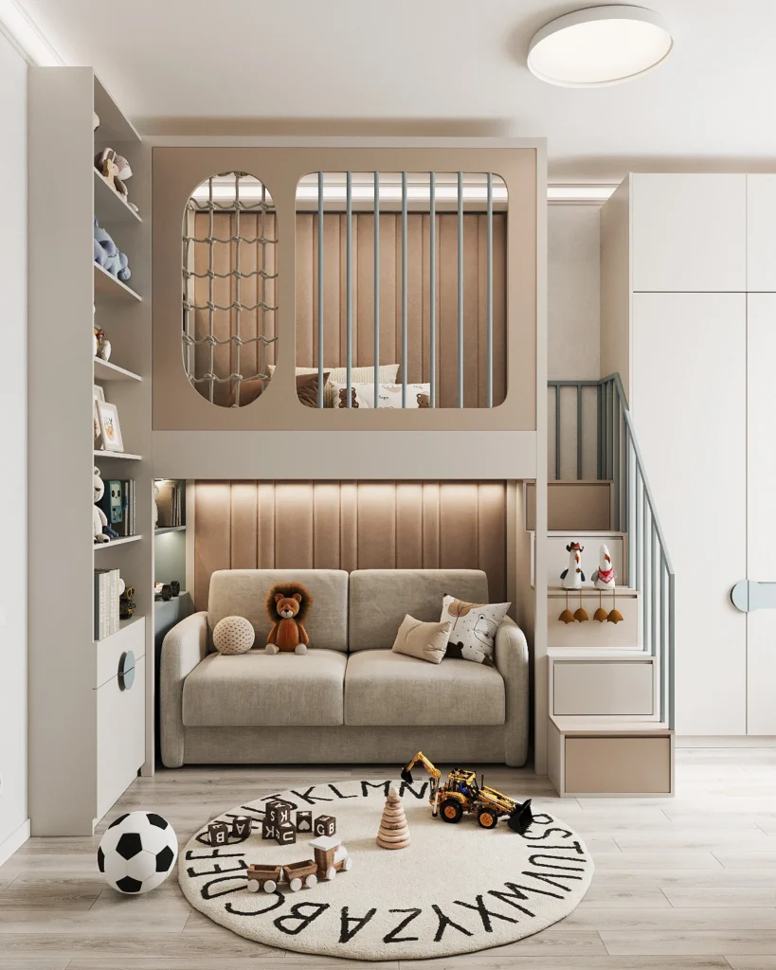
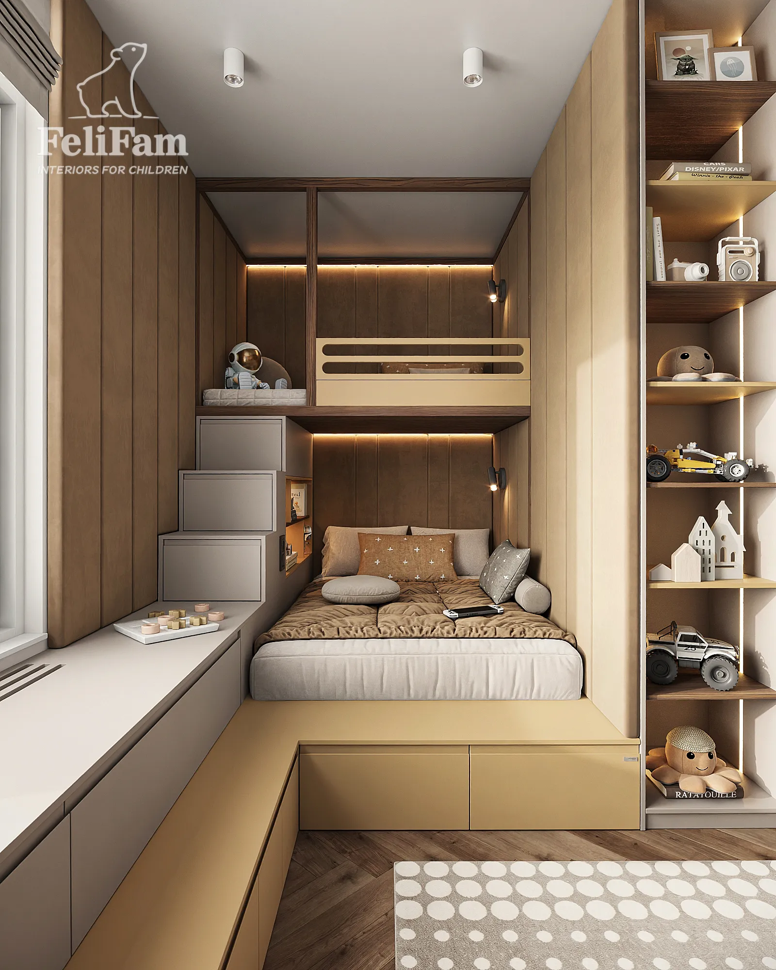
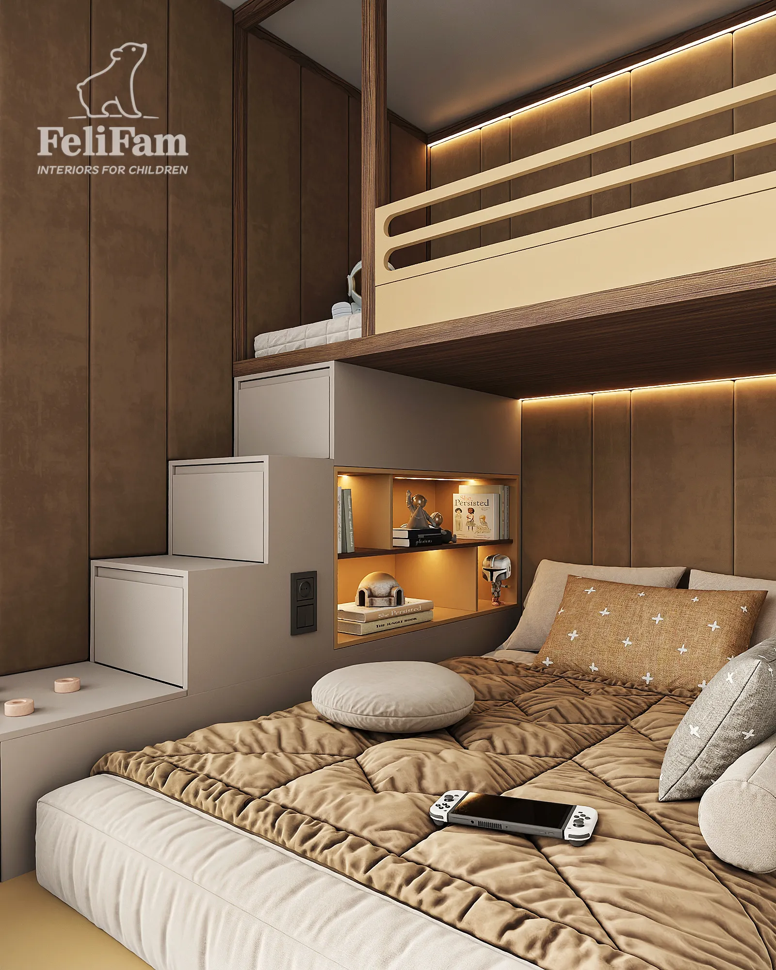
The sleeping area is incorporated into a multifunctional two-level structure featuring soft upholstered panels, integrated lighting and a protective guard rail. The staircase and raised platform include spacious pull-out compartments, allowing every part of the room to serve a practical purpose while keeping the interior organised.
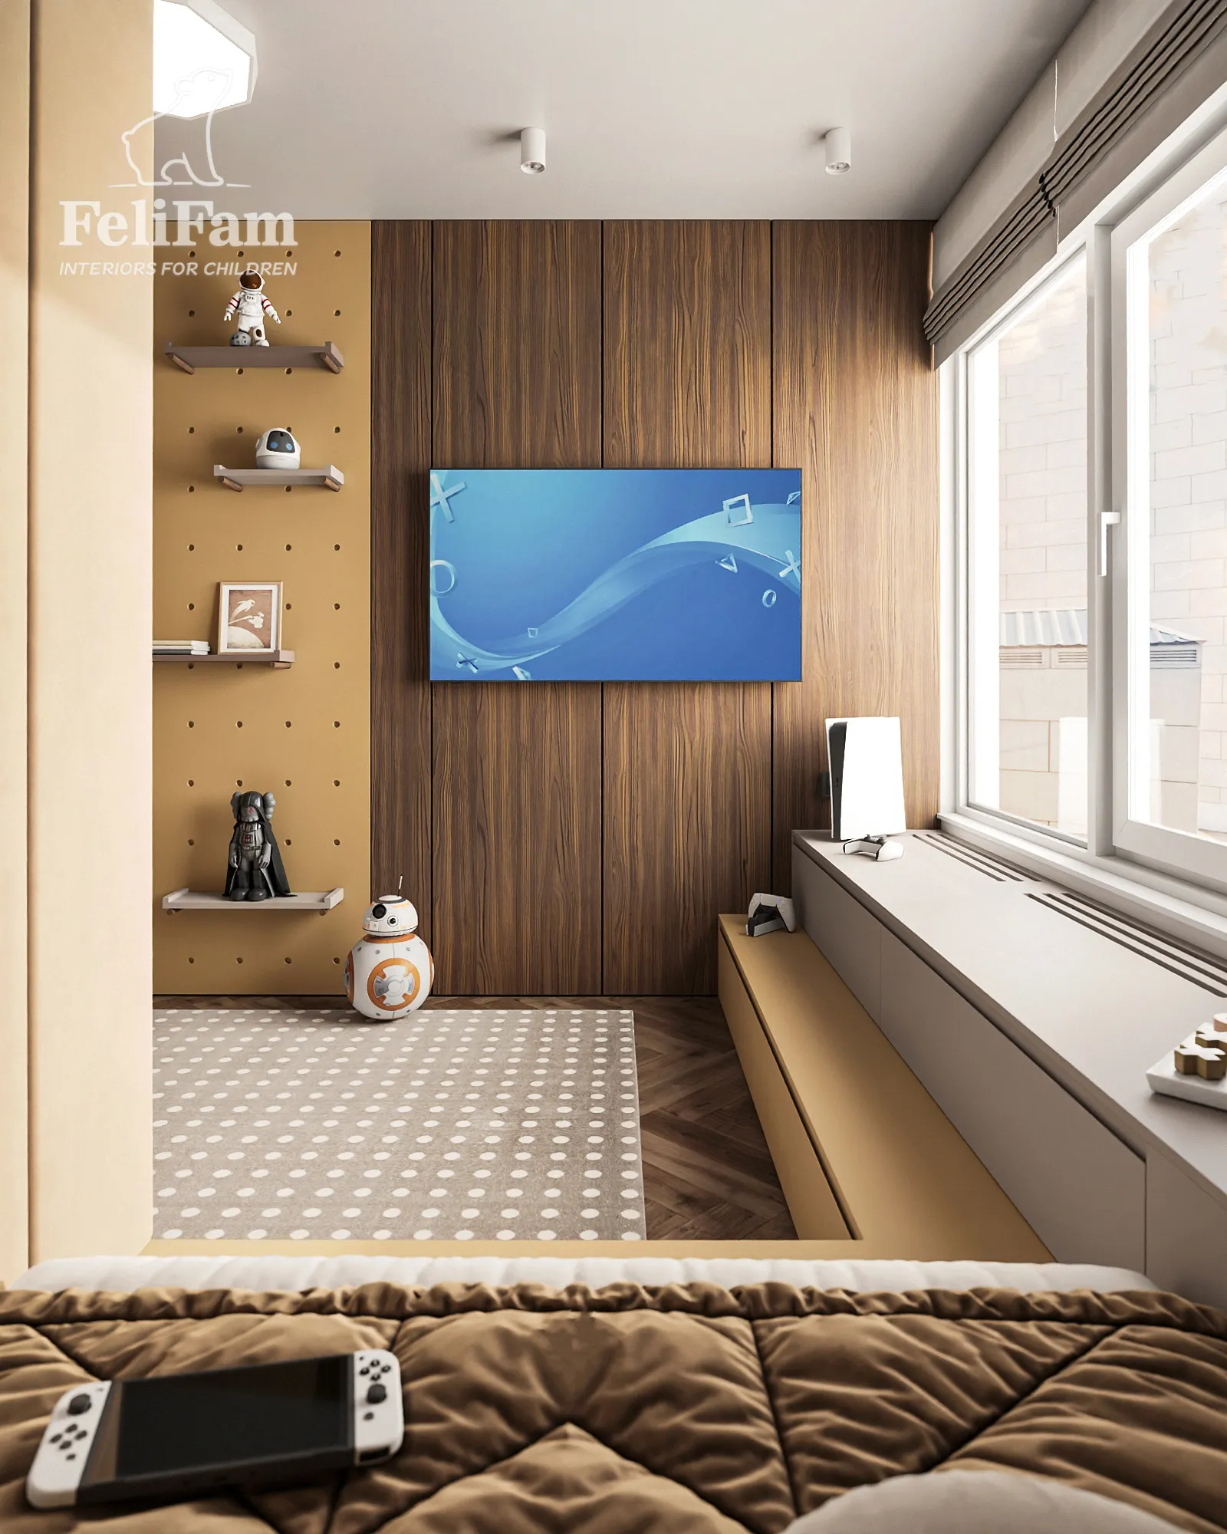
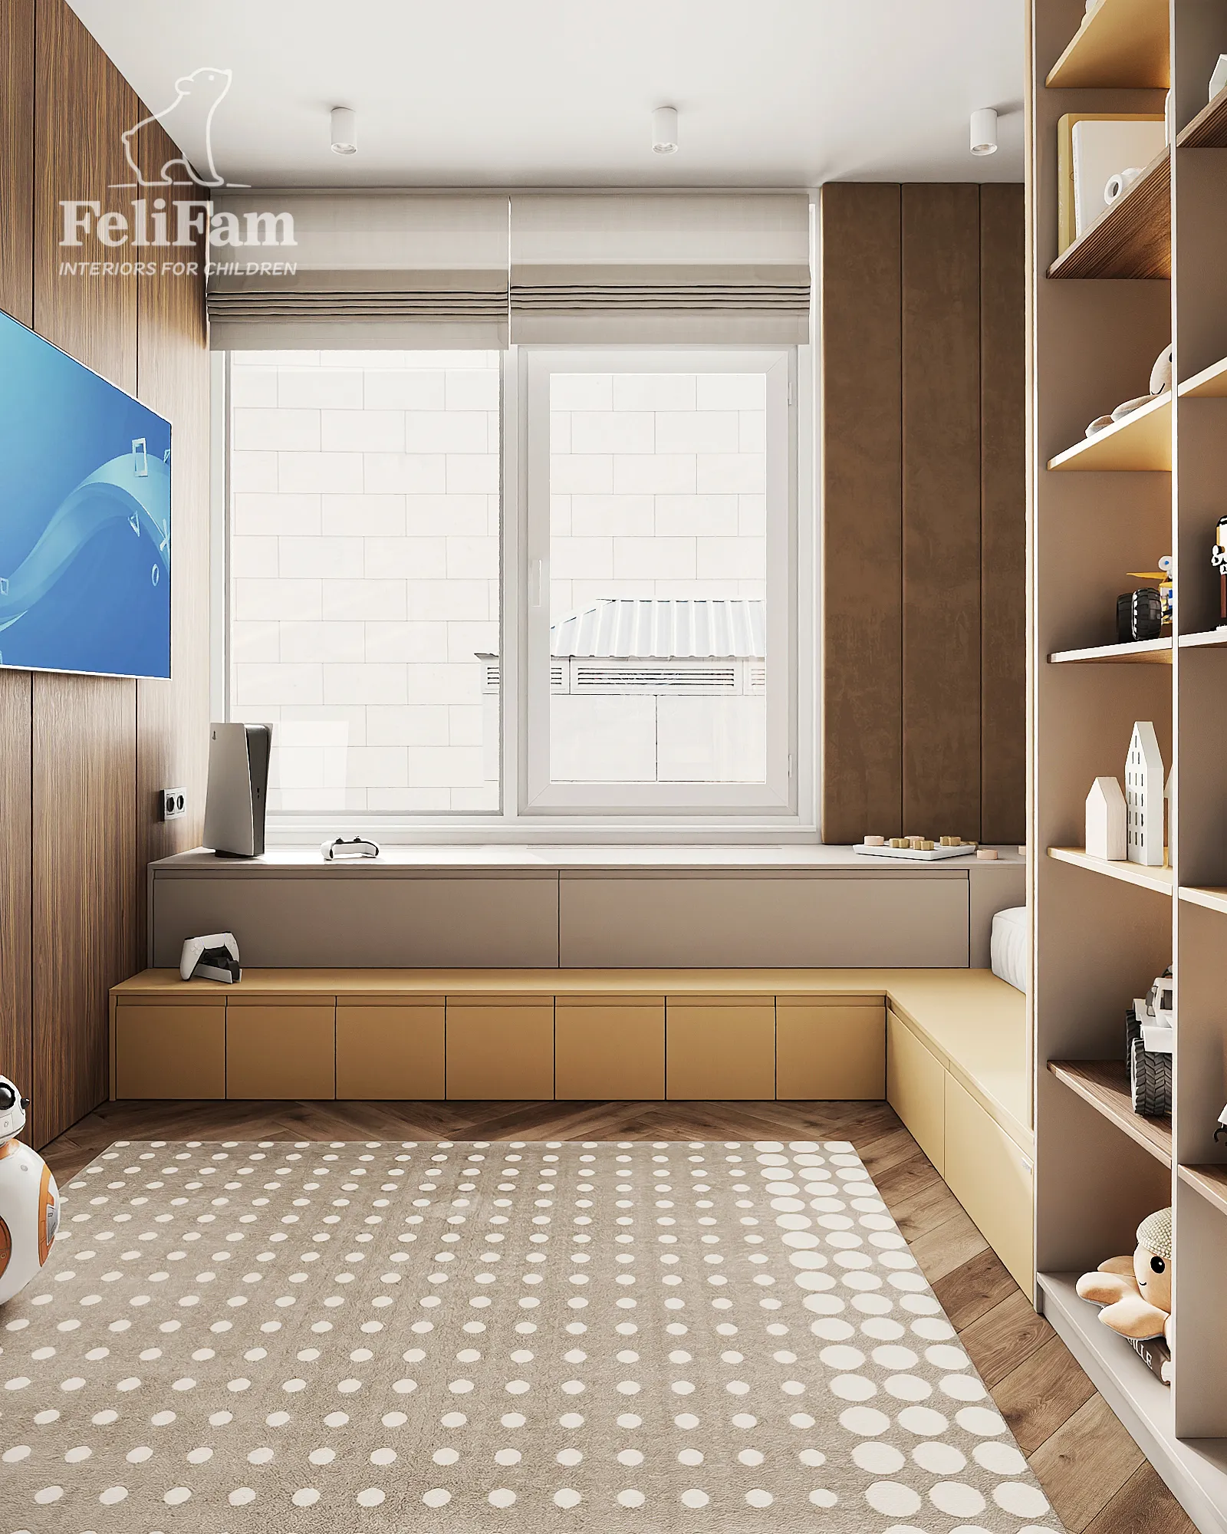
A long window bench with integrated storage provides a comfortable place for reading, gaming, relaxing or spending time with friends. Positioned beside the window, it benefits from natural light and creates an inviting alternative to the main sleeping and study areas.
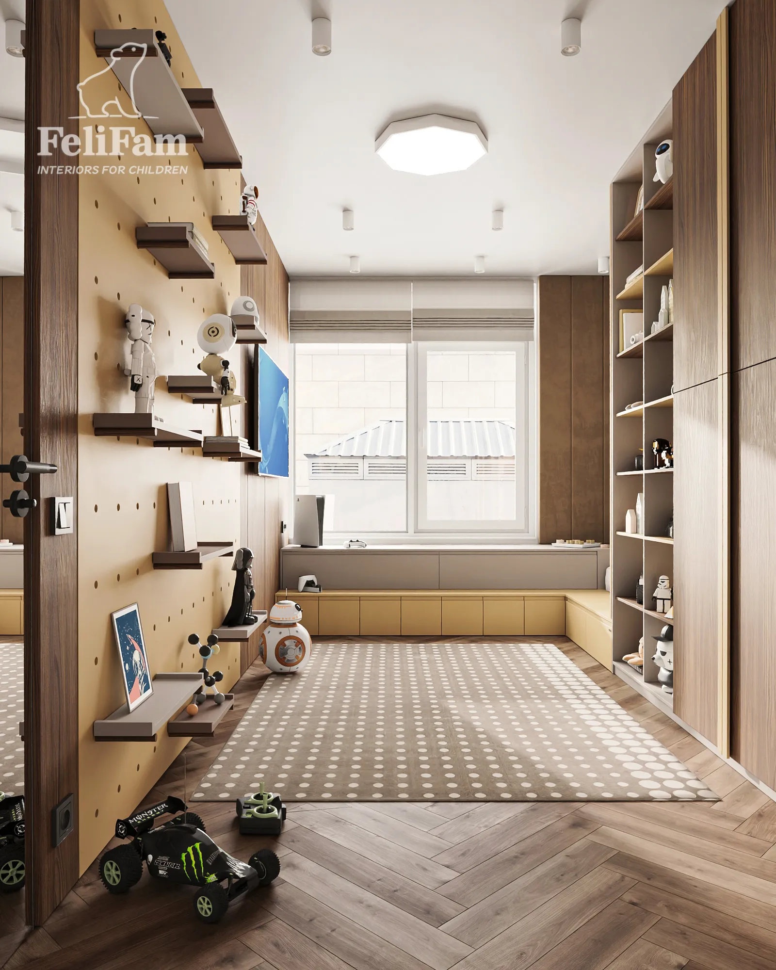
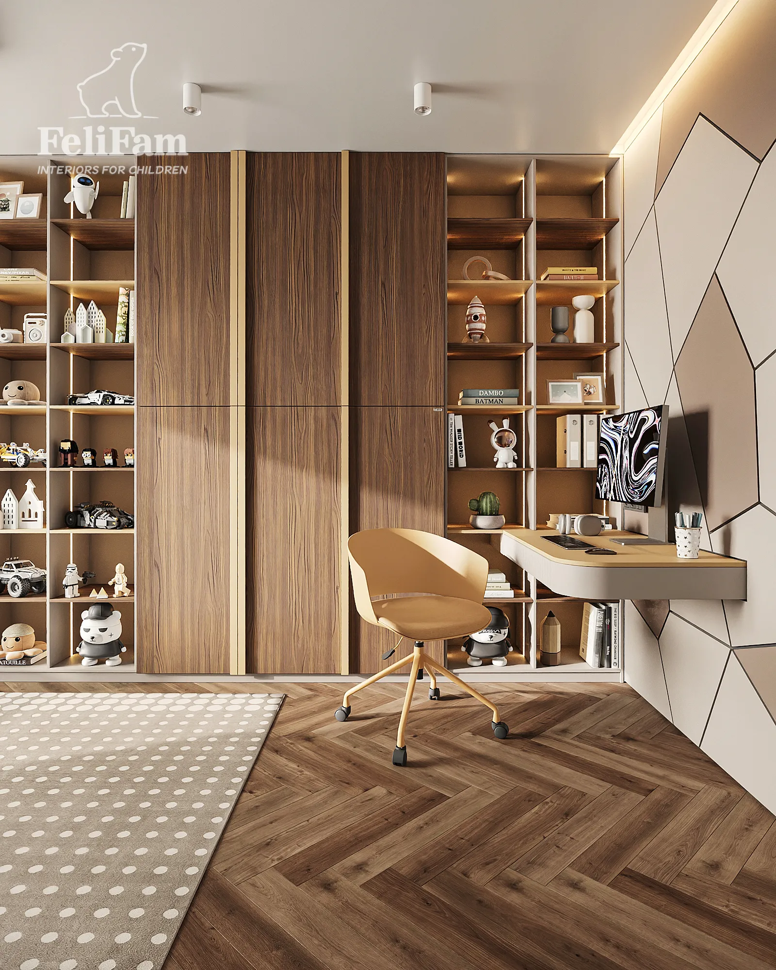
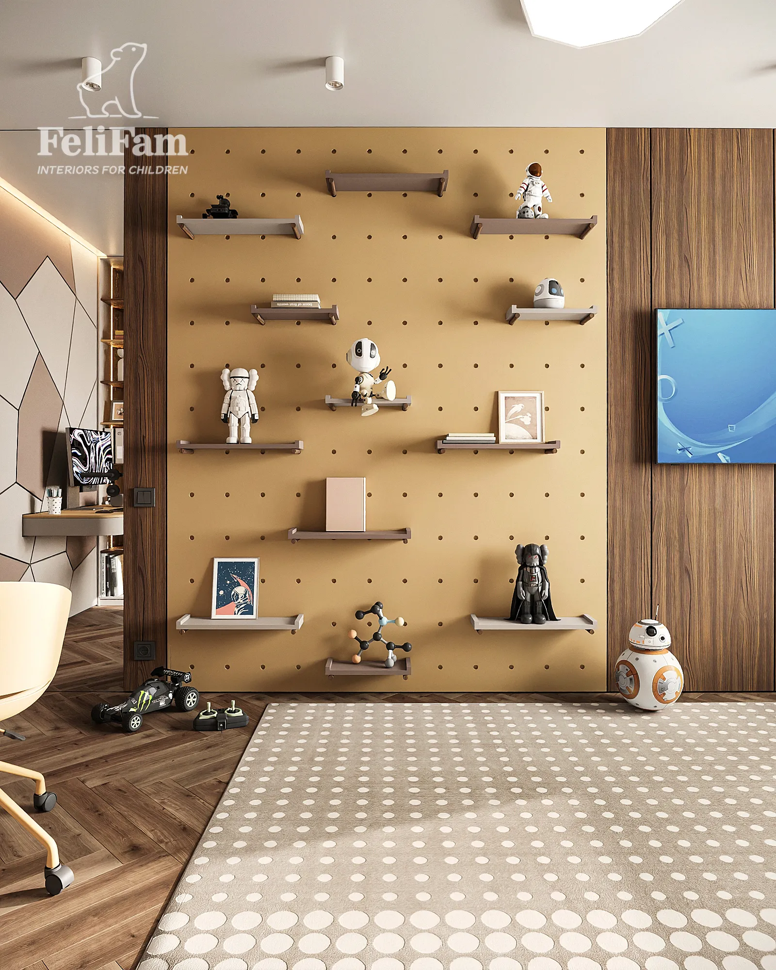
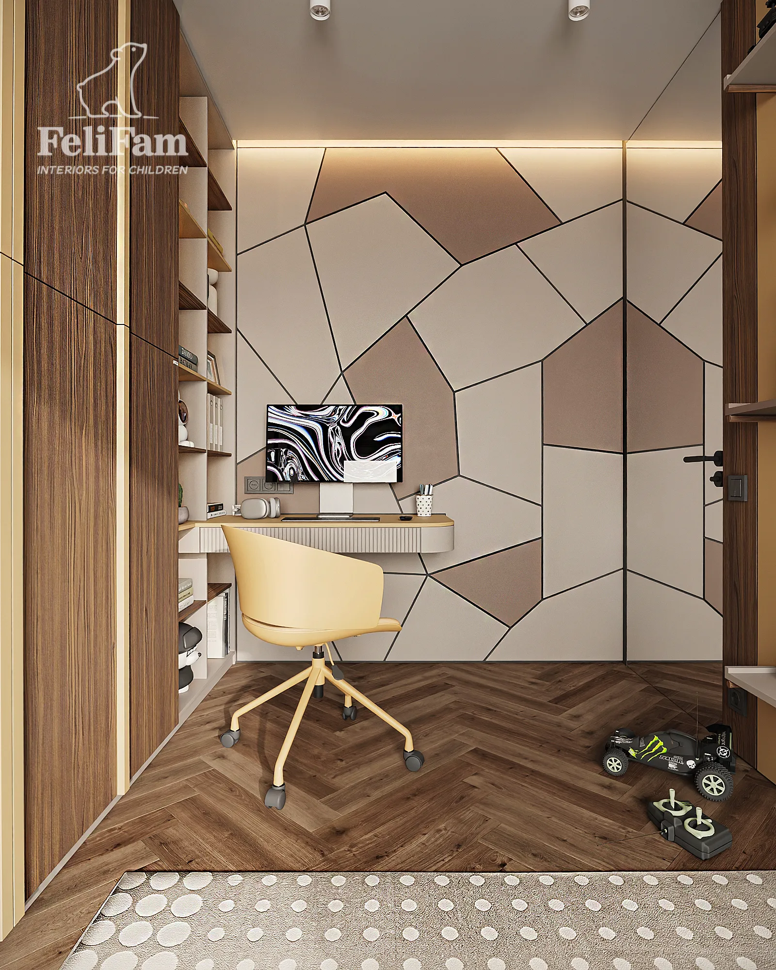
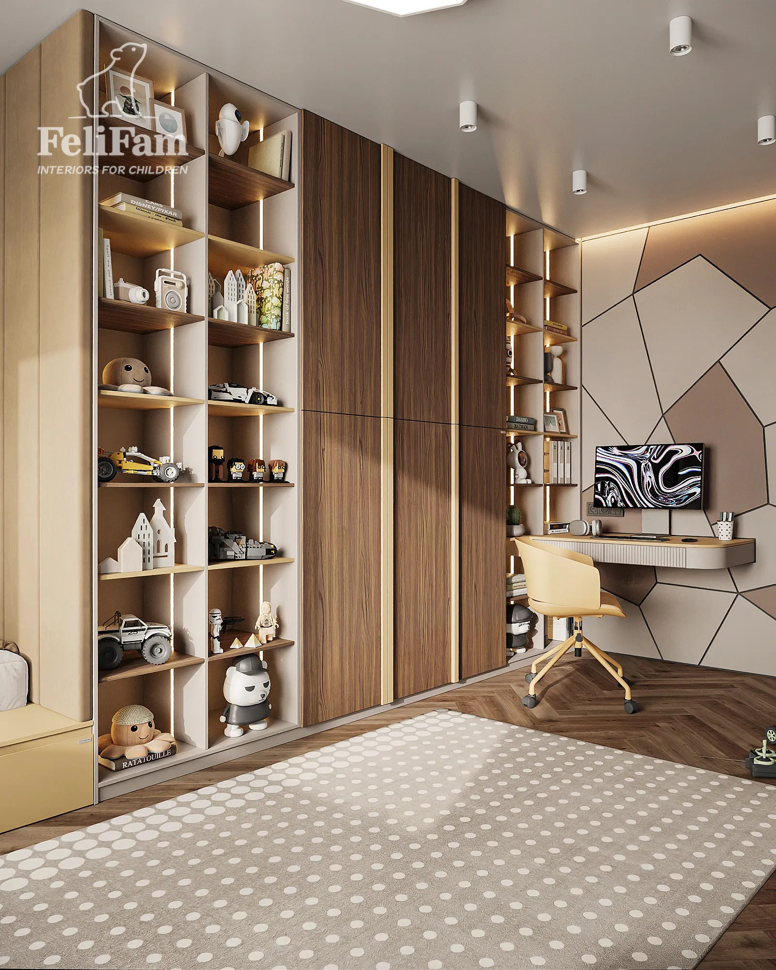
The room also includes a fully equipped workspace with a spacious desk, open shelving and integrated lighting. It offers a comfortable setting for homework, creative projects and everyday activities. A ceiling-high wardrobe provides generous storage, while a decorative shelving unit is ideal for displaying books, collections and favourite personal items.
All furniture was designed and made to measure, allowing us to respond precisely to the geometry of the room and use every available metre efficiently. The integrated solutions provide ample storage without making the interior feel visually crowded.
This contemporary bedroom design for a teenager combines practicality, comfort and modern aesthetics. Its flexible layout, bespoke furniture and timeless materials allow the room to adapt to the child’s changing needs while remaining comfortable, balanced and relevant for years to come.
Milan, Italy
15 m²
51 400 EUR
You may also like
Similar projects for inspiration