Kids Room Design Project 1232

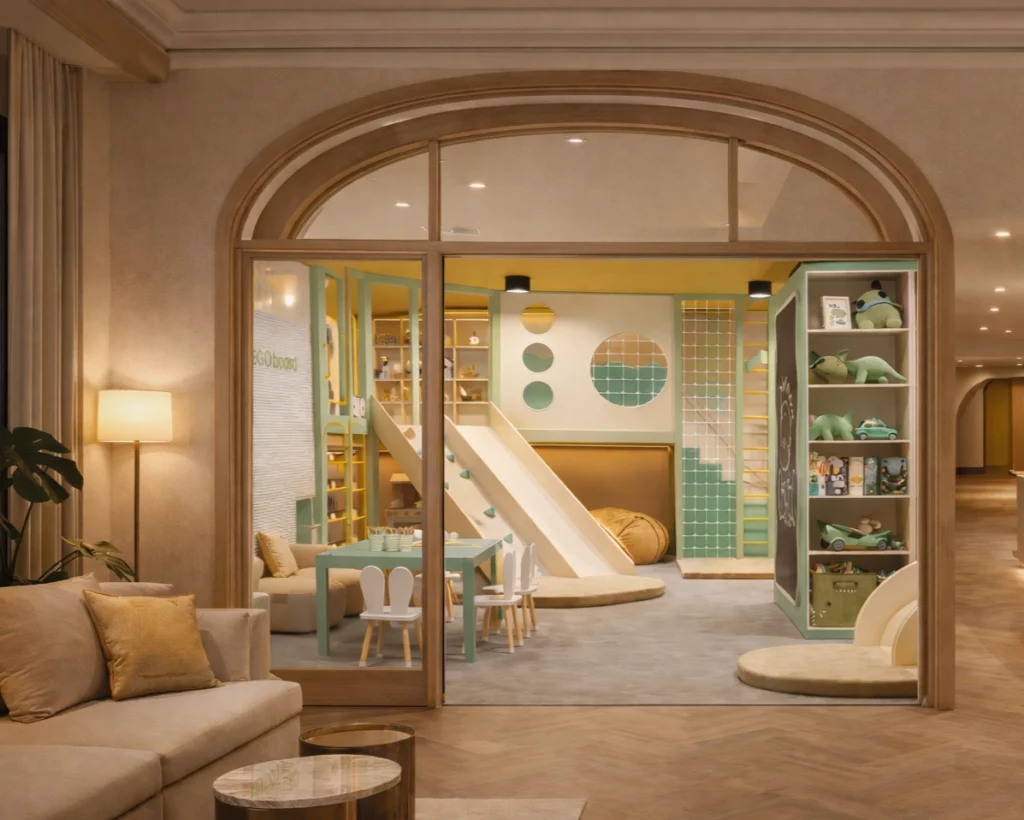
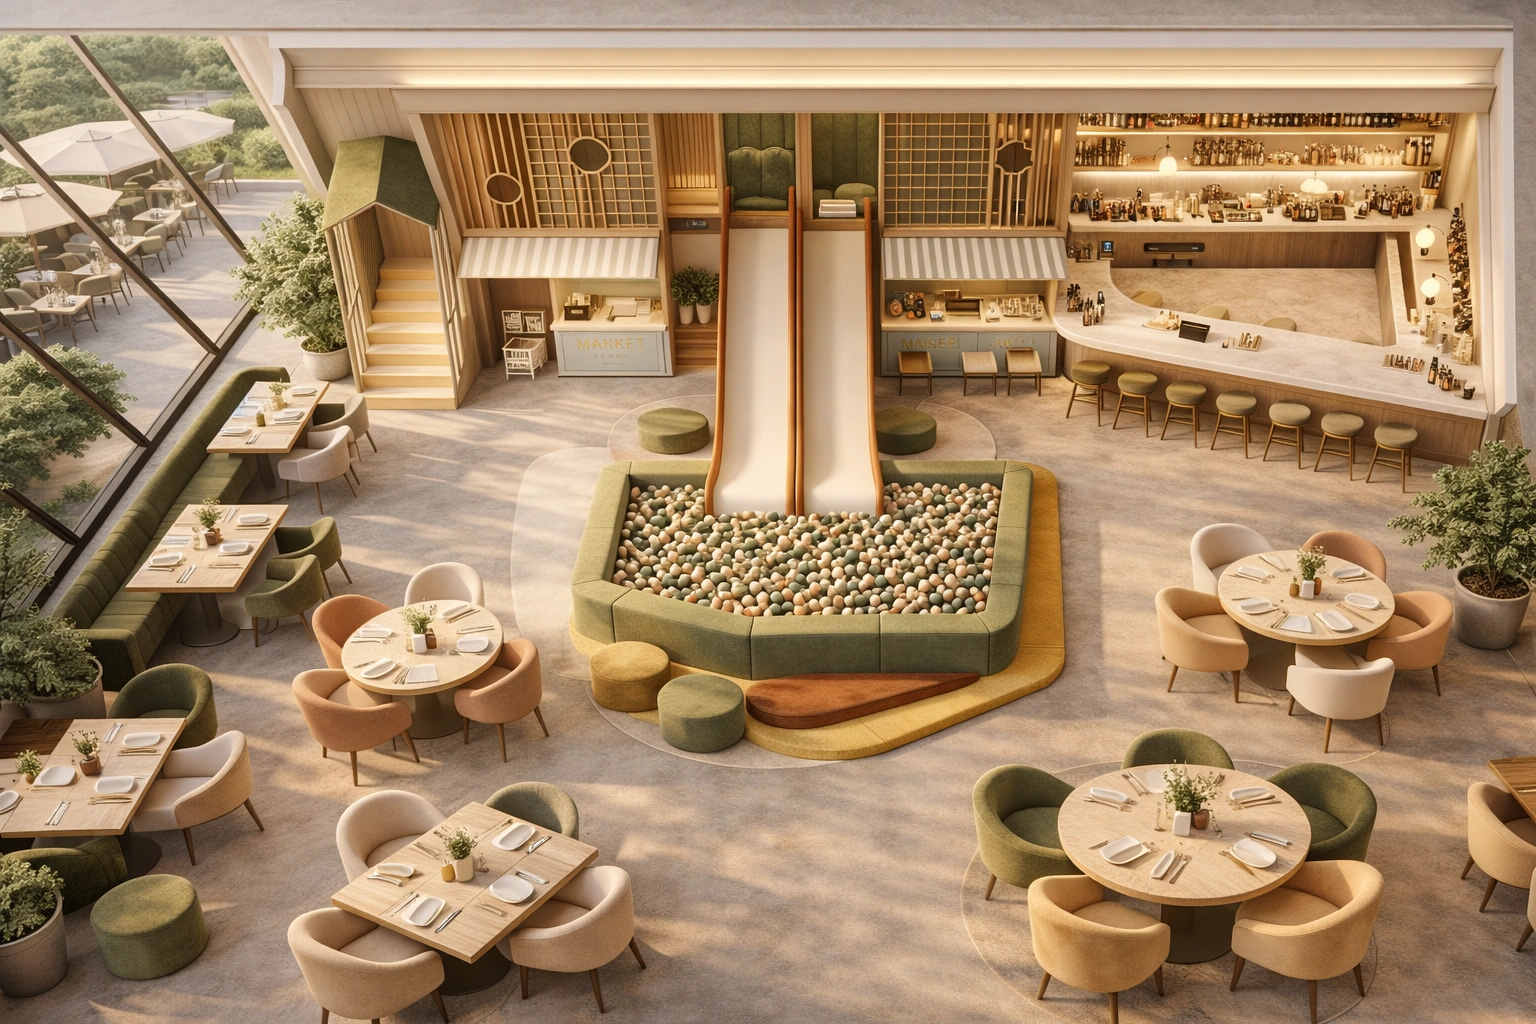
Hotel Kids Playroom – Design Project Overview by FeliFam
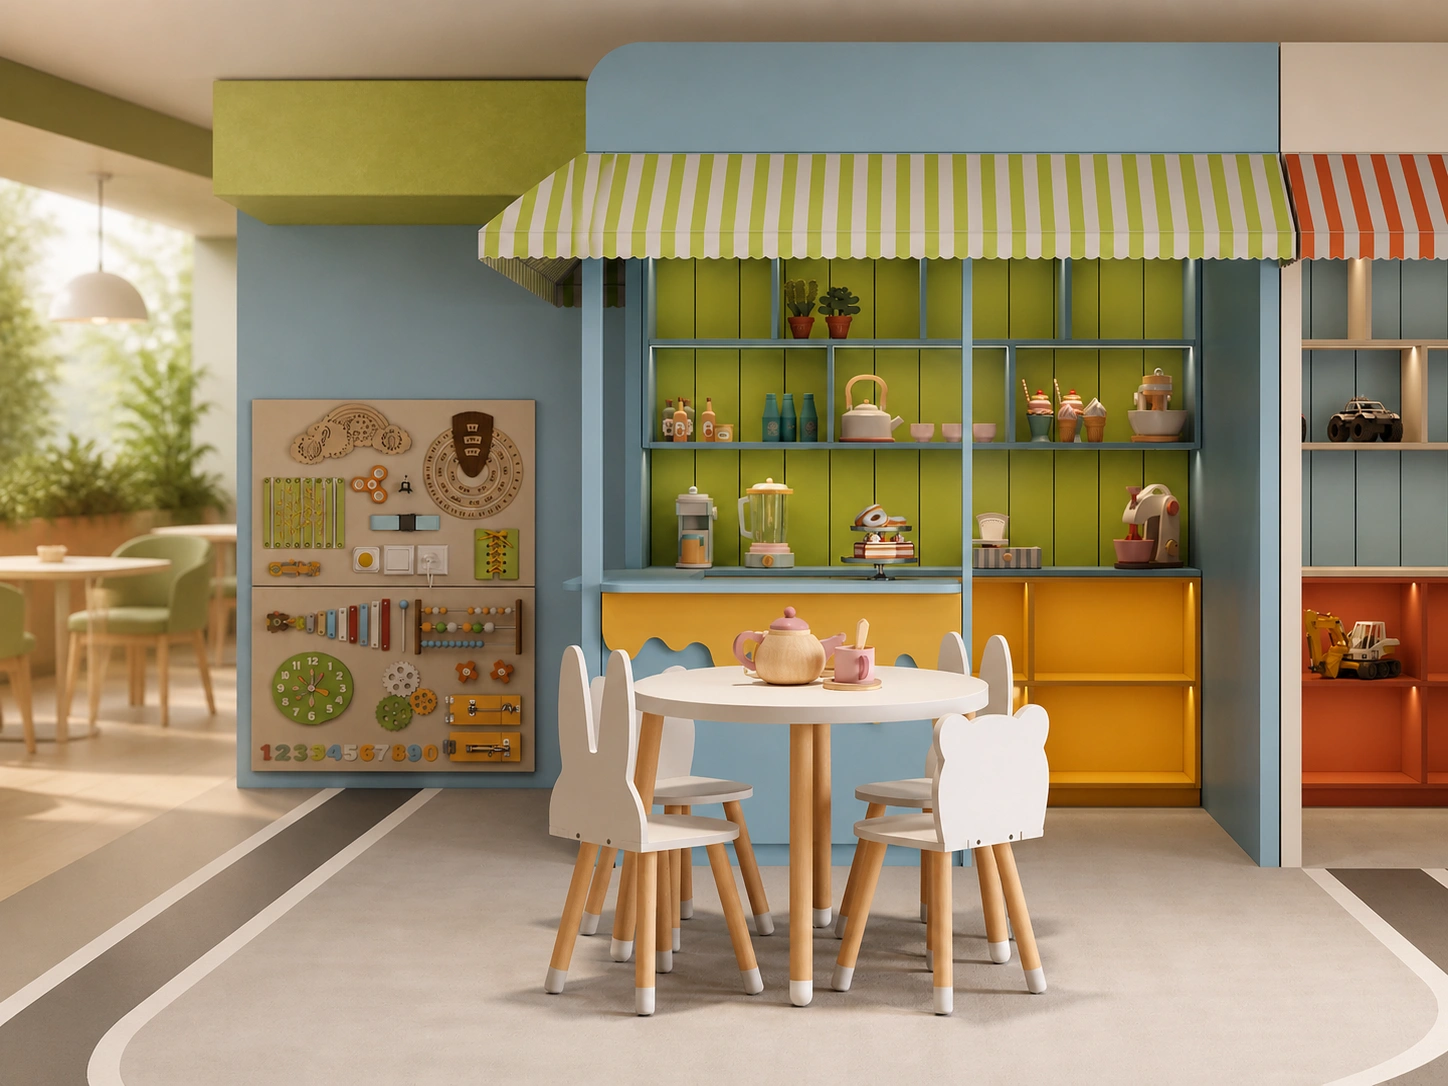
Hotel kids playroom – project overview by FeliFam studio. Discover how we created a safe, vibrant, and functional space for children of all ages, combining modern design with interactive zones for play and relaxation.
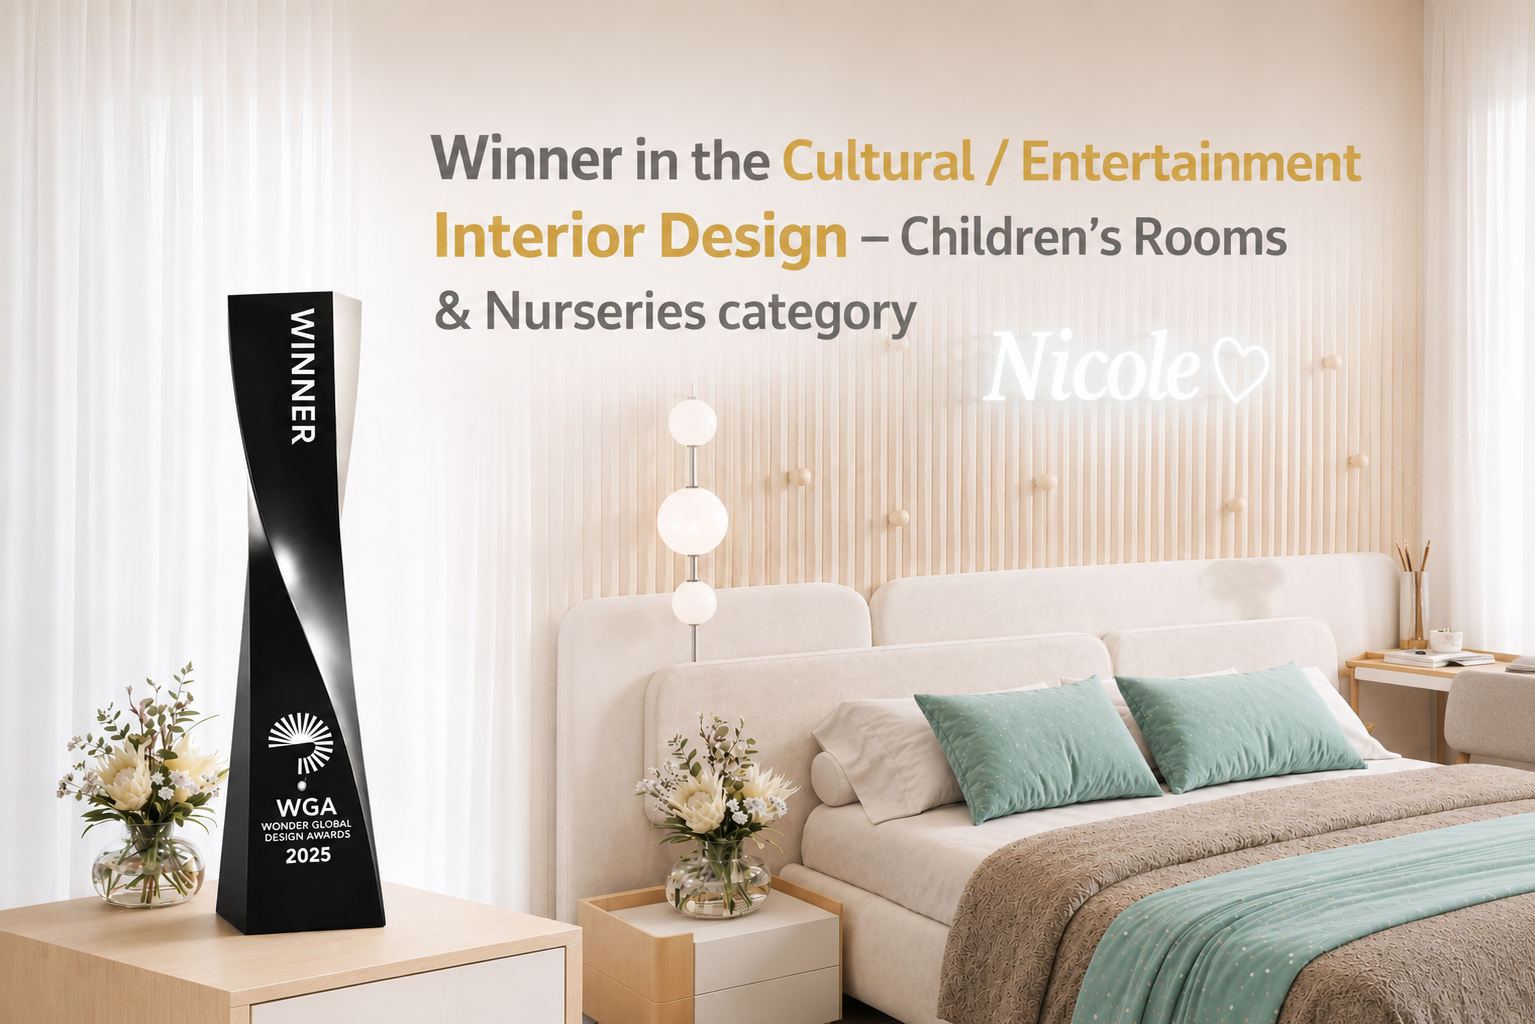
FeliFam’s children’s room project has been recognized at the Wonder Global Awards
The Defined Identity project by FeliFam has received international recognition and became a winner of the Wonder Global Awards 2025 in the Cultural / Entertainment Interior Design – Children's Rooms & Nurseries category. This project combines functionality, creativity, and thoughtful design, creating a space for development, self-expression, and everyday comfort.
How to Set Up the Perfect Kids’ Room for Your Venue’s Guests
A kids’ room in your venue is more than just a play area—it’s a powerful tool for growing your business. A well-designed space attracts children, provides comfort for parents, and encourages families to return. Learn how to set up a kids’ room in your venue so that it becomes not only a place to play but also an effective way to boost revenue, increase average spending, and enhance customer loyalty.
Nursery Room: Overview of a Completed Project by FeliFam
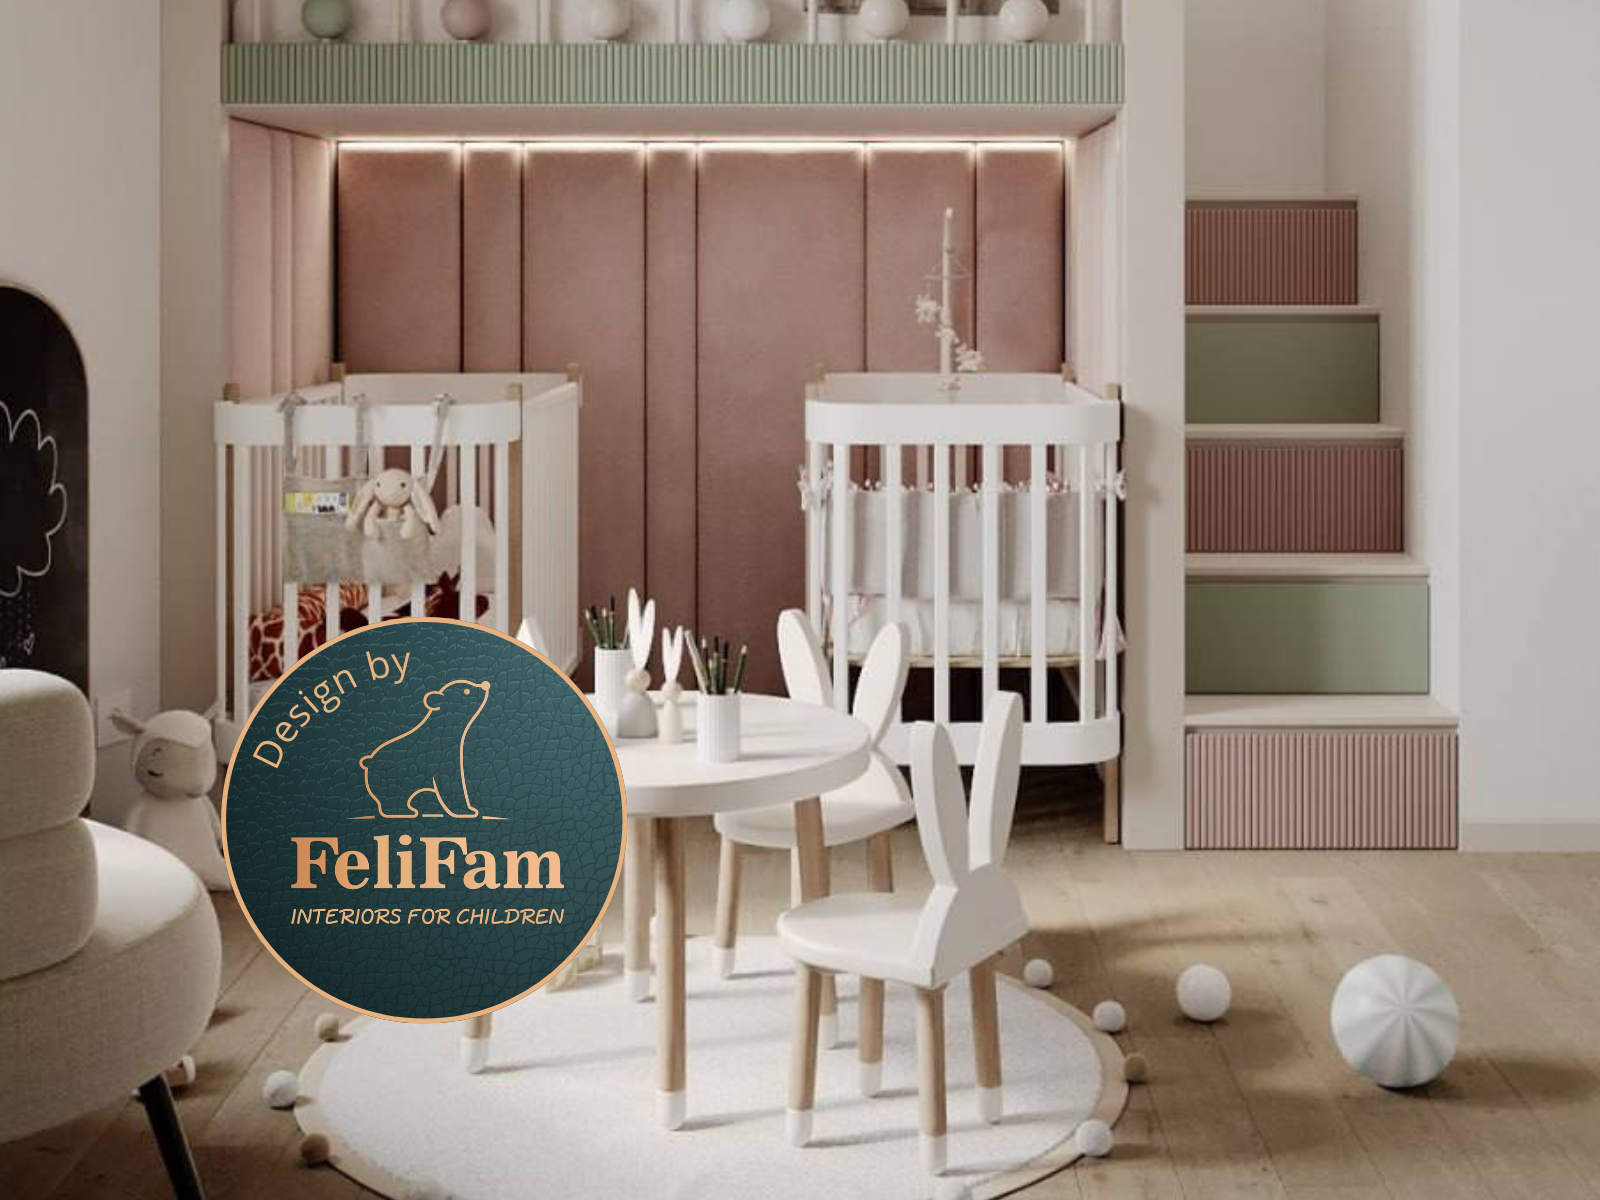
Creating a comfortable space for newborns is an important task for every family. This article presents a completed nursery project by FeliFam, designed with the parents’ wishes and the needs of twins in mind. It highlights key functional solutions, layout of care and rest areas, storage systems, and color choices that ensure both comfort and safety.
Rooms for teenagers: design ideas and practical solutions for a modern interior
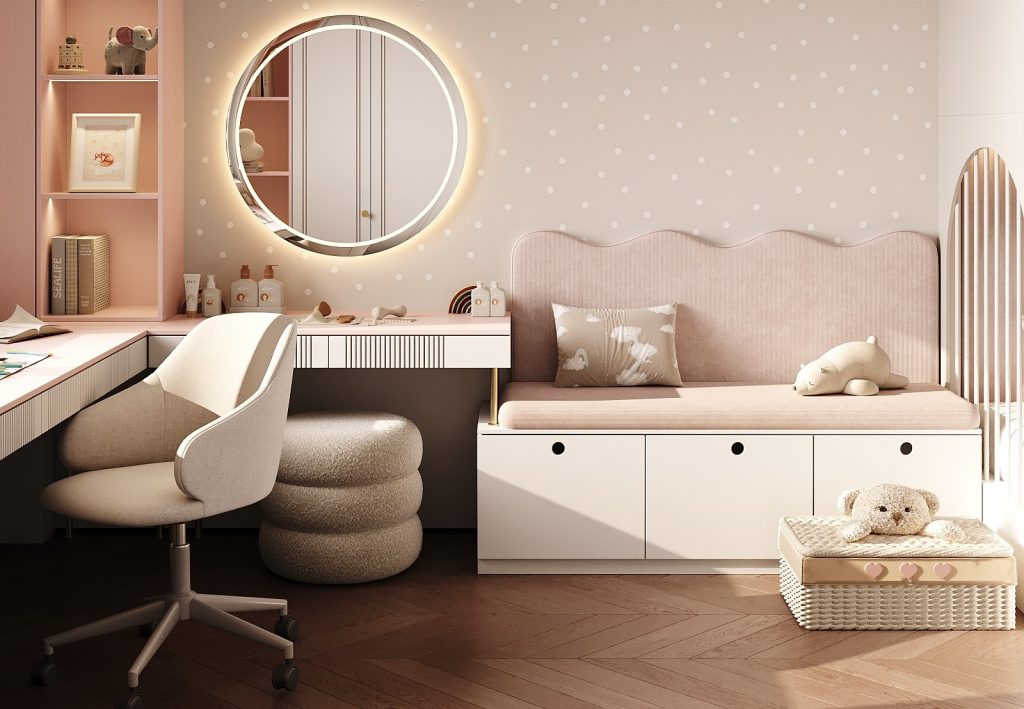
A teenager's room is no longer just a child's space; it’s a whole world where character develops, dreams are born, and a sense of personal space emerges. In this article, we will explore how to create a modern and thoughtful design for rooms for teenagers. We will discuss organizing a study area, a comfortable place for relaxation, and storage solutions, as well as showcase examples of room designs for both girls and boys.
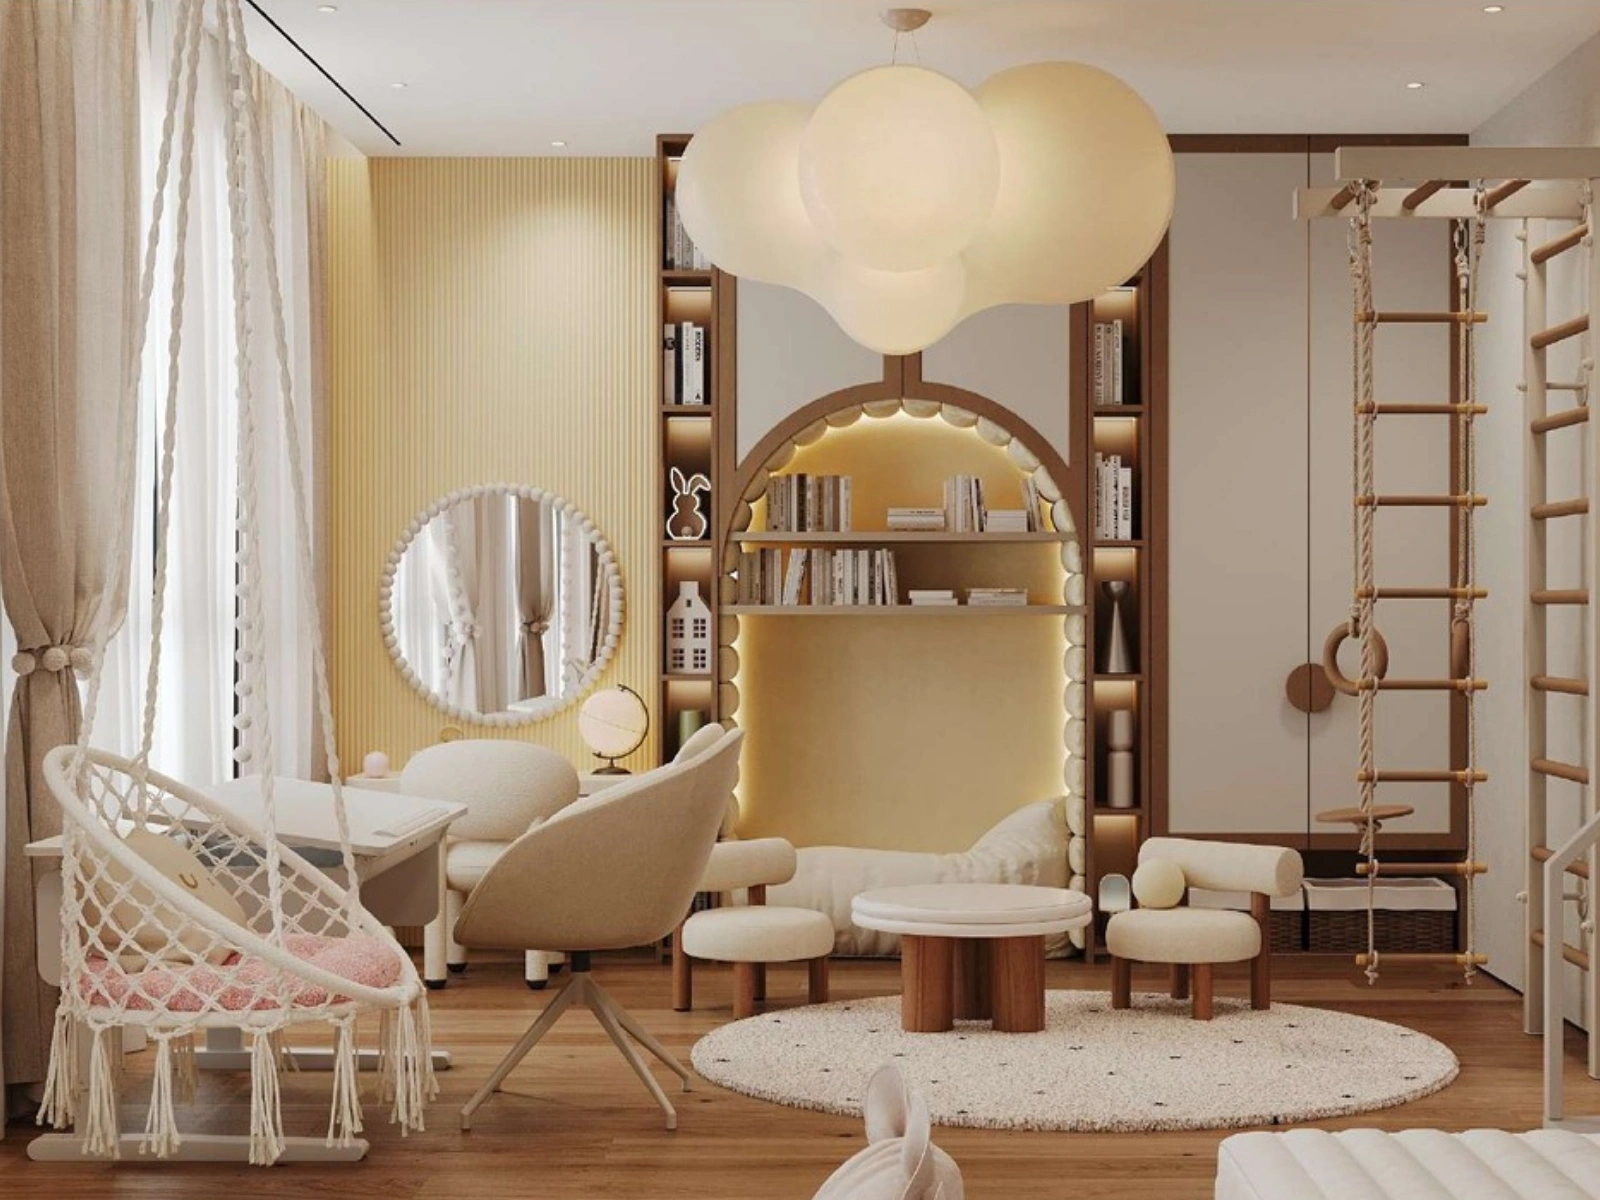
Playing Room Design for Two Children – Overview of a Completed Project by FeliFam
Even a 10 m² space can become a true world of childhood — a place for movement, imagination, and daily discoveries. This project overview shows how a thoughtful playing room design can create a harmonious children’s space even in a small area. It tells the story of balancing aesthetics and functionality, paying attention to details, and creating an environment that supports development, comfort, and a sense of personal space for the child.
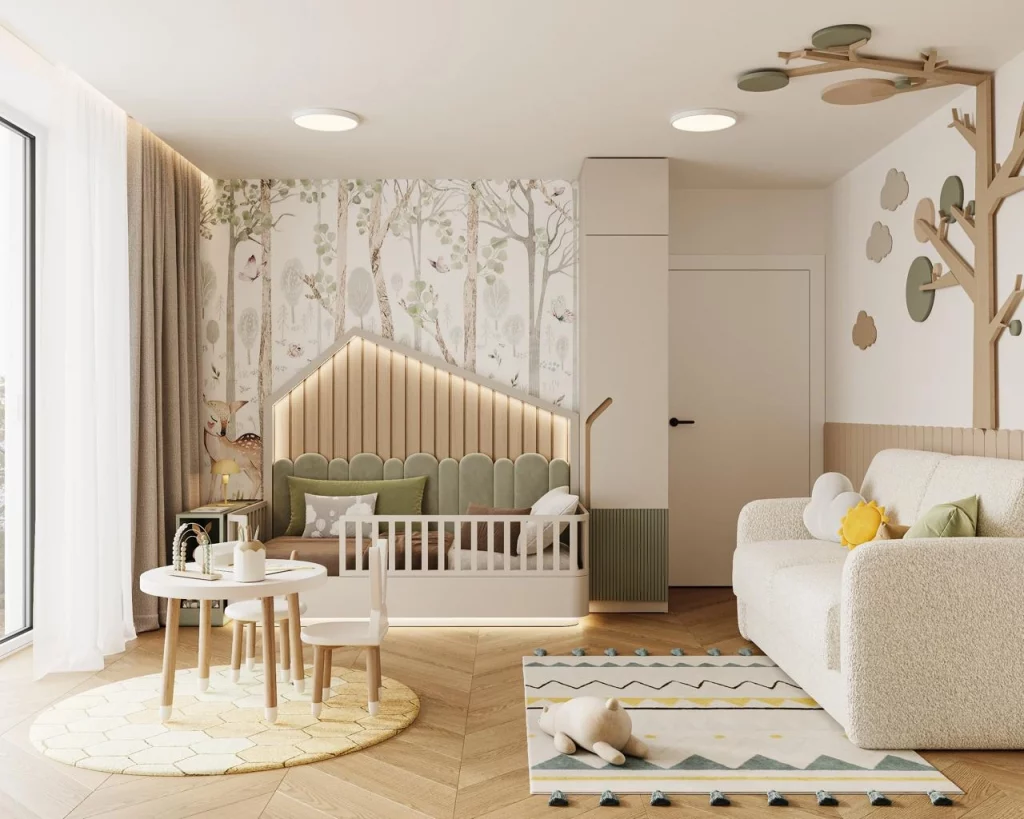
Children’s Bedroom Layouts: Project by FeliFam – Room for an Active Boy
This is a story about a space for movement, play, and growth. The article showcases the design of a children’s bedroom for an active boy, where every element supports freedom of movement, safety, and comfort. We explain how, in just 18 m², we managed to combine a bunk sleeping solution, a full sports area, a study corner, and well-organized storage—without overloading the interior.
Functional Children’s Bedroom Design: How to Avoid Common Design Mistakes
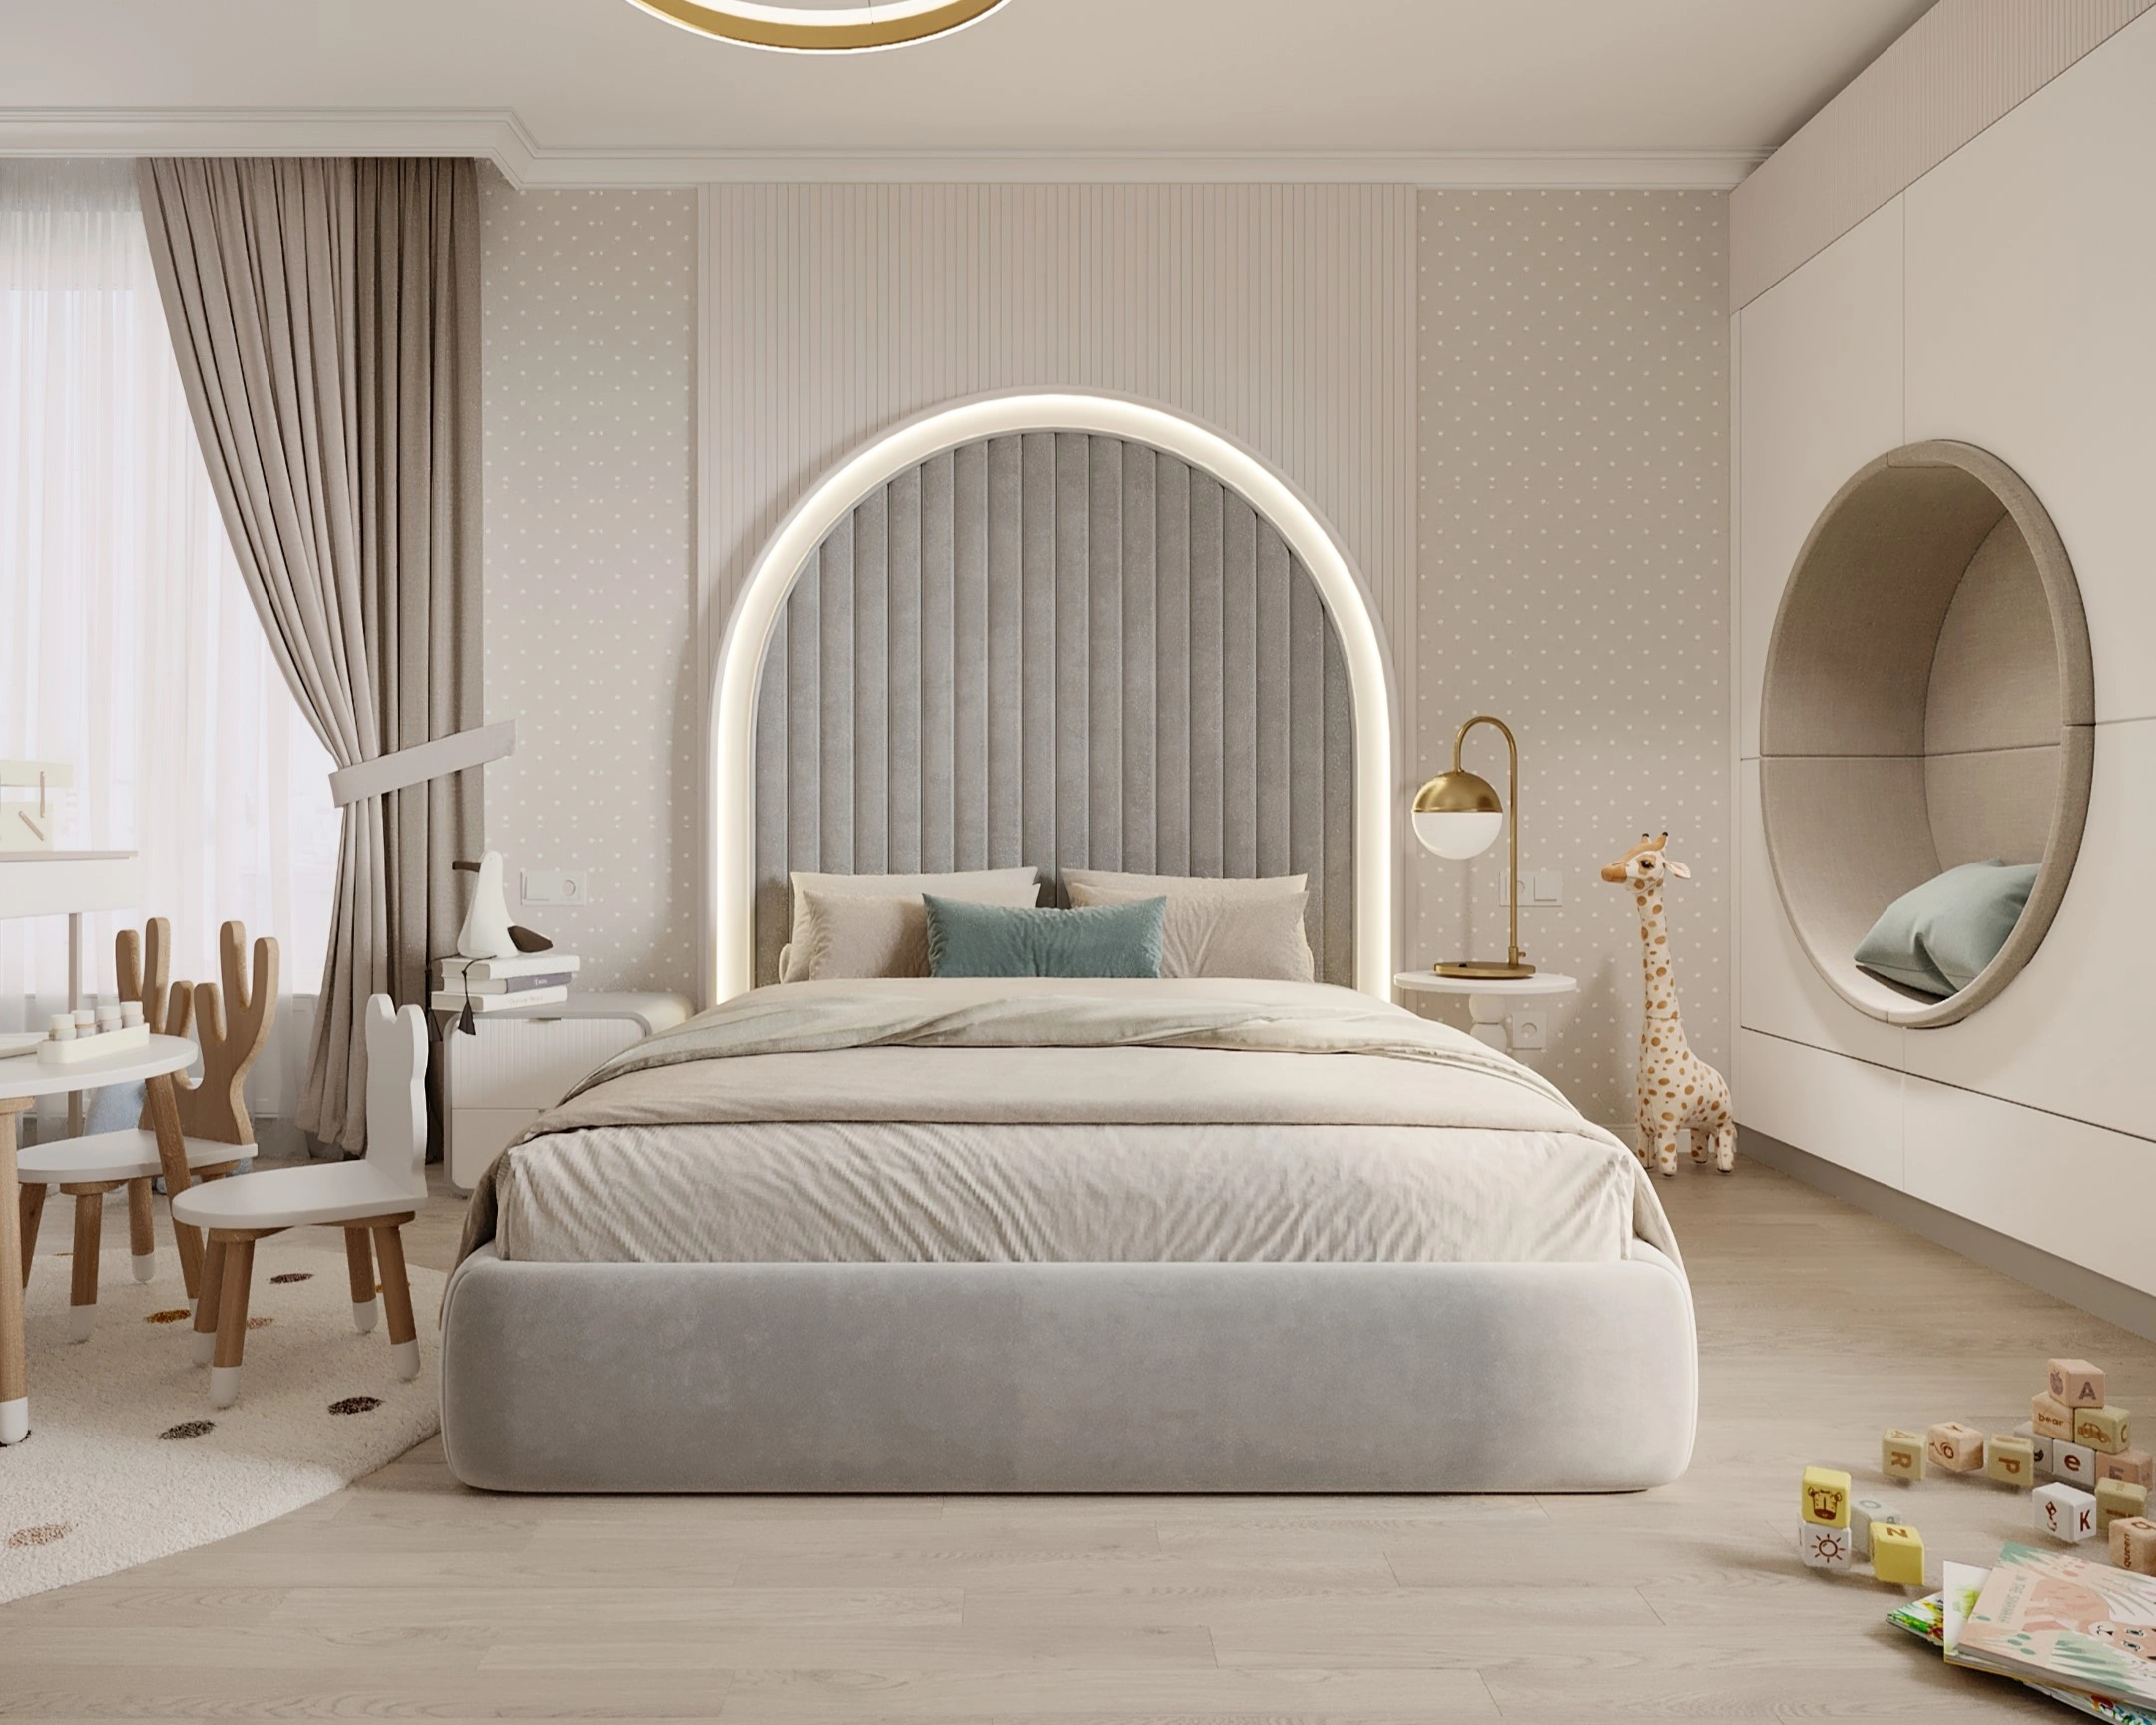
A child’s room is a magical space where play comes to life, first dreams are born, and a sense of safety and calm grows. Every element, from the layout to the smallest details, shapes the child’s daily comfort and well-being. In this article, we share professional tips on how to avoid the most common pitfalls in children’s bedroom design and create a functional, thoughtfully designed space that inspires and nurtures.
Kids’ Sports Corner: Physical Development and Stylish Interior in a Children’s Room
A children’s room has long ceased to be just a space for sleep and study — it has become a place for growth, activity, and creativity. In this article, we explain how to create a kids’ sports corner that fits harmoniously into the interior, supports physical development, and ensures children’s safety. You’ll learn about the most popular activity elements, principles of their placement, material choices, and a design that combines functionality with aesthetics.
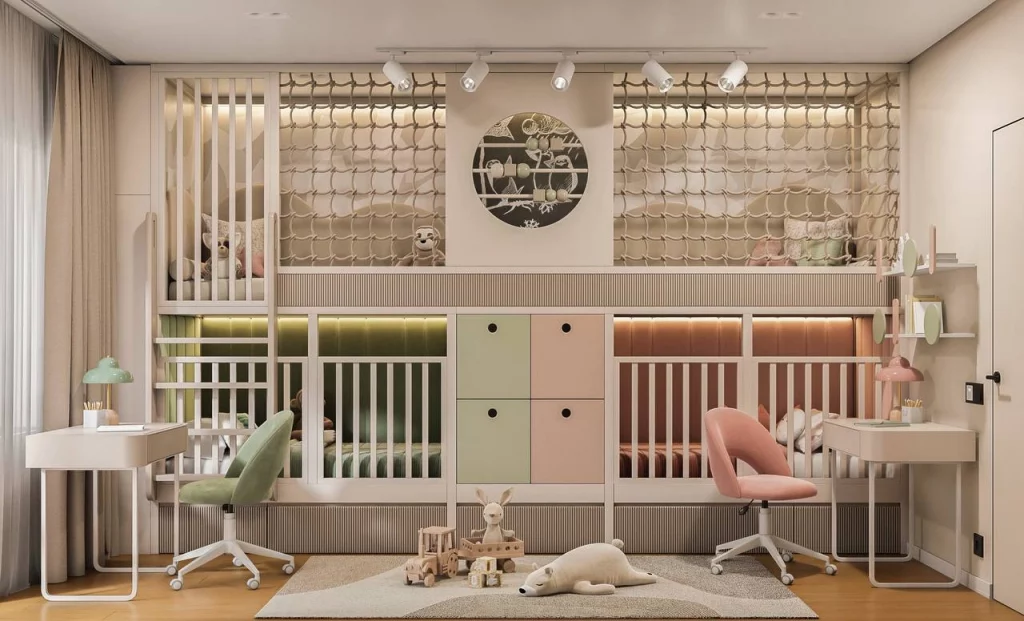
Shared Bedroom for Three Children: Project Overview by FeliFam
Every children’s room project is a personal story for us. We create spaces where kids can play, relax, and grow in an aesthetic and functional environment. Projects for three children are especially exciting, as they require thoughtful planning and creative solutions. Today, we are showcasing exactly such a project: a shared bedroom for three children.

Contacts

img

Do you have any questions or want to discuss the details? Leave a request and our specialist will contact you.

Leave your contact details and we will contact you shortly!

Let's Create Your Child's Dream Room
Answer a Few Quick Questions
and receive a personalized selection of children's room projects along with a complimentary consultation.
Why Families Choose FeliFam
300+
Completed Projects
25+
Countries Where Families Have Chosen FeliFam
8+
Years of Experience
100%
Turnkey Solutions
Step 1 of 7 • Choosing Your Room Type
What Type of Room Are You Planning to Design?
Step 2 of 7 • Understanding Your Child's Needs
How Old Is Your Child?
Step 3 of 7 • Getting to Know Who the Room Is For
Who Is This Room For?
Step 4 of 7 • Discovering Your Child's Interests
What Are Your Child's Interests?
Step 5 of 7 • Defining Your Style
Which Style Best Matches Your Vision?
Step 6 of 7 • Understanding Your Space
What Is the Approximate Size of the Room?
Step 7 of 7 • Bringing Your Vision to Life
You're Almost There!
Leave your contact details to receive your personalized project selection and complimentary consultation.
Order a turnkey project