Children’s Room for a Brother and Sister
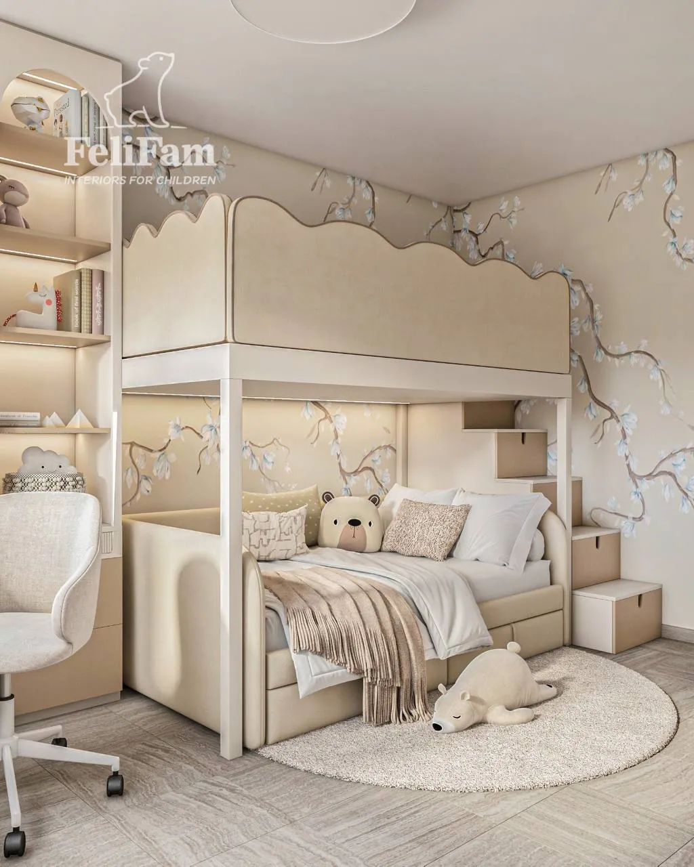
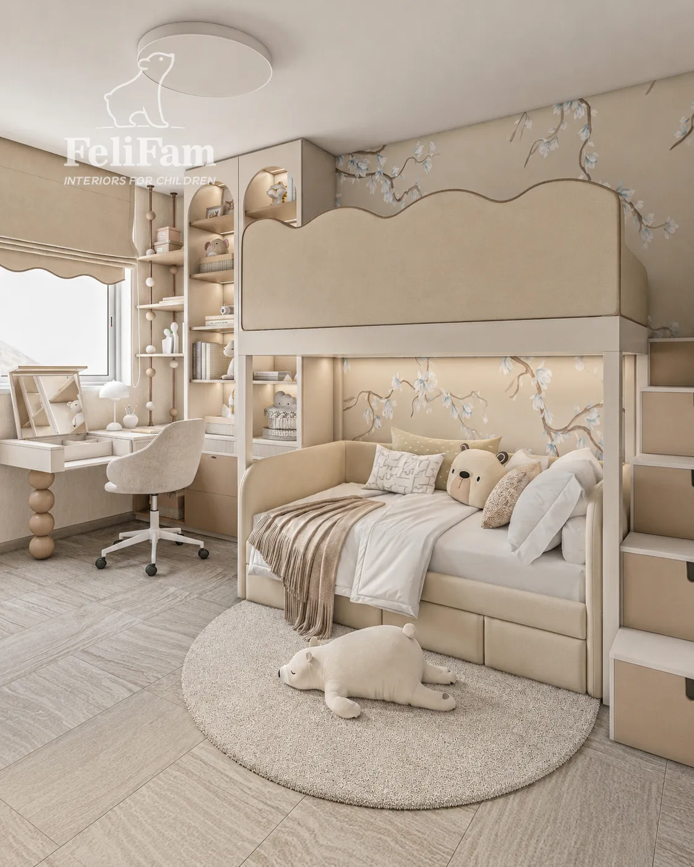
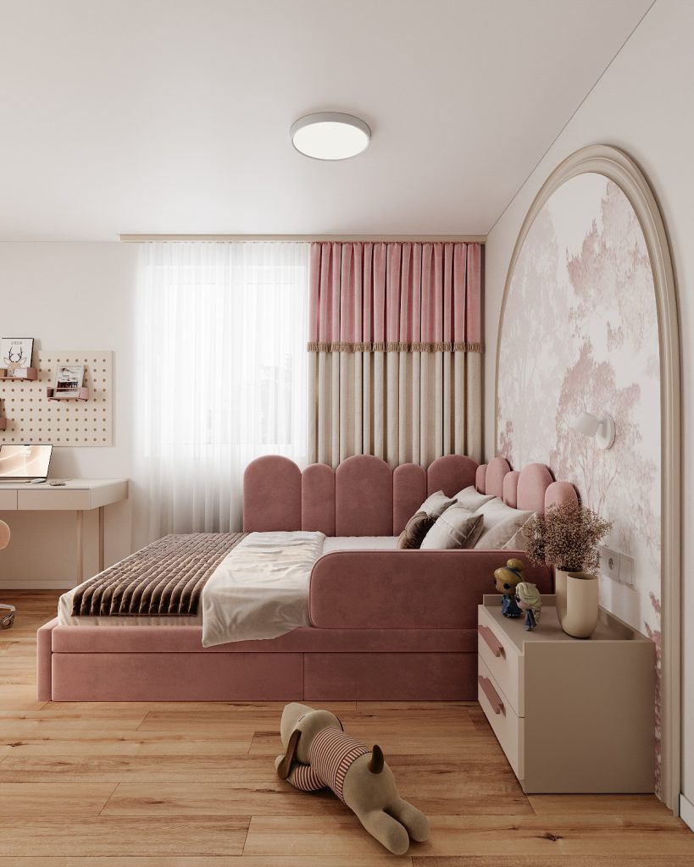
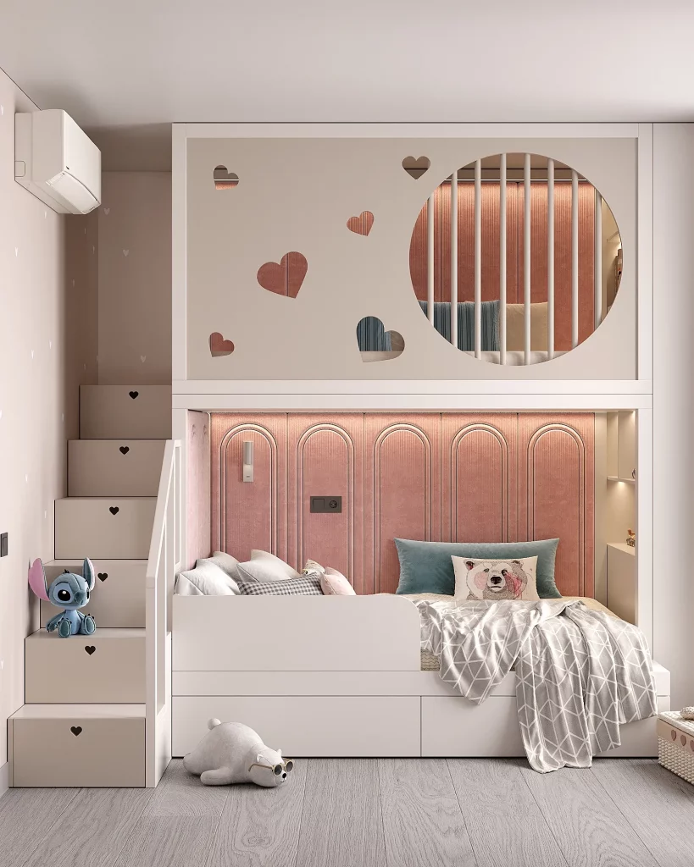
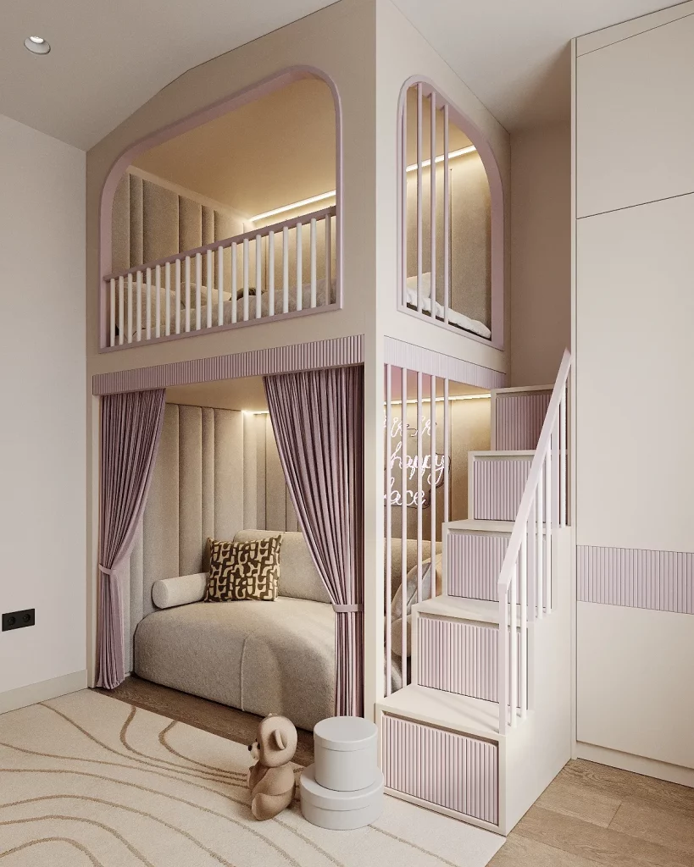
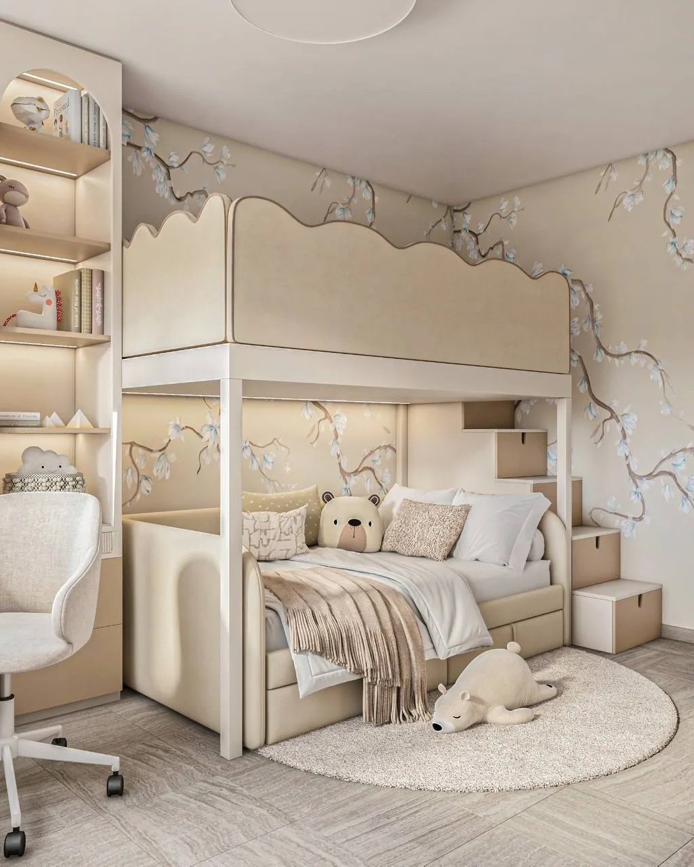
Organizing a room for a brother and sister within 13 m² is primarily about finding a balance between shared space and personal areas for each child. For a 5-year-old boy and a 7-year-old girl, we built the interior around a multi-level sleeping unit that allowed us to make use of the room’s height instead of taking up floor space with two separate beds. The lower sleeping area creates a cozy nook, while the upper level has its own protected space. A light beige and milky palette combined with a delicate botanical print makes the room versatile and comfortable for both children.
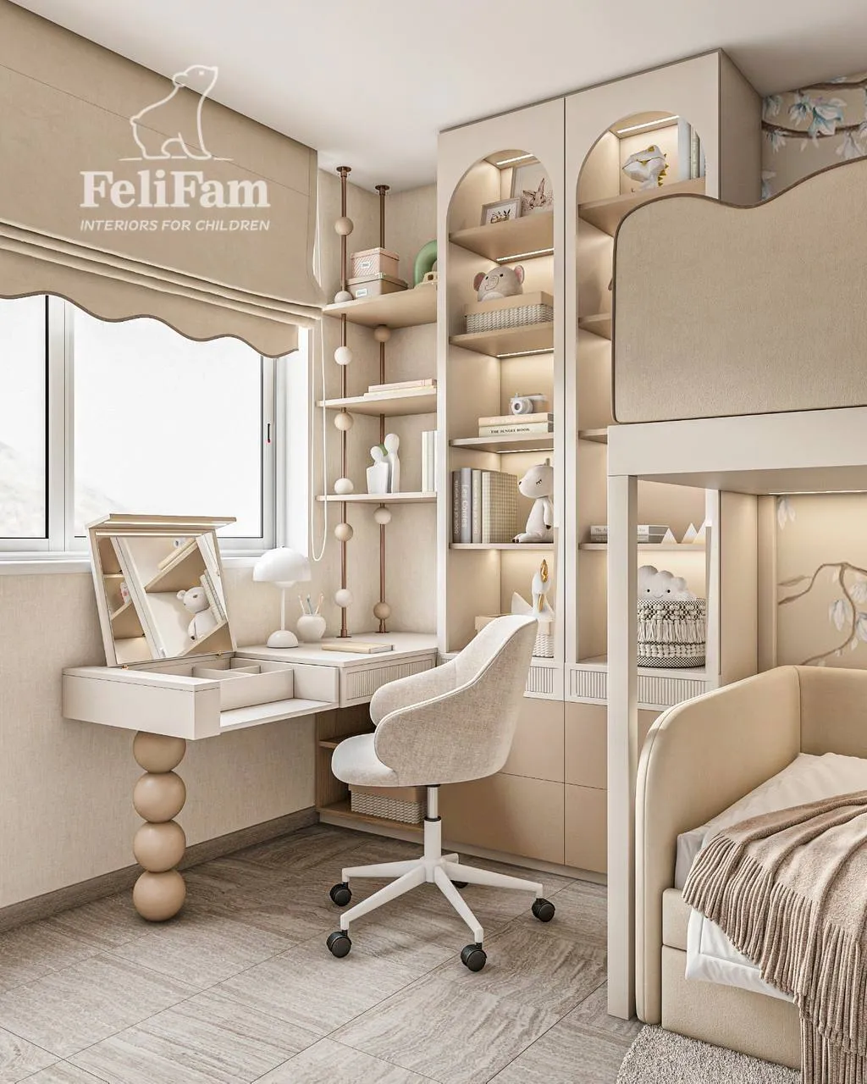
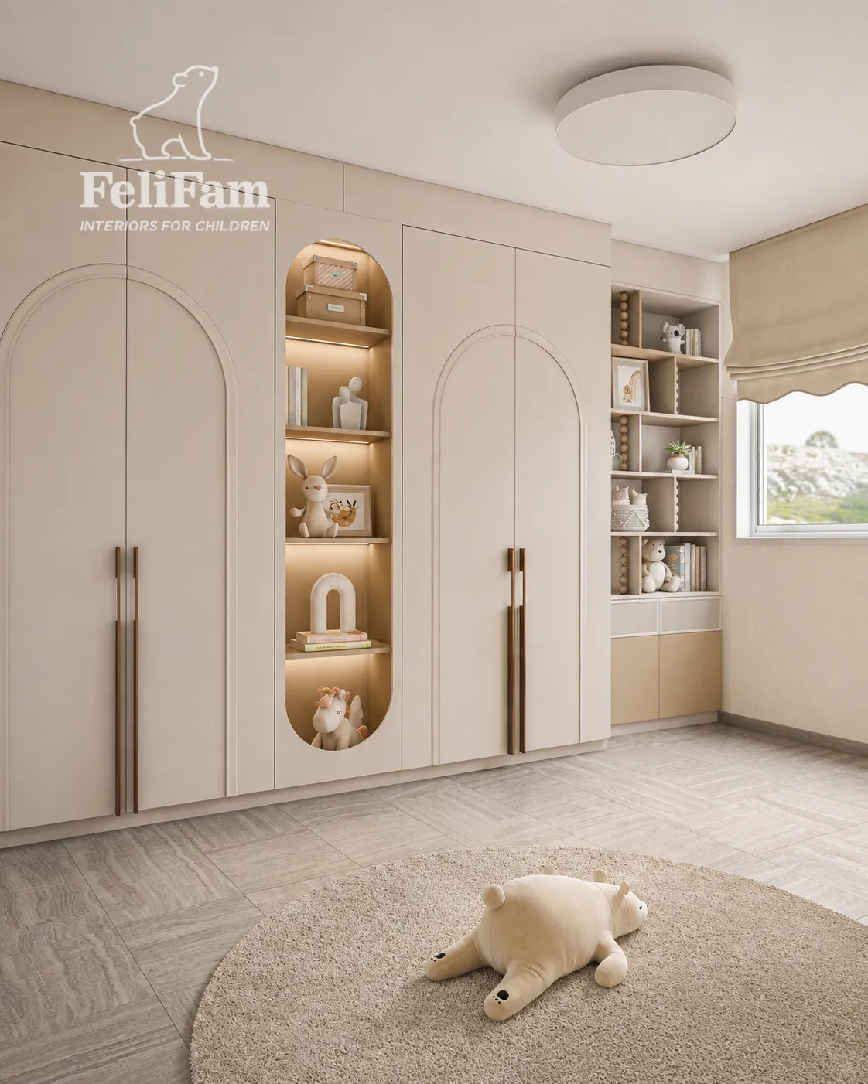
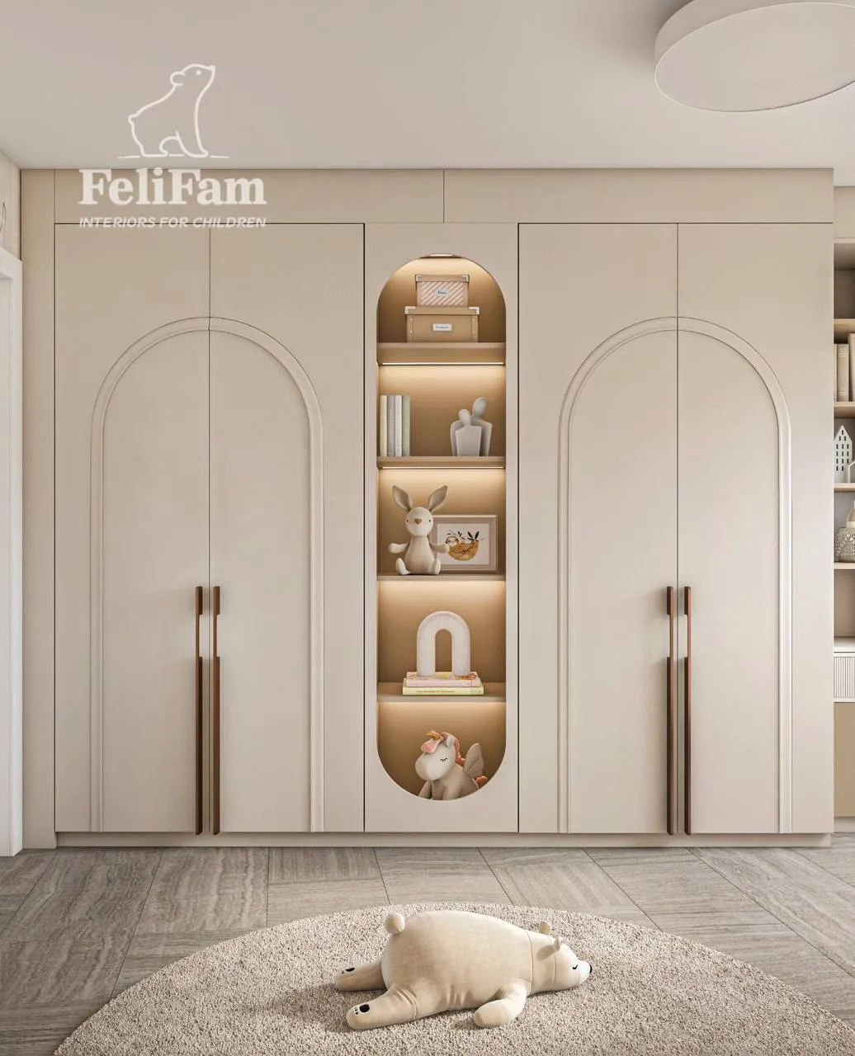
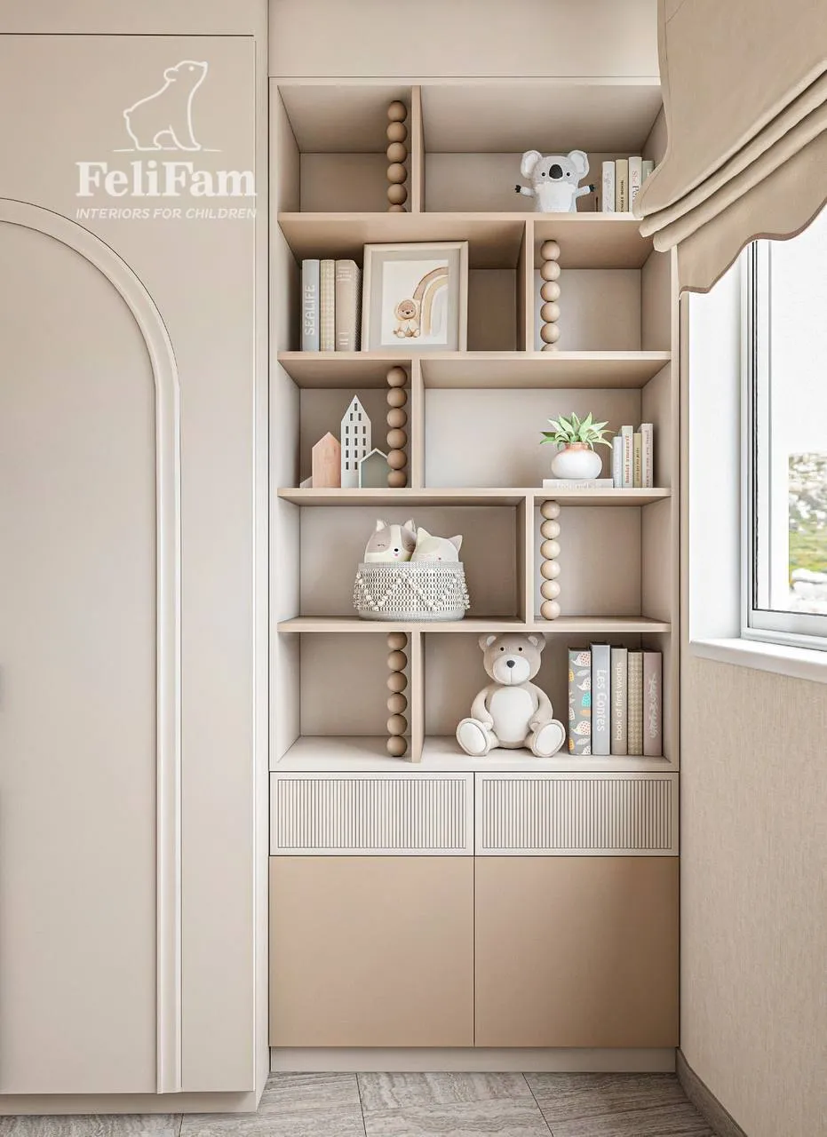
The second important task was storage. A large floor-to-ceiling wardrobe system was placed along the wall and complemented by open niches with lighting for books, décor, and favorite belongings. The stairs leading to the upper level also serve a functional purpose, helping to make the most of every available centimeter. Thanks to custom-made furniture, all elements are precisely adapted to the geometry of the room, so even with a substantial amount of storage, the interior does not feel heavy.
In this layout, it was important not to visually divide the room into a “boy’s” and a “girl’s” space, but rather to create a calm foundation that each child can personalize with their own details. The children’s room design leaves enough open space for play, while the multi-level solution gives each child their own corner for rest. As a result, the 13 m² are used much more efficiently: the room includes two sleeping areas, ample storage, open shelves, and enough space for the everyday life of two children.
Monaco, Monaco
13 m²
You may also like
Similar projects for inspiration
Contacts