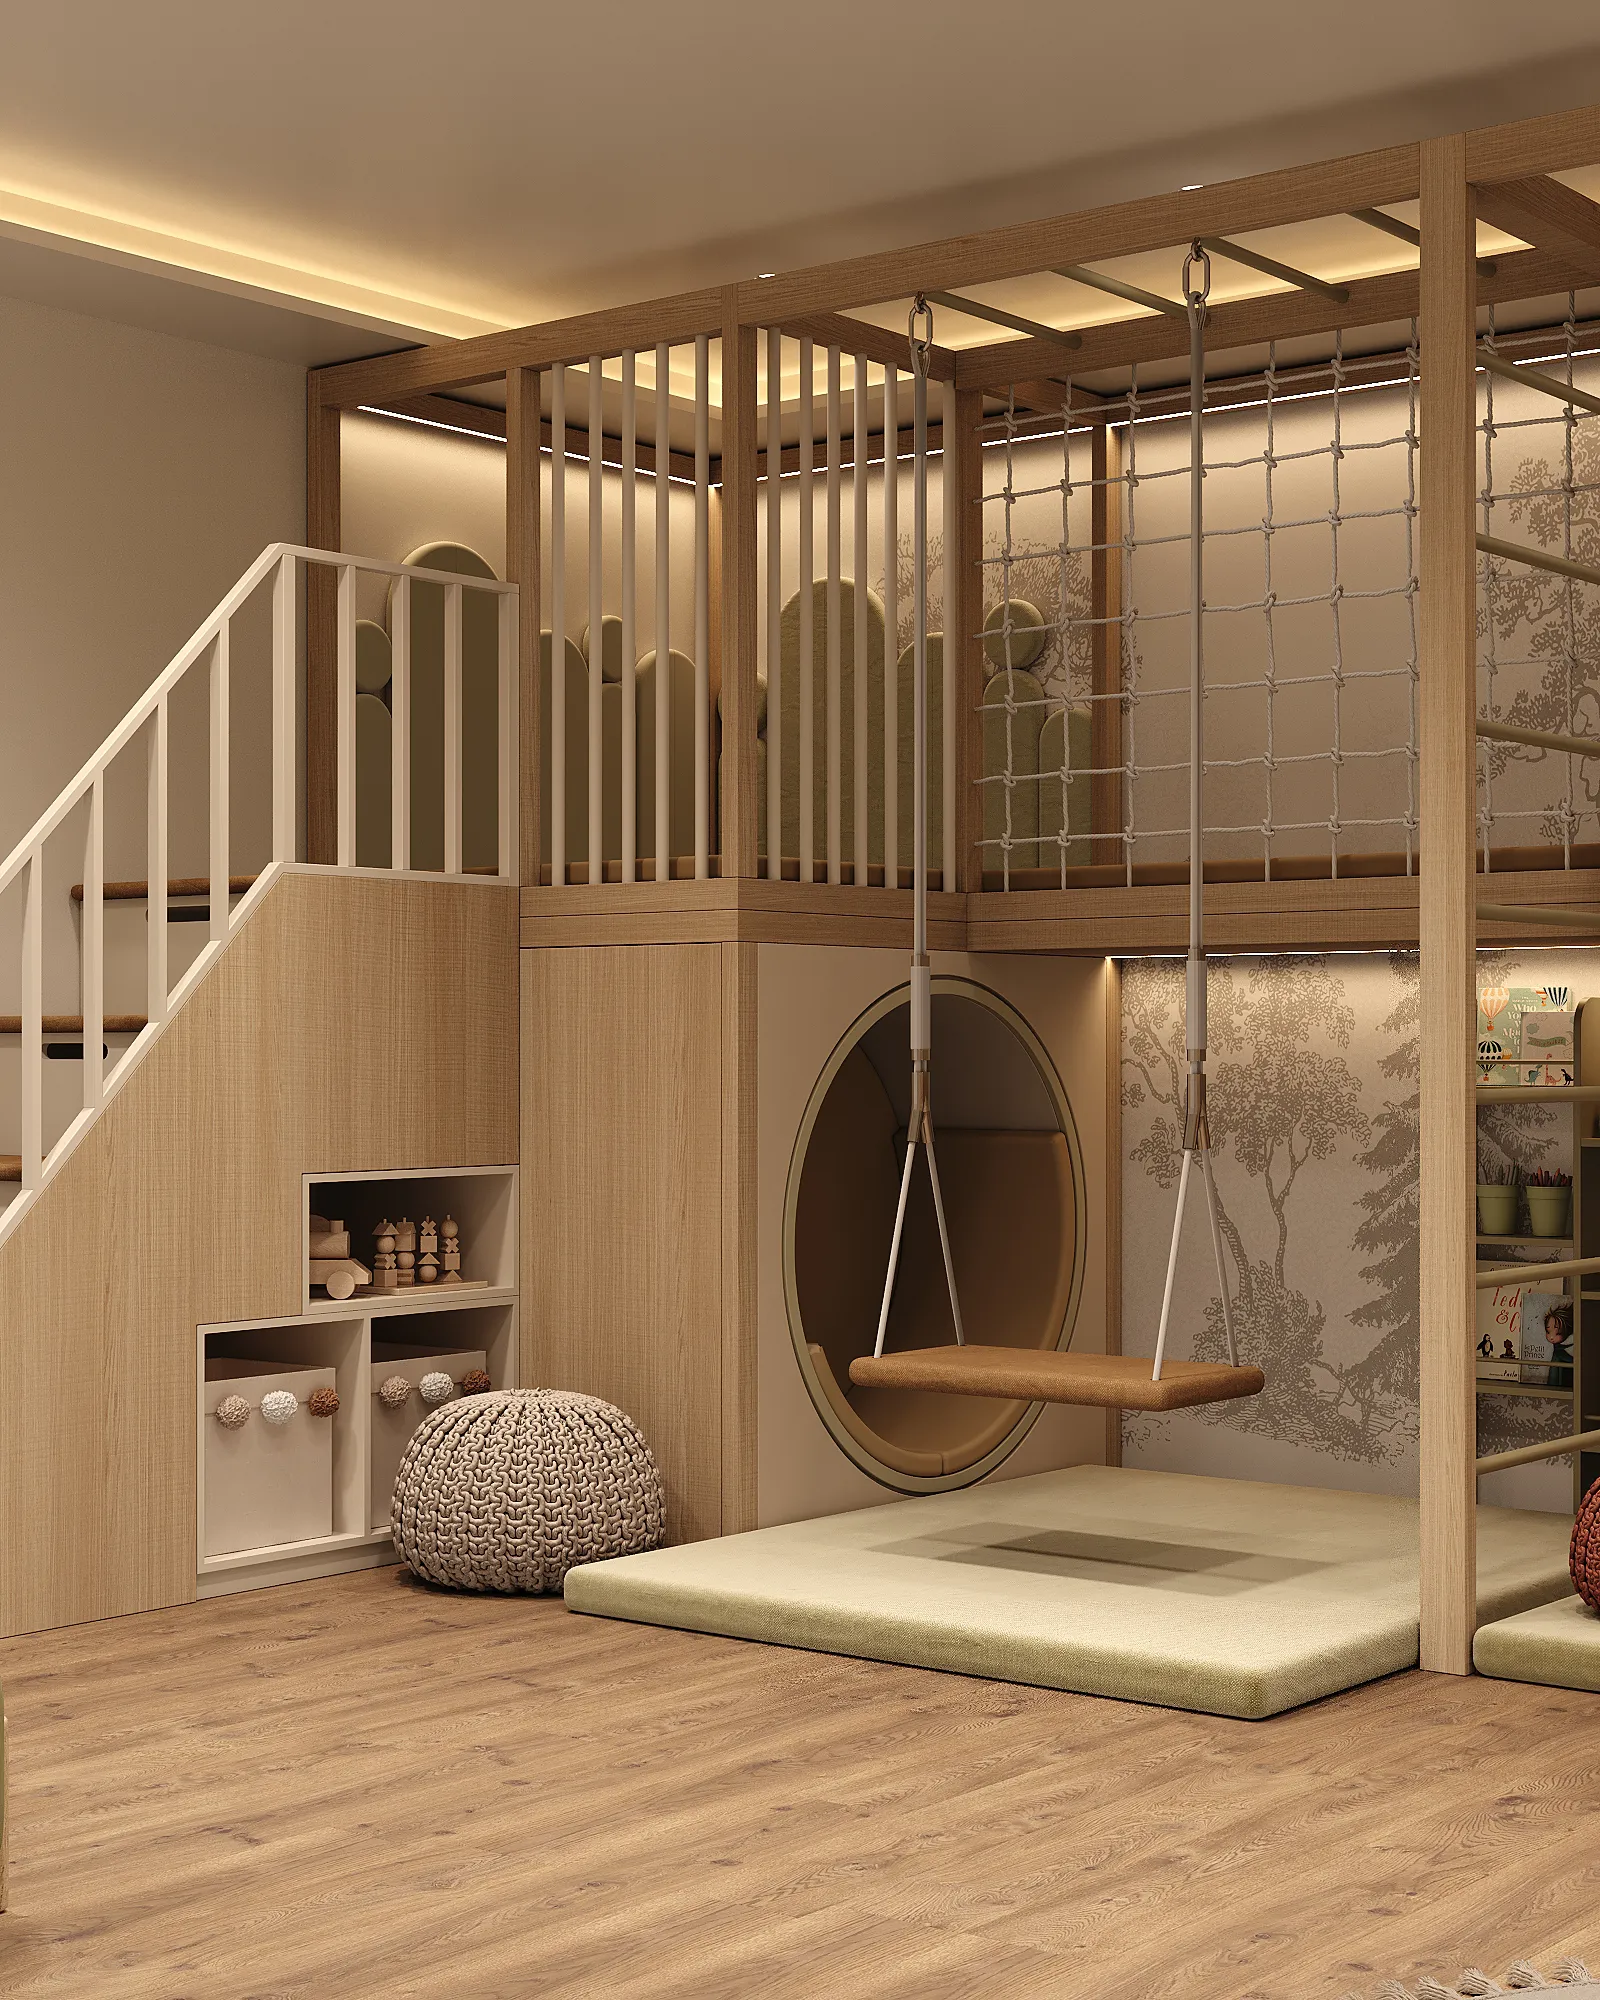
Luxury playroom design for a commercial children’s space
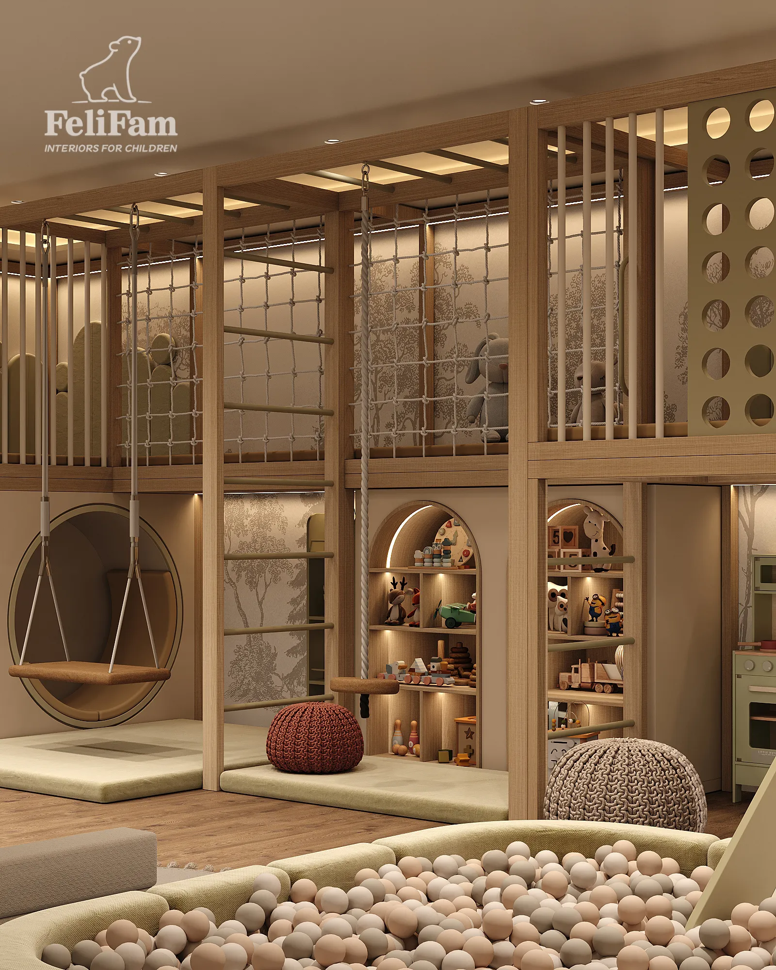
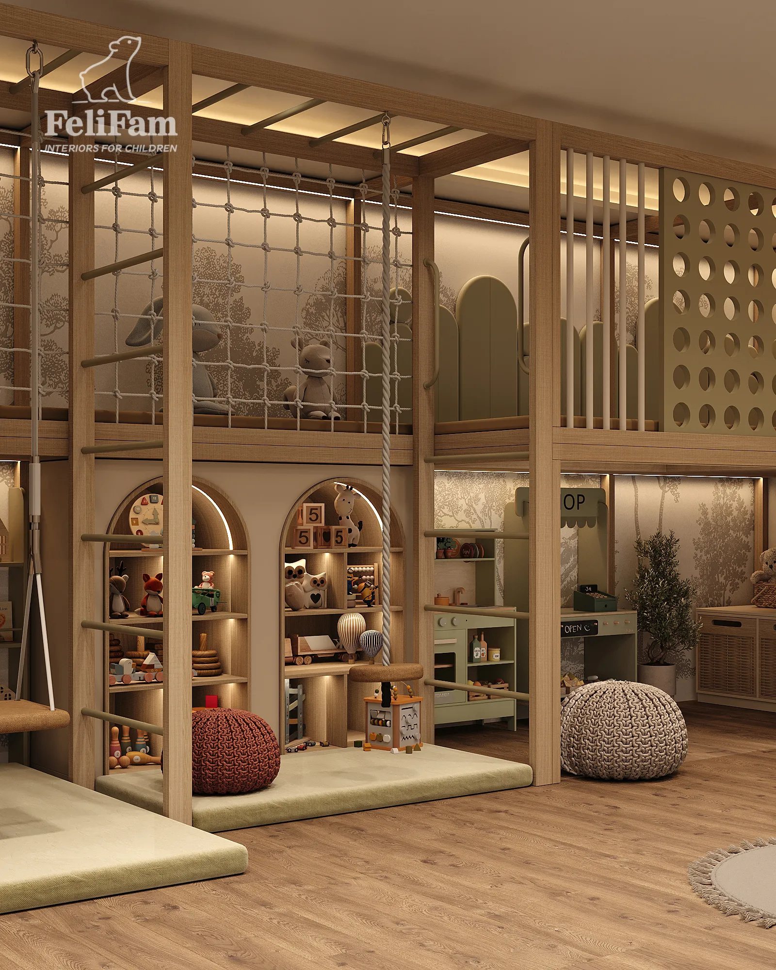
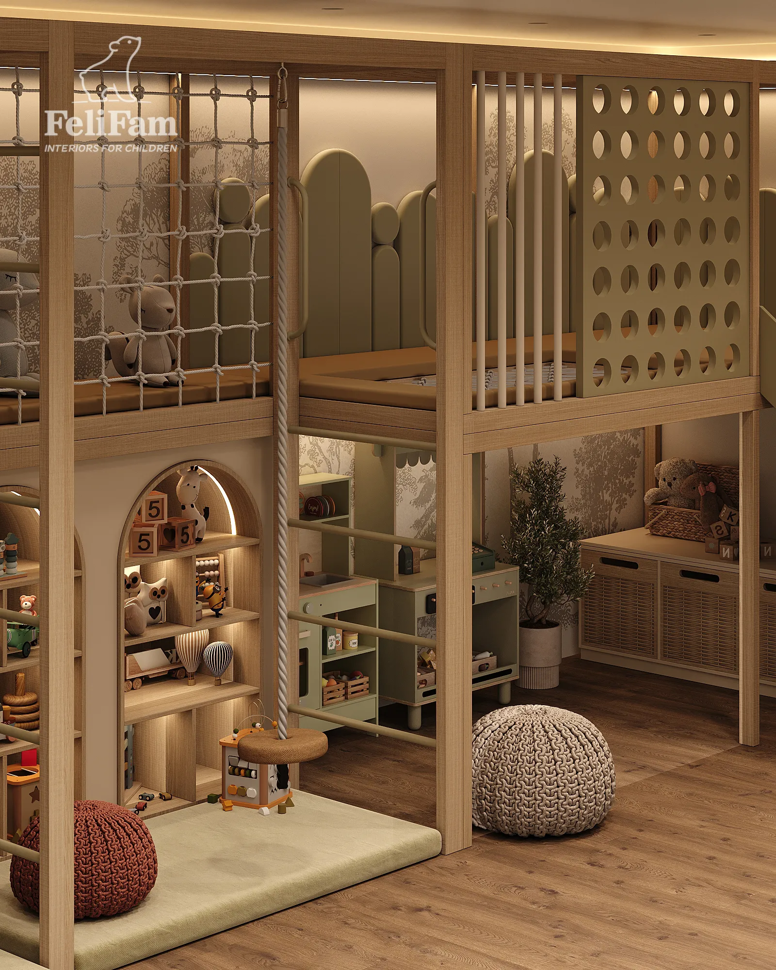
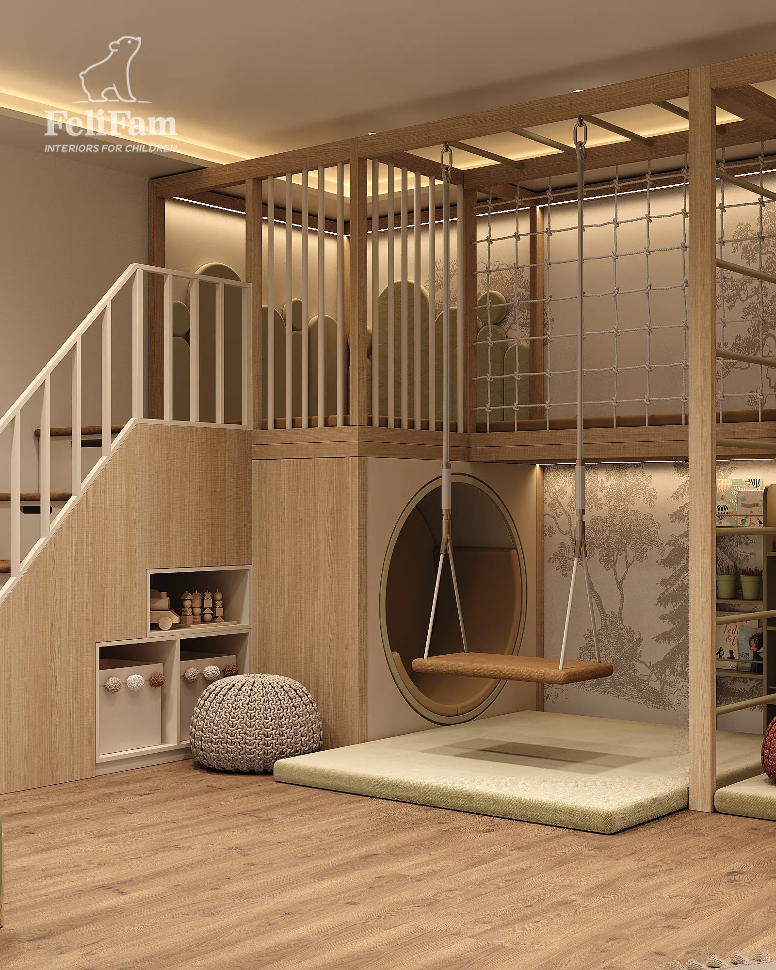
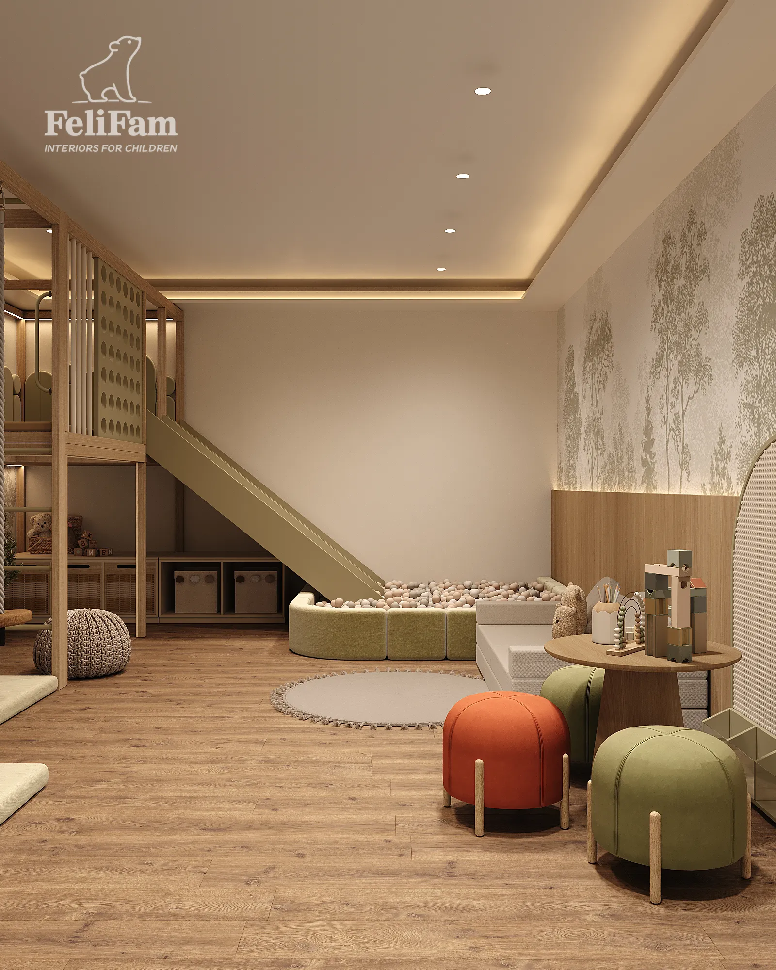
This luxury playroom was designed for a commercial venue and occupies a 30 m² area, with space for up to 10 children aged 1 to 6 at the same time. The layout is divided into active, role-play and quiet zones, allowing every child to find an engaging activity according to their age, interests and mood.
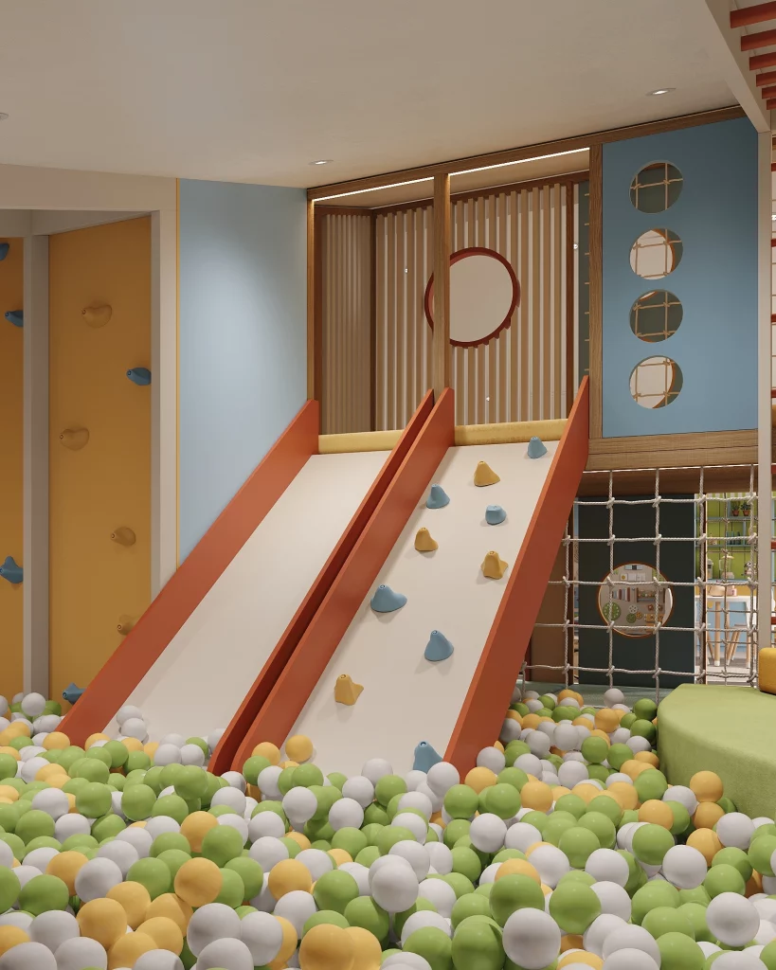
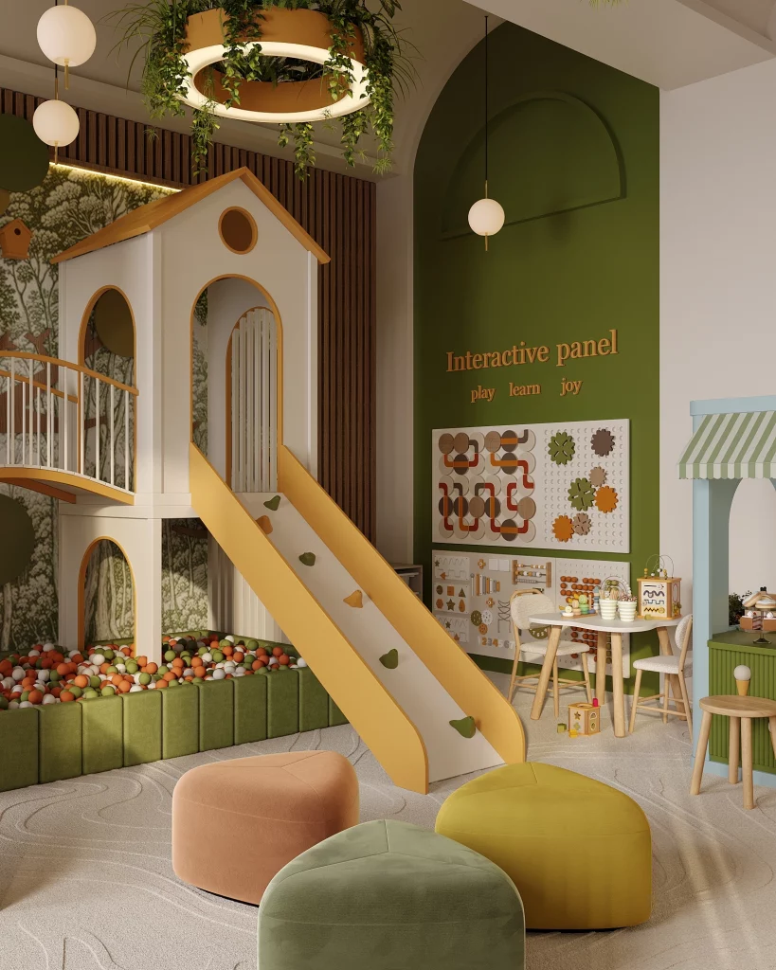
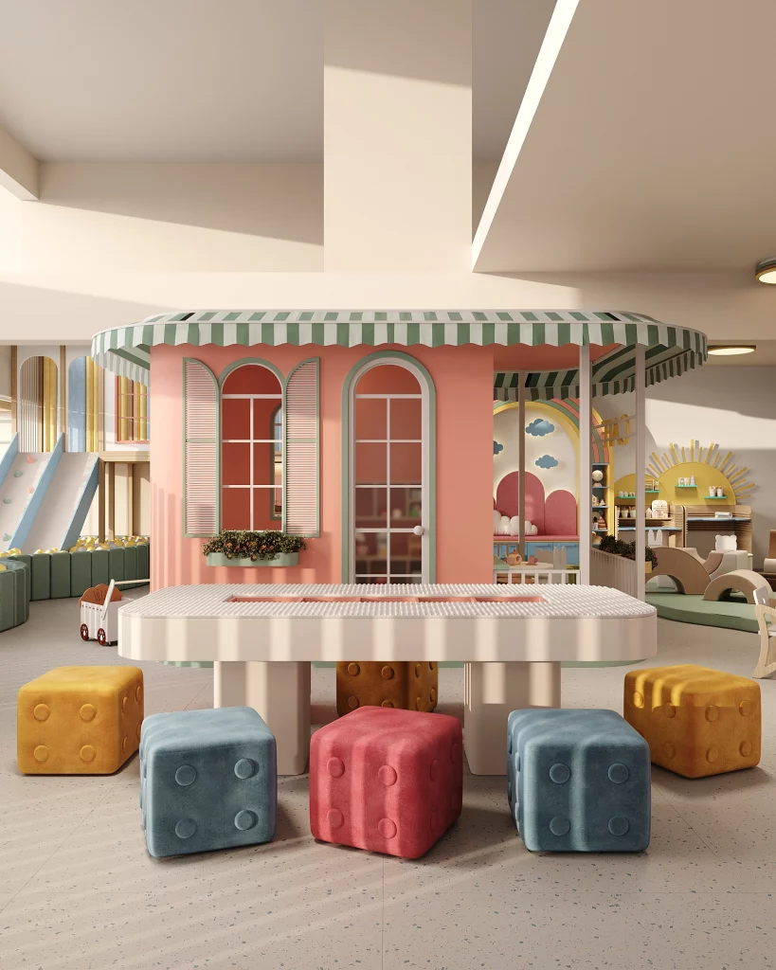
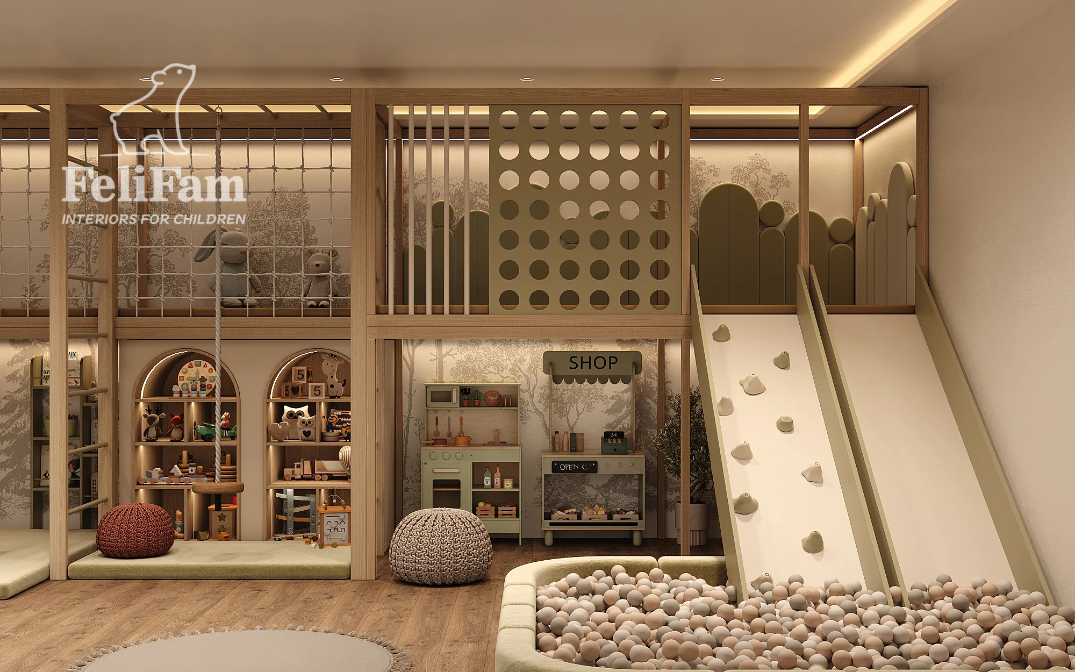
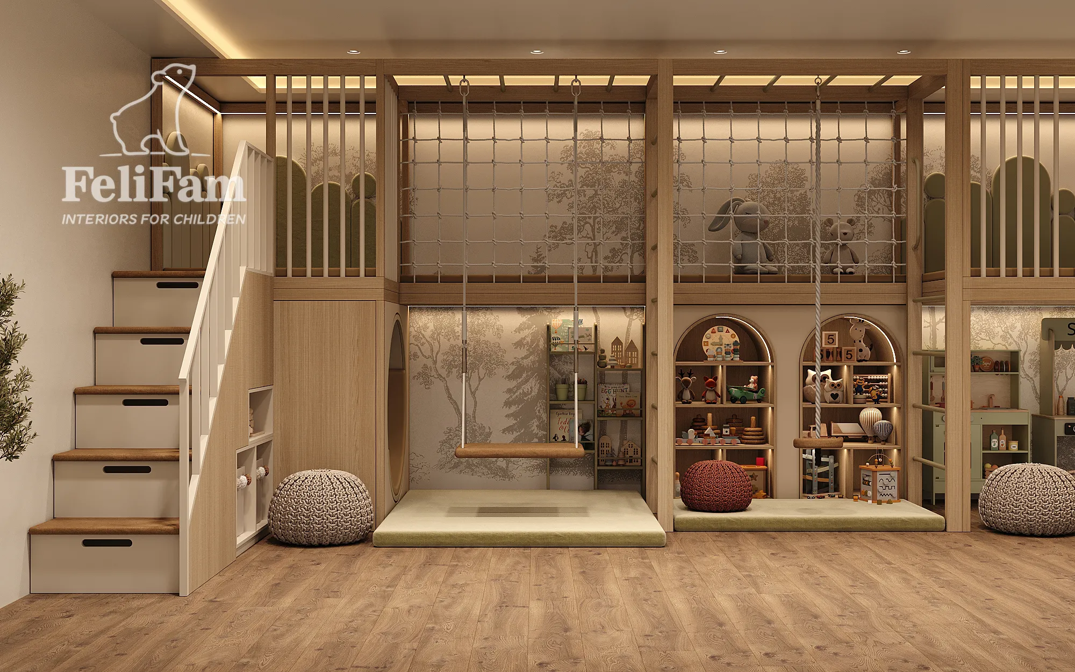
The central feature of the interior is a multi-level play structure with monkey bars, rope nets, stairs, climbing elements and two slides leading into a dry ball pool. A separate play area includes themed shop and kitchen zones, encouraging imagination, communication and the development of social interaction skills.
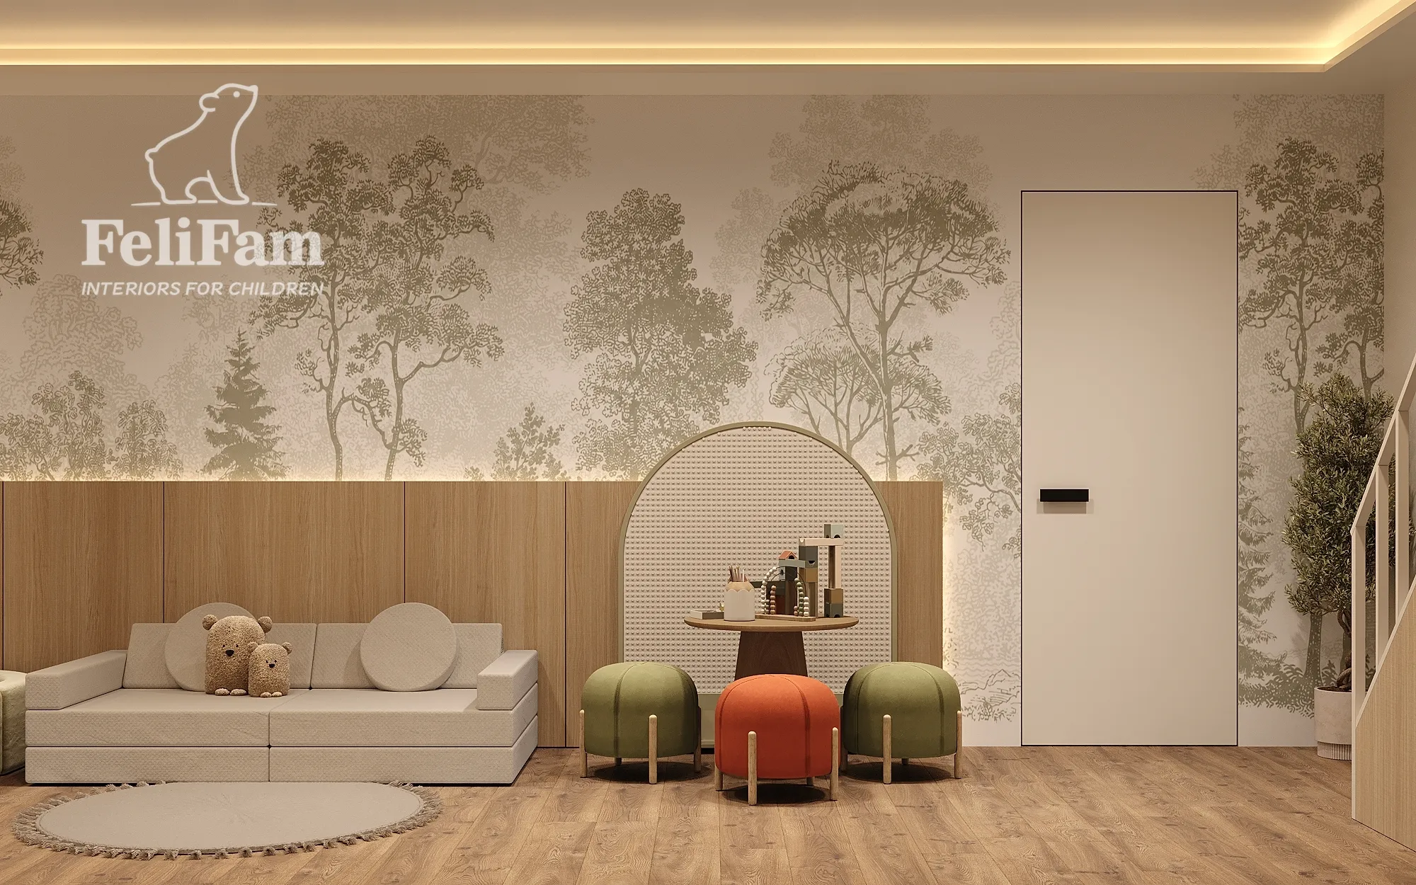
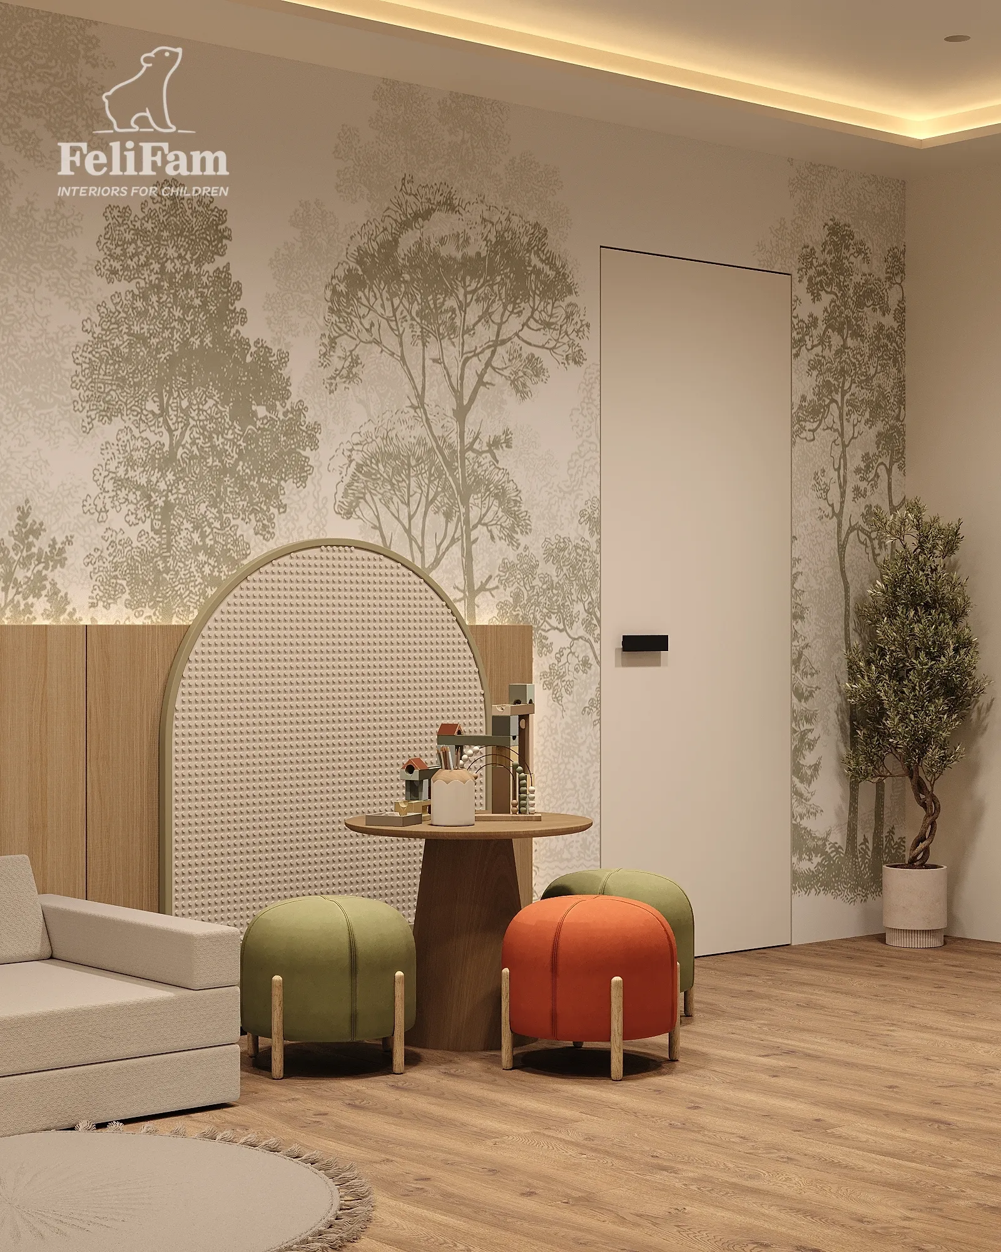
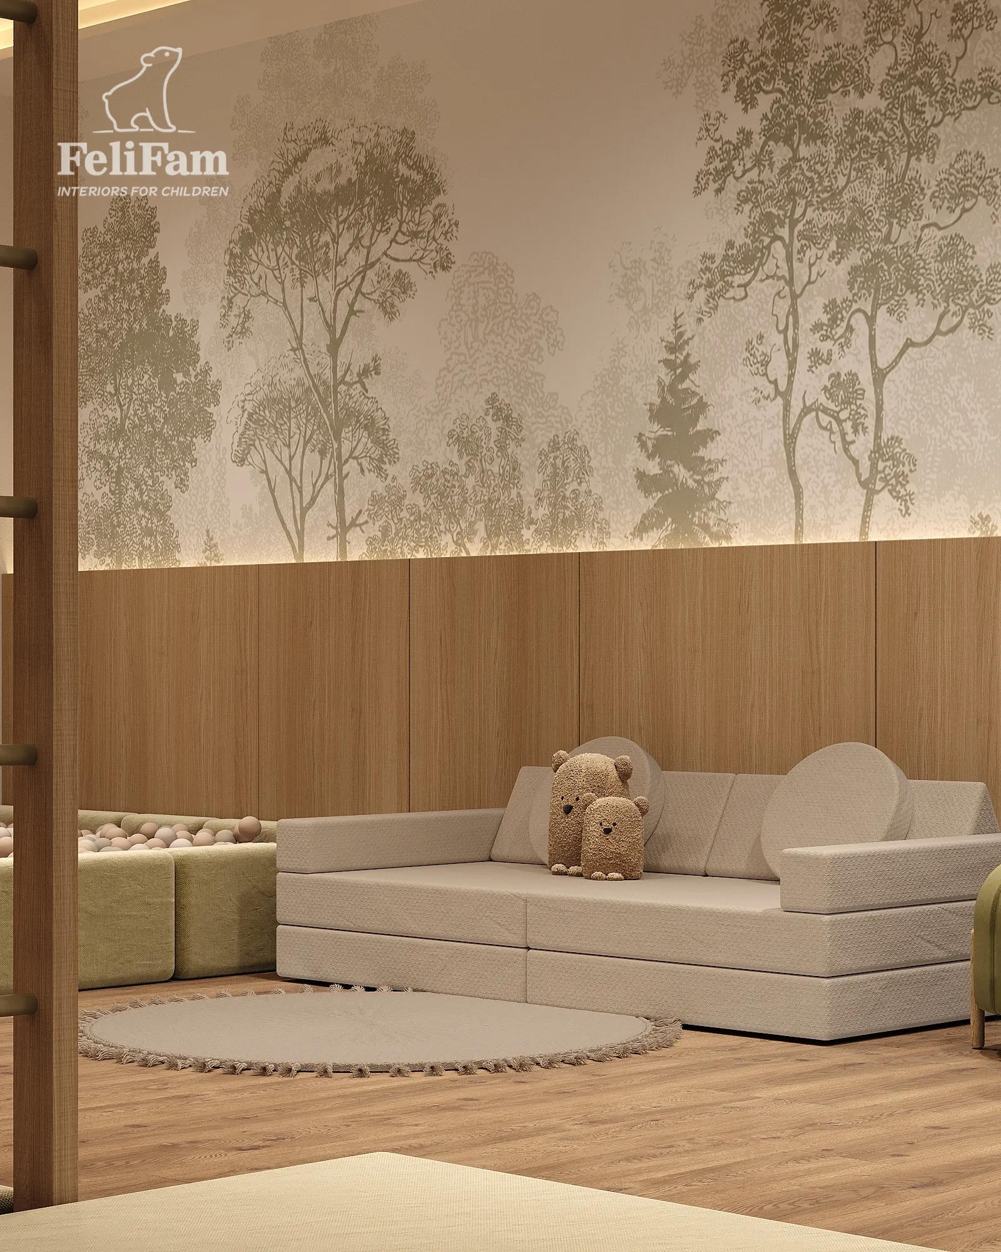
For rest and quieter activities, the room includes a soft modular sofa, poufs and rugs. Built-in illuminated shelving provides practical and accessible toy storage, helping to keep the space organised throughout the day. Custom-made furniture made it possible to use the full floor area and room height efficiently, adapting every element to the needs of a commercial environment.
Warm natural tones, wood textures and soft lighting create the atmosphere of a contemporary children’s space where aesthetics are balanced with comfort and functionality. The result is a luxury playroom that feels welcoming, thoughtfully organised and visually refined.
This project demonstrates how a well-planned luxury playroom can combine active play, creative role-play, comfort and practical storage within one cohesive interior concept, making it ideal for modern family-oriented commercial spaces.
Zurich, Switzerland
30 m²
50 328 EUR
You may also like
Similar projects for inspiration