





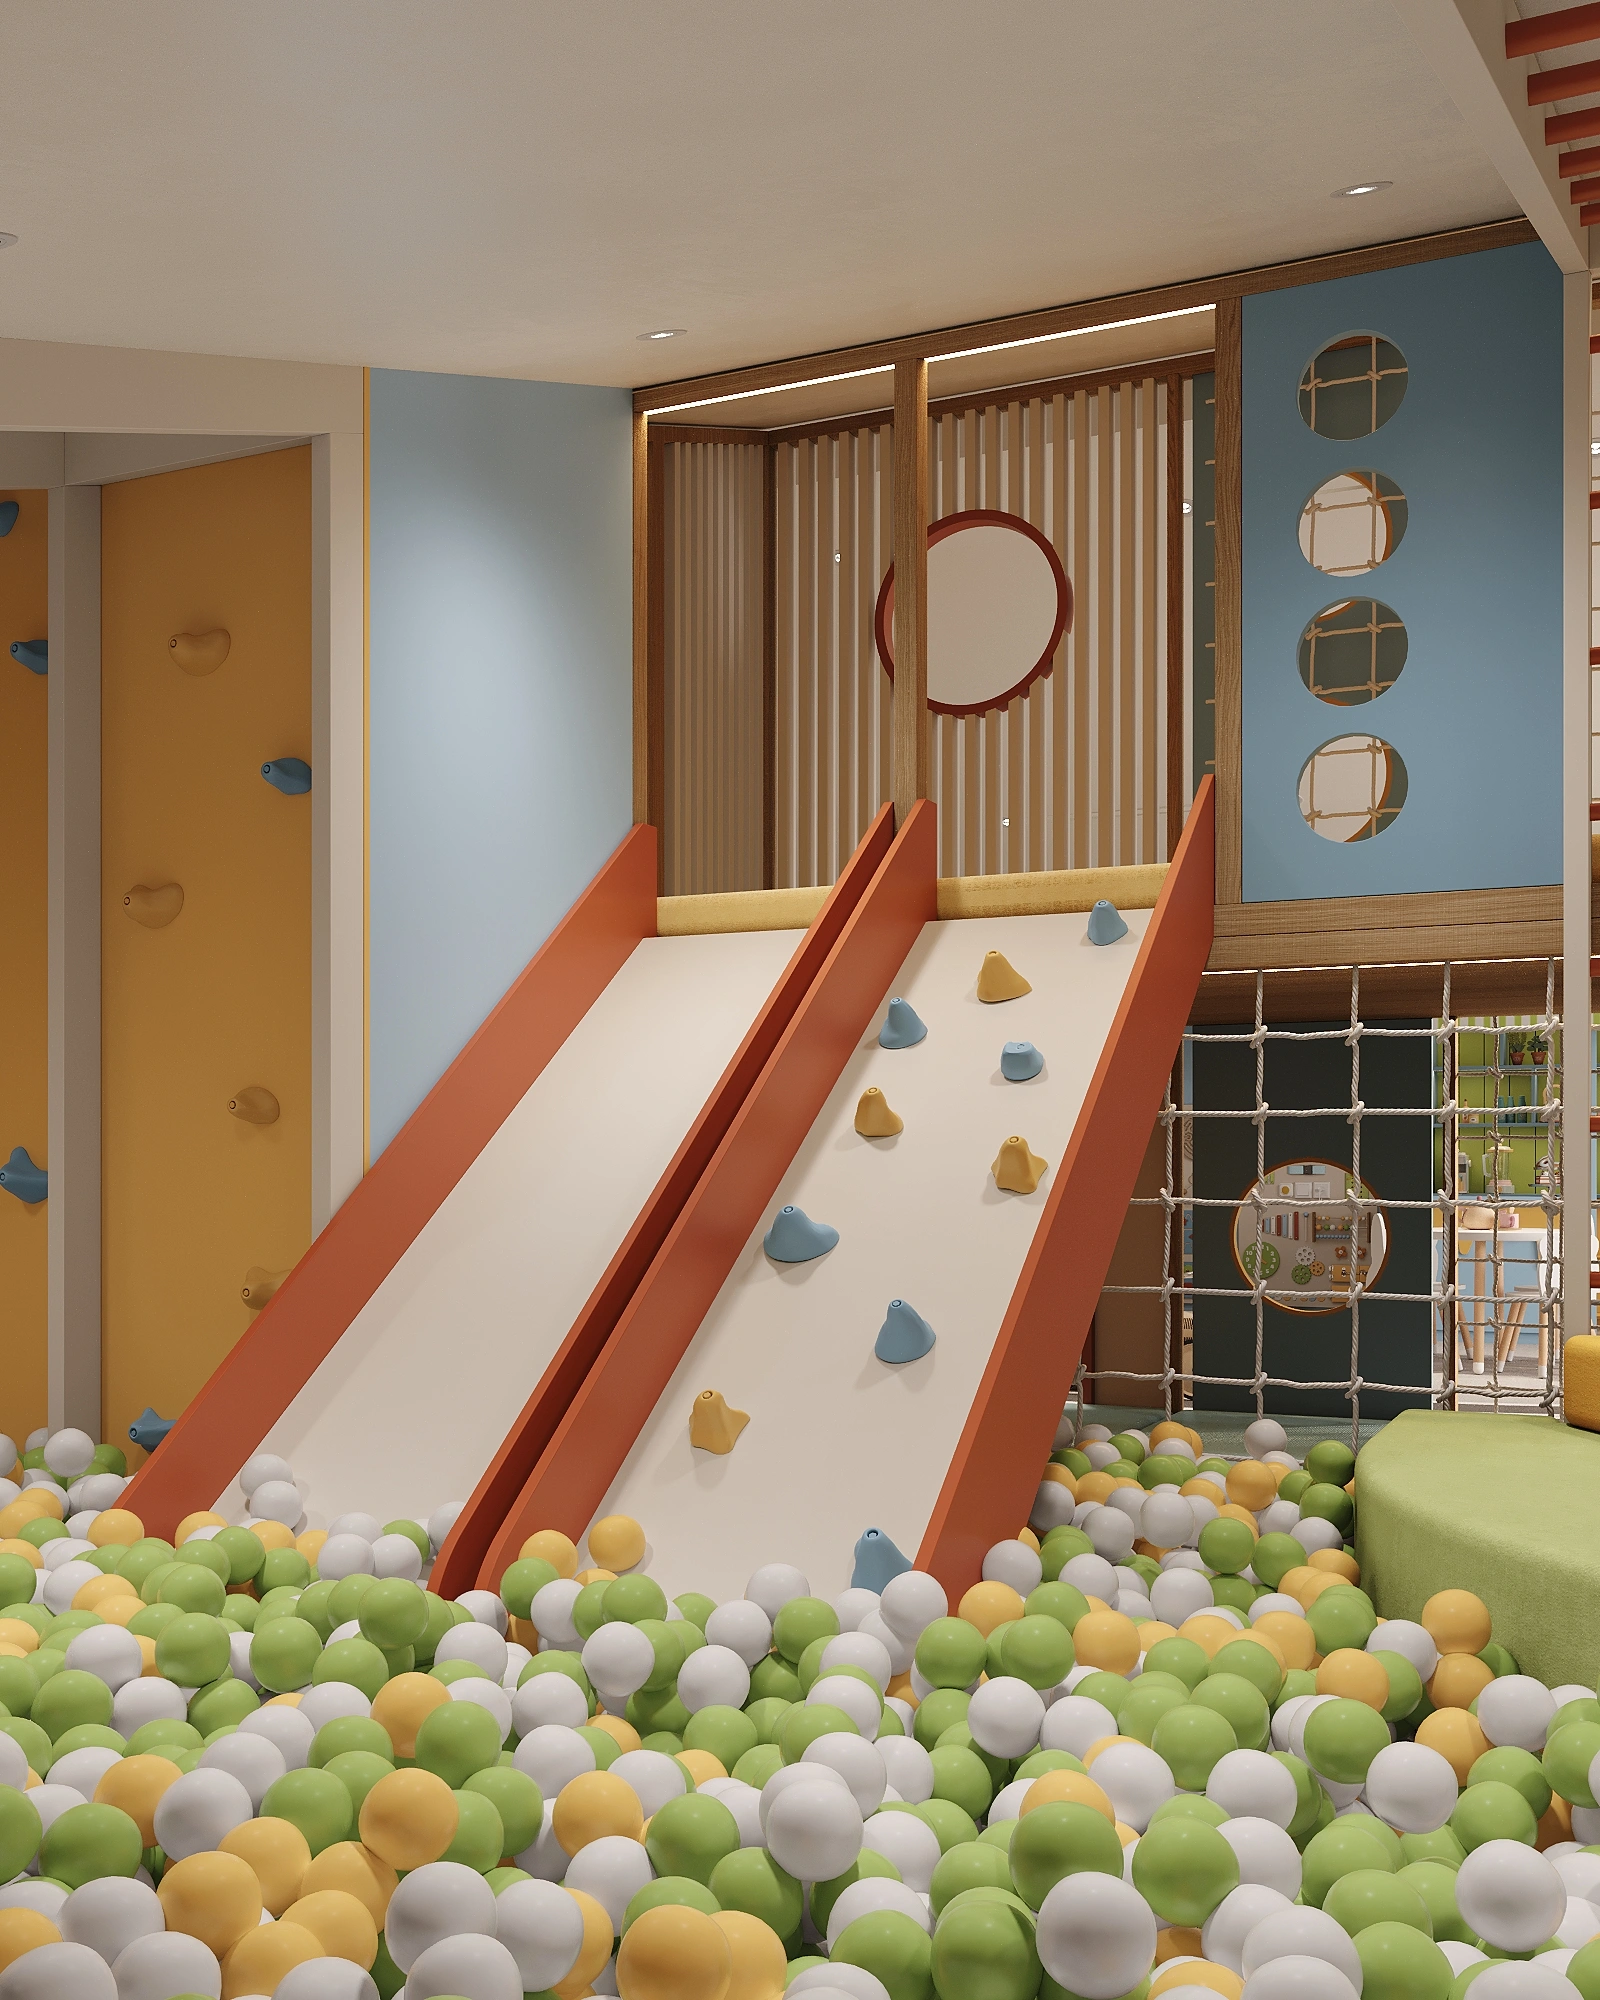
Children’s hotel room – premium play zone design
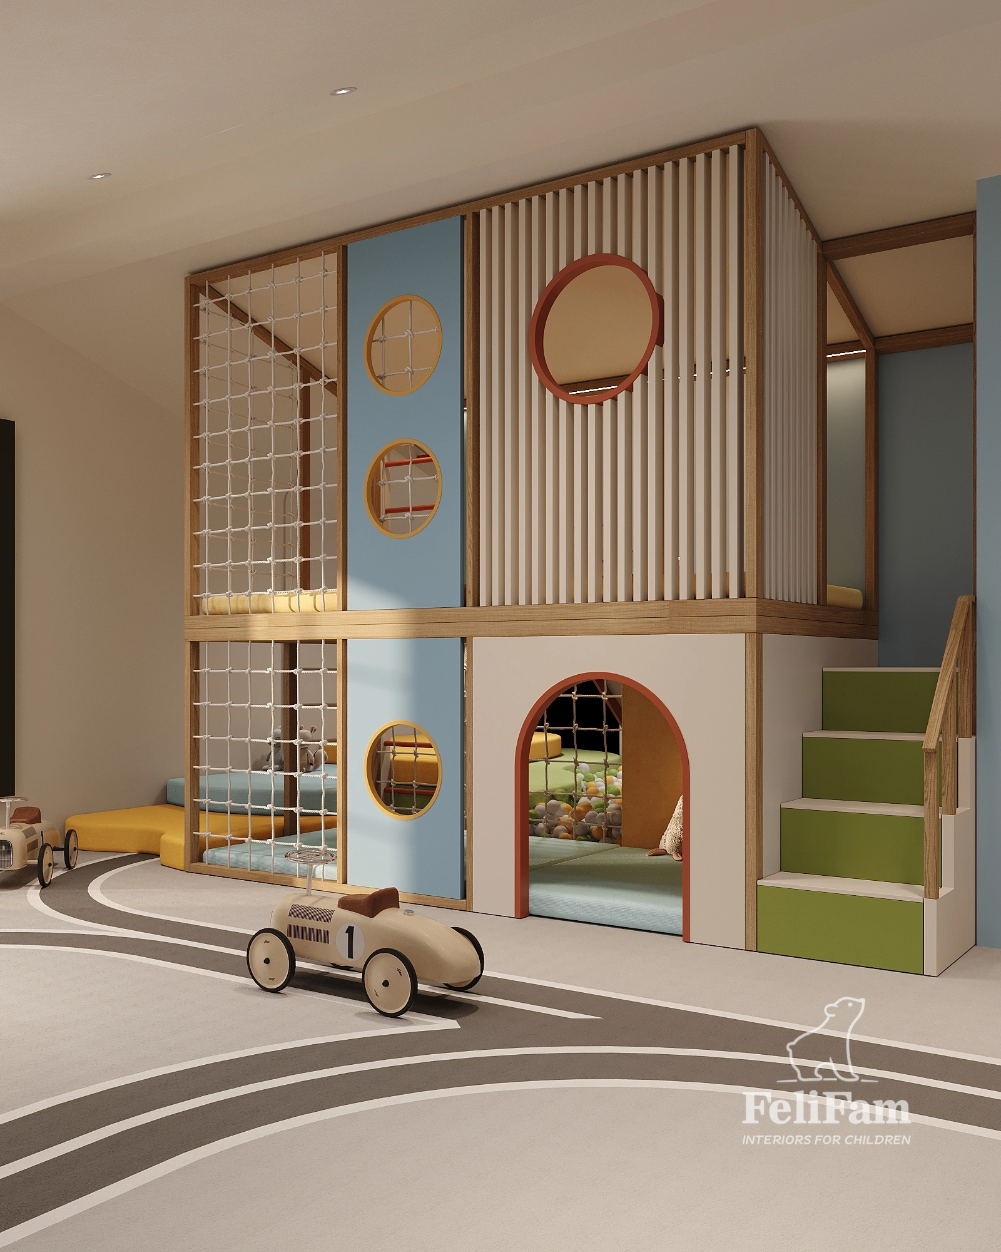
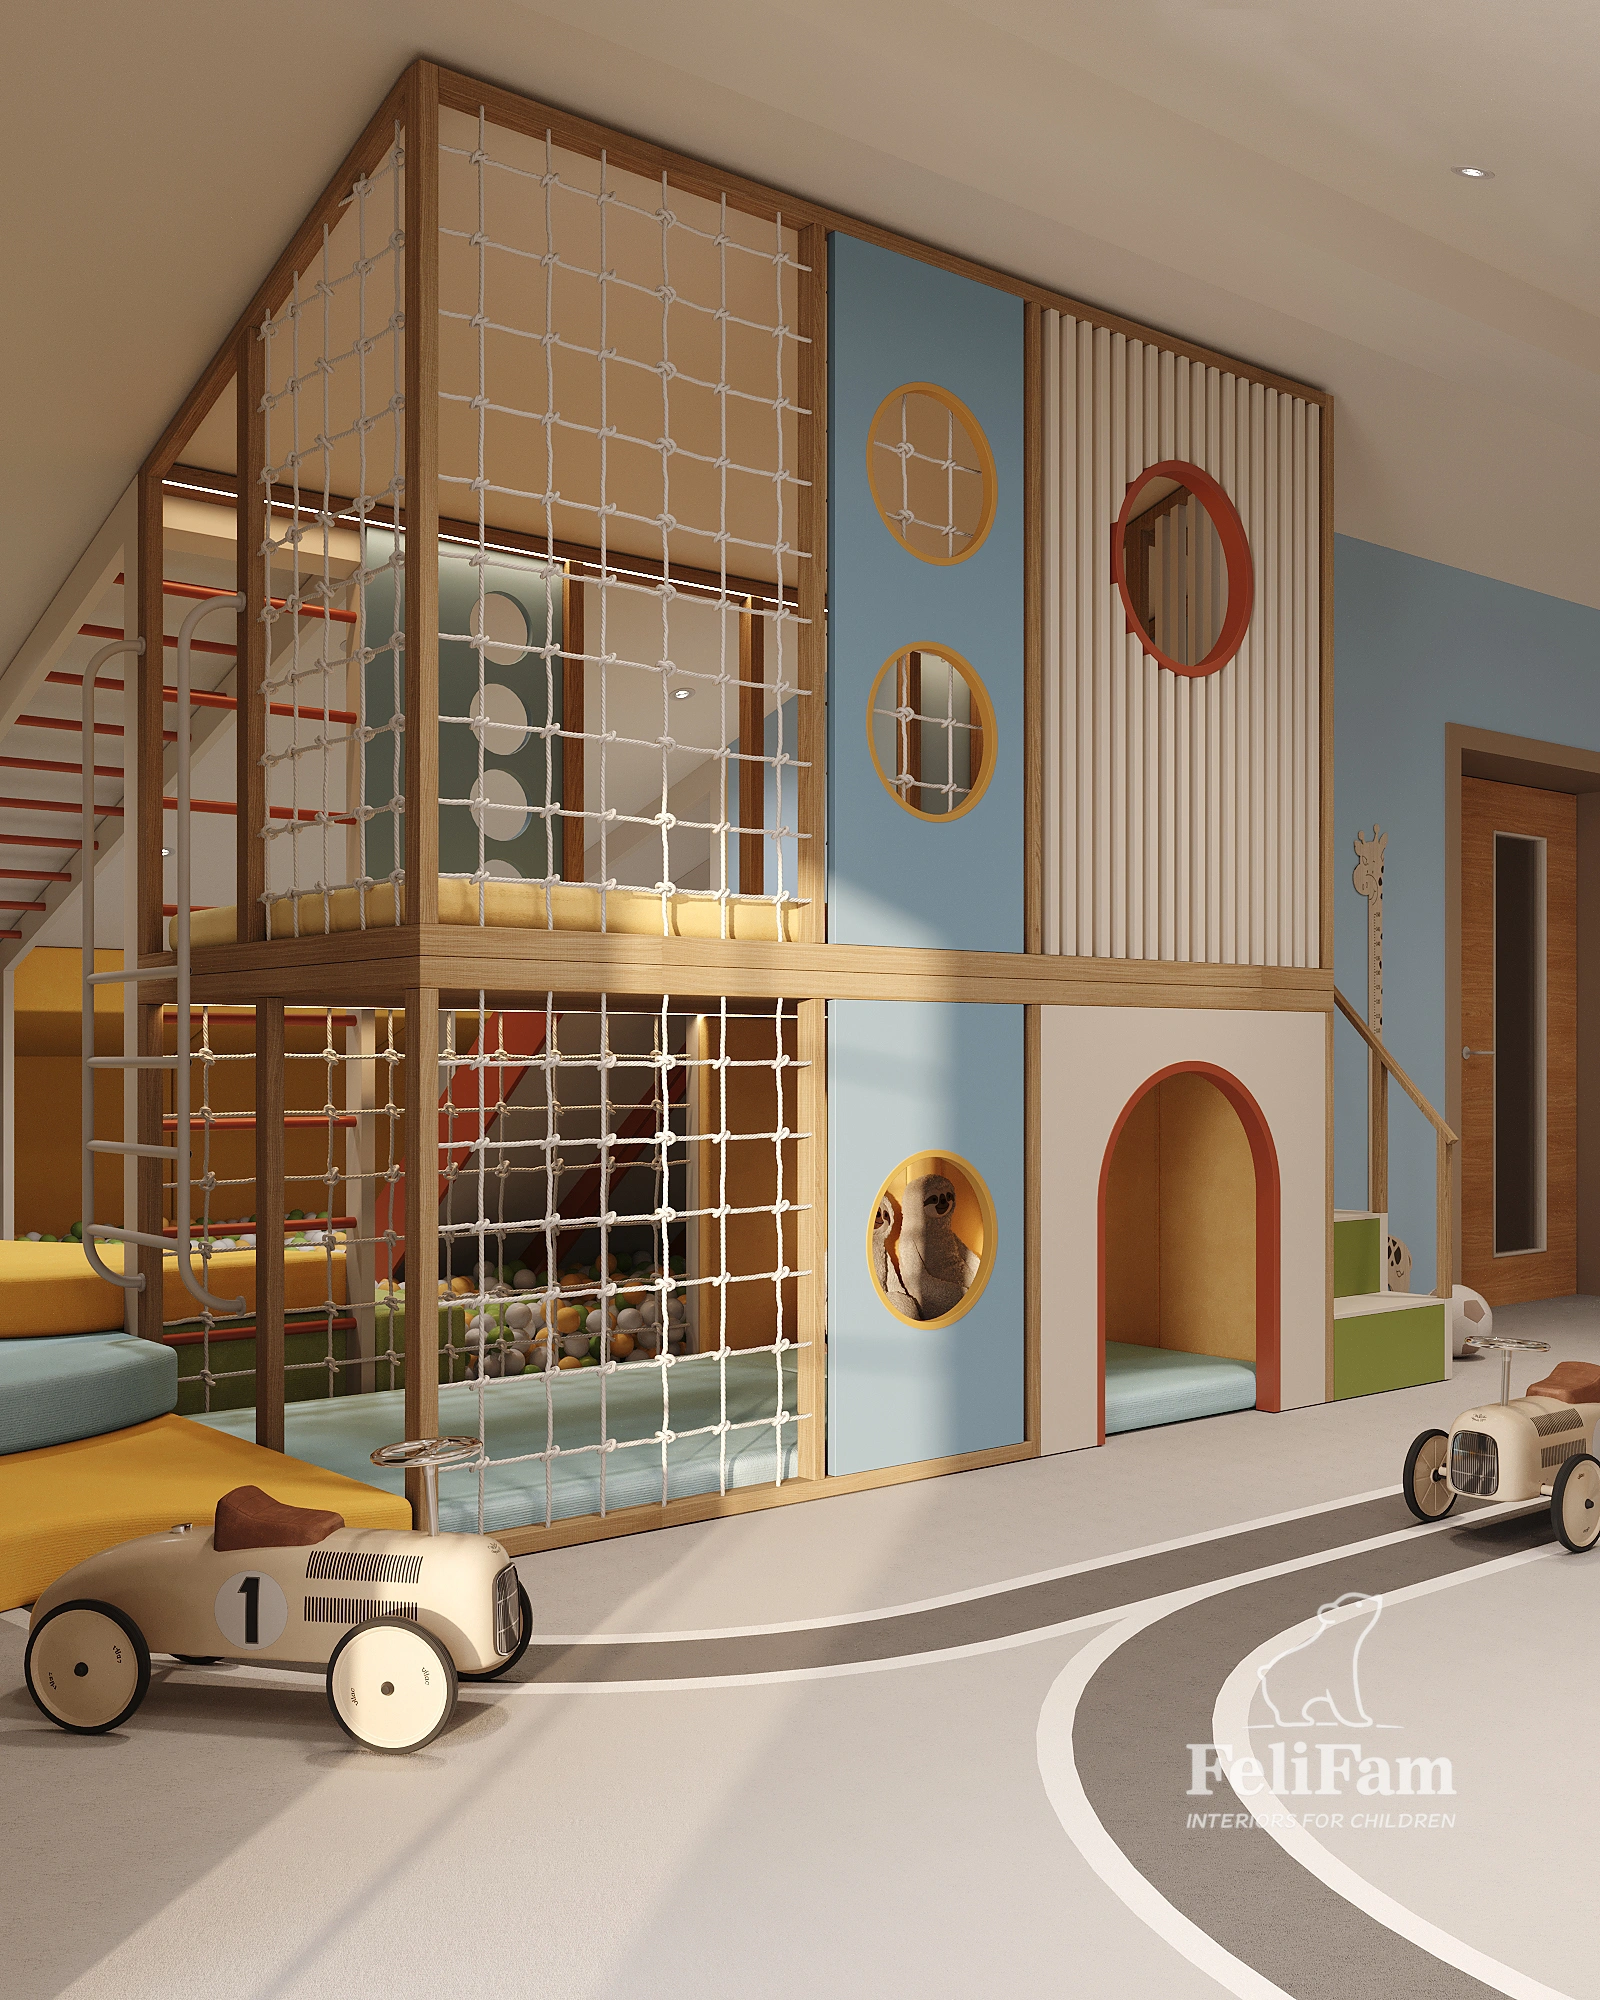
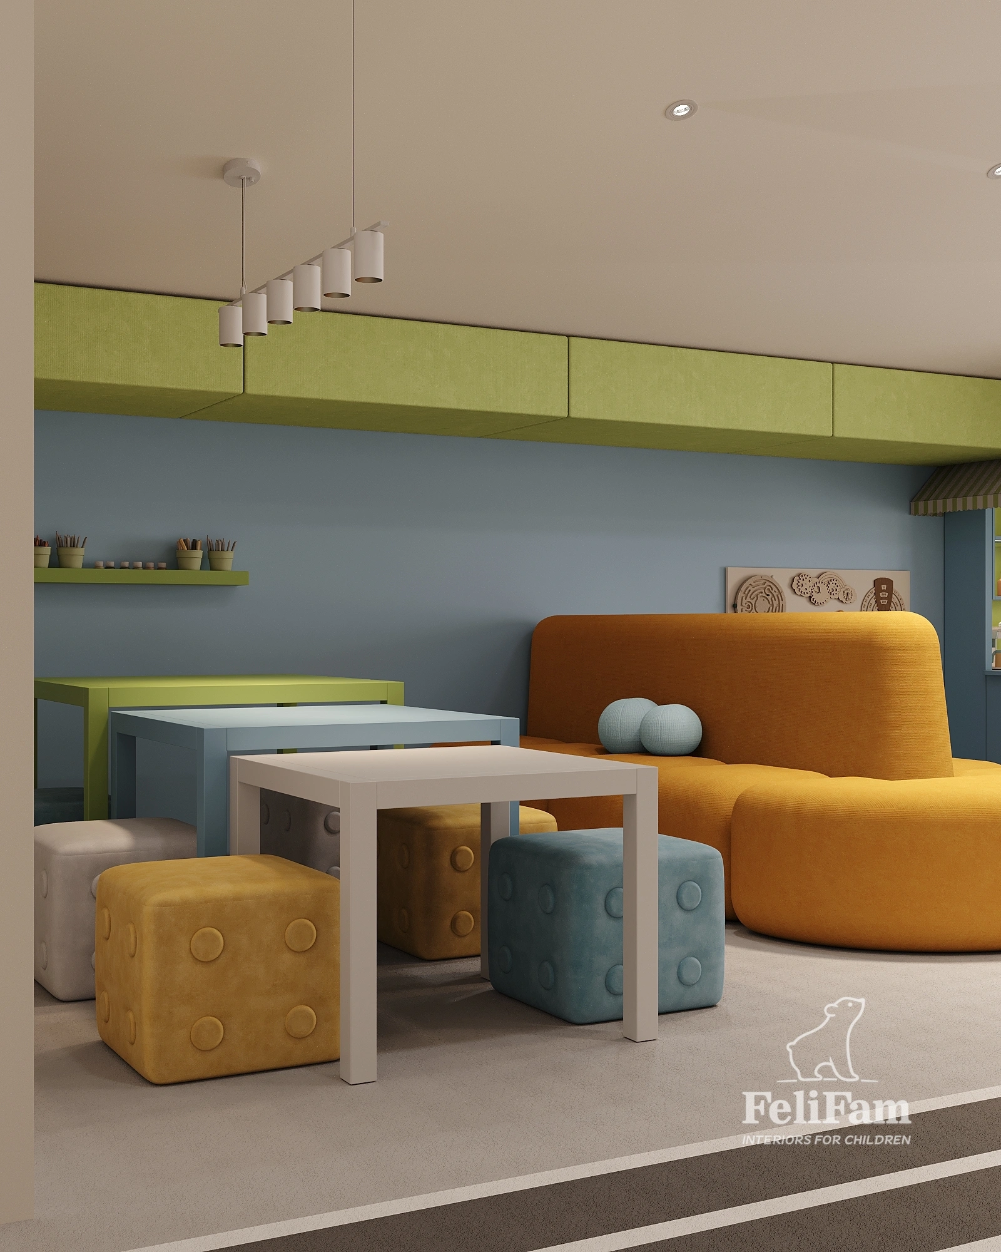
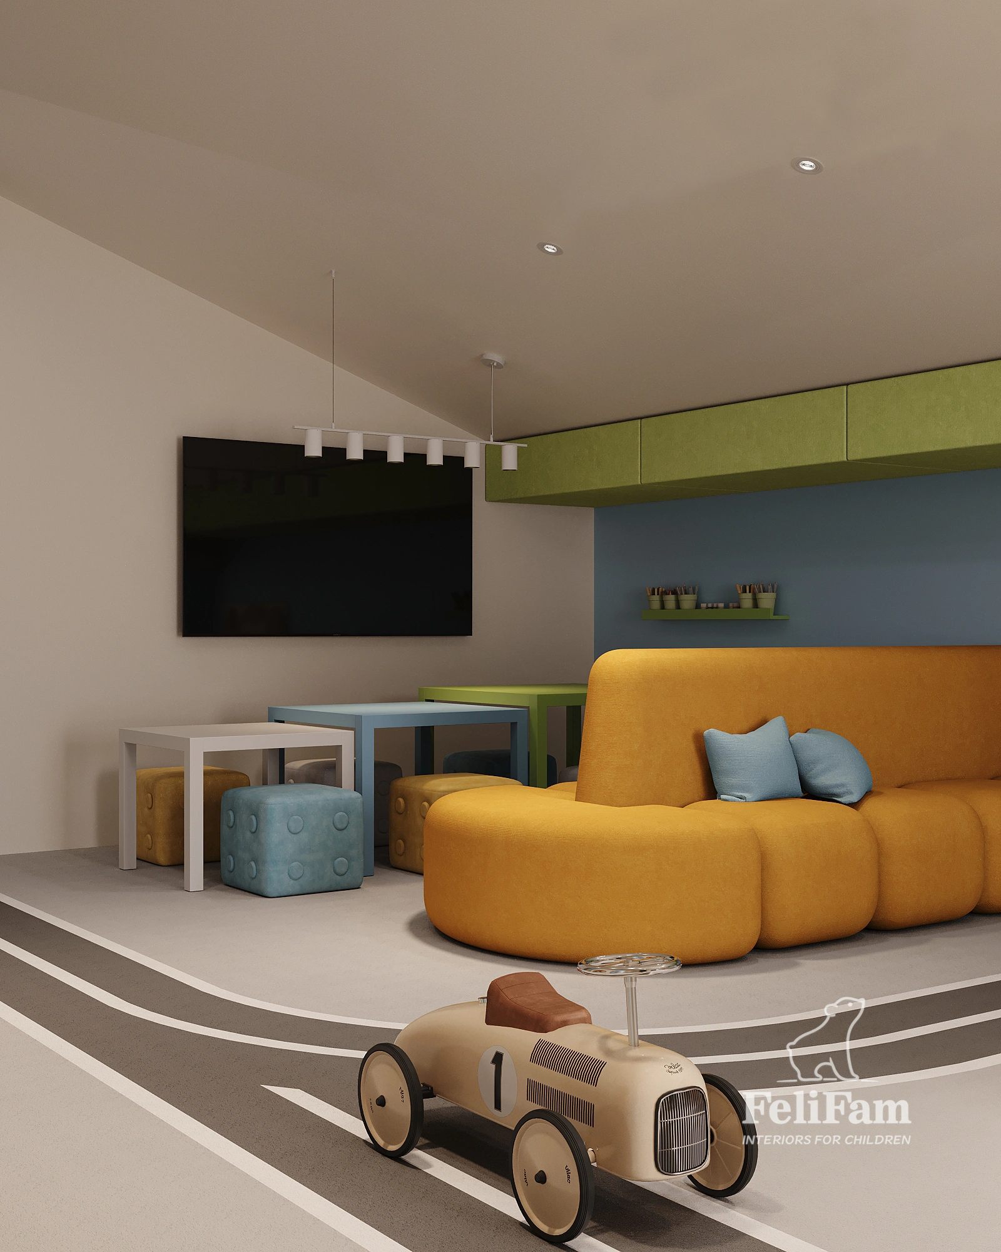
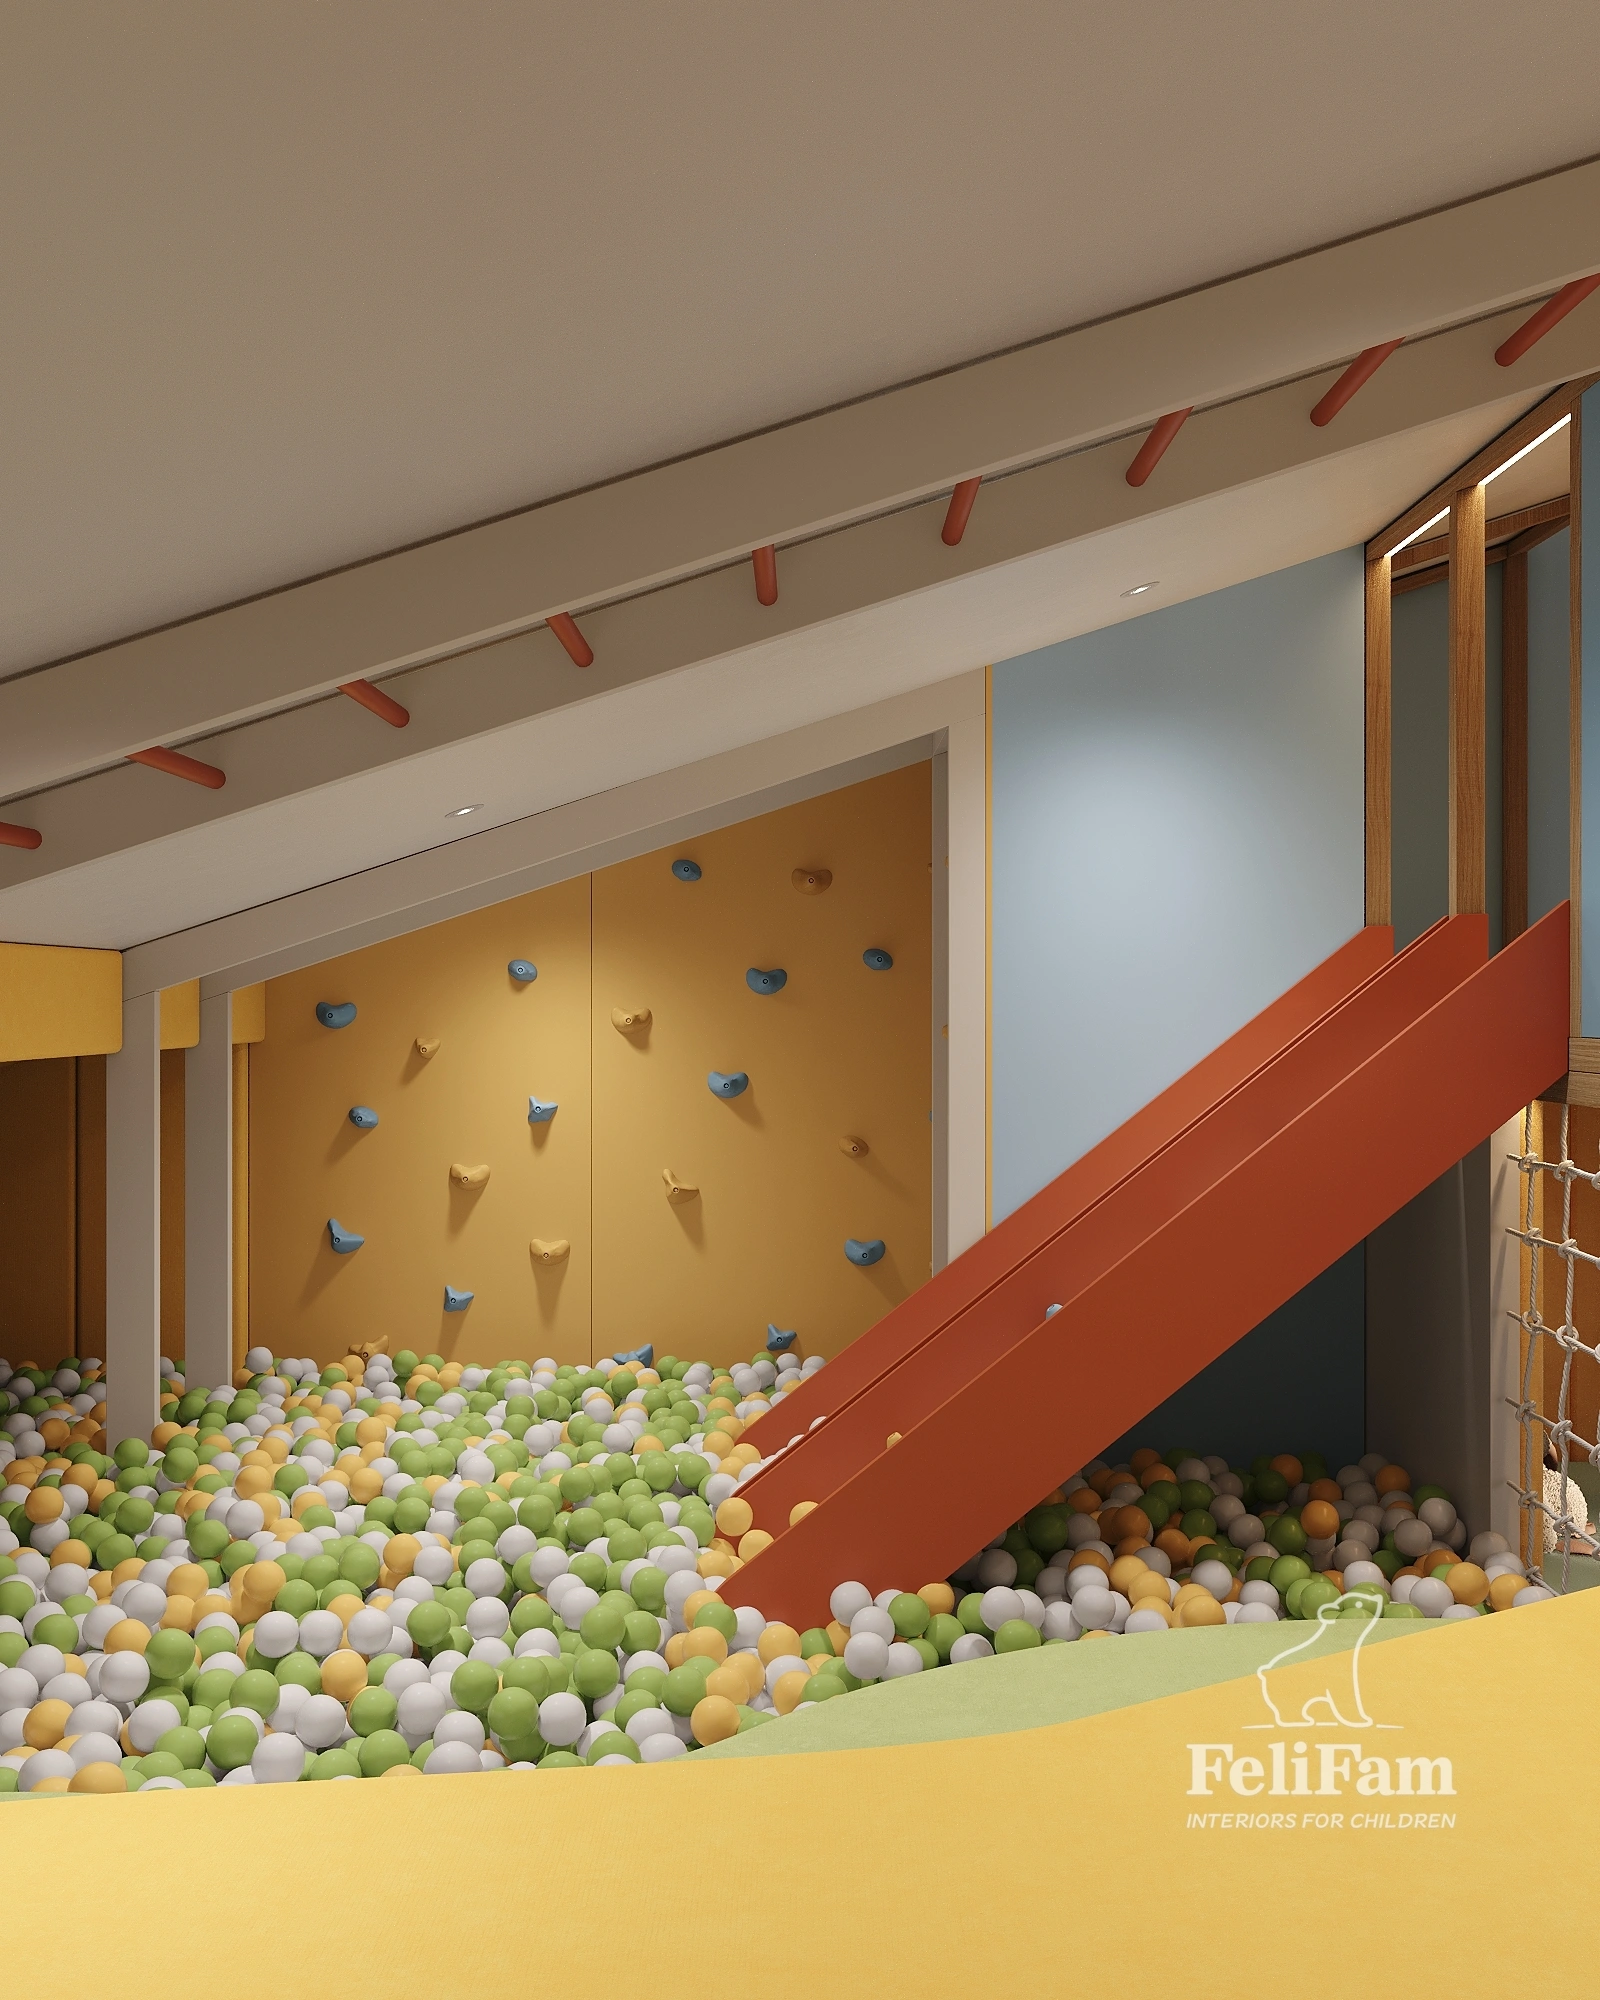

A 45 m² children’s playroom is designed as a multifunctional space for active leisure, creativity, and imaginative play in a premium family hotel. The interior combines a soft natural palette with accents of blue, mustard, green, and terracotta, creating a warm, safe, and at the same time modern atmosphere.
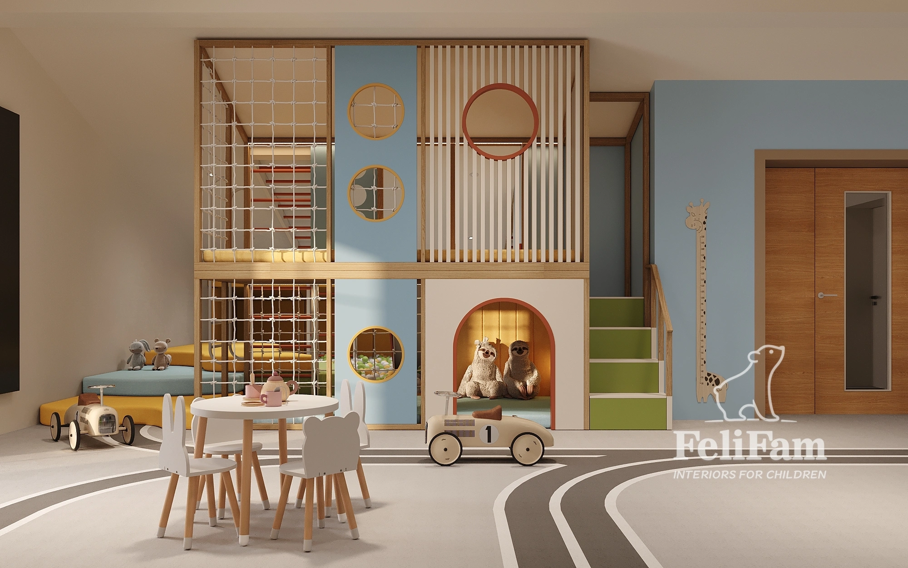
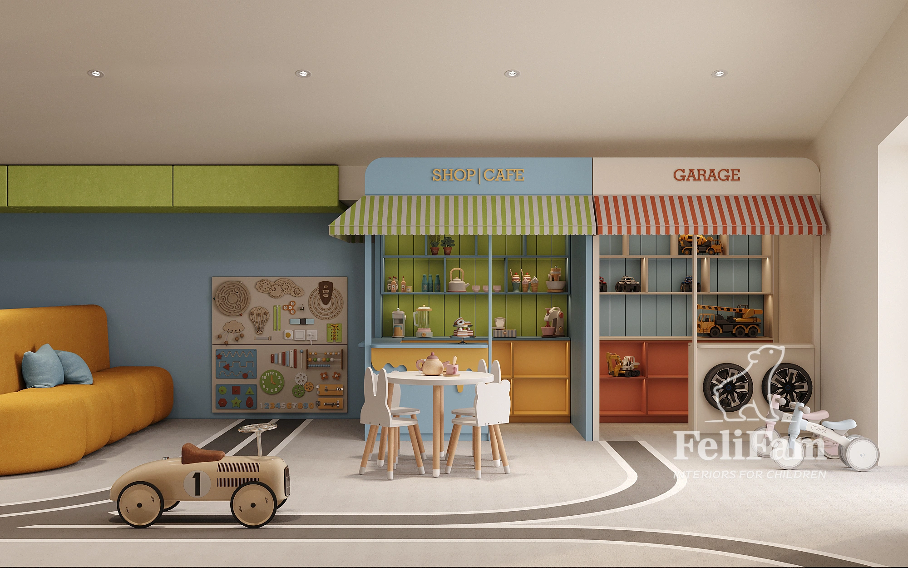
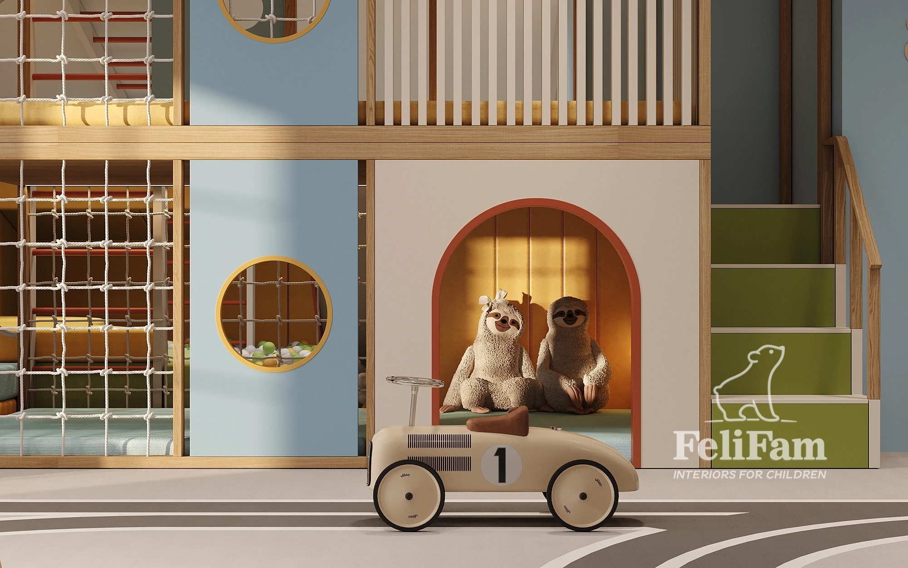
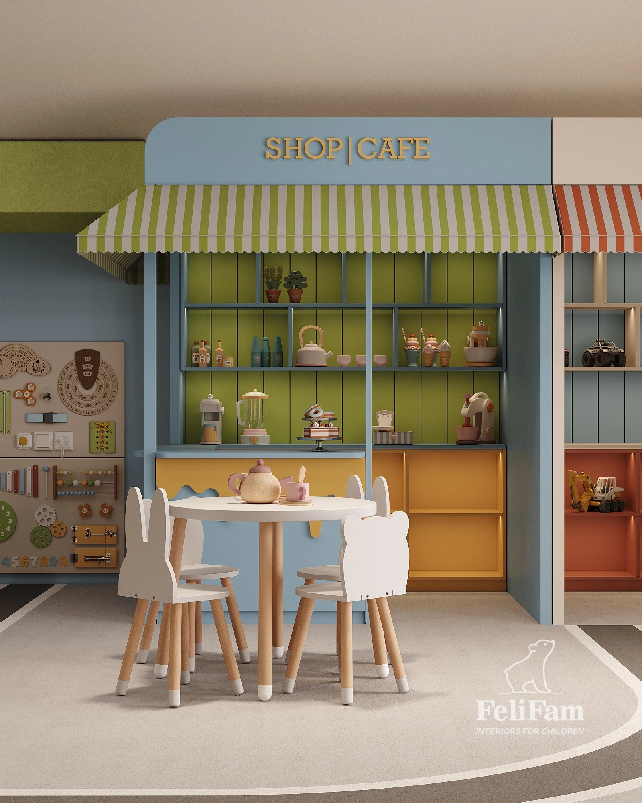
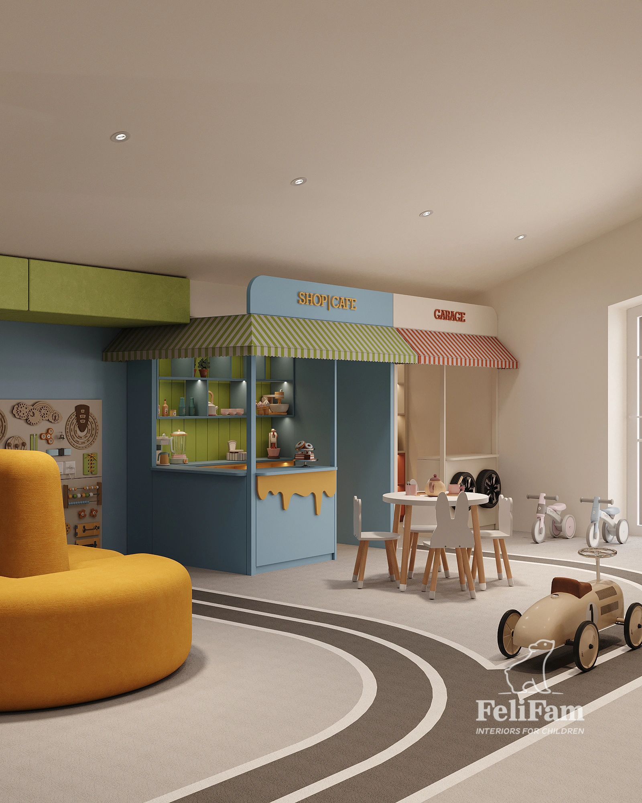
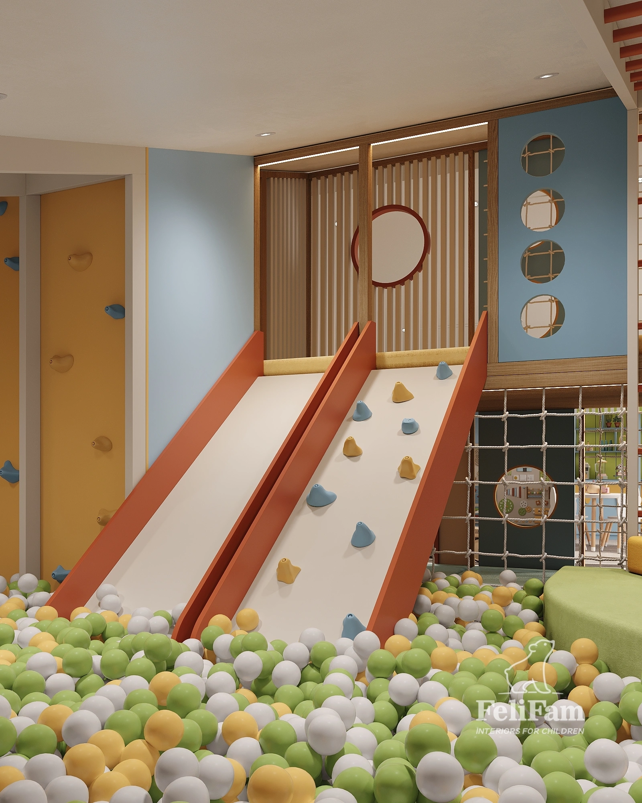
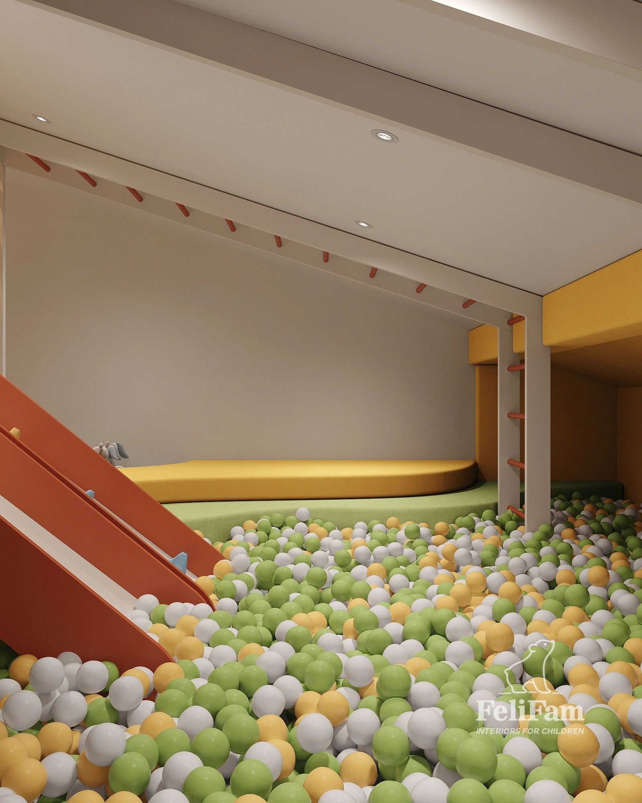
The central feature is a two-level play structure with rope zones, slides, a ball pit, climbing elements, and integrated playhouses. The space is complemented by themed Shop/Cafe and Garage areas that encourage social interaction, imagination, and role-playing, while the flowing lines of pathways on the floor add dynamism and intuitive navigation.
Thoughtful zoning allows for a comfortable combination of active play, quiet relaxation, and creative activities for children of different ages. Natural wood textures, soft furniture, sensory panels, and safe materials ensure aesthetics, durability, and a high level of comfort, emphasizing the hotel’s status as a family-friendly destination.
Milan, Italy
45 м²
78 780 EUR
You may also like
Similar projects for inspiration
Contacts


