





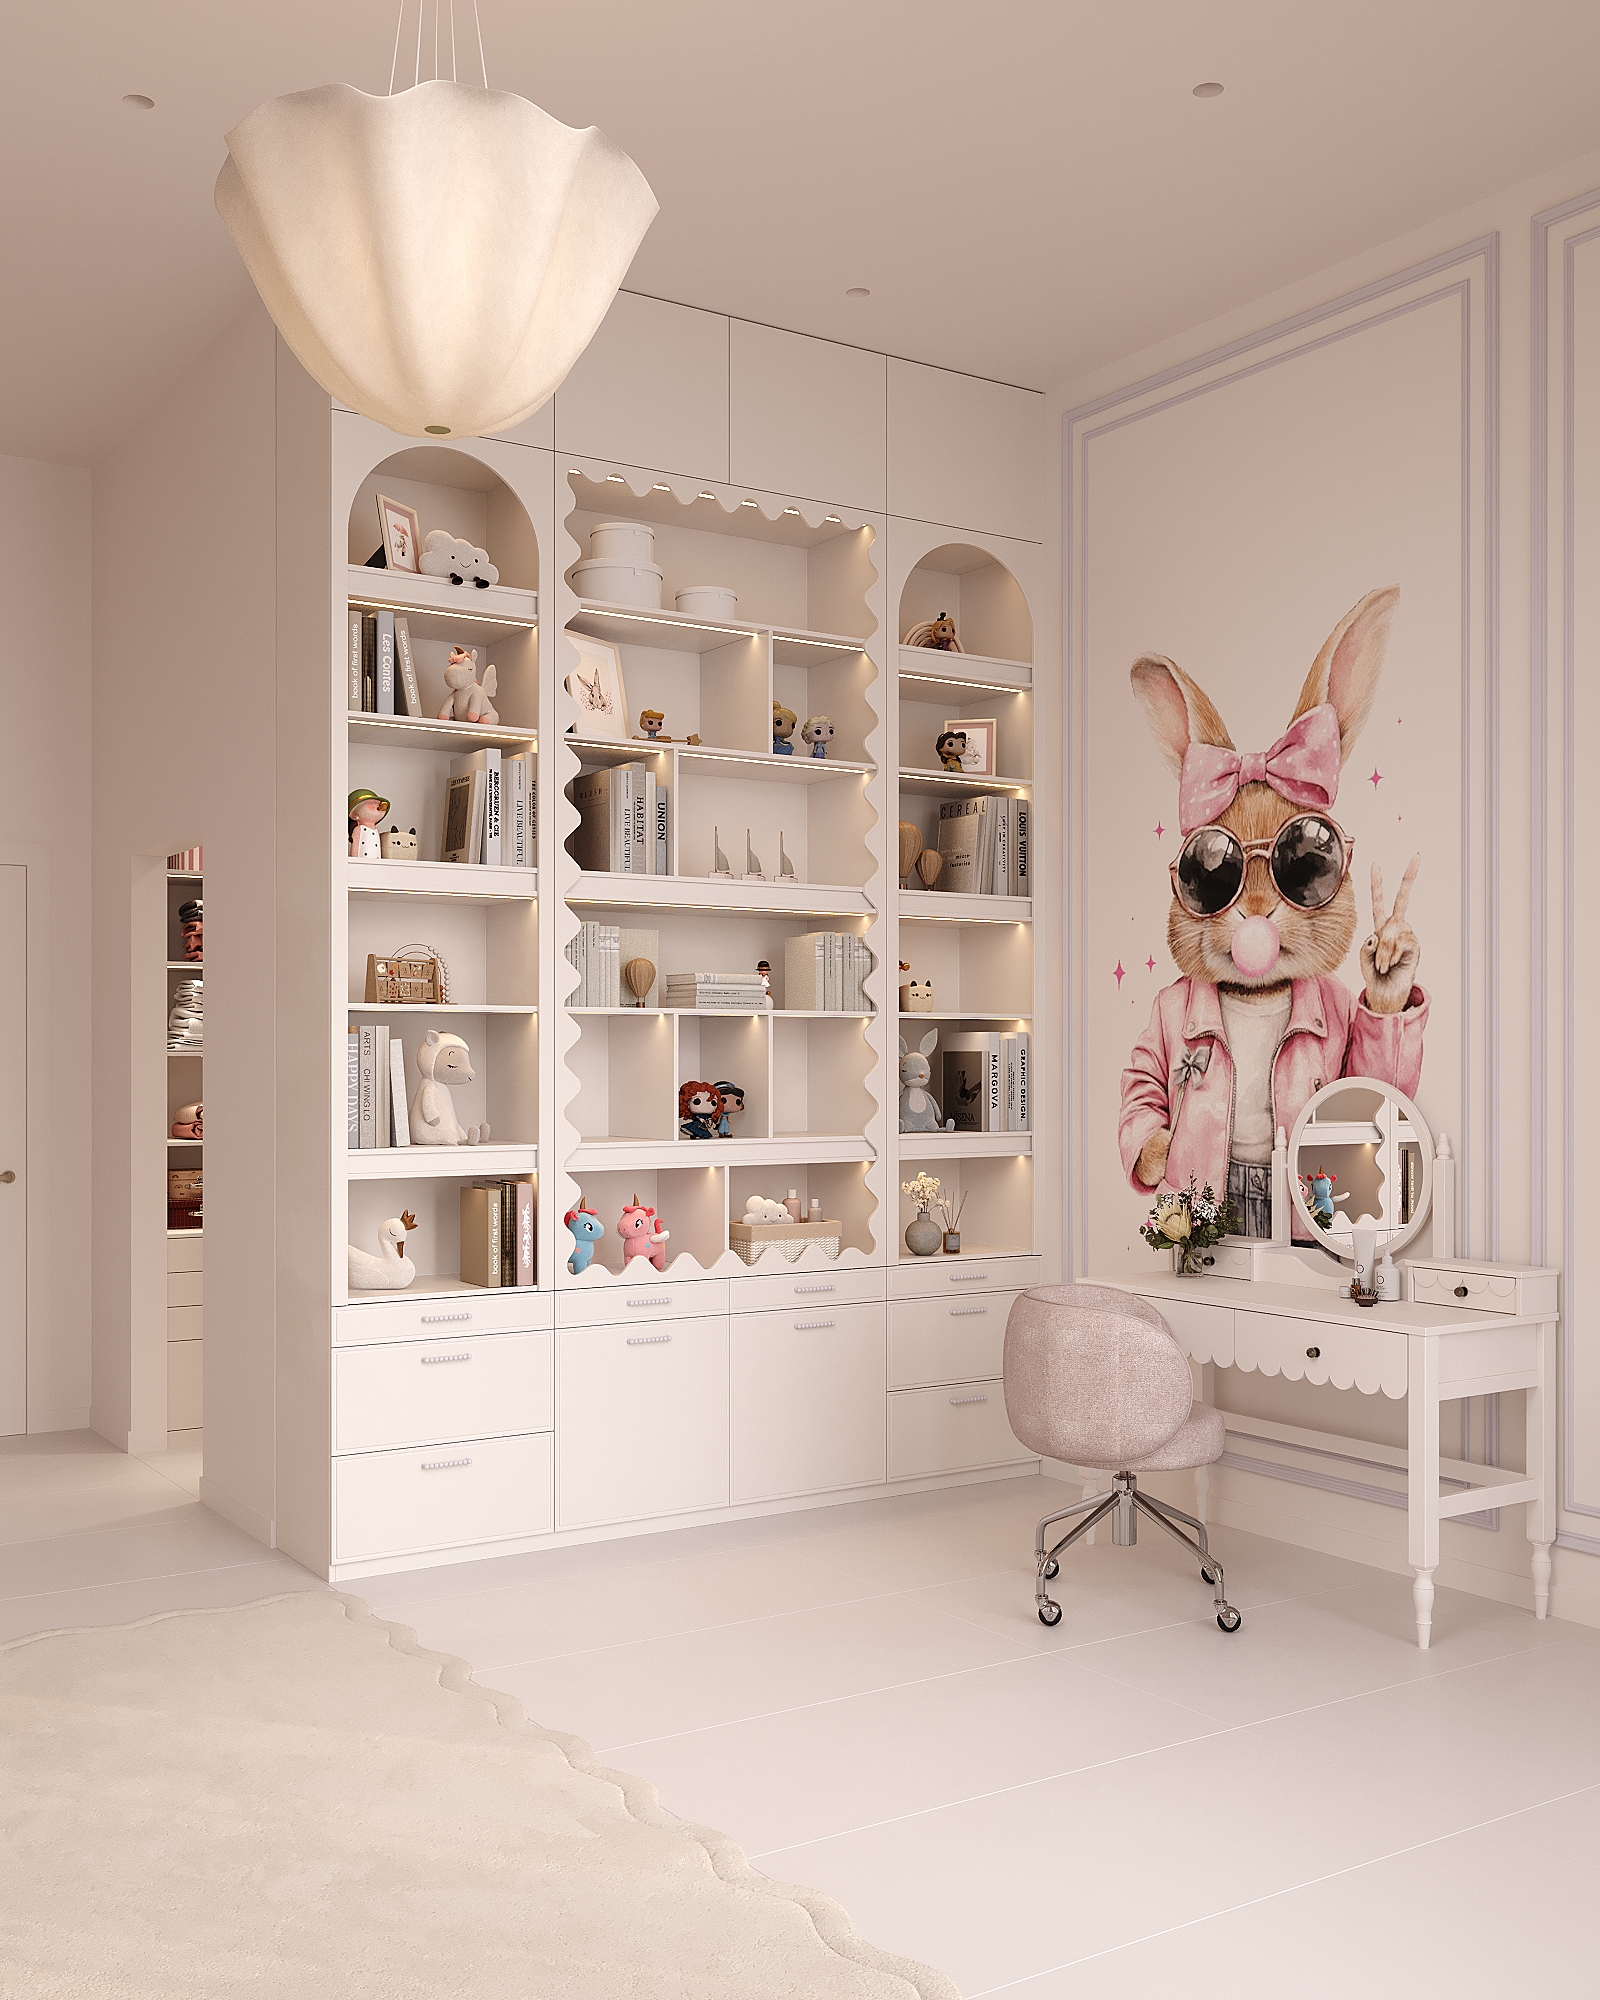
Children’s room design for an 8-year-old girl
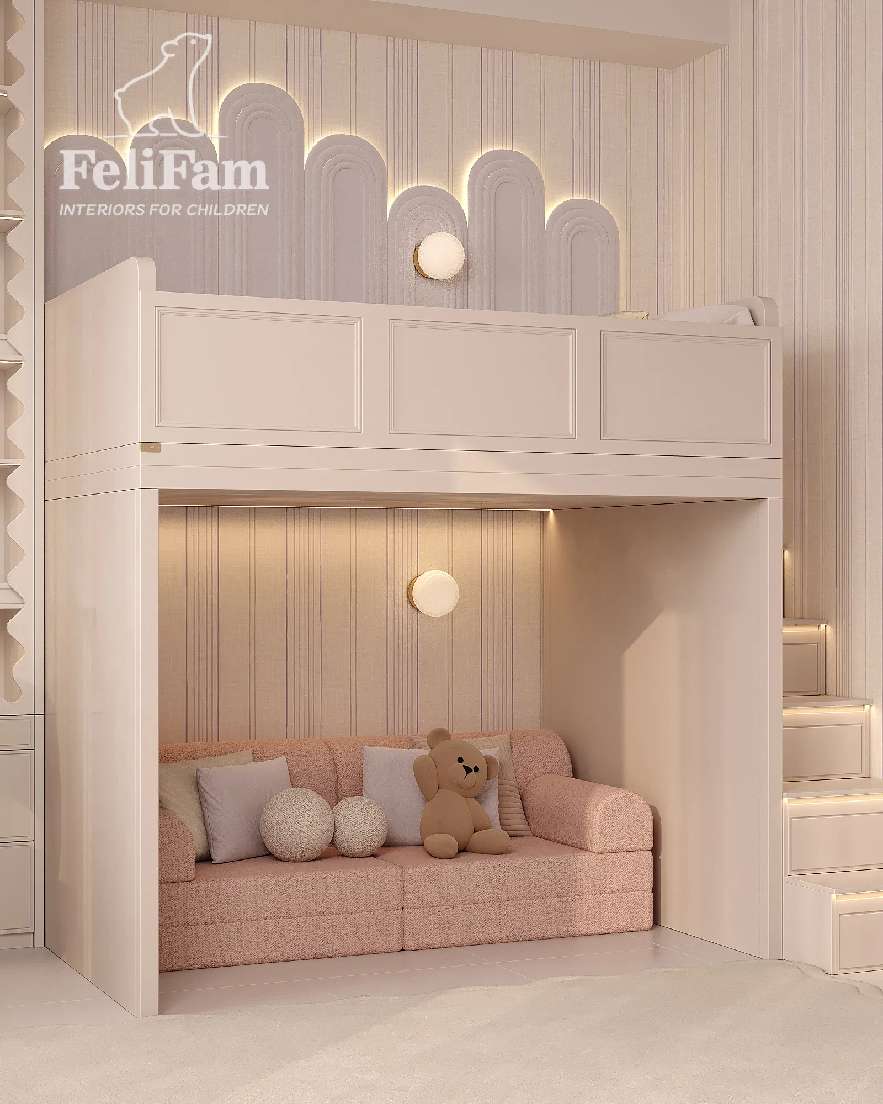
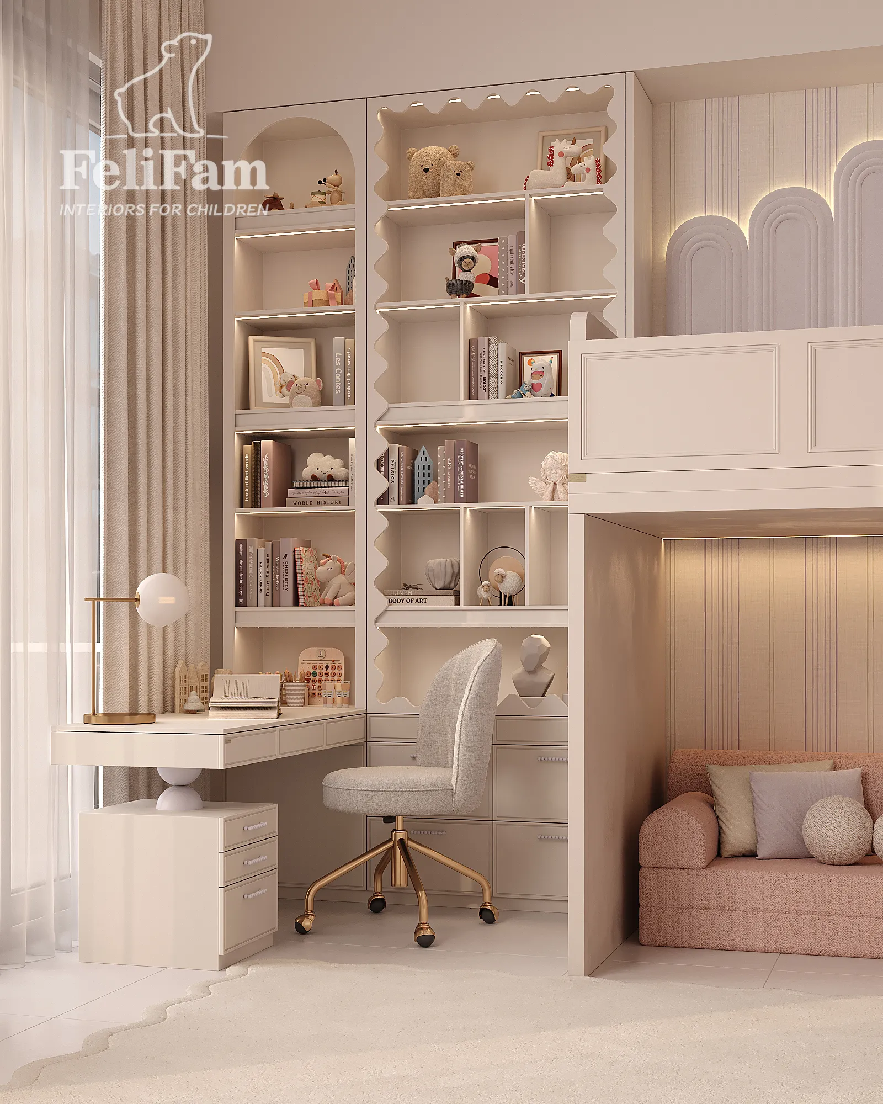
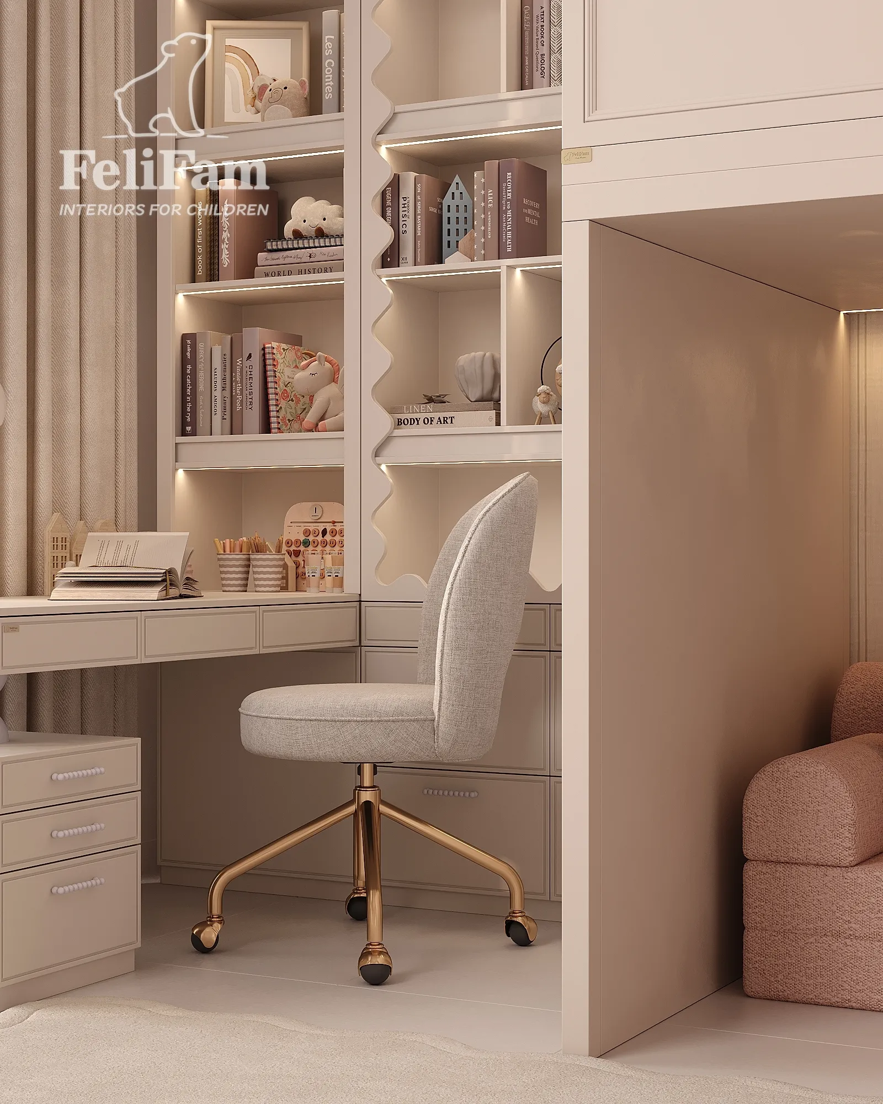

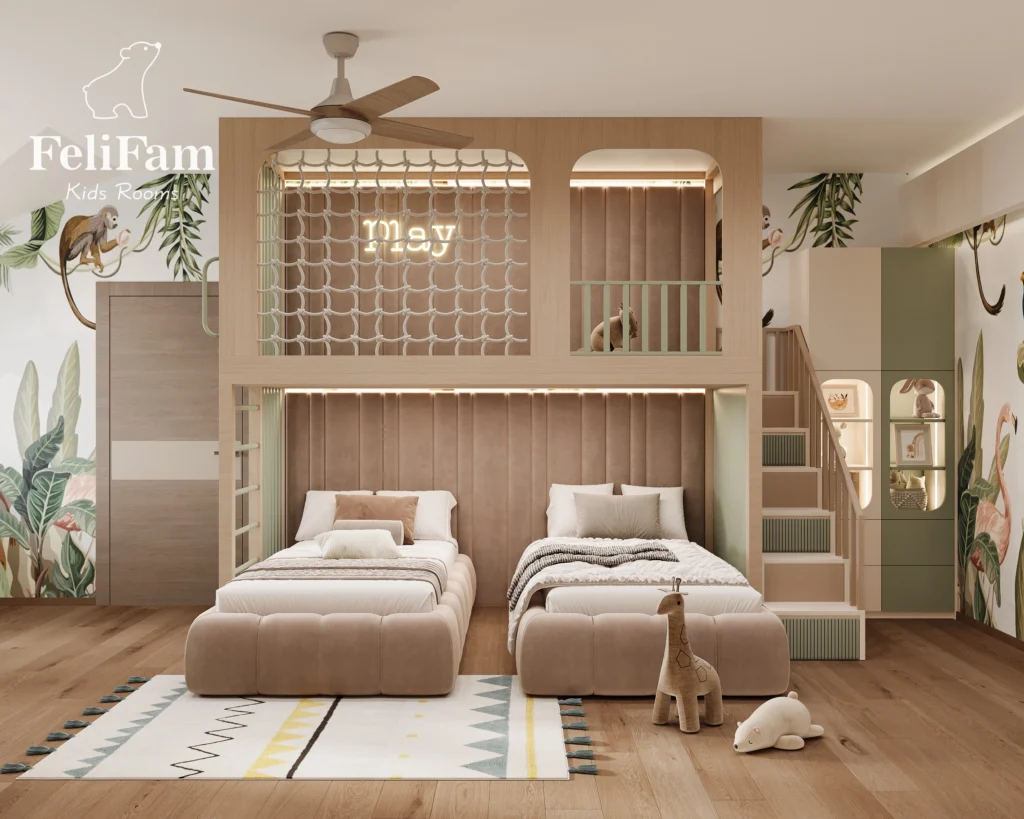
This children’s room design for an 8-year-old girl is built around the idea of a little world of her own, where every activity has its place. Instead of a traditional layout, the sleeping area was raised to the second level, freeing up the space below for a cozy sofa. It is a place where she can read, spend time with friends, or simply relax. A soft milky-powder palette, flowing decorative lines, and delicate lighting make the composition feel light and add a subtle touch of magic without relying on overly childish details.
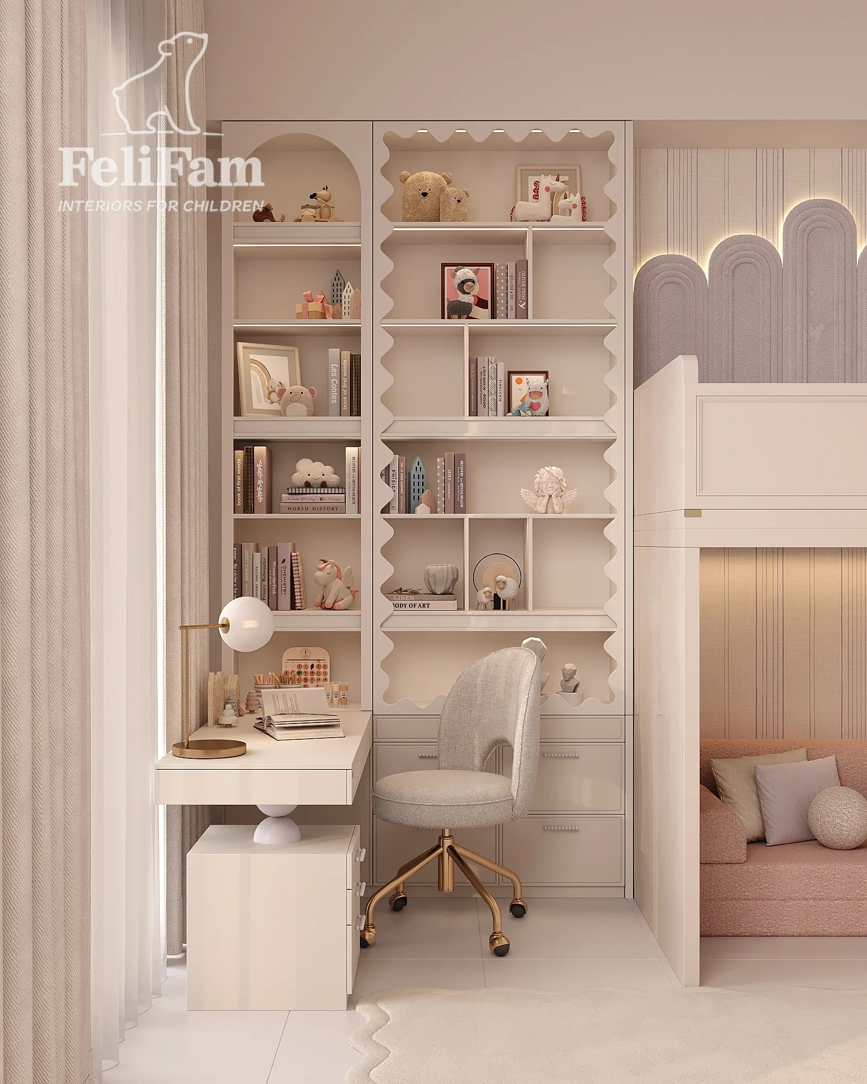
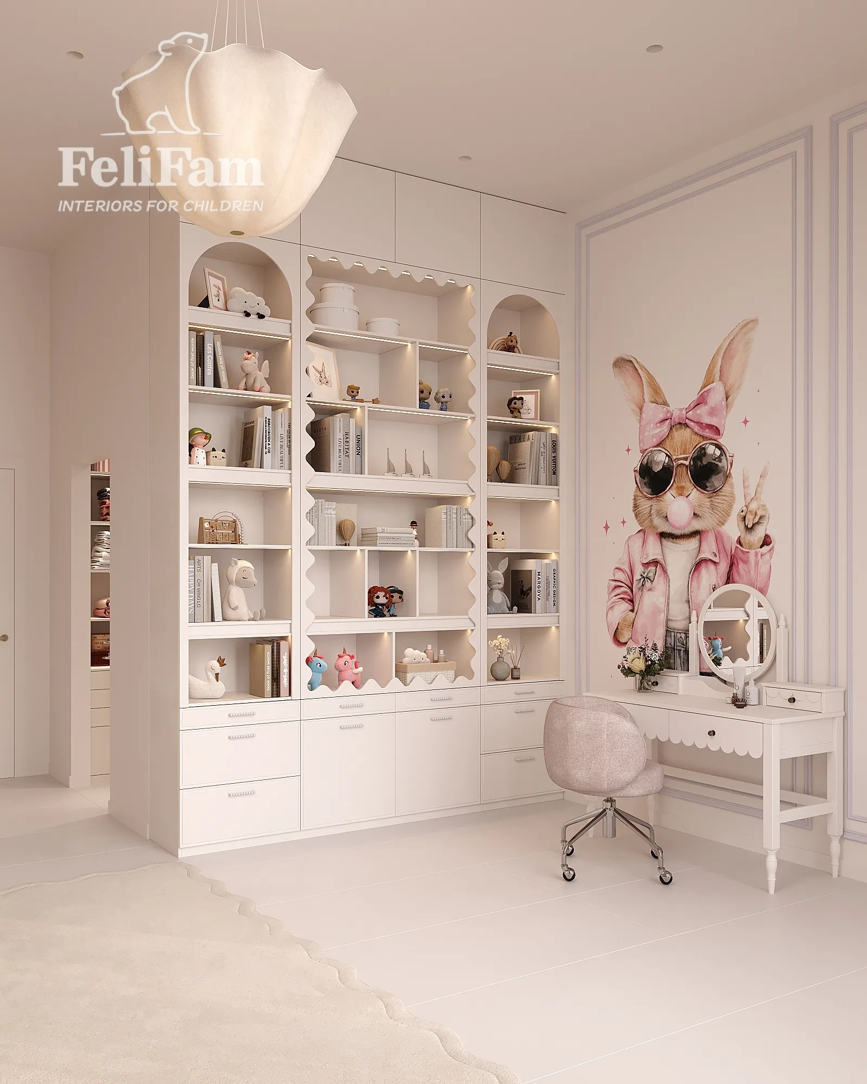
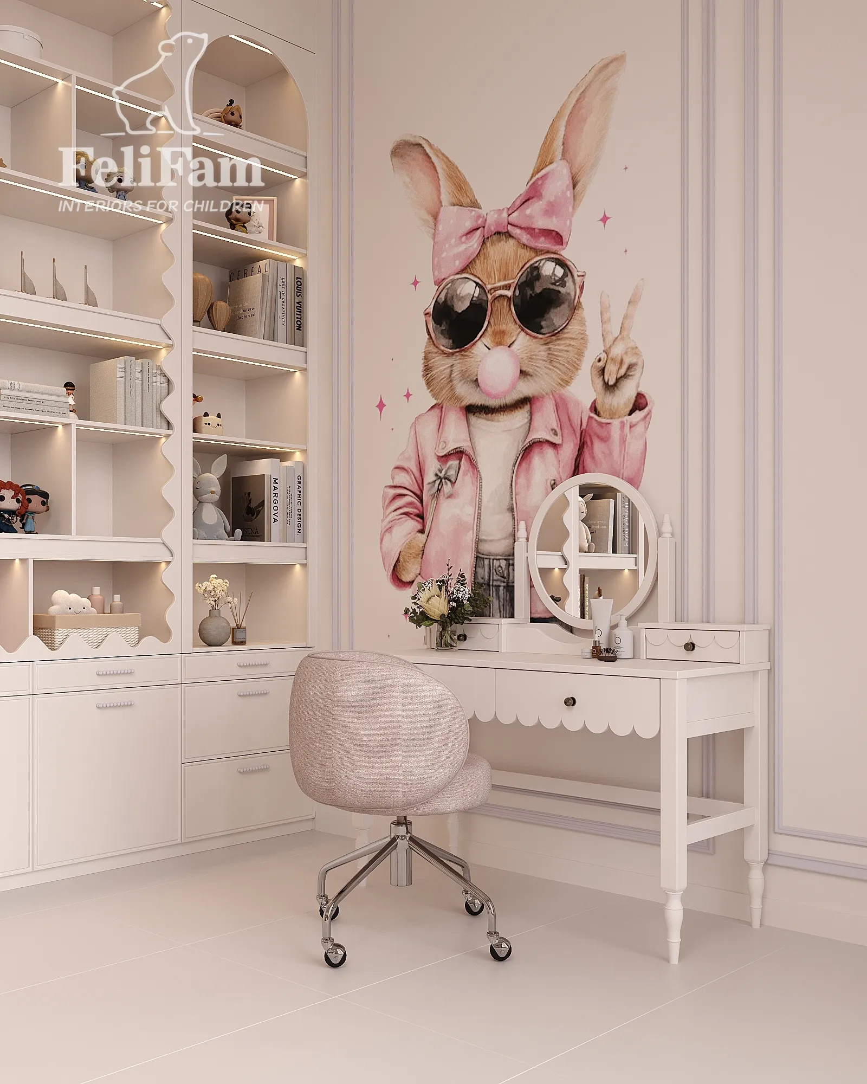
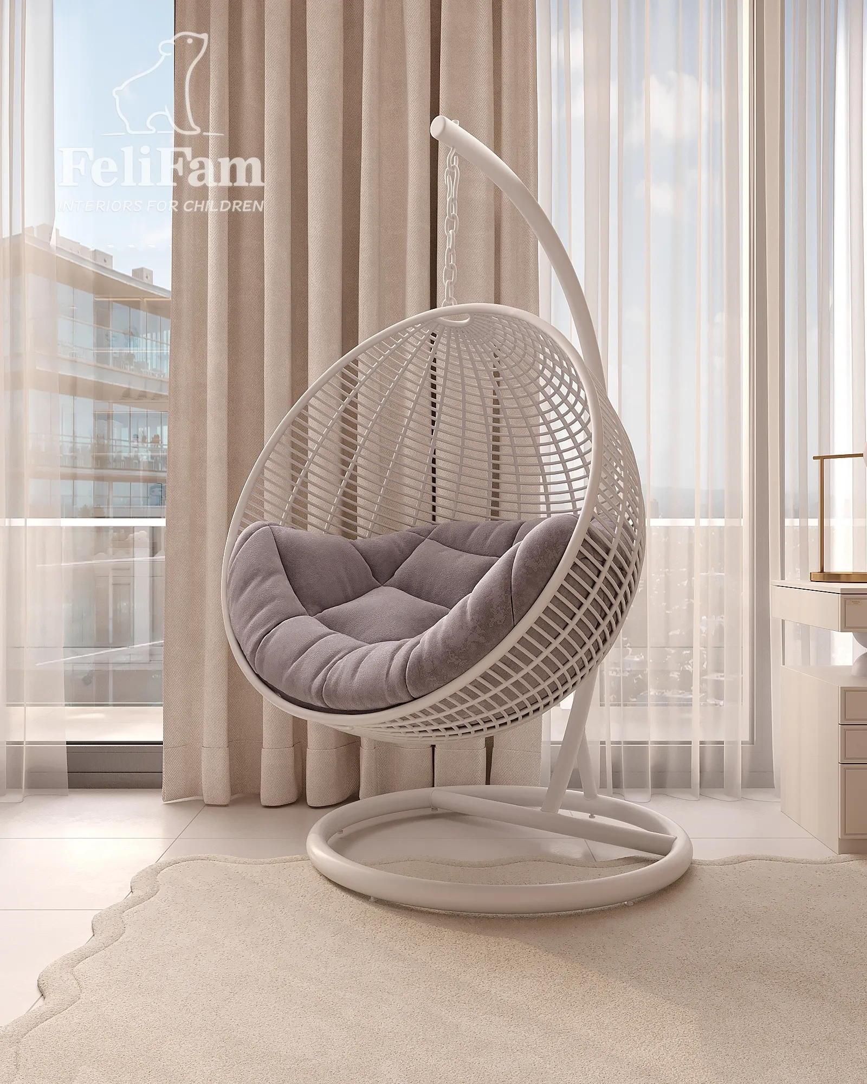
A significant part of the room is dedicated to studying and hobbies. The desk is complemented by a large open shelving system, where books sit alongside decor, collections, and the girl’s favorite things. A hanging chair is placed nearby, creating another personal corner for relaxation. The children’s furniture was designed as an extension of the room’s architecture: the staircase leads to the upper level, the shelving frames the study area, and integrated lighting highlights individual elements while creating different moods throughout the space.
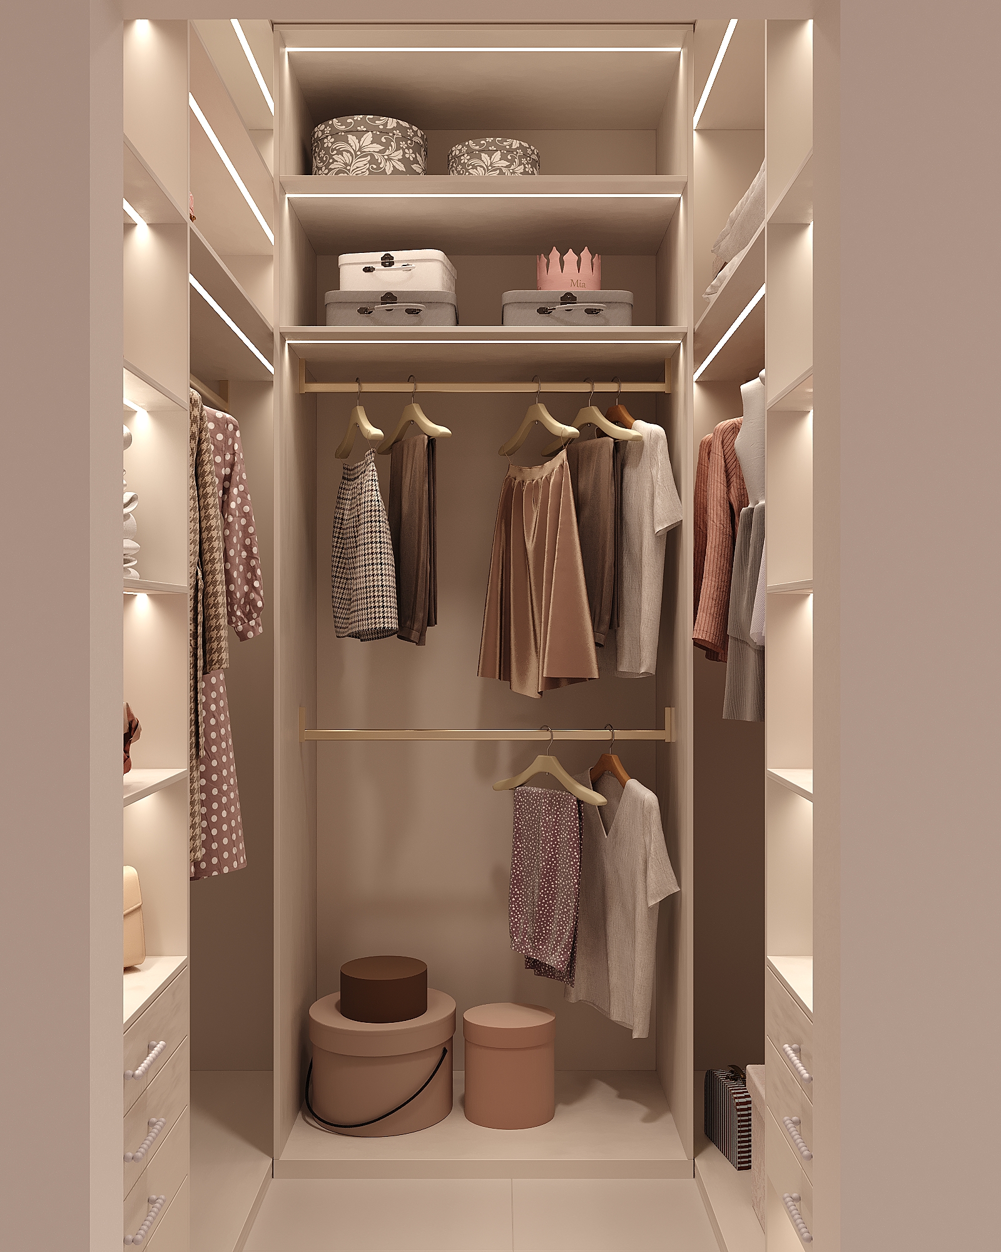
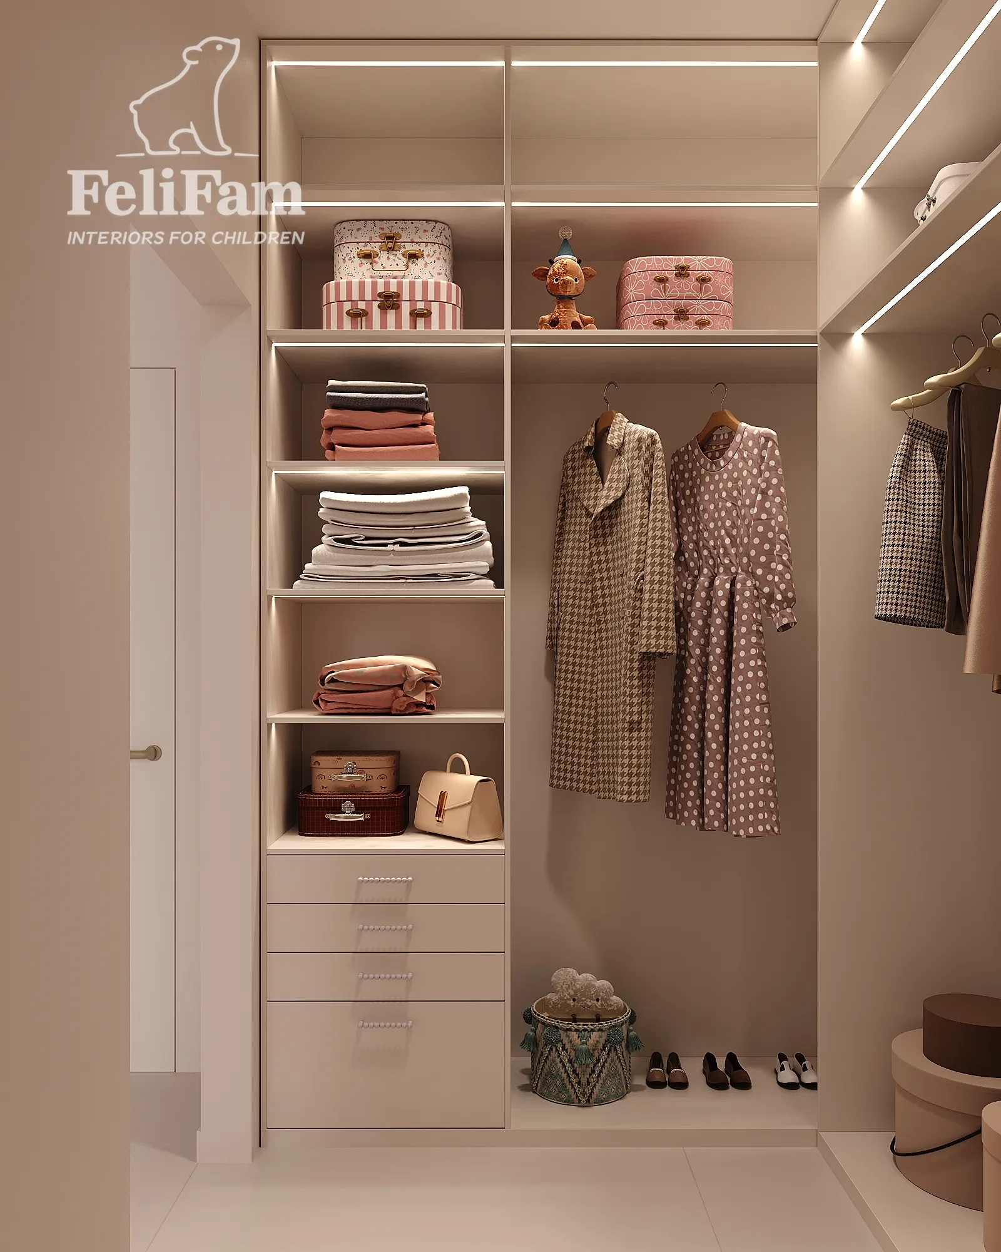
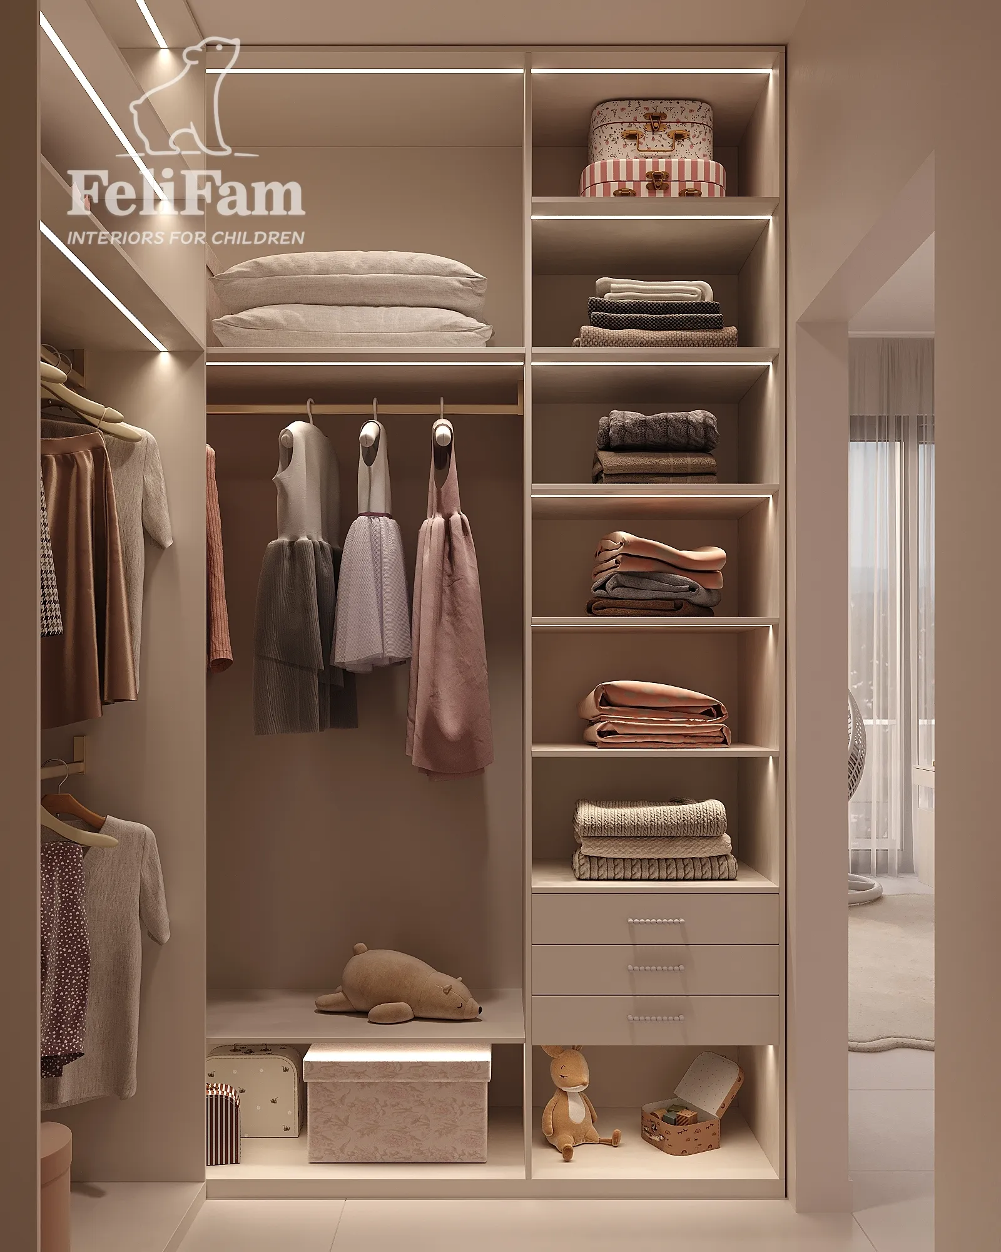
Another important part of the project is a separate 4 m² walk-in wardrobe. It made it possible to keep the main room free from bulky wardrobes. Inside, there are shelves for folded clothes, hanging sections, drawers, upper storage levels for seasonal items, and dedicated spaces for accessories. This solution makes the room feel more spacious while keeping storage clear and convenient. Custom-made furniture allowed the functions to be divided between the two spaces, creating an interior that reflects the girl’s personality now and can easily adapt as she grows into her teenage years.
Brooklyn, USA
26 m² + 4 m² walk-in wardrobe
42 345 EUR
You may also like
Similar projects for inspiration
Contacts


