





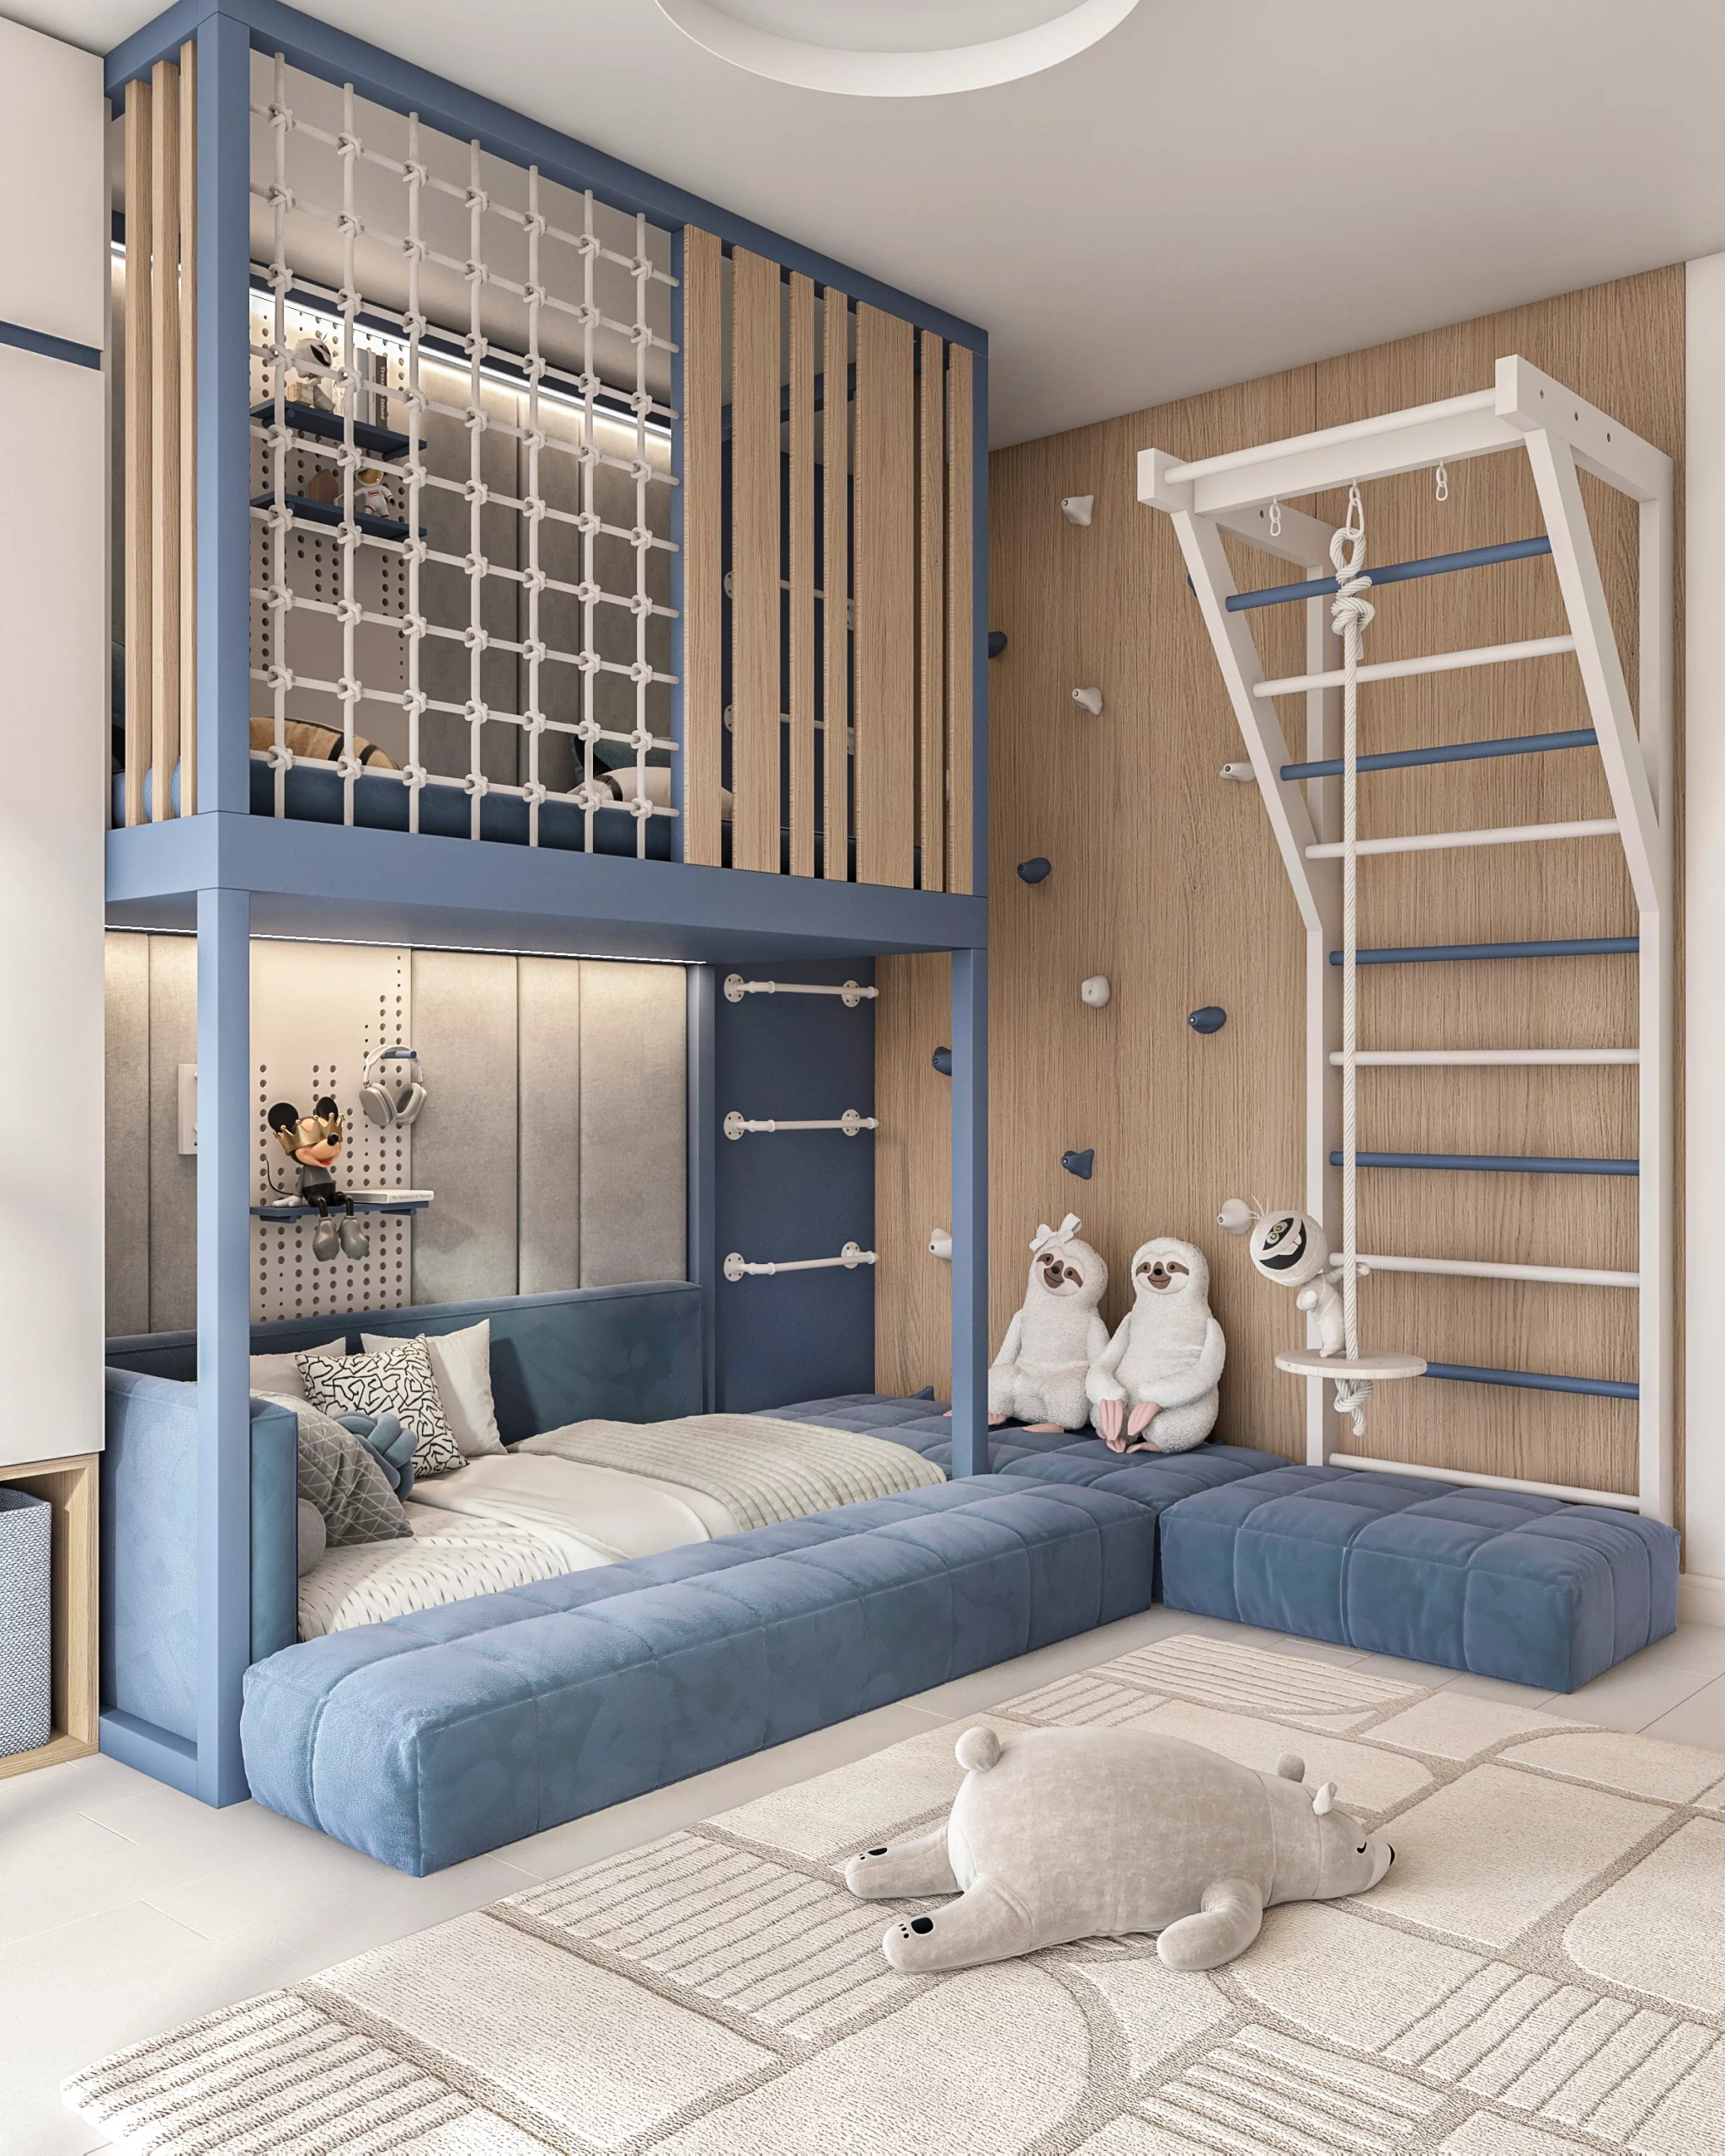
Modern Little Boys Room Design
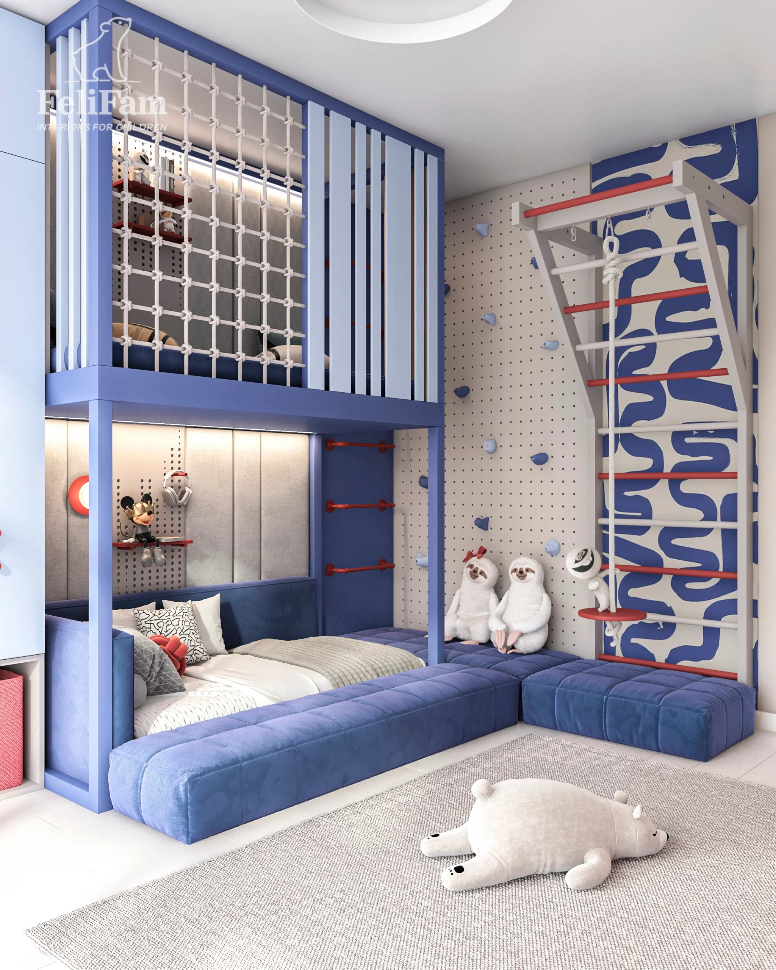
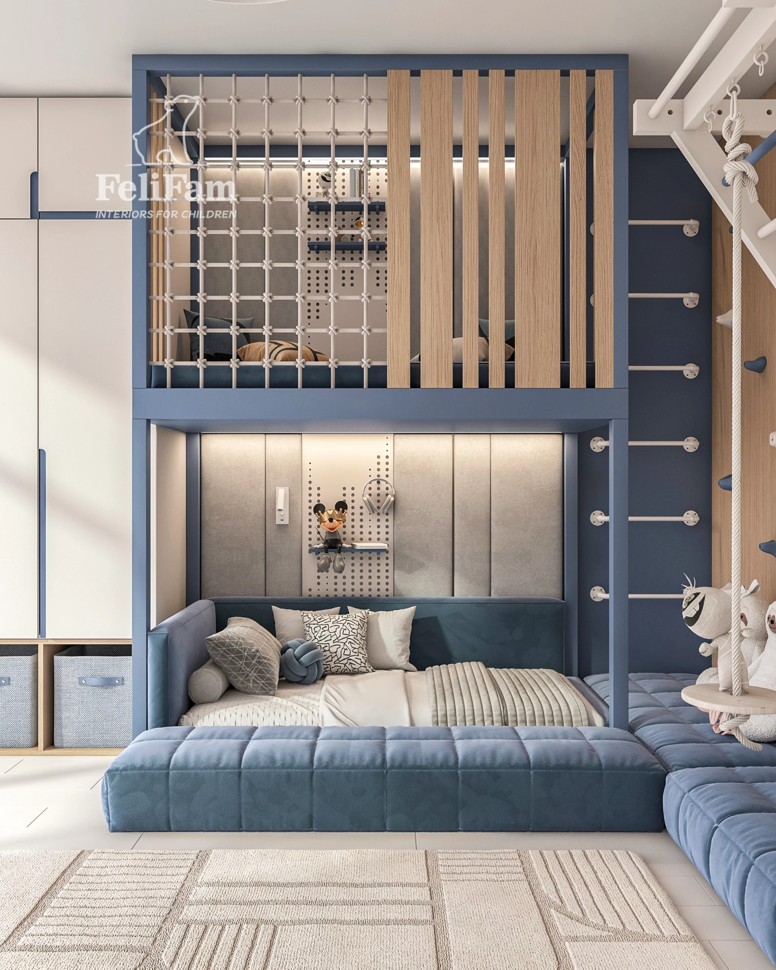
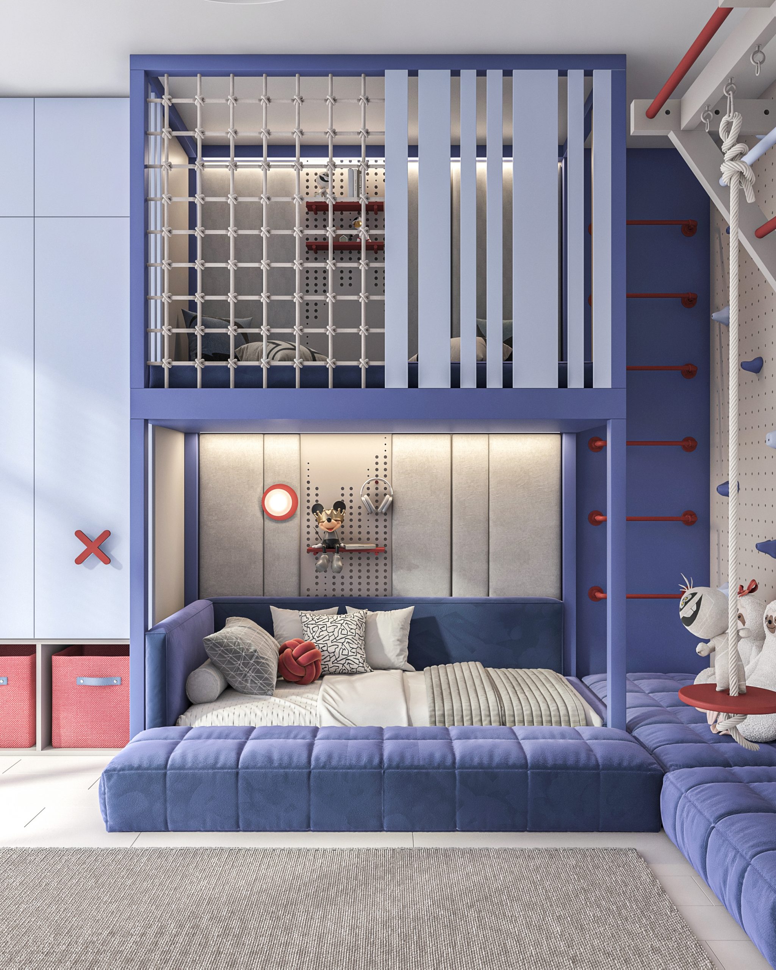
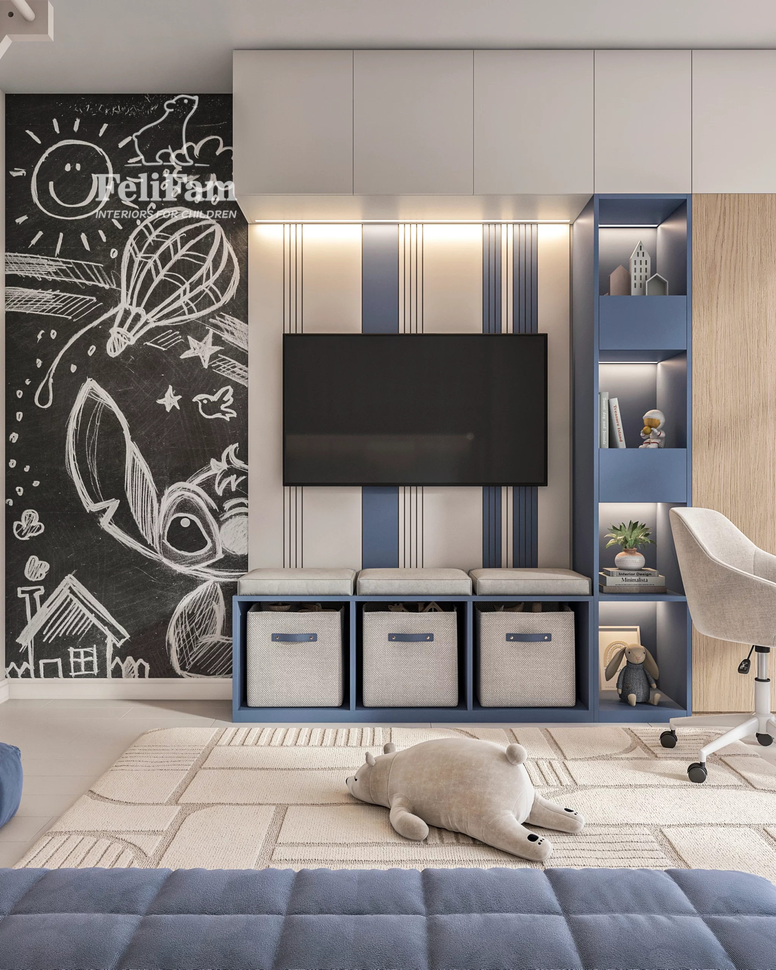
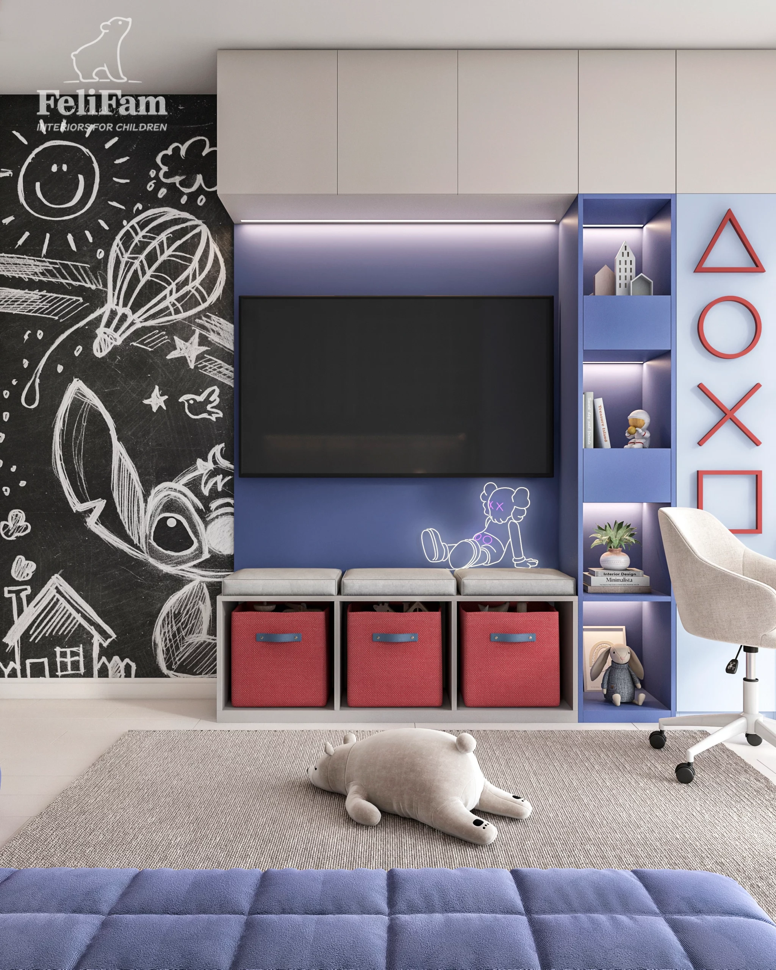
This modern little boys room was designed as a comfortable and functional space that adapts to a child’s changing needs as he grows. The concept combines smart space planning, ergonomic solutions, and contemporary design to create a room that remains practical and inviting for years to come.
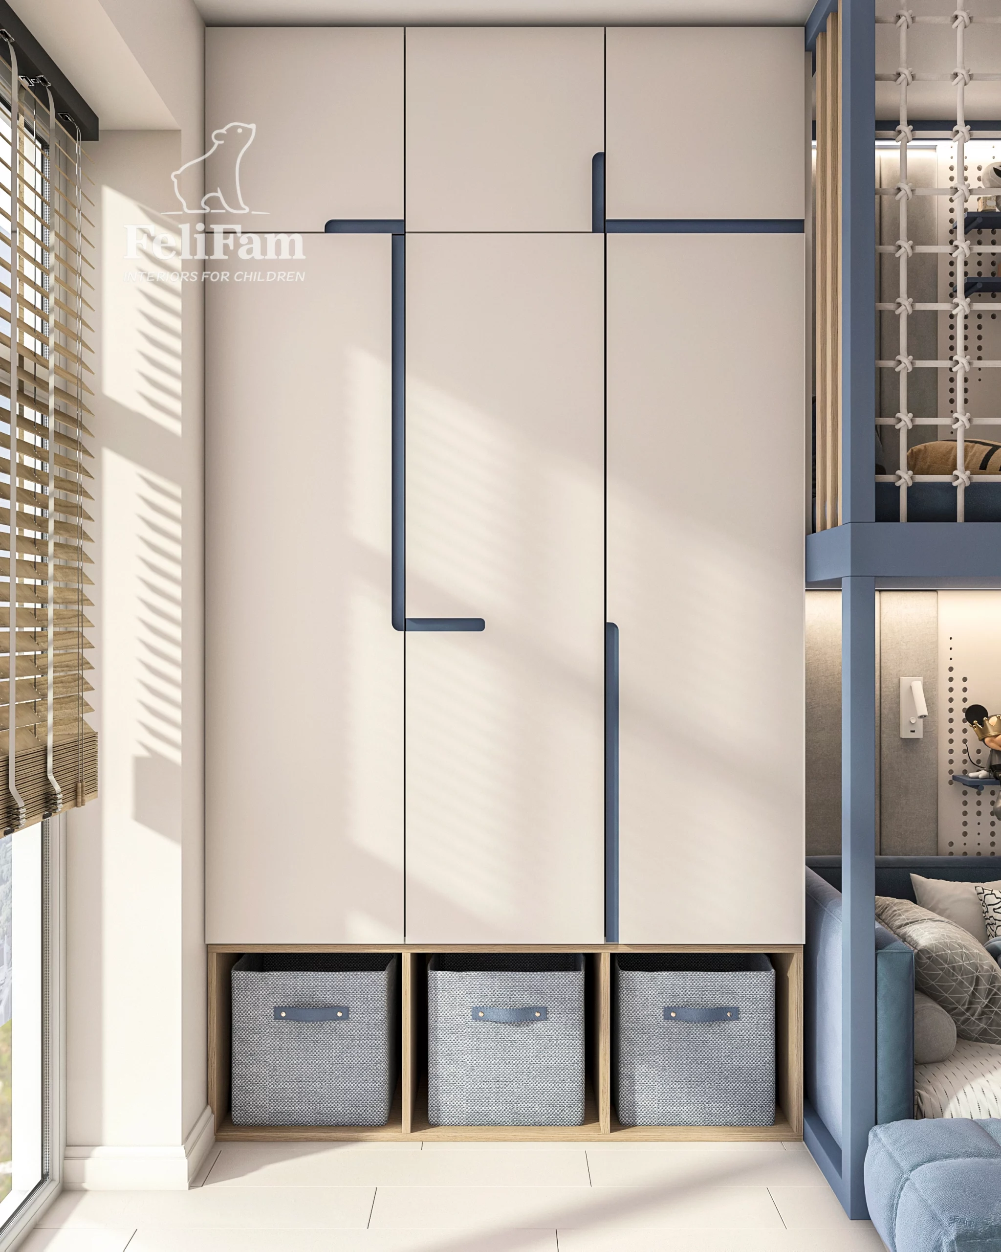
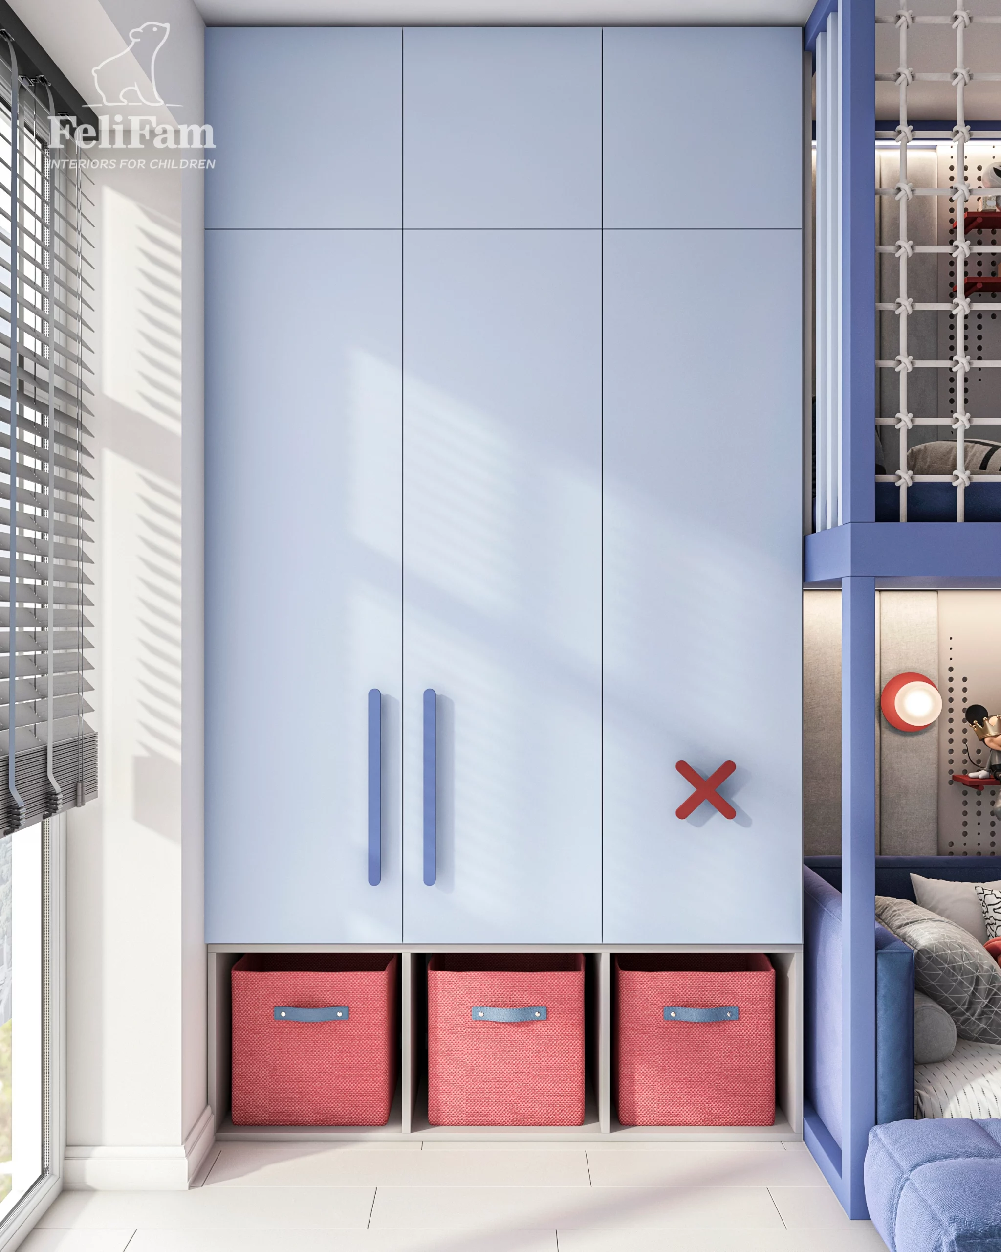
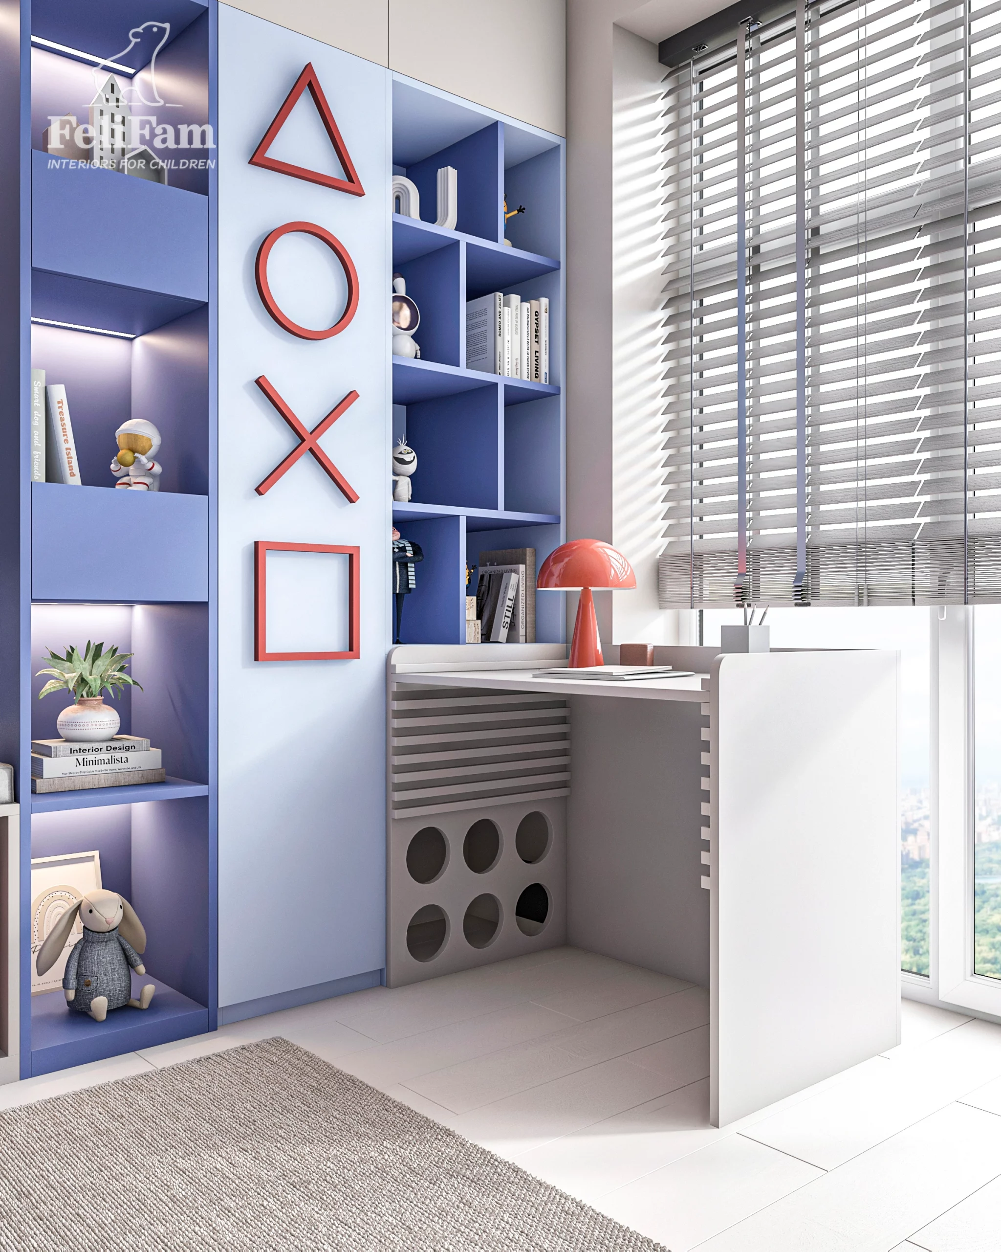
The interior includes dedicated areas for rest, study, play, and physical activity. A multifunctional loft structure serves as the focal point of the room, maximizing available space while creating additional opportunities for play and relaxation. A study area with an adjustable desk is positioned by the window, while a Swedish wall gym encourages an active lifestyle.
Thoughtfully designed storage solutions help keep the room organized, while the chalkboard wall adds a creative element and encourages self-expression. By balancing aesthetics with functionality, this modern little boys room provides a timeless environment that supports learning, development, and everyday comfort.
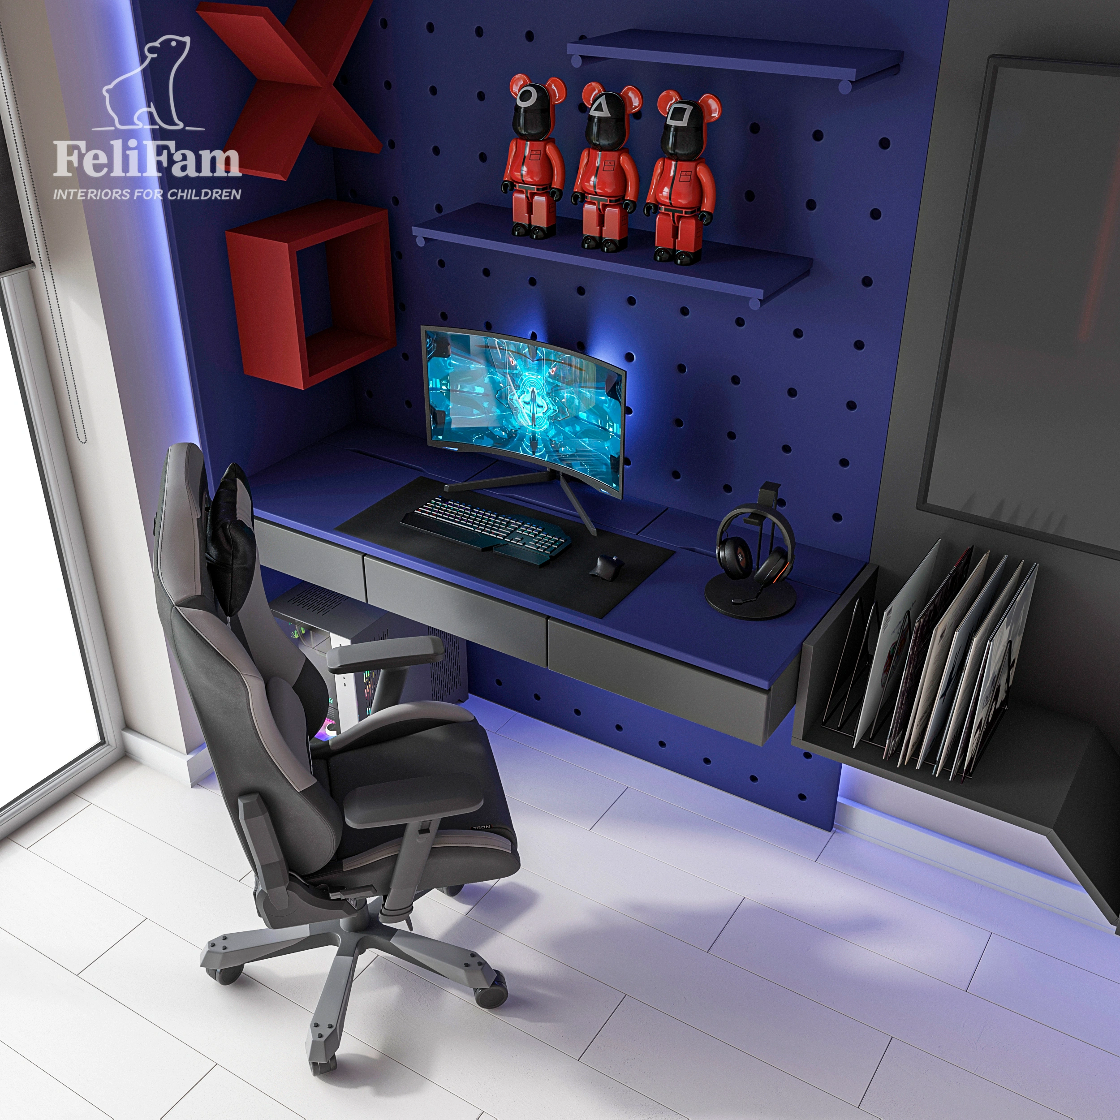
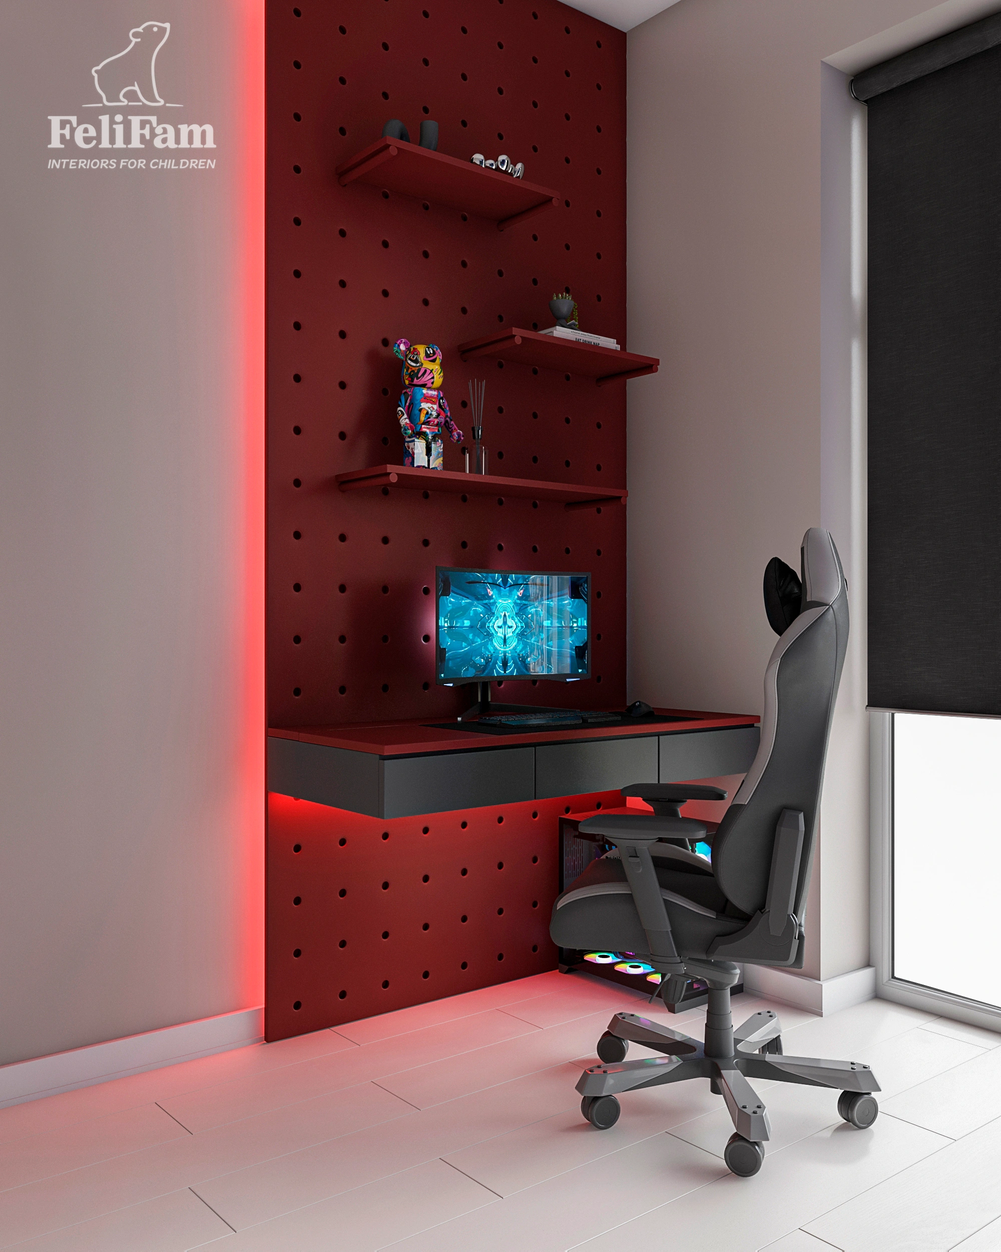
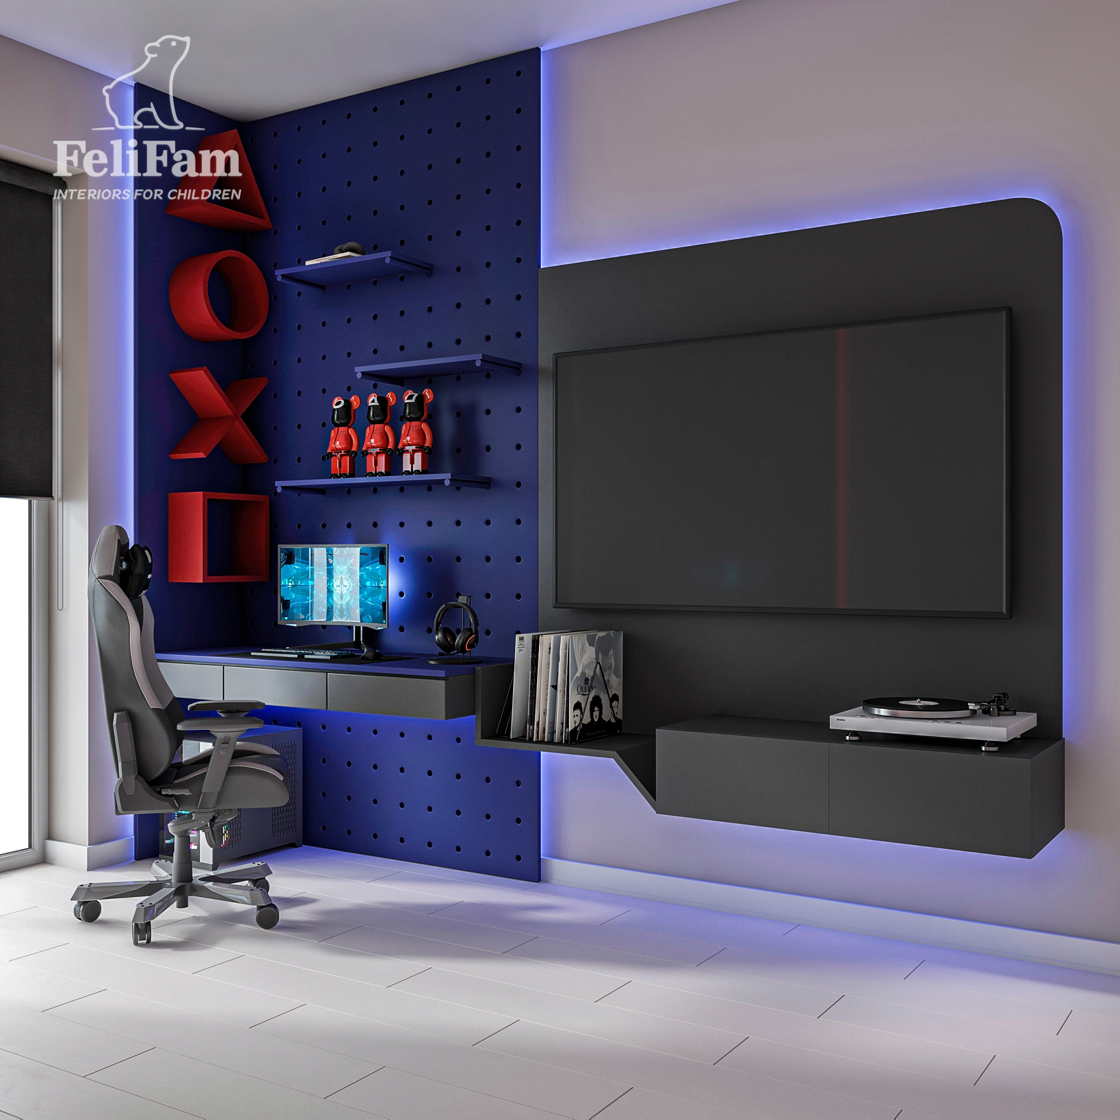
Two visualization options were created so that the client could choose the solution that best matches their preferences. Both options share the same concept but differ in color atmosphere and details, allowing a more precise selection of the final design.
London, United Kingdom
15 m²
42 731 EUR
You may also like
Similar projects for inspiration
Contacts


