





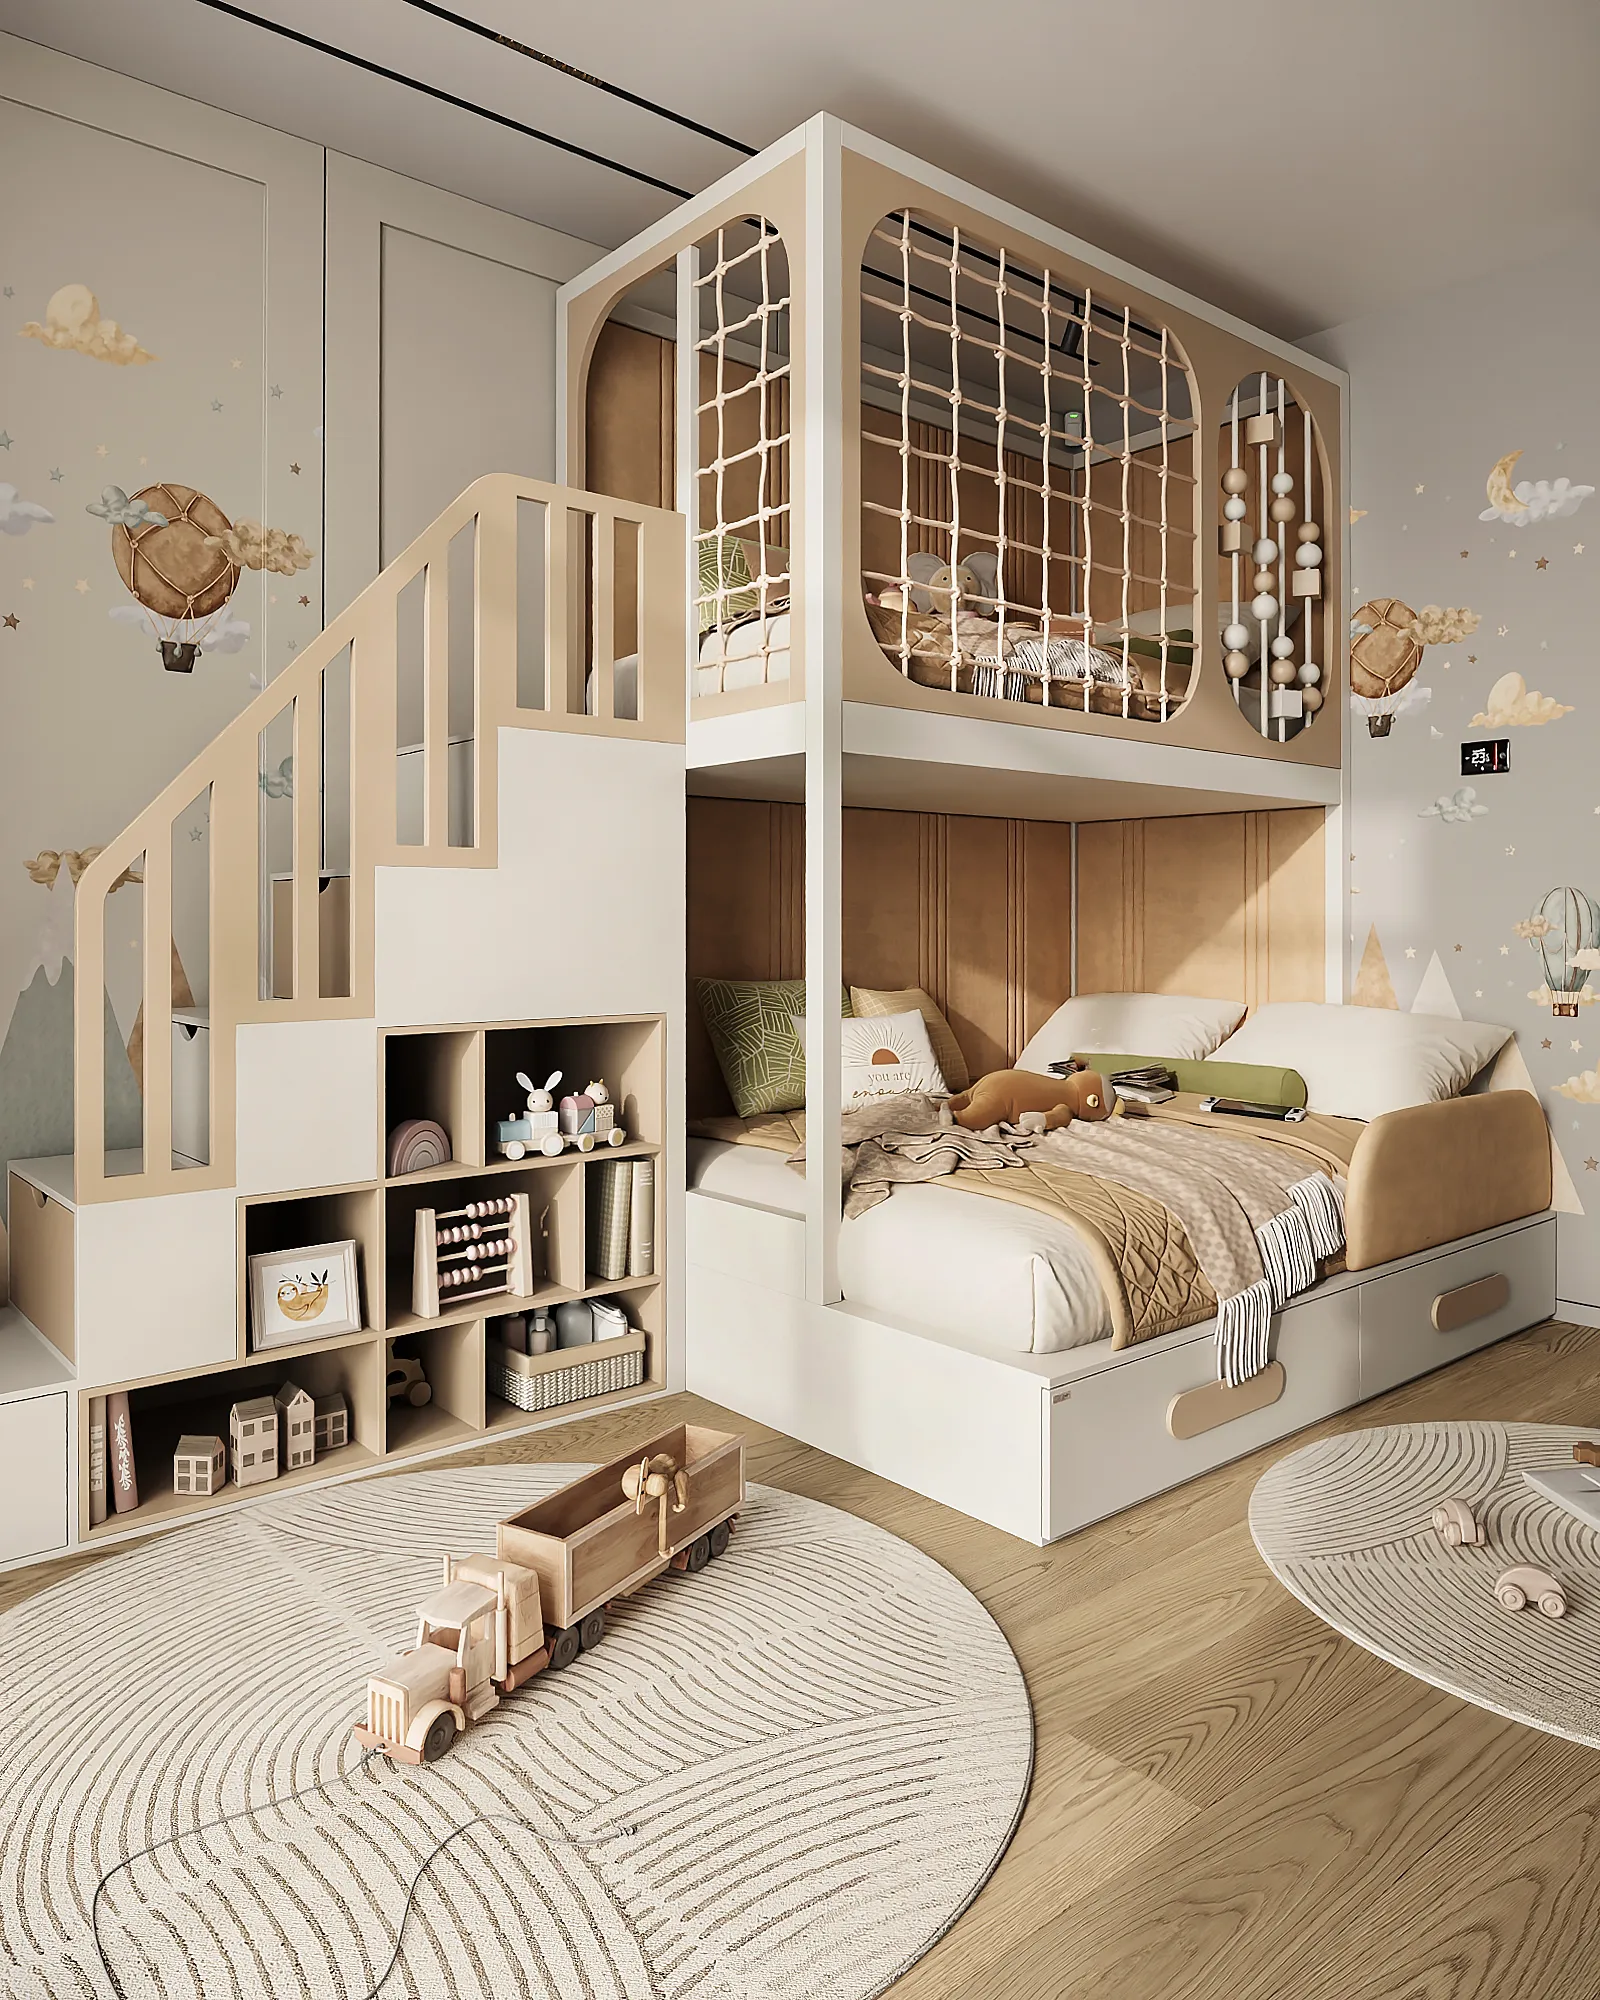
Kids’ Bedroom Design in Milan for a Boy
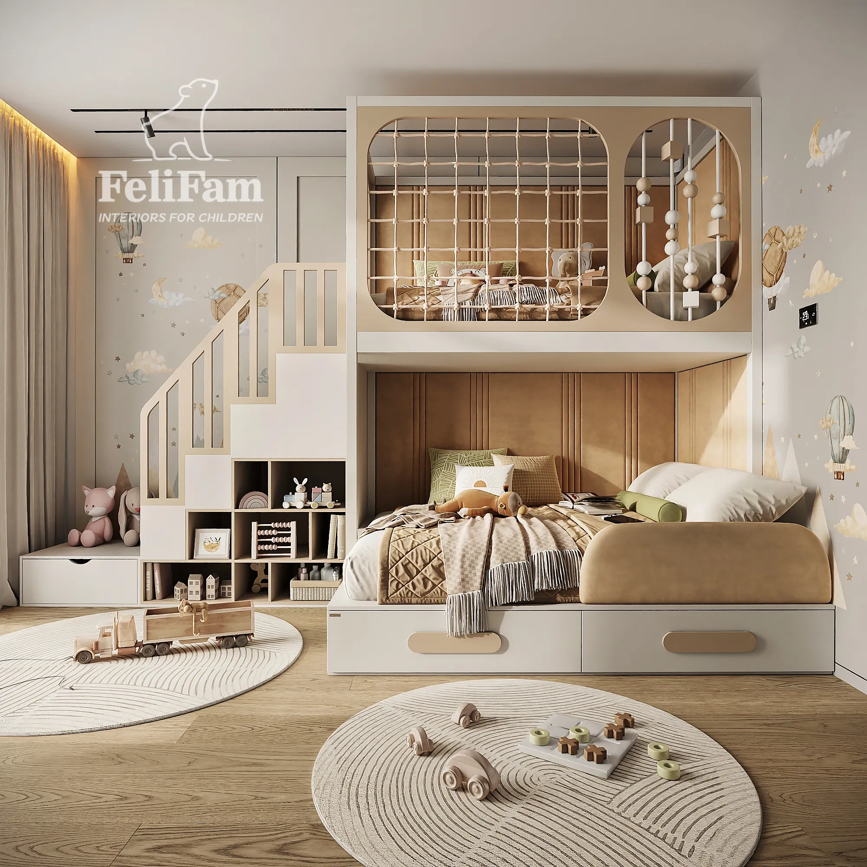
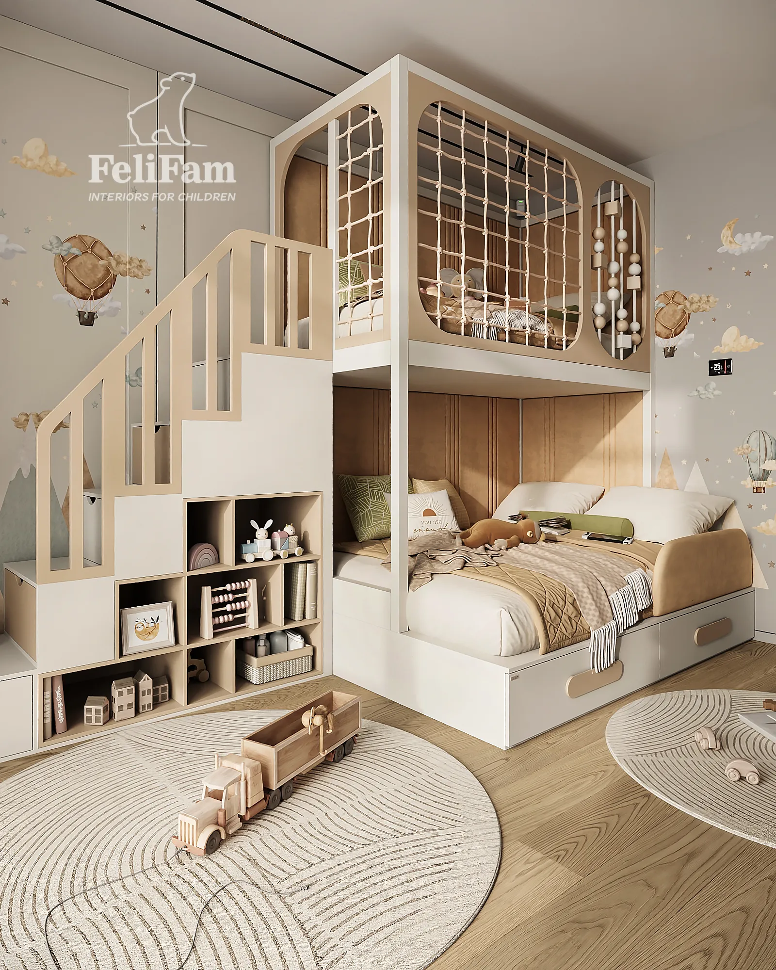
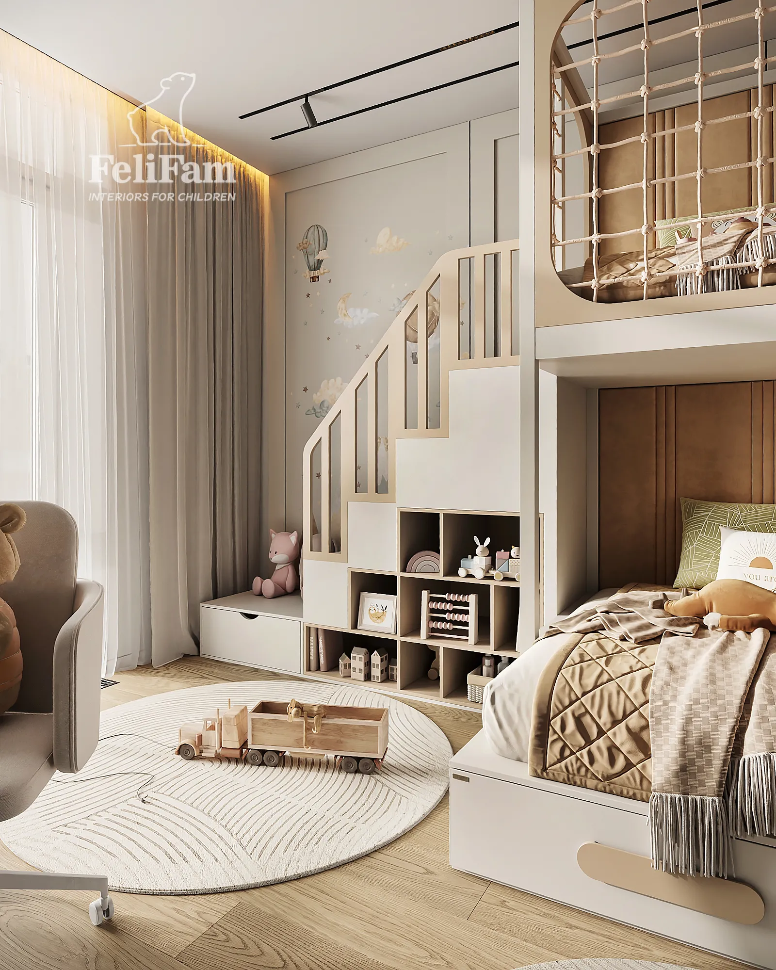
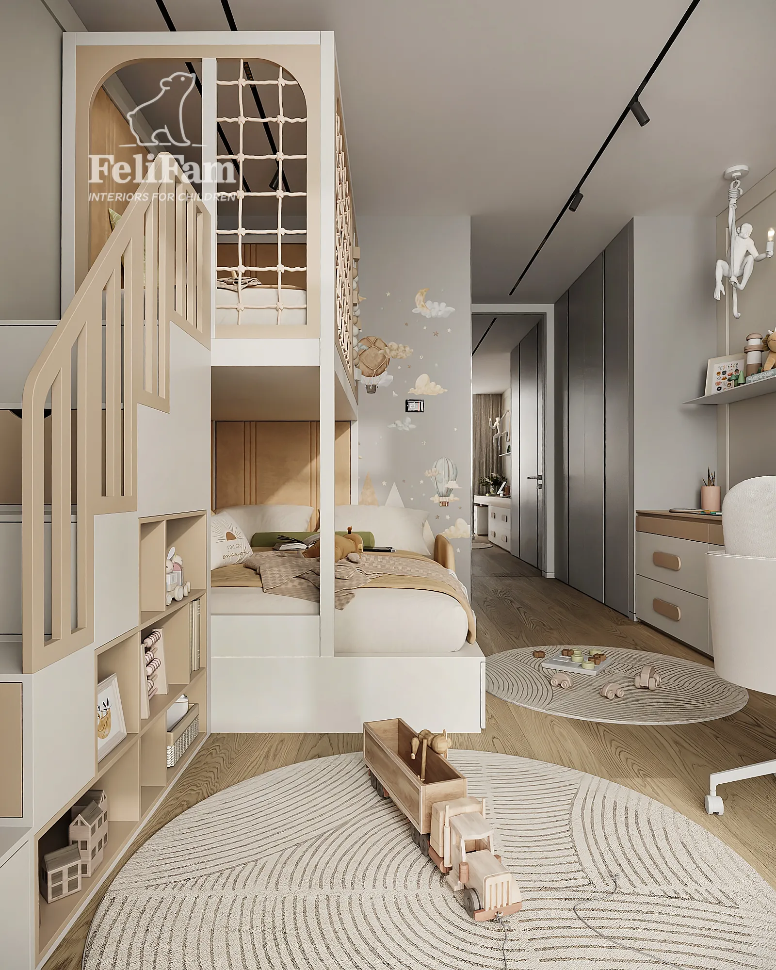
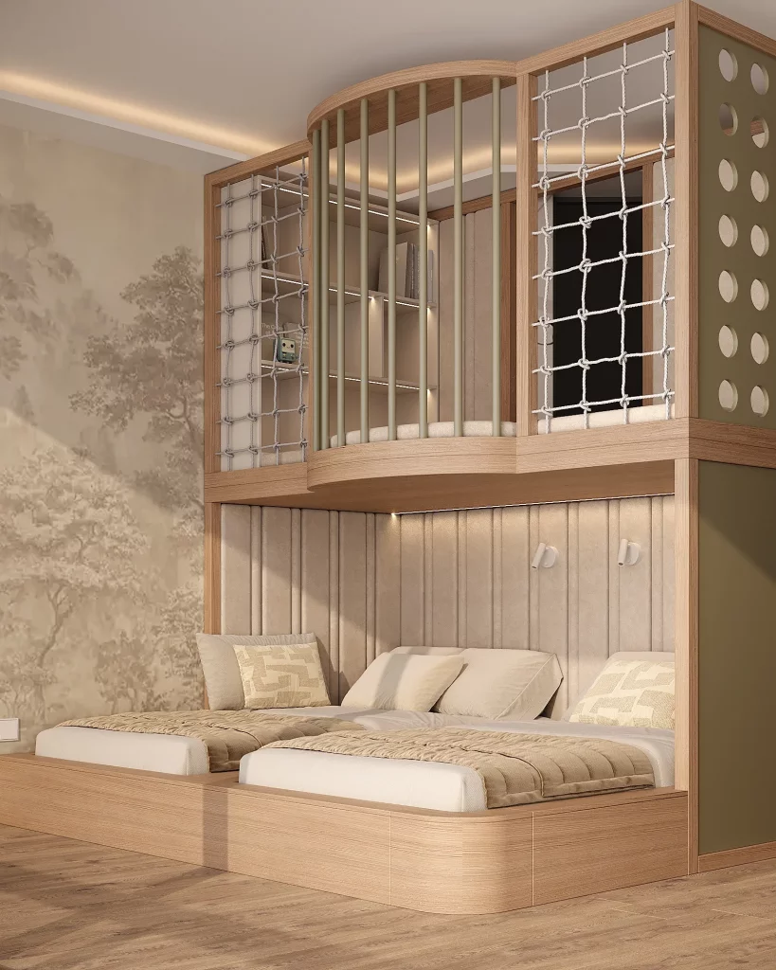
The design of this 17 m² kids’ bedroom in Milan for a boy is built around the idea of a multi-level space where sleeping, playing, studying, and storage are organically combined within one interior. The central element is a bunk-bed structure: the lower level features a full-size bed with a soft headboard and spacious drawers, while the upper level is transformed into a cosy play area. A safety net, rounded openings, and convenient stairs make the composition expressive while ensuring it is practical for everyday use.
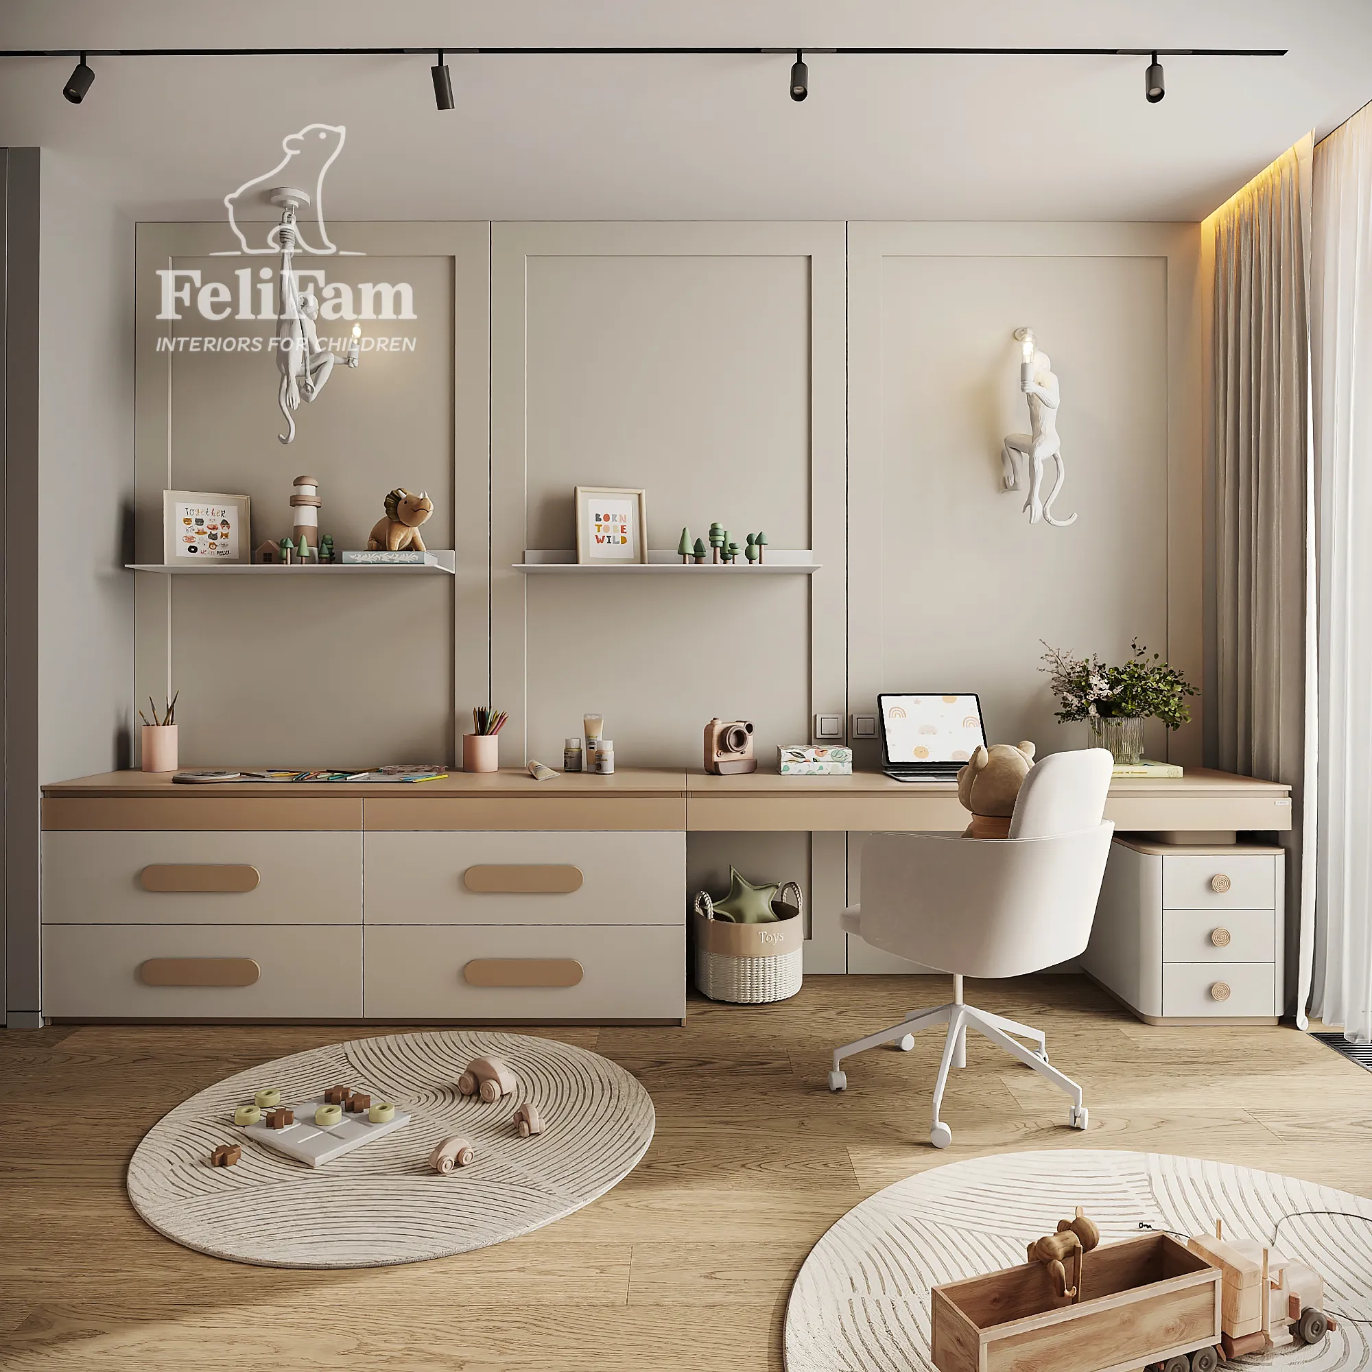
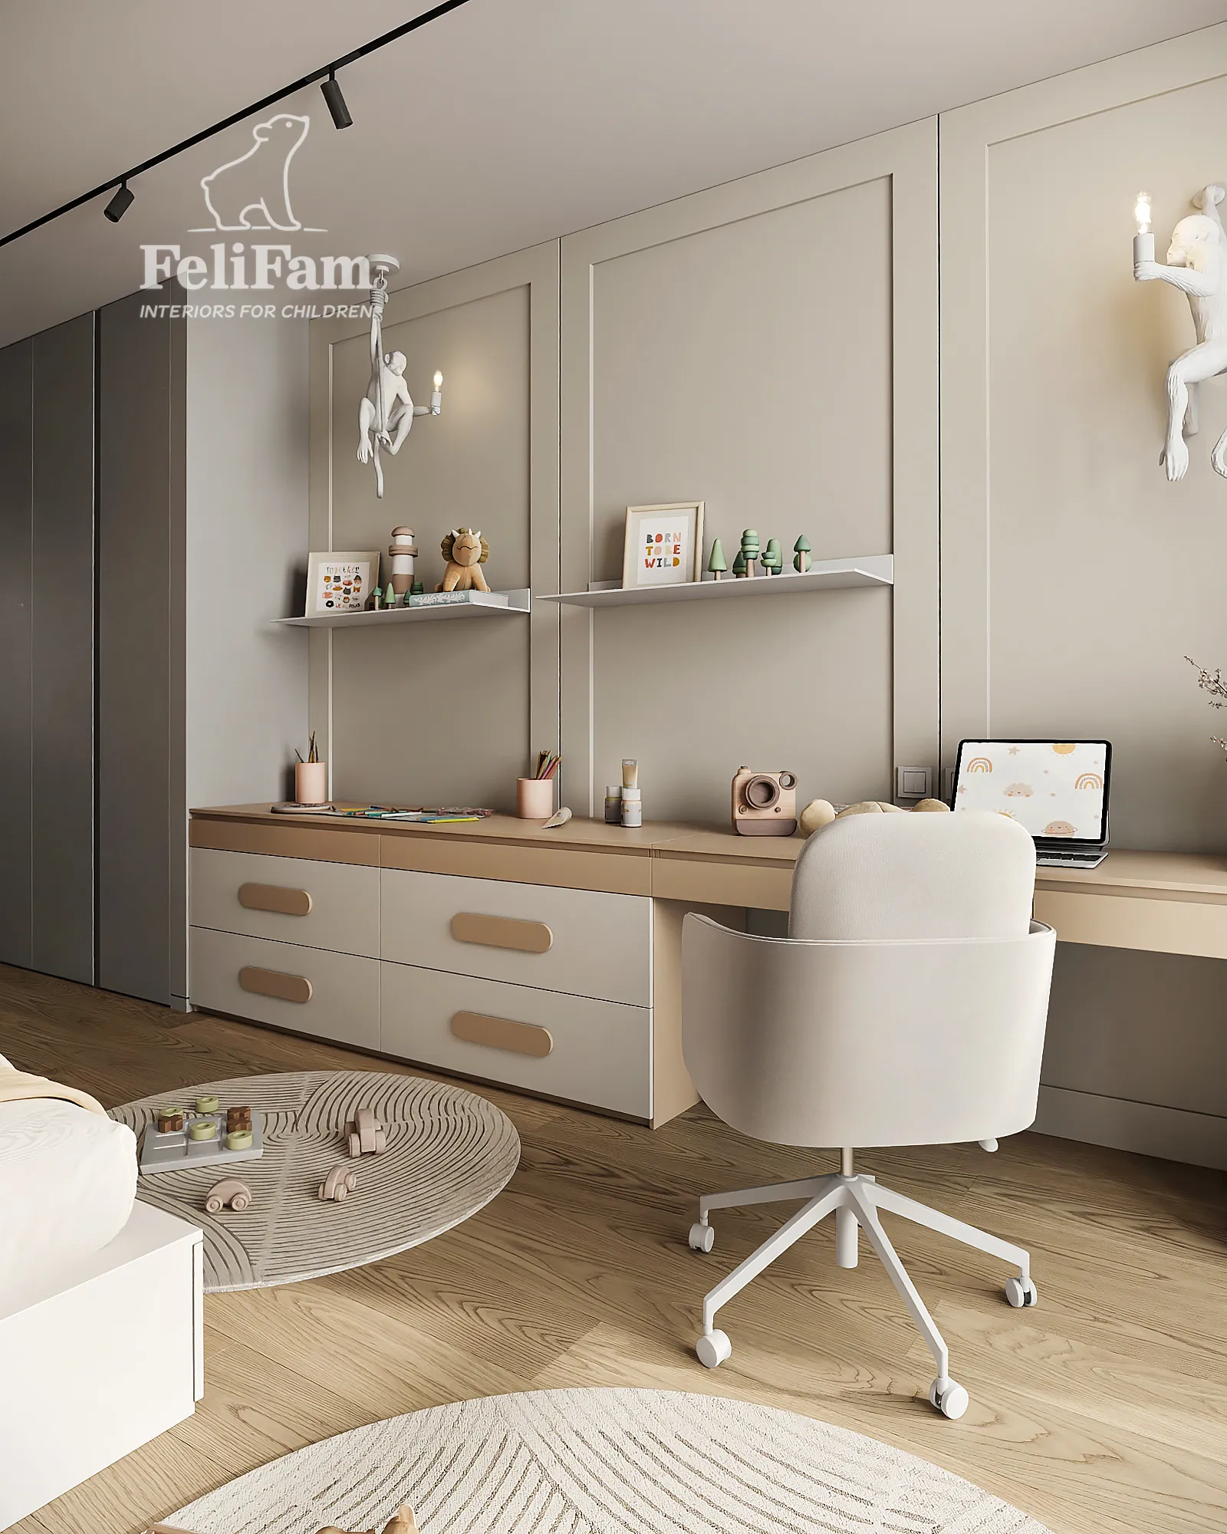
A separate part of the room is dedicated to a spacious work area by the window. The long desk provides enough space for studying and creative activities, while drawers, open shelves, and closed storage systems help keep everything organised. The children’s furniture was designed as a unified composition, so even with numerous functions, the interior remains visually light. Custom-made furniture allowed the height and geometry of the room to be used precisely without overcrowding it with separate pieces.
A calm palette of milky, sandy, and warm wood tones creates a soft, natural atmosphere, while muted green accents add character. Decorative wallpaper with hot-air balloons, sculptural light fixtures, and delicate lighting support the child-friendly mood without excessive fairytale styling. This kids’ bedroom design can easily adapt as the child grows, allowing the space to remain comfortable, functional, and relevant for many years.
Milan, Italy
17 m²
30 800 EUR
You may also like
Similar projects for inspiration
Contacts


