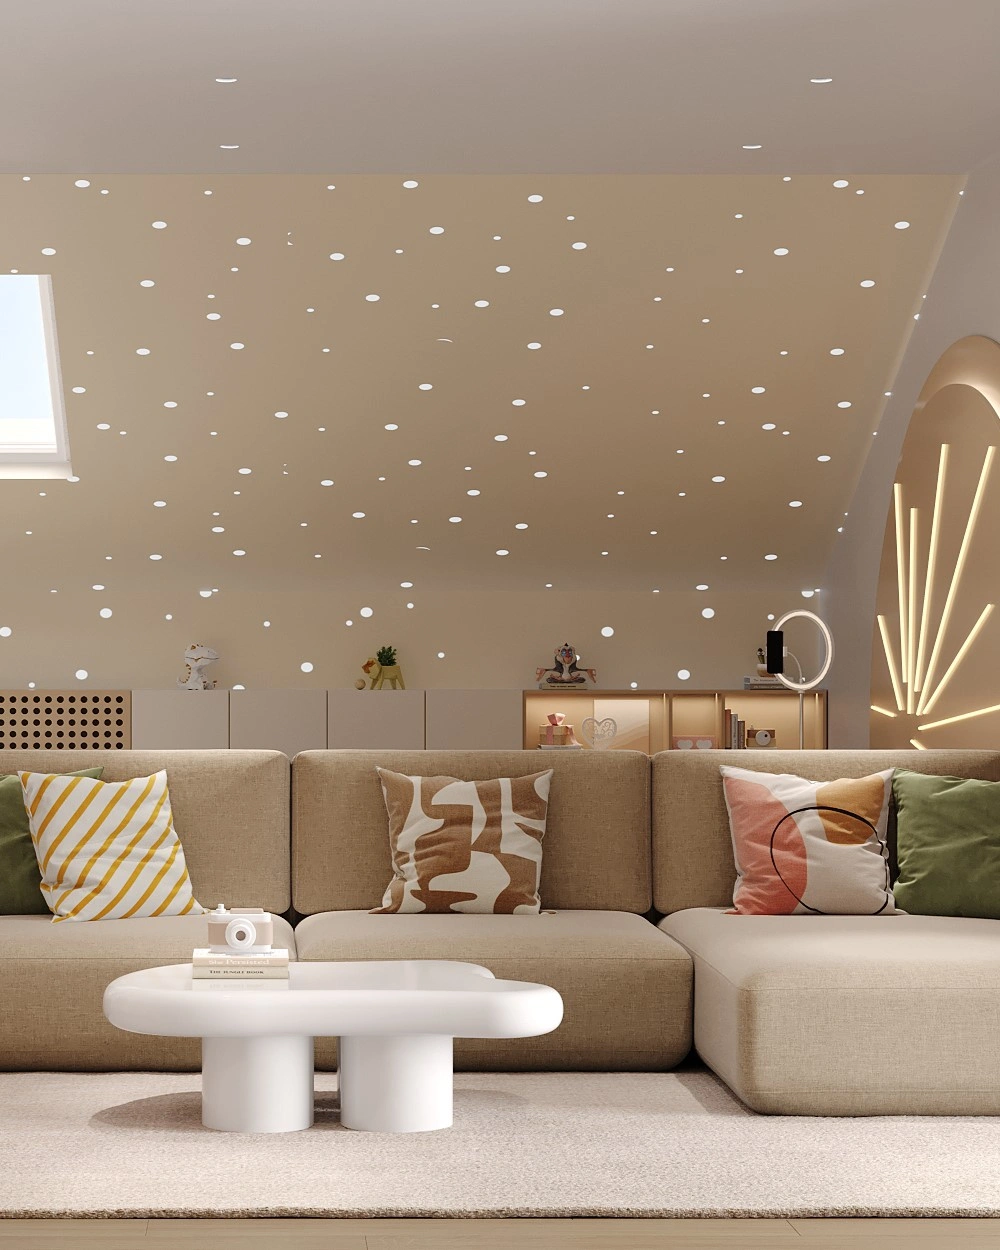
Playroom Interior Design Project 923

Beautiful Playroom for HoReCa

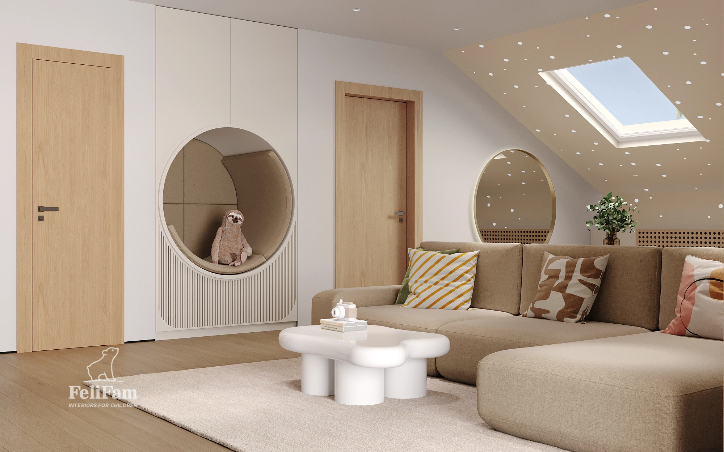
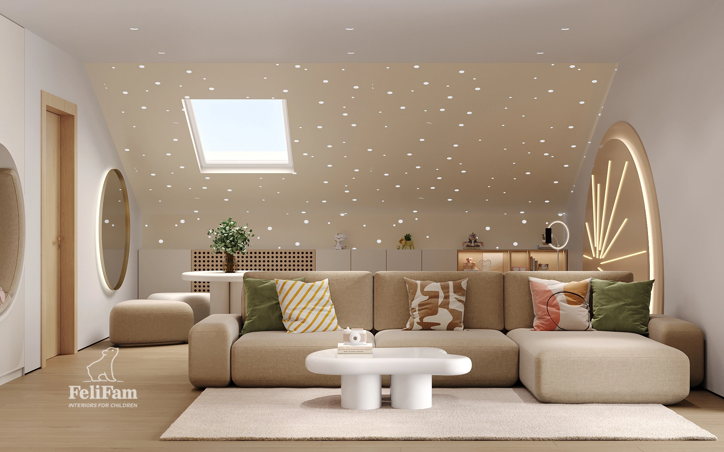
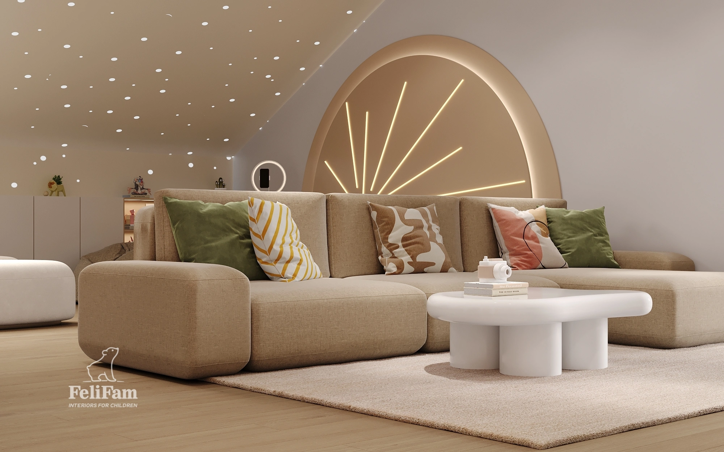
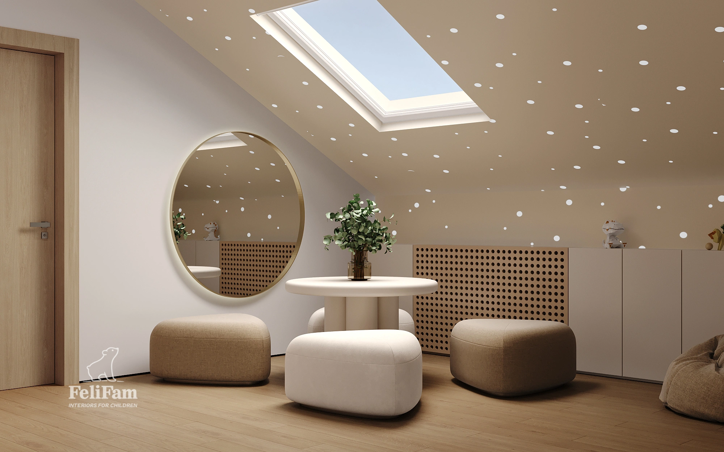
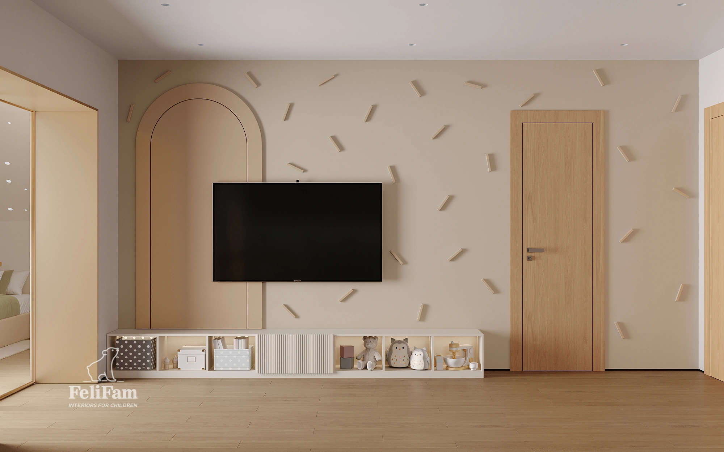
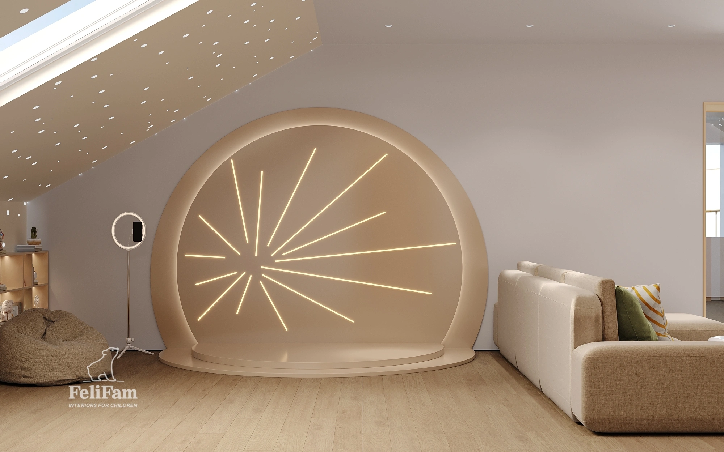

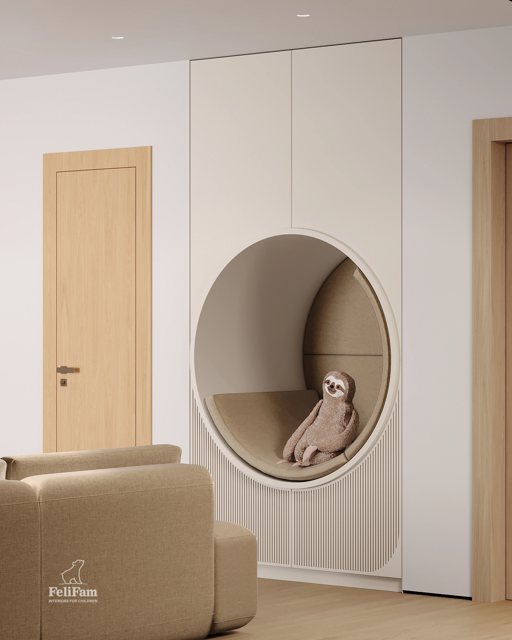
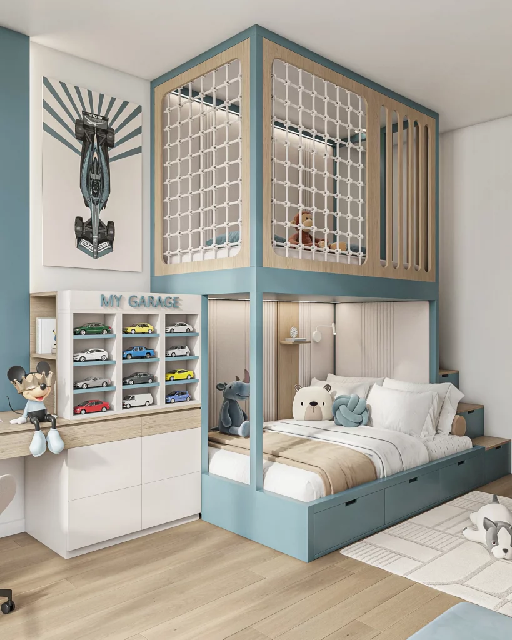
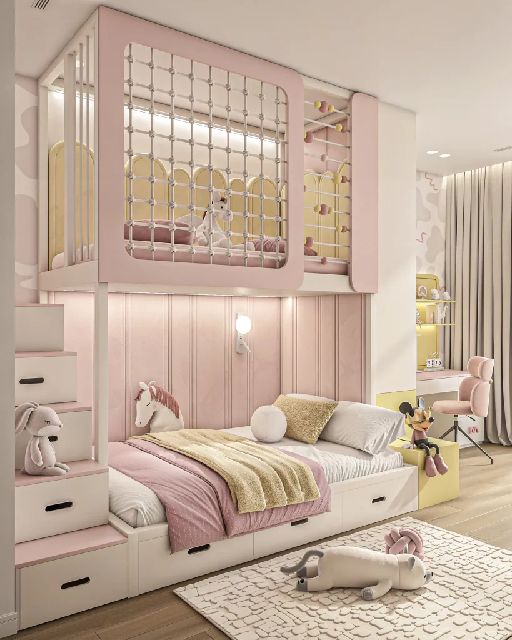
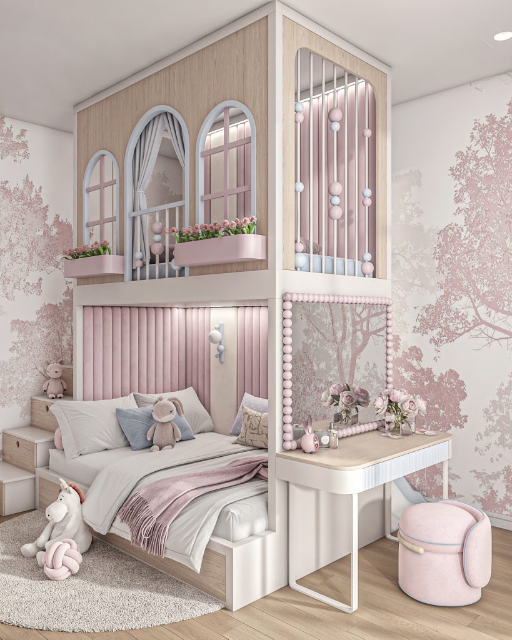
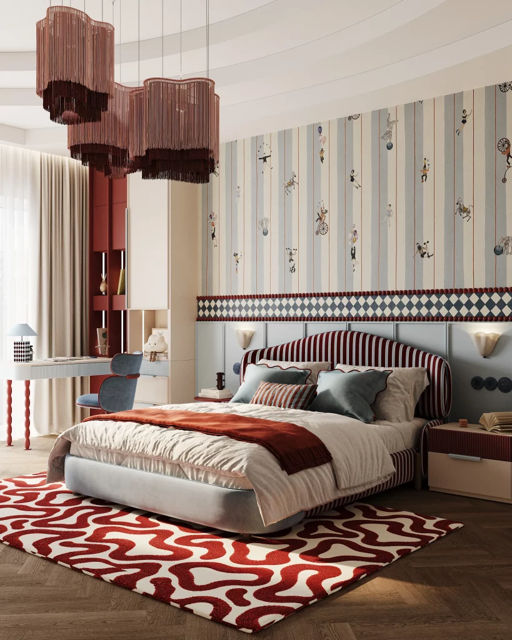
A thoughtfully designed attic beautiful playroom transforms a compact space into a multifunctional area for active play, socializing, and relaxation. The layout ensures openness and plenty of room for group games, table activities, and creative projects, while carefully planned zones make the space maximally comfortable.

A standout feature of the project is an interactive photo zone that sparks children’s creativity and allows them to create lasting memories. The space is organized with functional zones, storage solutions, and flexibility, making it engaging, safe, and convenient for children of all ages.

October 2023
Location
Geneva, Switzerland
Area
18 м²
Cost of implementation
47 588 EUR

Contacts

img

Do you have any questions or want to discuss the details? Leave a request and our specialist will contact you.

Leave your contact details and we will contact you soon!

Let's Create Your Child's Dream Room
Answer a Few Quick Questions
and receive a personalized selection of children's room projects along with a complimentary consultation.
Why Families Choose FeliFam
300+
Completed Projects
25+
Countries Where Families Have Chosen FeliFam
8+
Years of Experience
100%
Turnkey Solutions
Step 1 of 7 • Choosing Your Room Type
What Type of Room Are You Planning to Design?
Step 2 of 7 • Understanding Your Child's Needs
How Old Is Your Child?
Step 3 of 7 • Getting to Know Who the Room Is For
Who Is This Room For?
Step 4 of 7 • Discovering Your Child's Interests
What Are Your Child's Interests?
Step 5 of 7 • Defining Your Style
Which Style Best Matches Your Vision?
Step 6 of 7 • Understanding Your Space
What Is the Approximate Size of the Room?
Step 7 of 7 • Bringing Your Vision to Life
You're Almost There!
Leave your contact details to receive your personalized project selection and complimentary consultation.