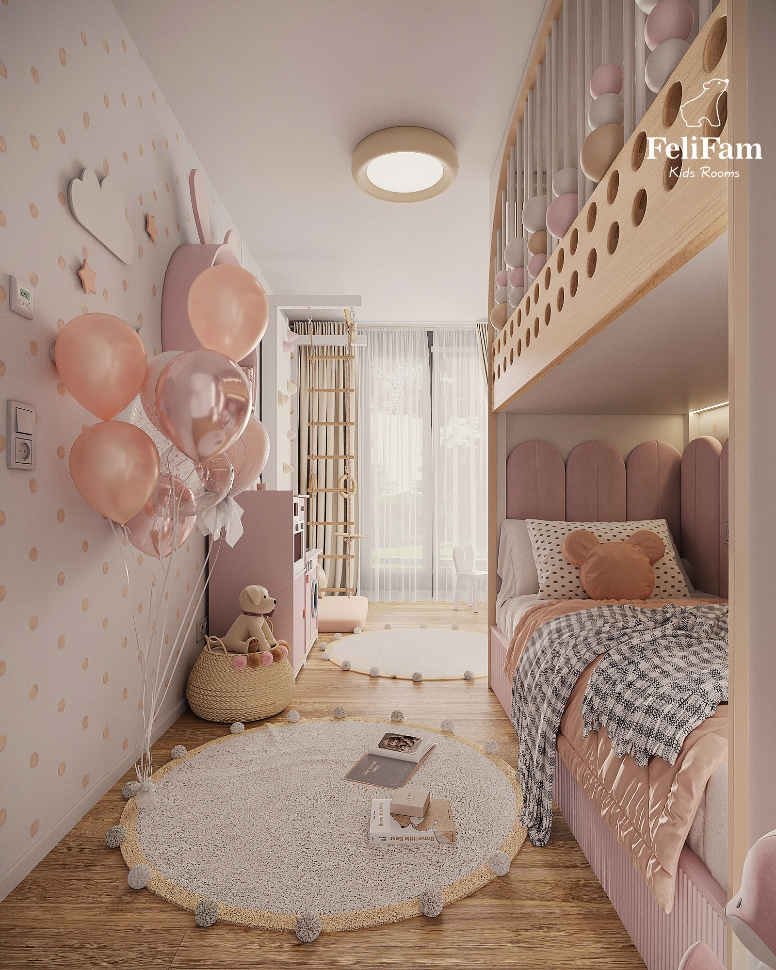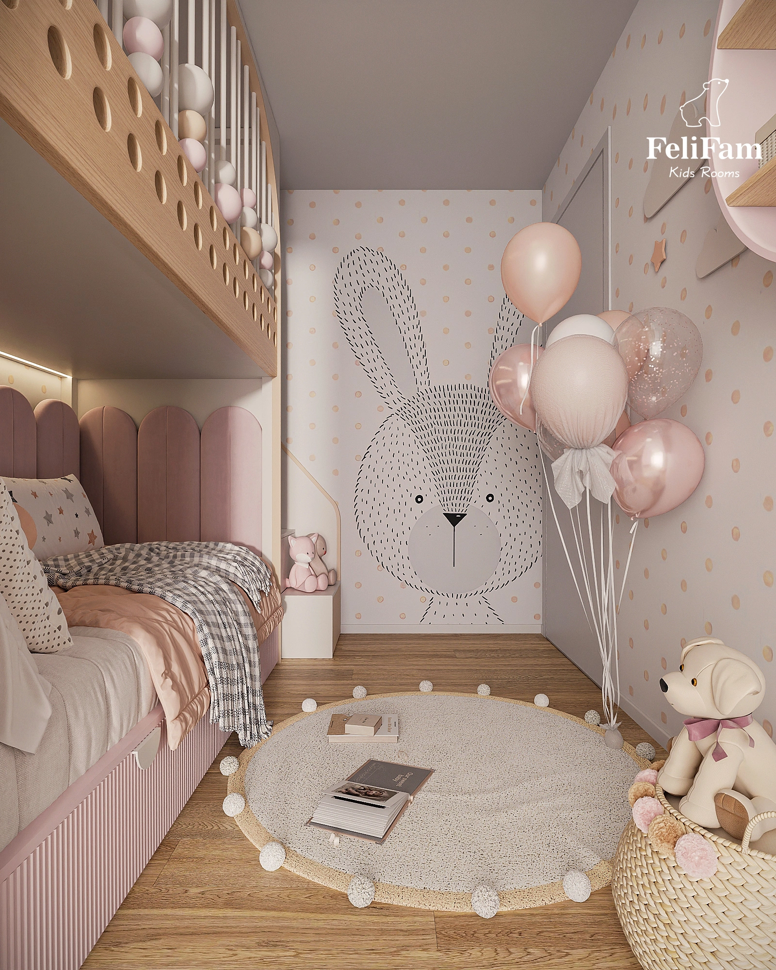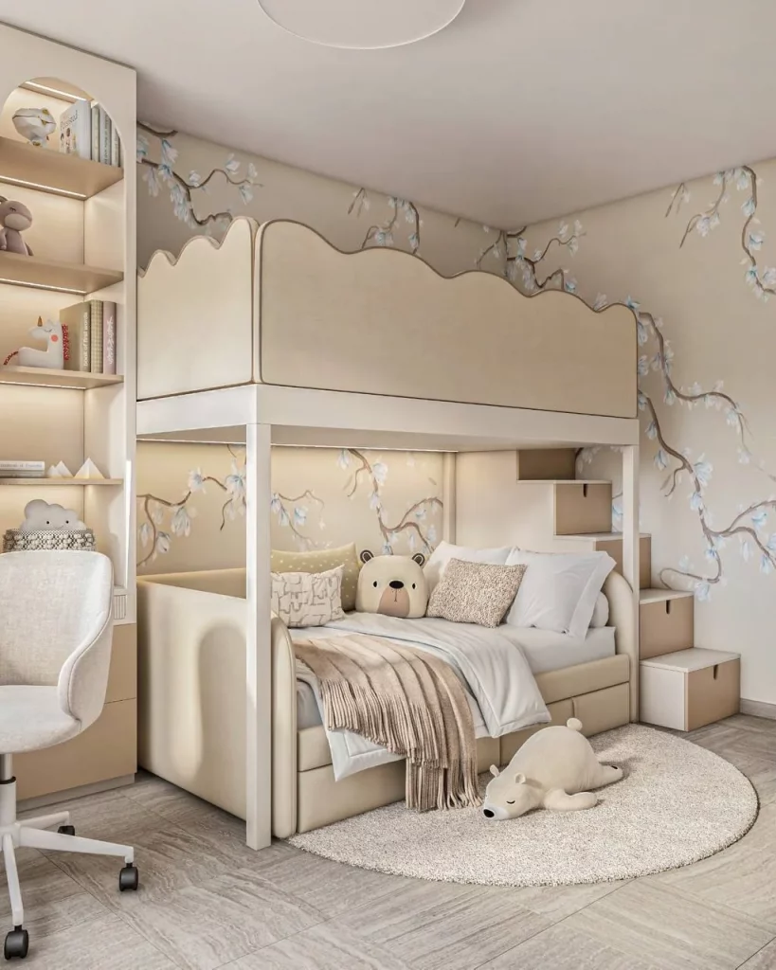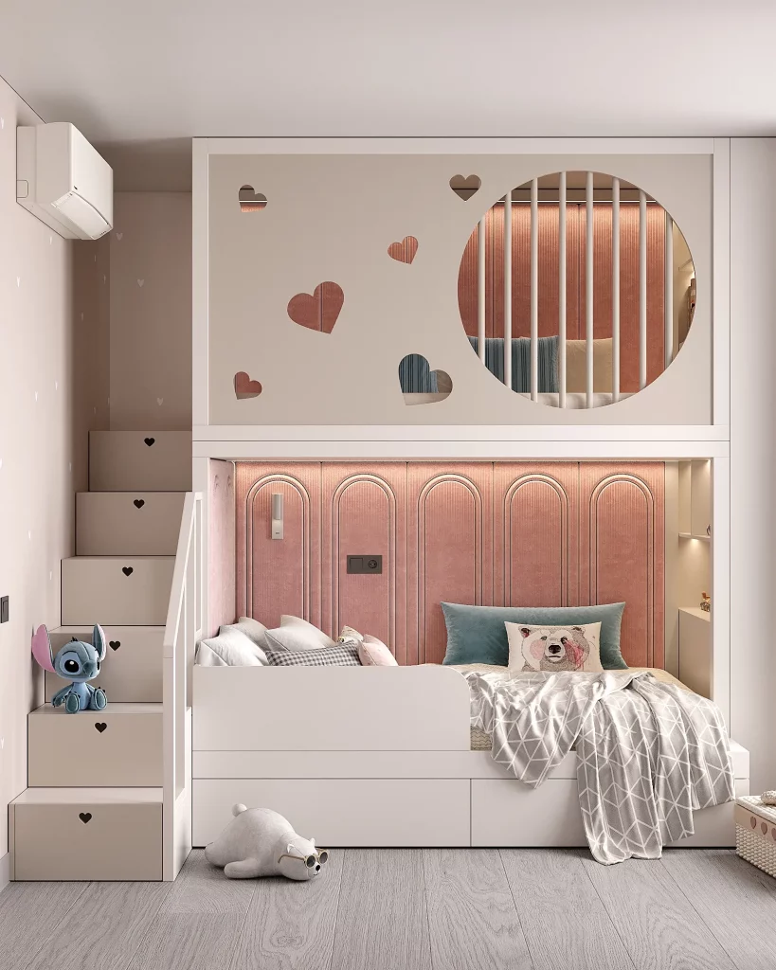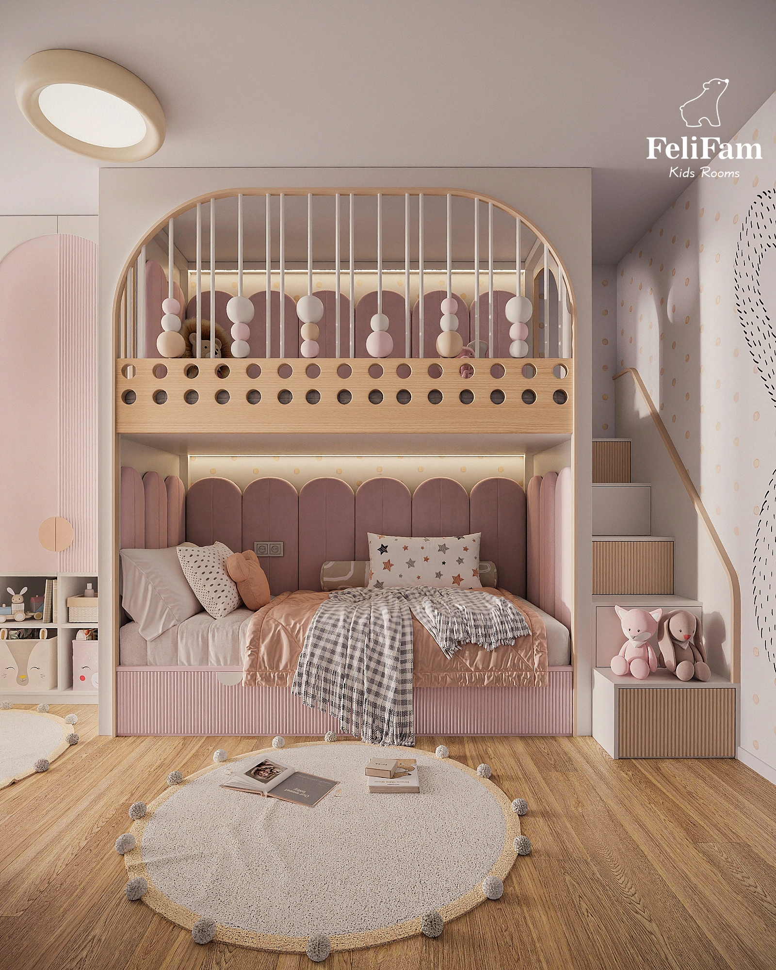
Bunk bed with play area on the second level
Project 1196

Project 1196

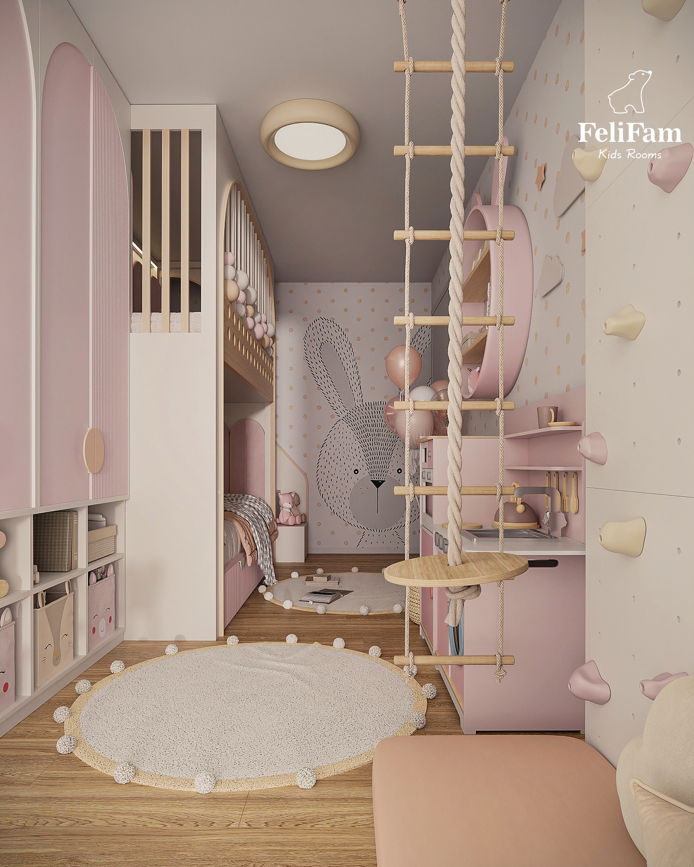
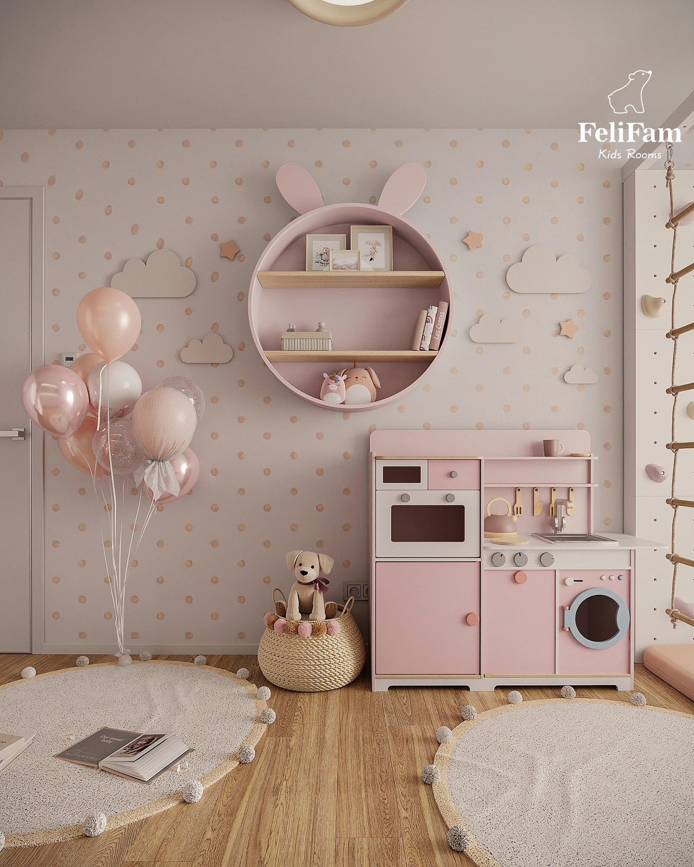
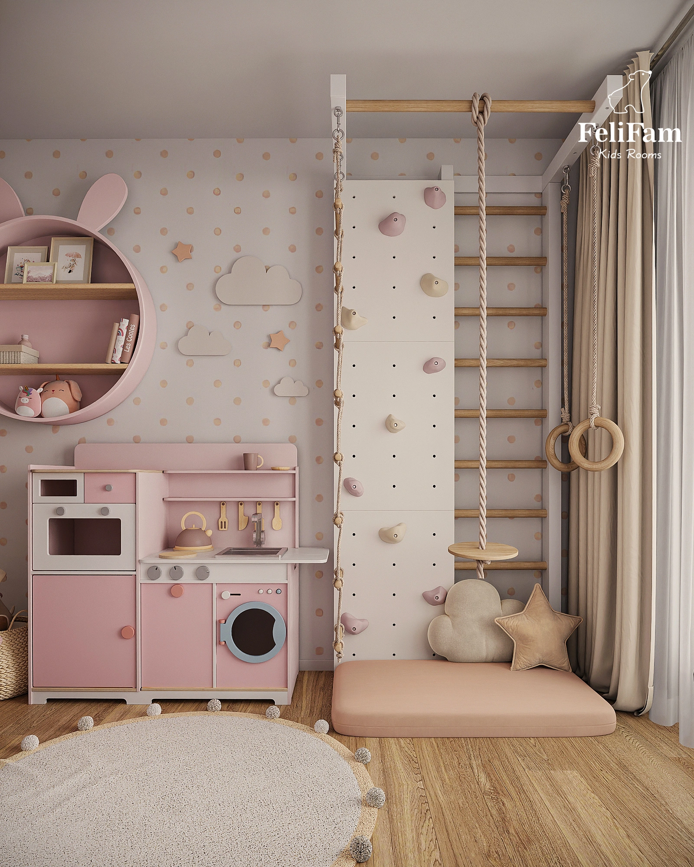
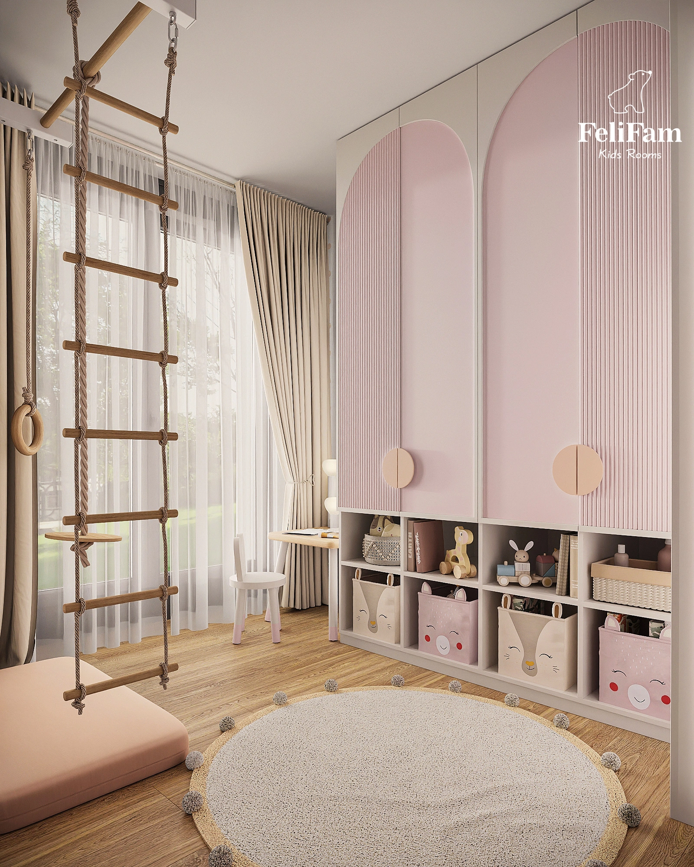
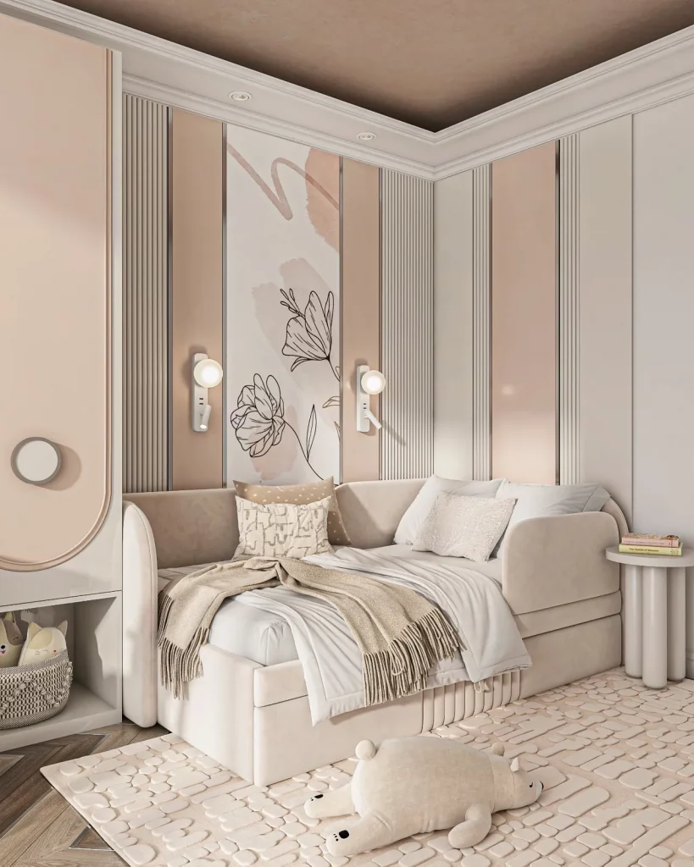
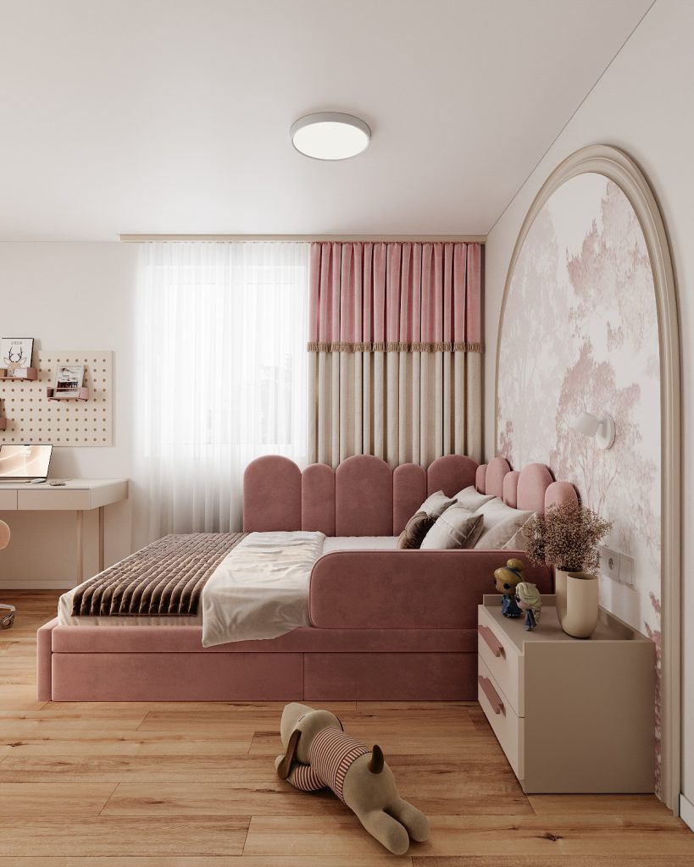
The design of a children’s room for a little girl with an area of ​​only 13 m² is an example of how a maximum of functions can be implemented in a compact space. The center of the composition is a two-story bed: on the first level there is a comfortable sleeping area, on the second – a space for games and imaginary adventures.

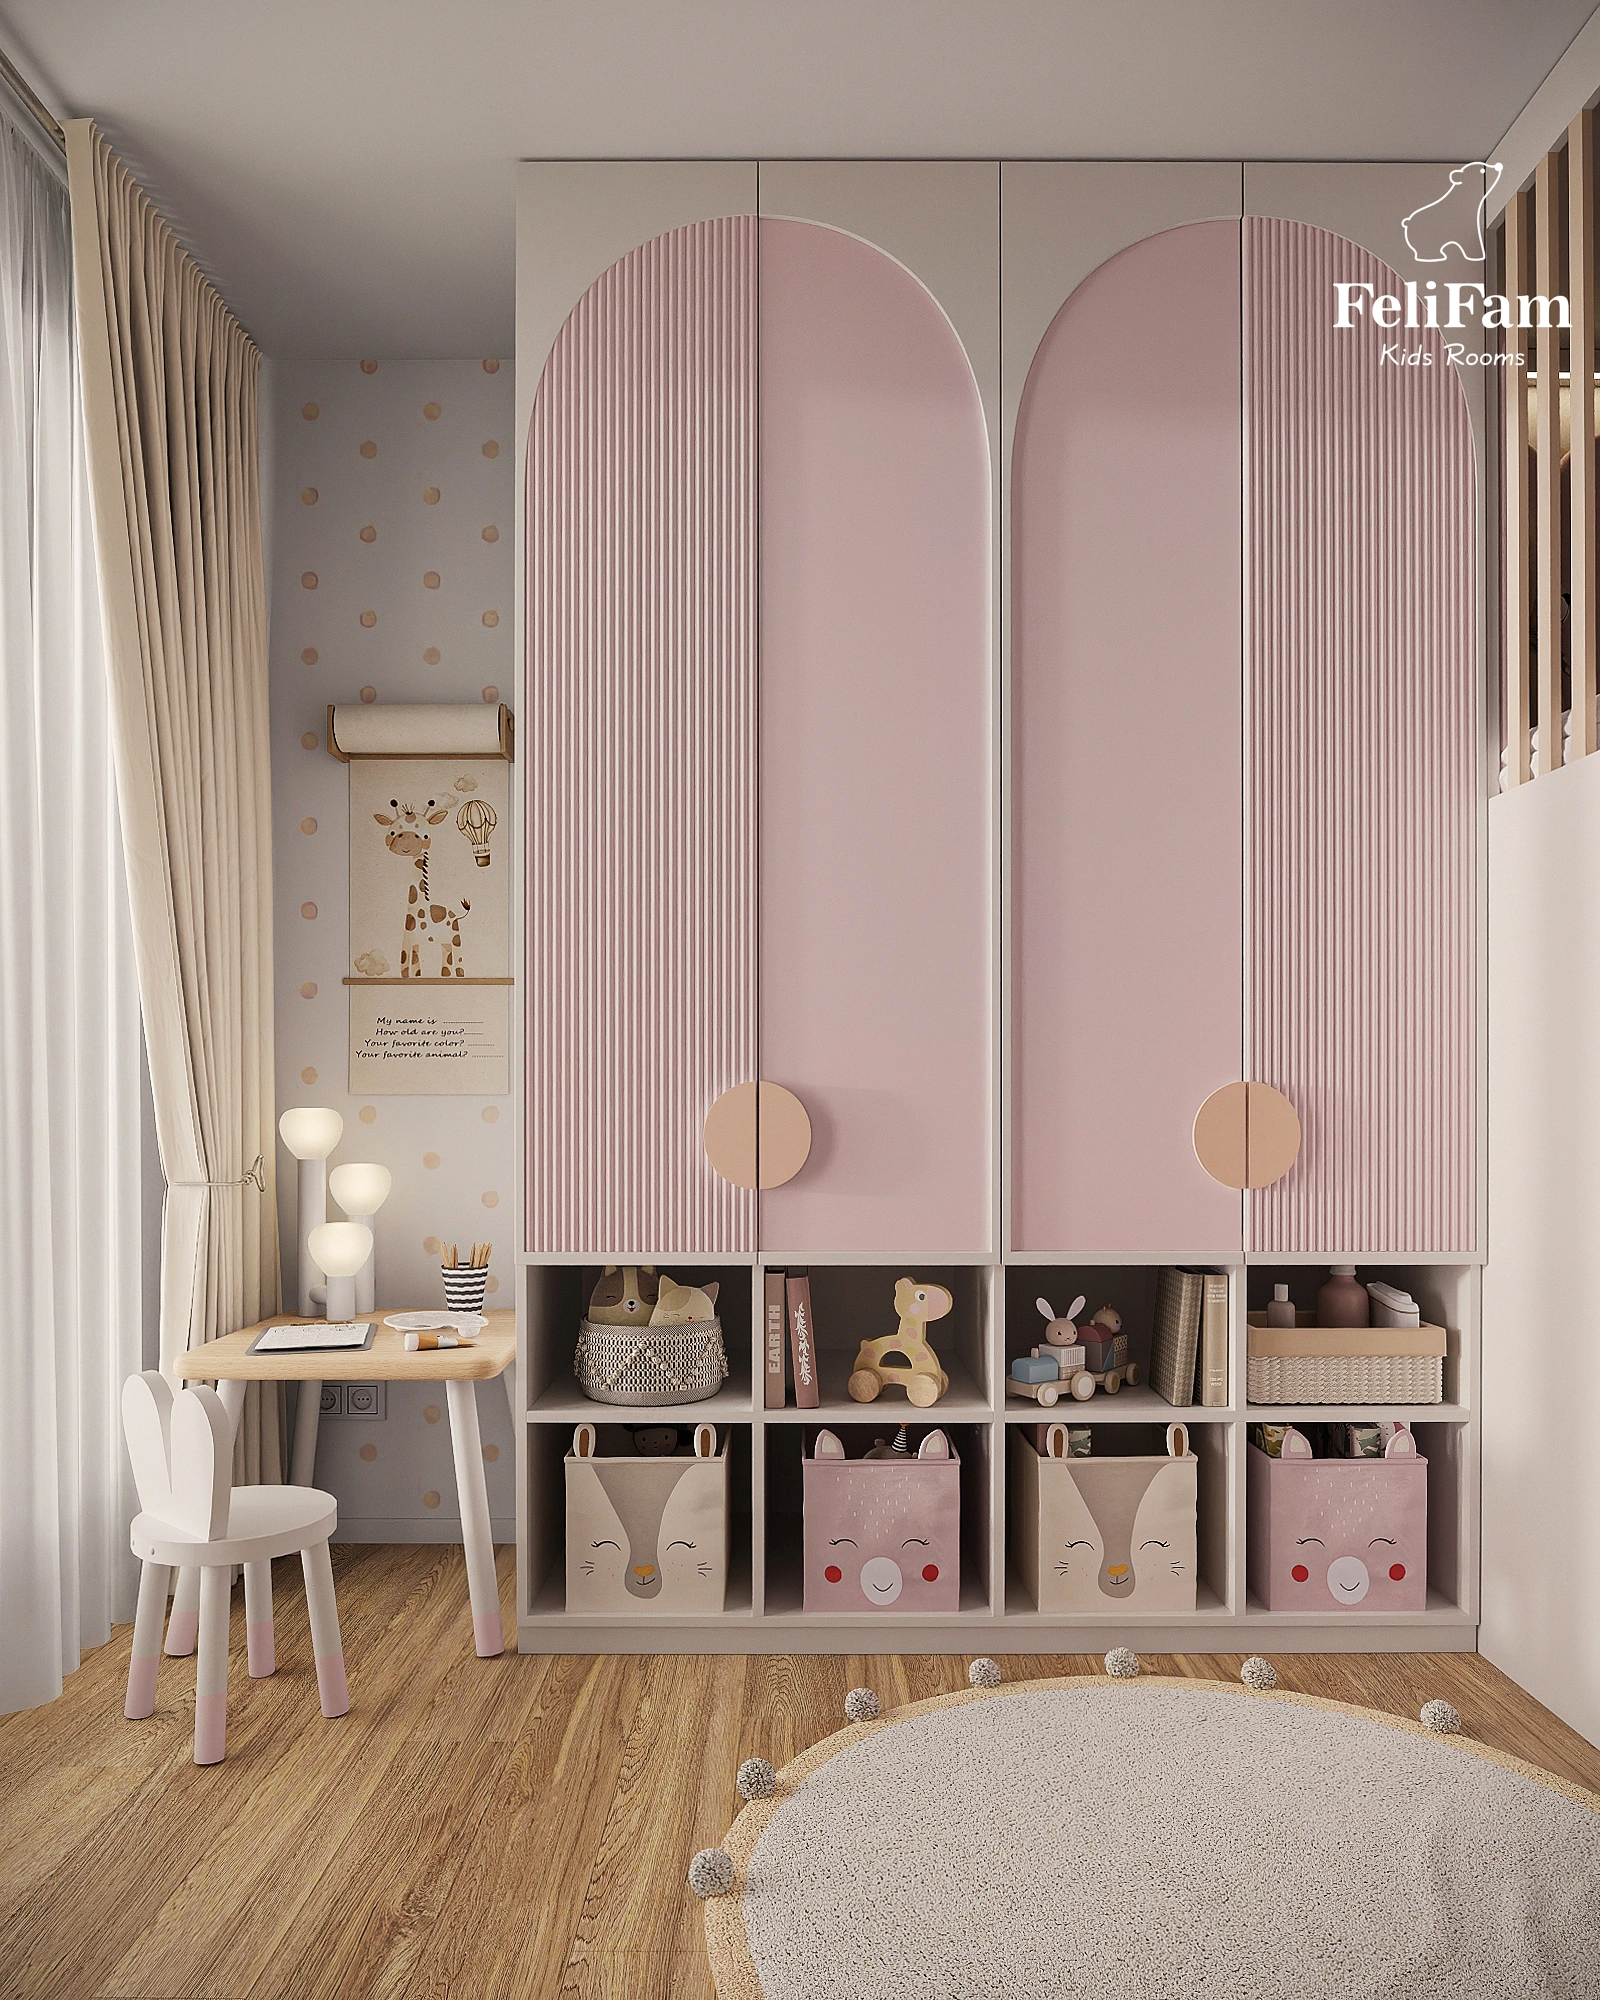
A wardrobe with open shelves and doors with an original facade harmoniously combines storage and decor. The room also has a table for creativity, a place for activities and even a small sports corner.

June, 2025
Location
Opfingen-Freiburg, Germany
Area
13 sq.m.
Cost of implementation
38 106 EUR

Contacts

img

Do you have any questions or want to discuss the details? Leave a request and our specialist will contact you.

Leave your contact details and we will contact you soon!

Let's Create Your Child's Dream Room
Answer a Few Quick Questions
and receive a personalized selection of children's room projects along with a complimentary consultation.
Why Families Choose FeliFam
300+
Completed Projects
25+
Countries Where Families Have Chosen FeliFam
8+
Years of Experience
100%
Turnkey Solutions
Step 1 of 7 • Choosing Your Room Type
What Type of Room Are You Planning to Design?
Step 2 of 7 • Understanding Your Child's Needs
How Old Is Your Child?
Step 3 of 7 • Getting to Know Who the Room Is For
Who Is This Room For?
Step 4 of 7 • Discovering Your Child's Interests
What Are Your Child's Interests?
Step 5 of 7 • Defining Your Style
Which Style Best Matches Your Vision?
Step 6 of 7 • Understanding Your Space
What Is the Approximate Size of the Room?
Step 7 of 7 • Bringing Your Vision to Life
You're Almost There!
Leave your contact details to receive your personalized project selection and complimentary consultation.