Kids Room Design Project 1230

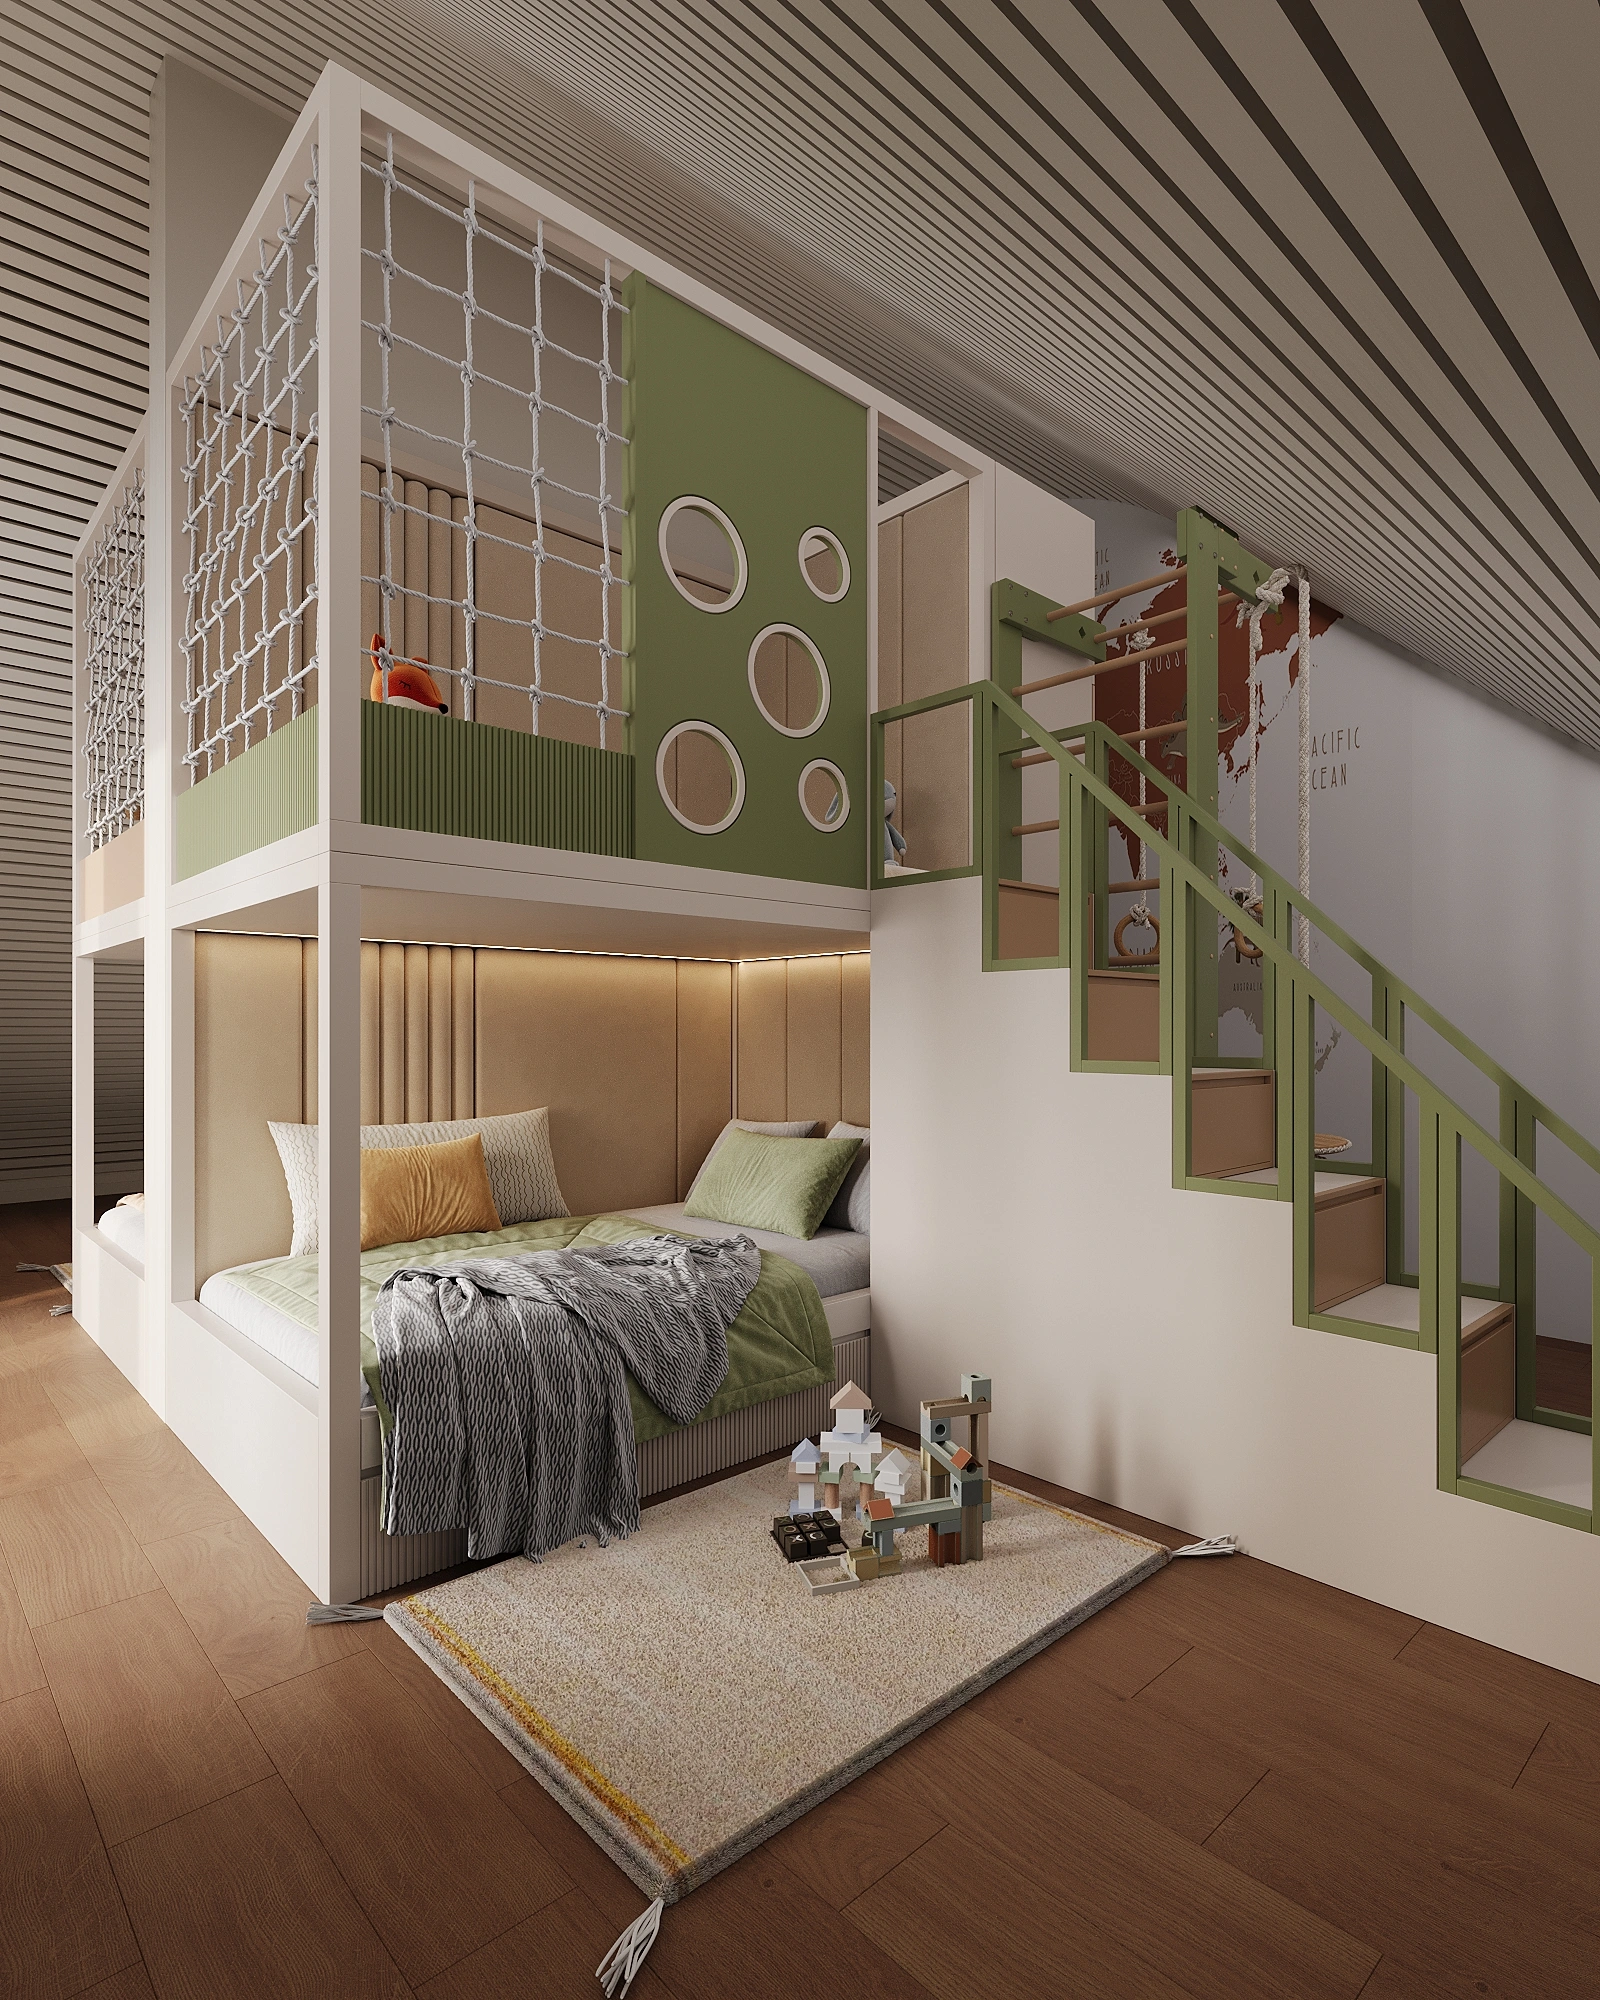
Children’s room for two with a bunk area

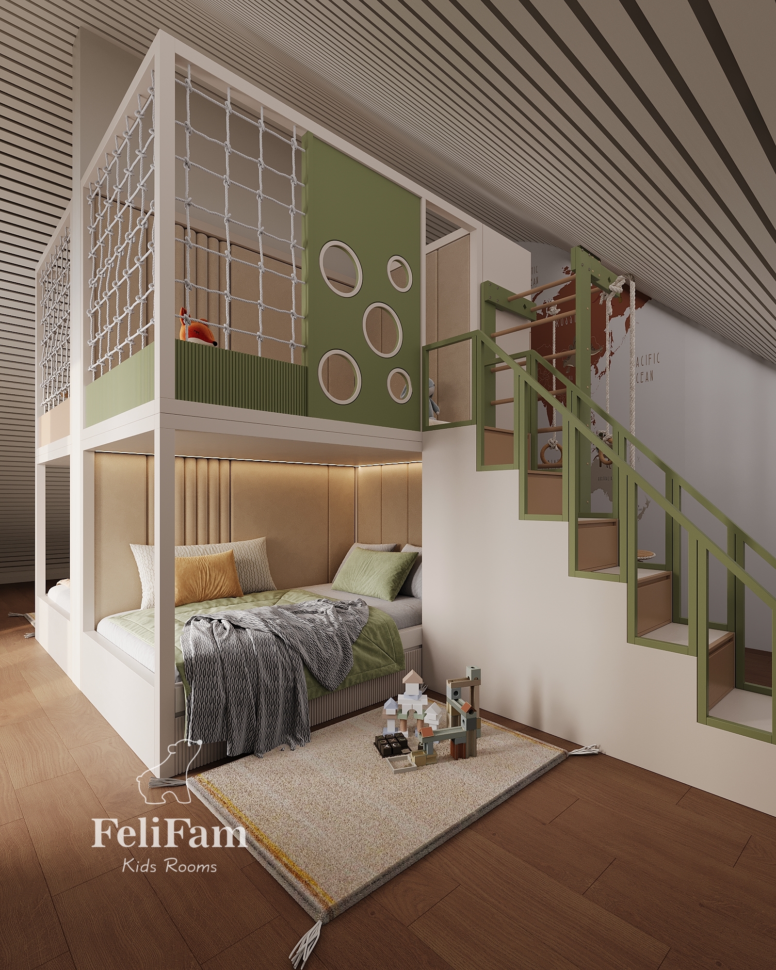
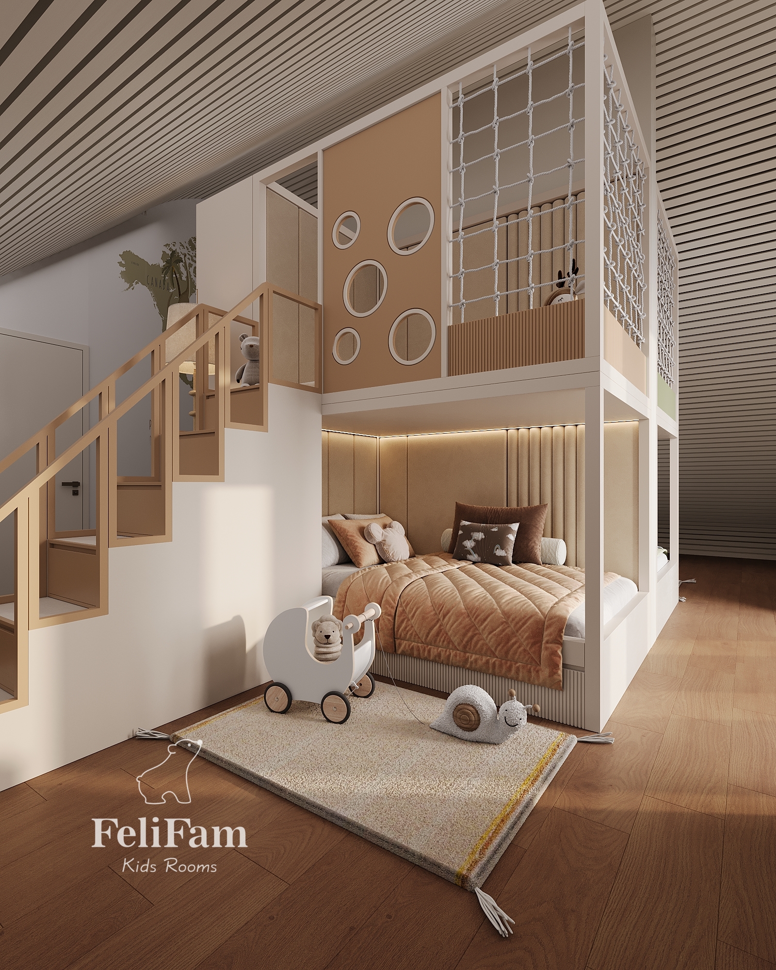
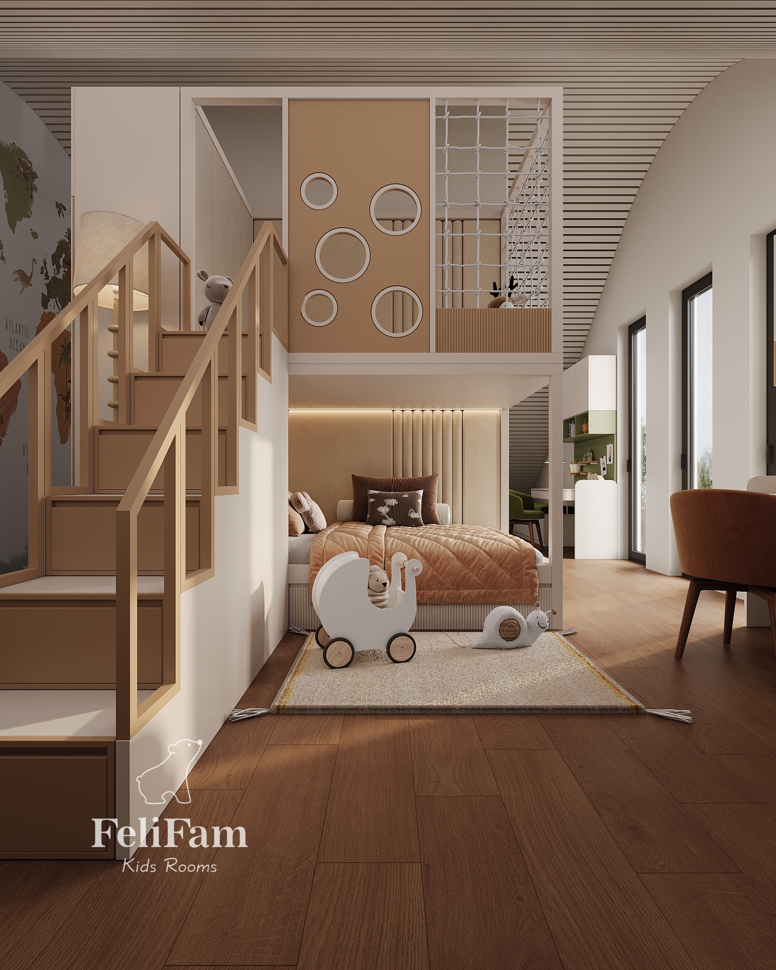
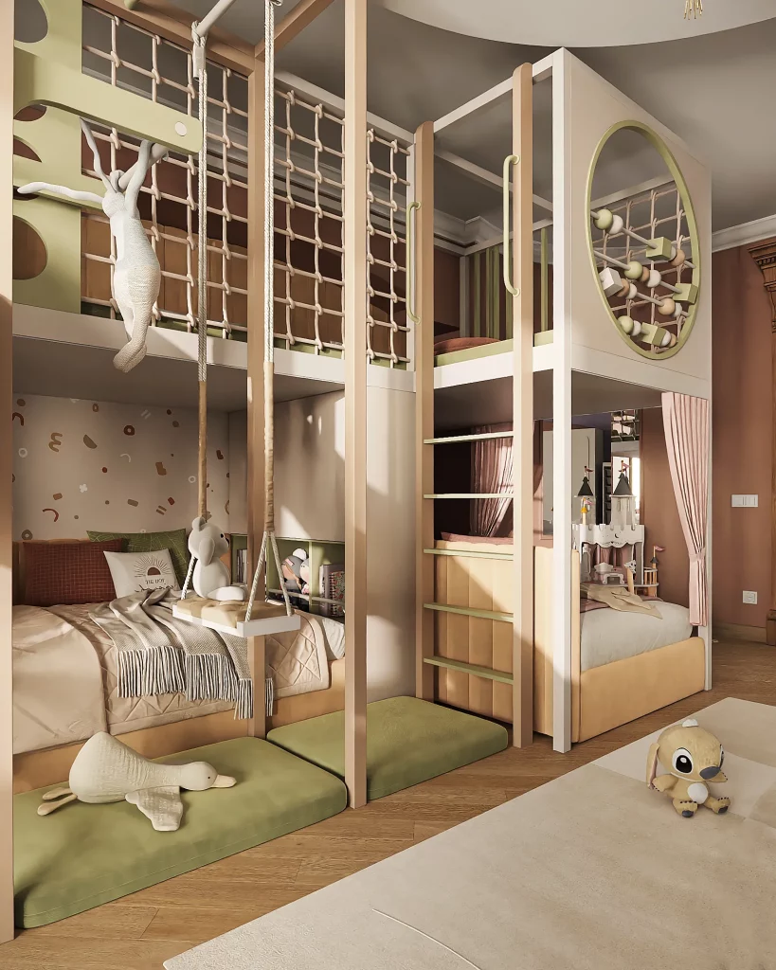
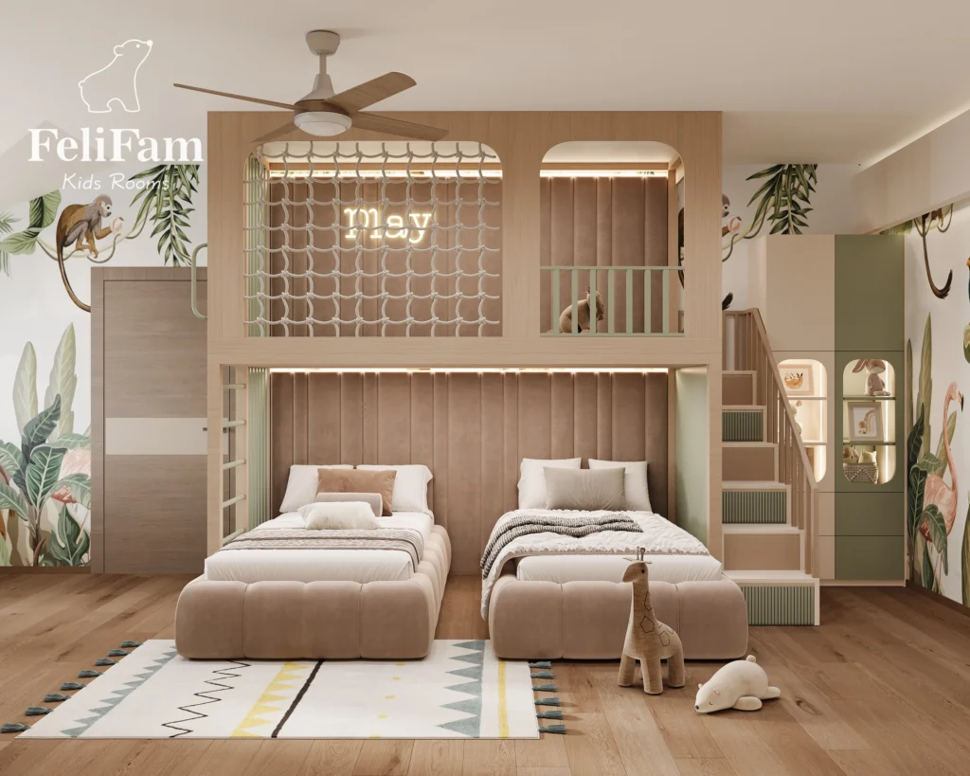
This spacious 53 m² room creates a balanced environment for two children, giving each their own personal space.


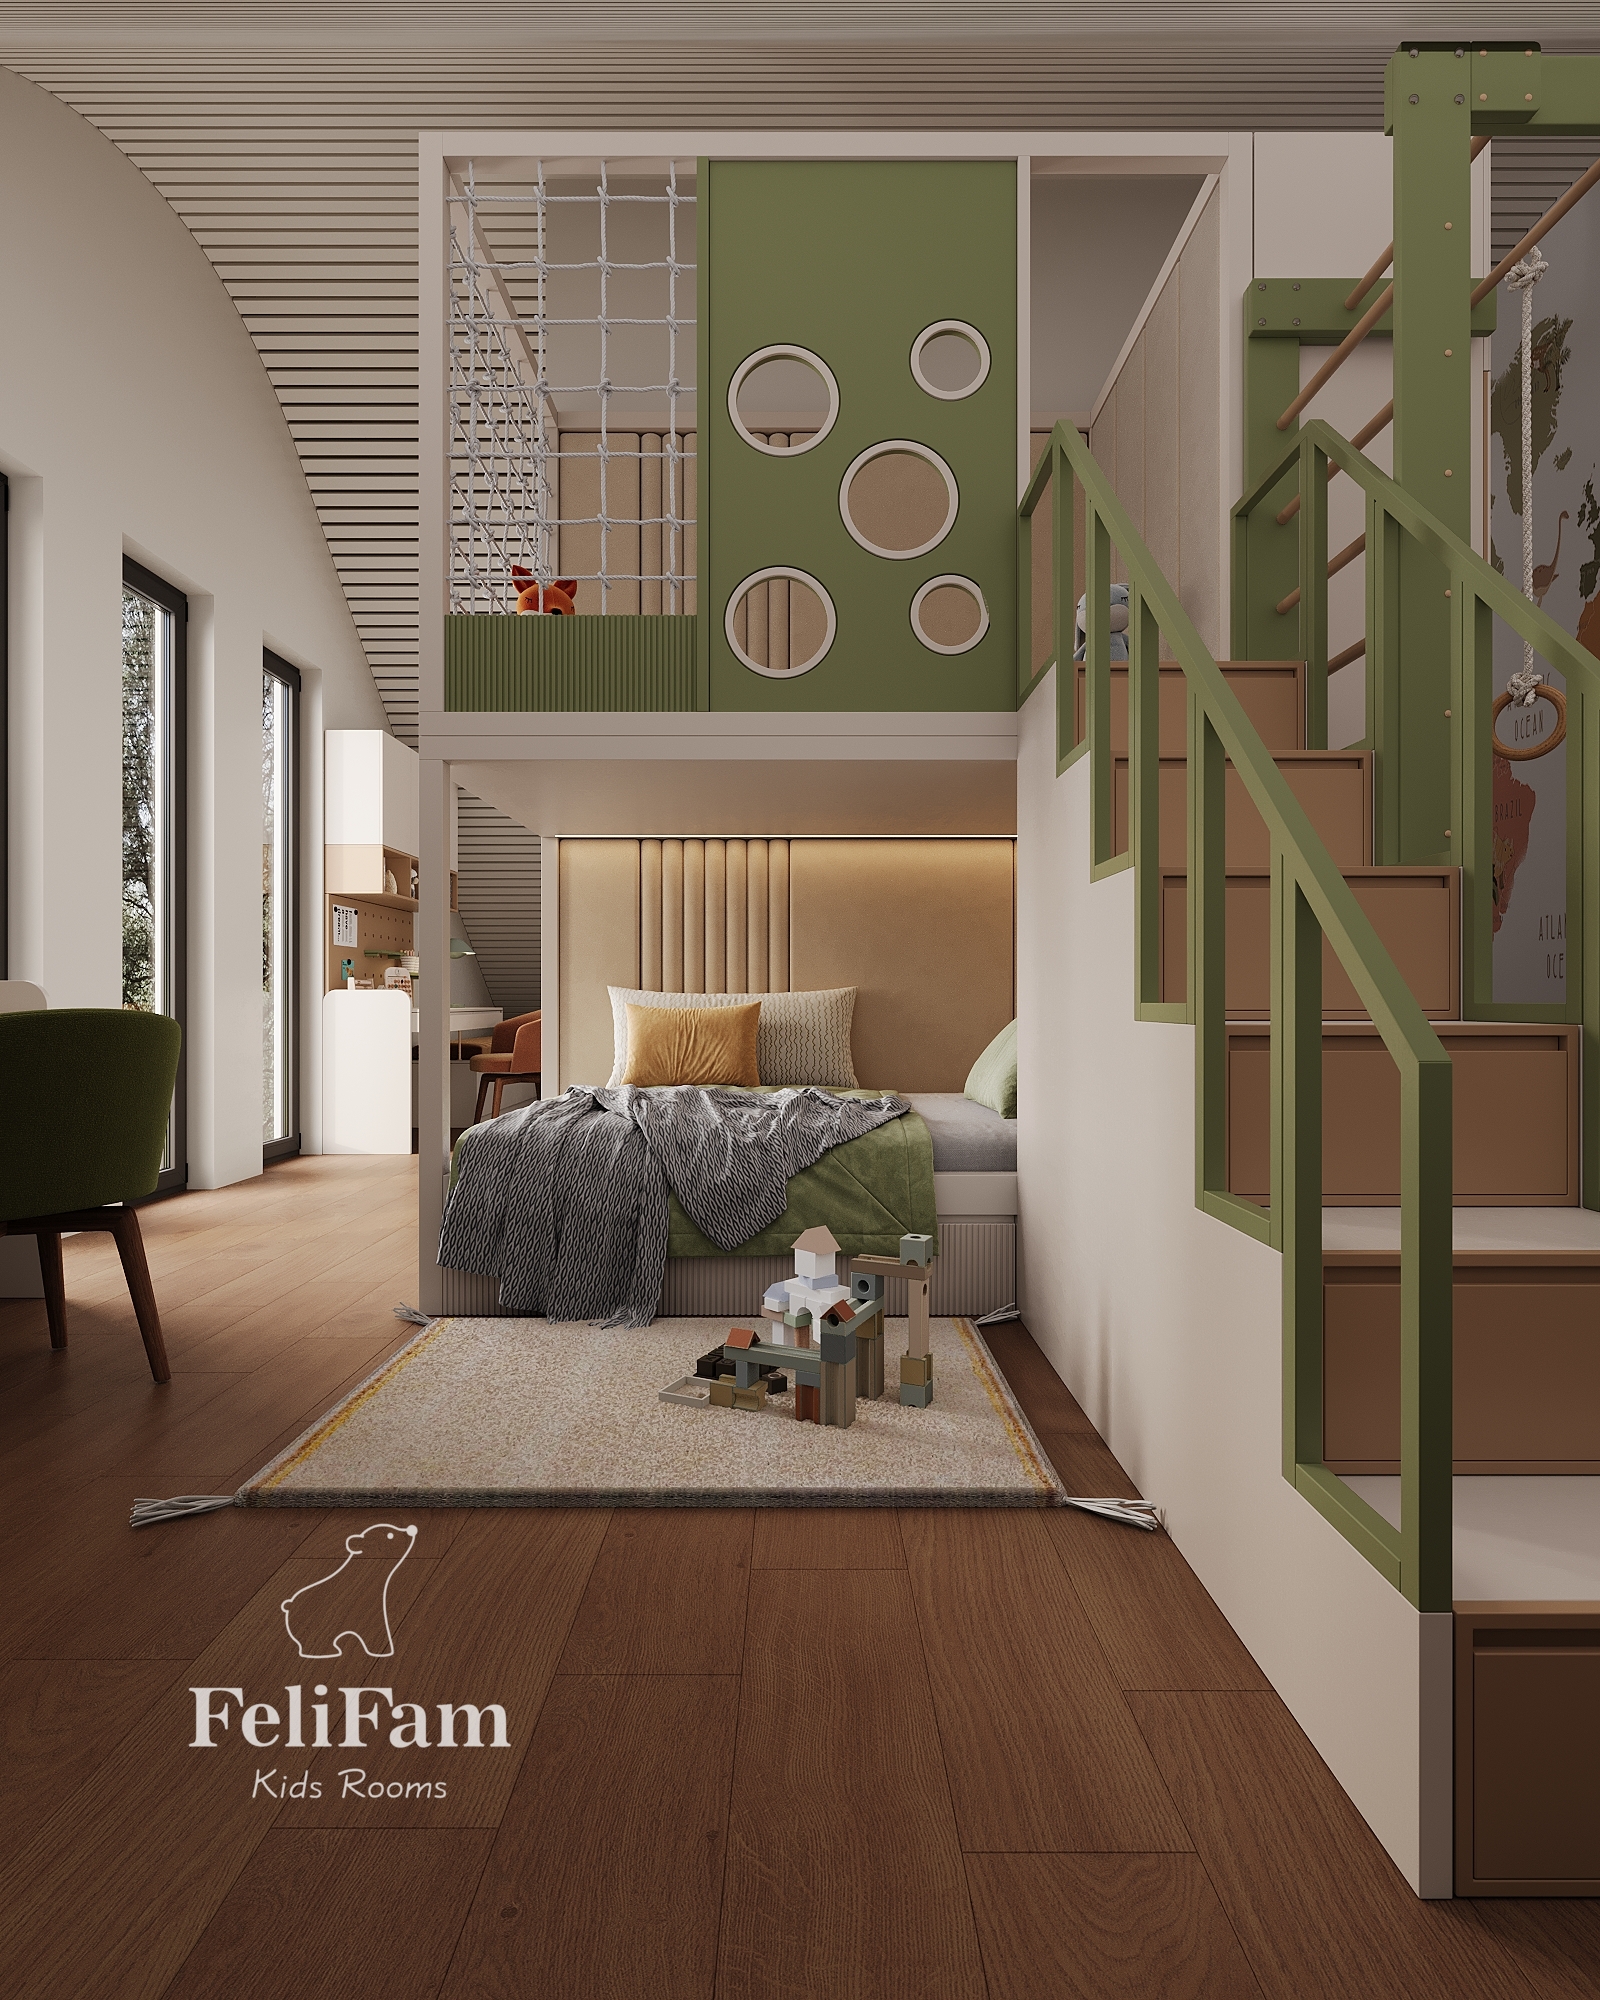
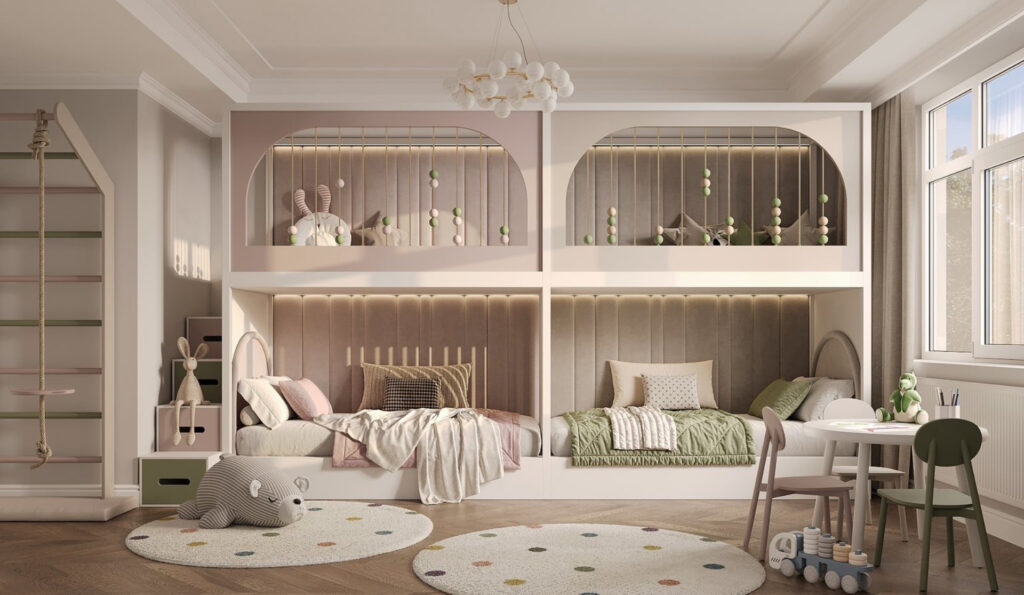
The designers introduced a unique solution — a double-sided bunk structure that divides the room into two equal parts. On both sides, identical modules feature a bed below and a play area above, allowing each child to enjoy their own space for rest, play, and growth.

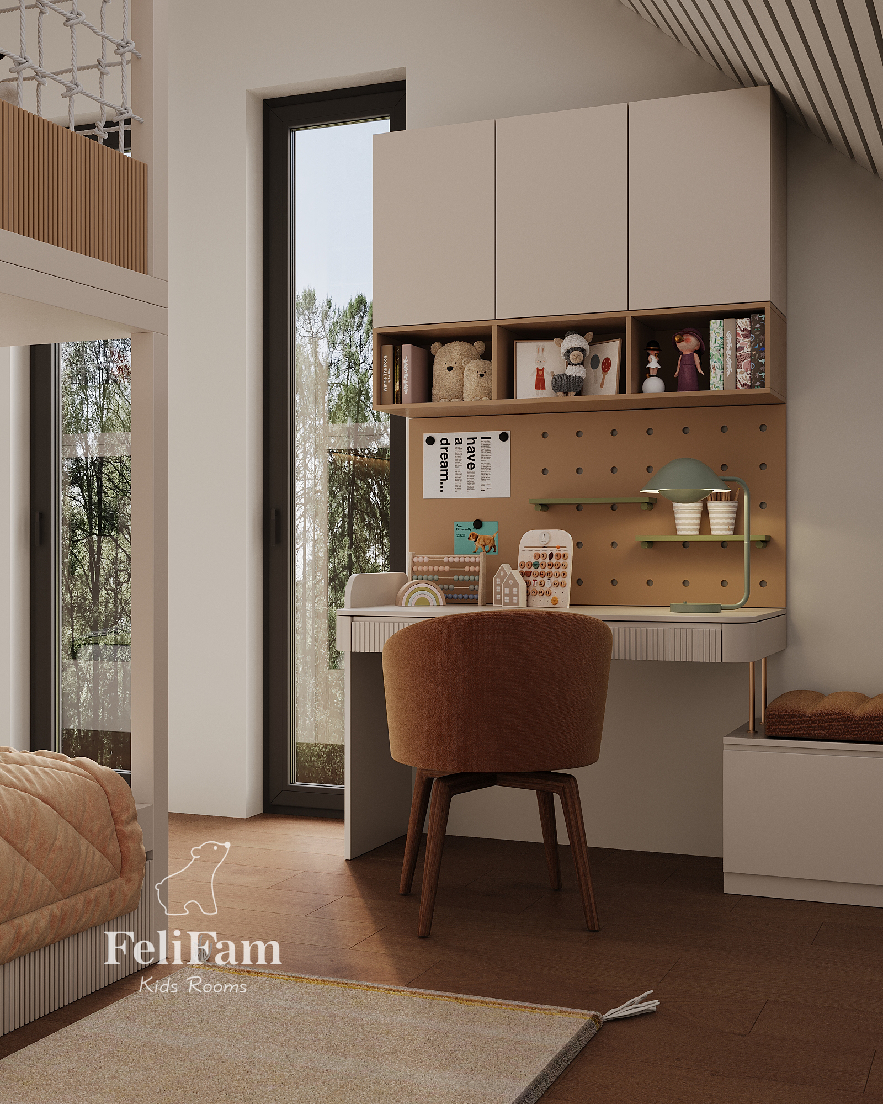
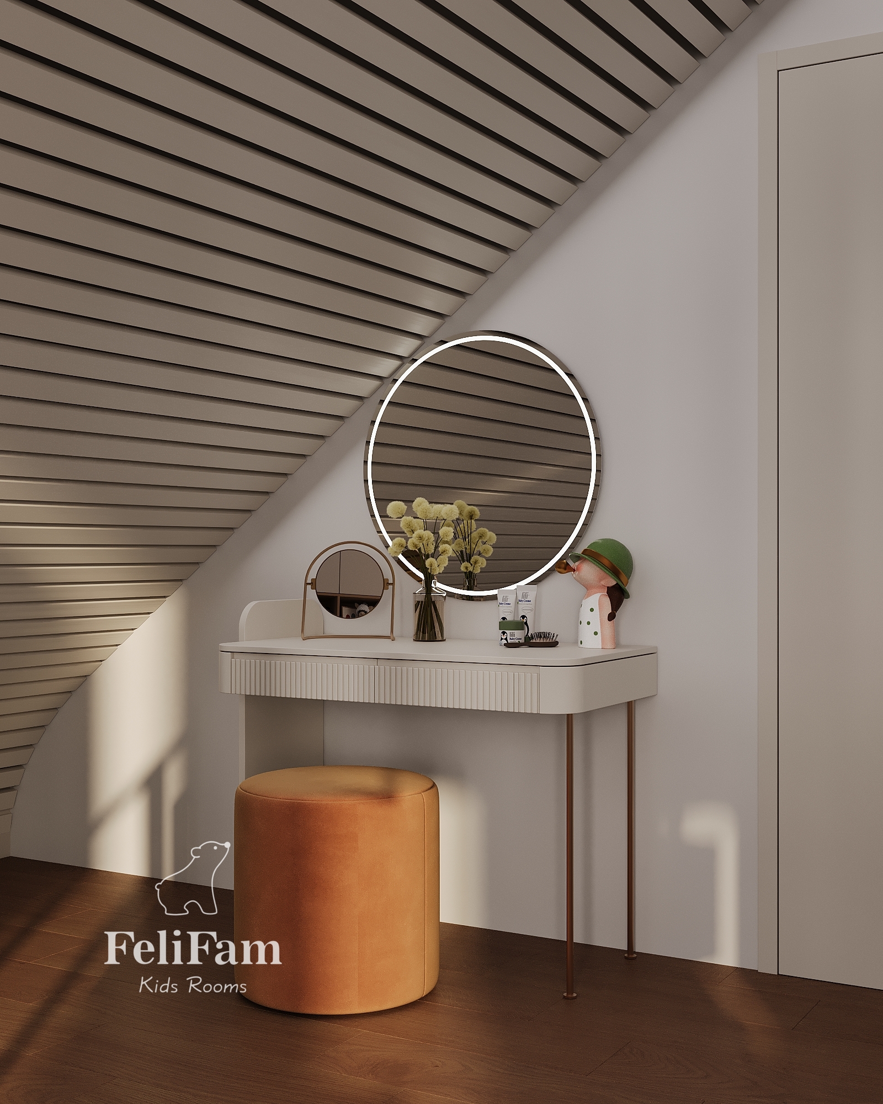
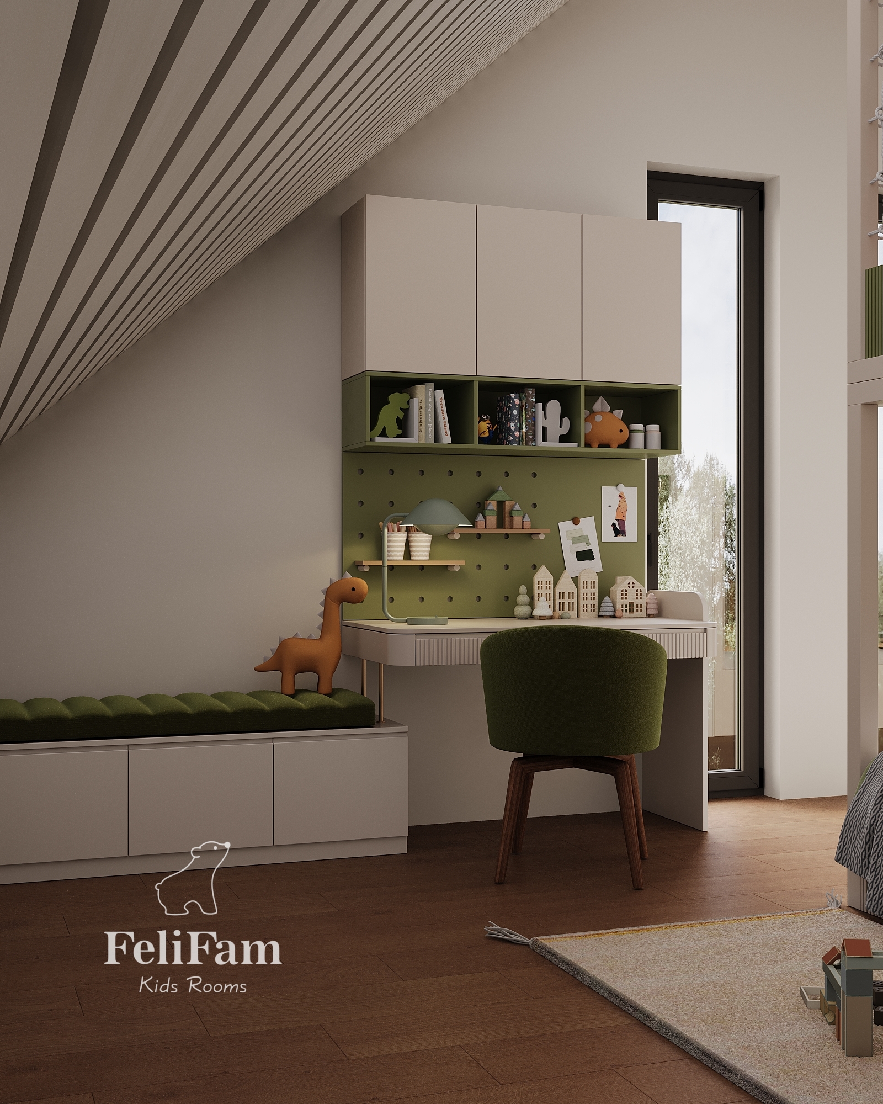
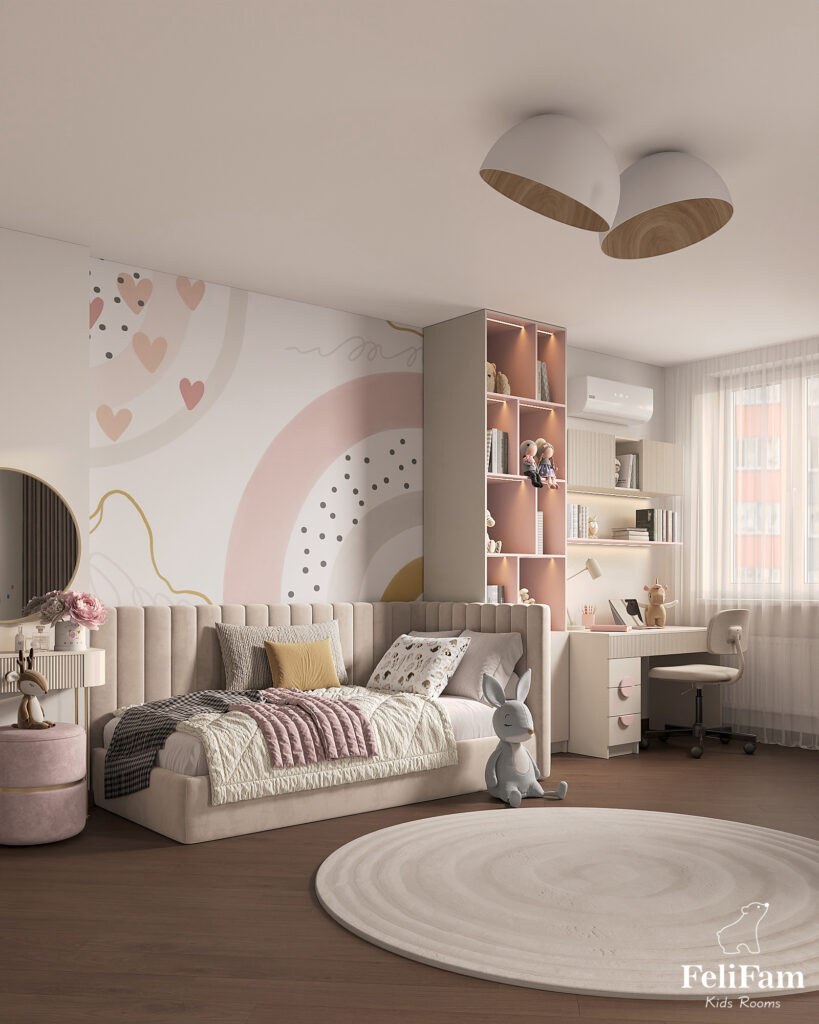
The room also includes two identical study areas and thoughtfully planned lighting. The design embraces a modern style with a forward-looking approach.

October 2025
Location
Oberägeri, Switzerland
Area
53 sq.m.
Cost of implementation
55 645 EUR

Contacts

img

Do you have any questions or want to discuss the details? Leave a request and our specialist will contact you.

Leave your contact details and we will contact you soon!

Let's Create Your Child's Dream Room
Answer a Few Quick Questions
and receive a personalized selection of children's room projects along with a complimentary consultation.
Why Families Choose FeliFam
300+
Completed Projects
25+
Countries Where Families Have Chosen FeliFam
8+
Years of Experience
100%
Turnkey Solutions
Step 1 of 7 • Choosing Your Room Type
What Type of Room Are You Planning to Design?
Step 2 of 7 • Understanding Your Child's Needs
How Old Is Your Child?
Step 3 of 7 • Getting to Know Who the Room Is For
Who Is This Room For?
Step 4 of 7 • Discovering Your Child's Interests
What Are Your Child's Interests?
Step 5 of 7 • Defining Your Style
Which Style Best Matches Your Vision?
Step 6 of 7 • Understanding Your Space
What Is the Approximate Size of the Room?
Step 7 of 7 • Bringing Your Vision to Life
You're Almost There!
Leave your contact details to receive your personalized project selection and complimentary consultation.