Project 1148

Project 1148

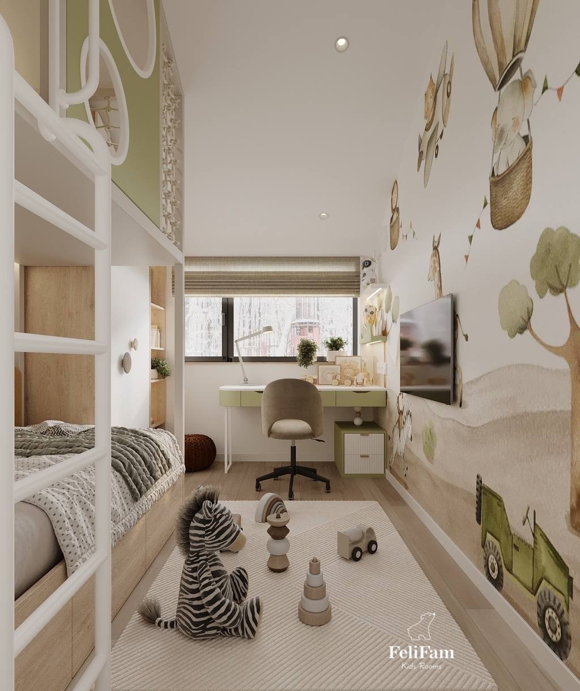
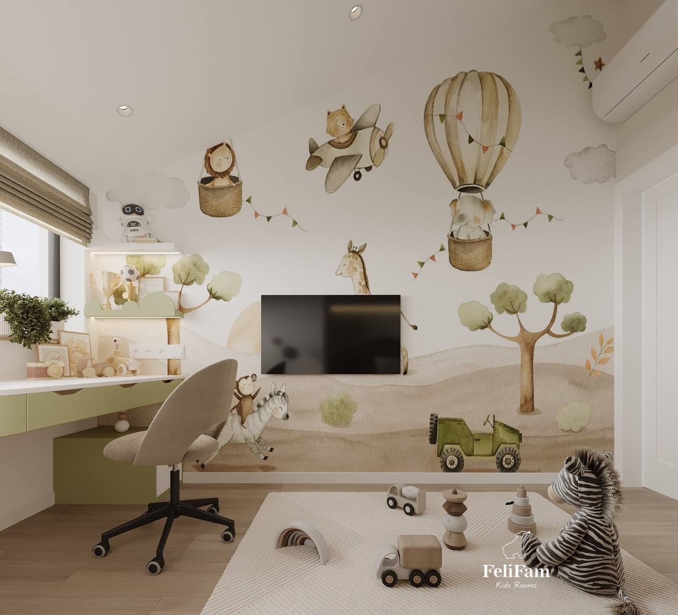
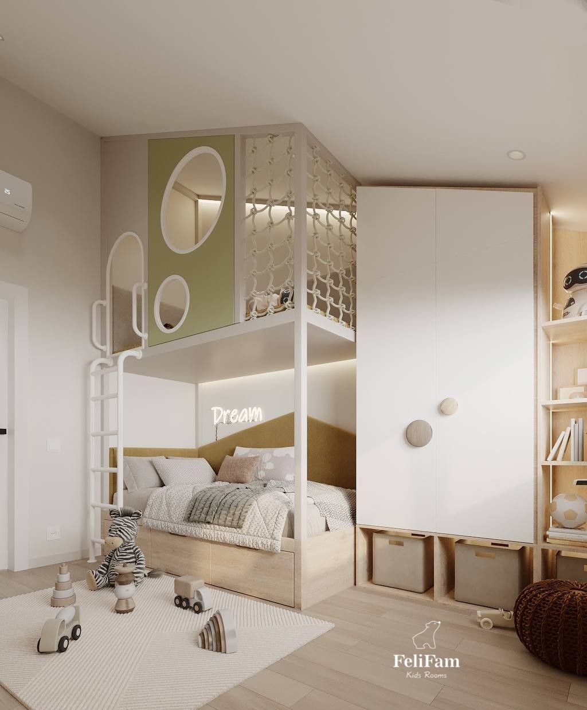
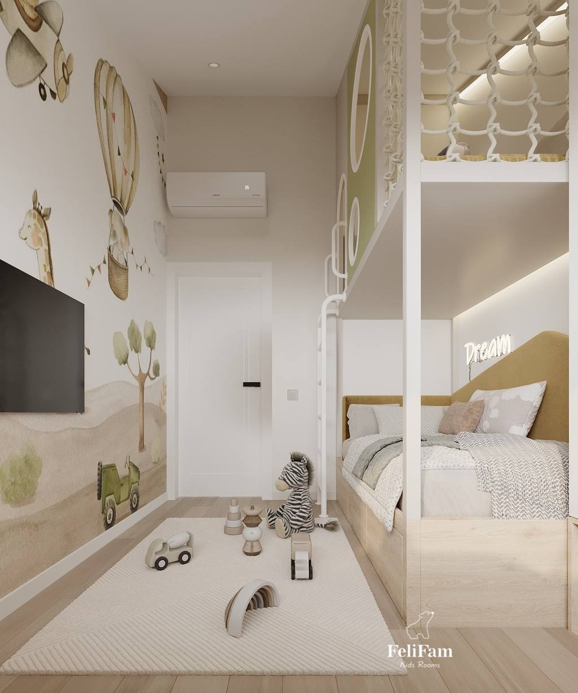
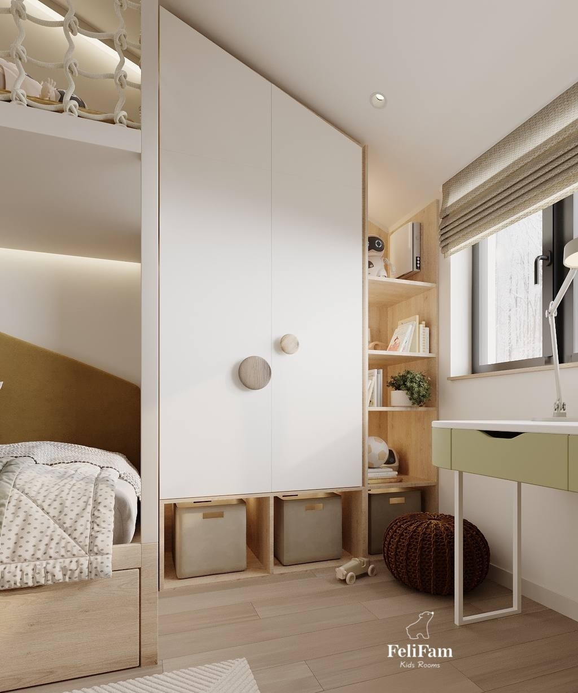
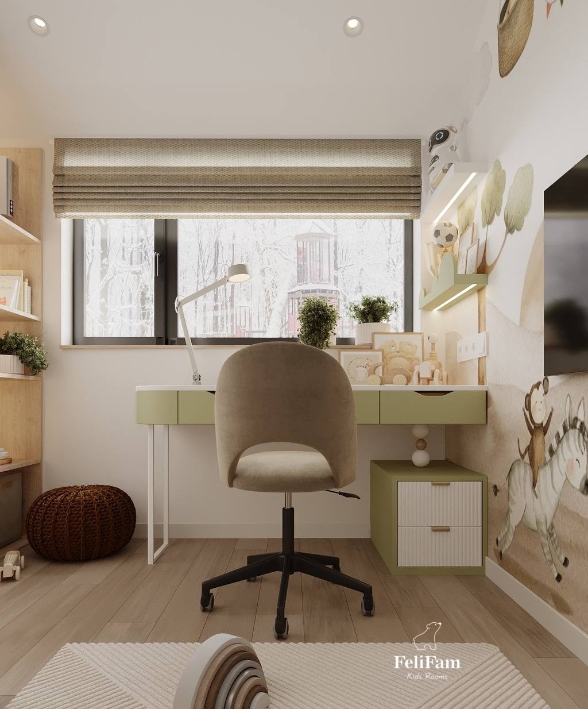
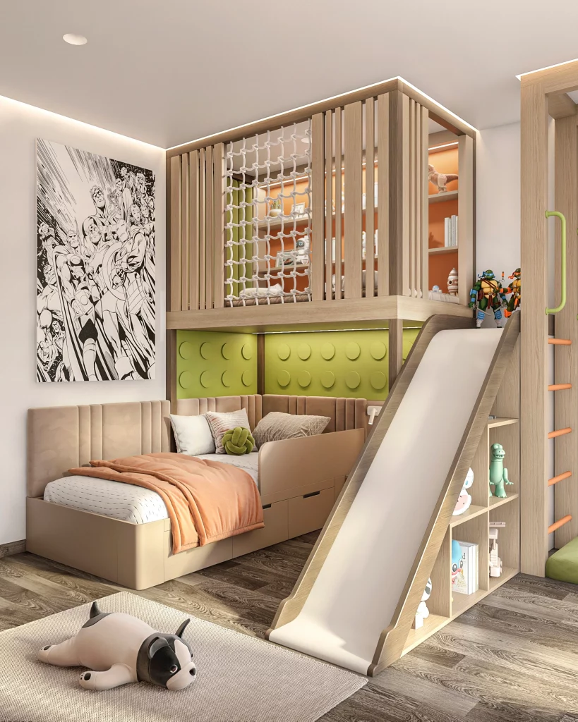
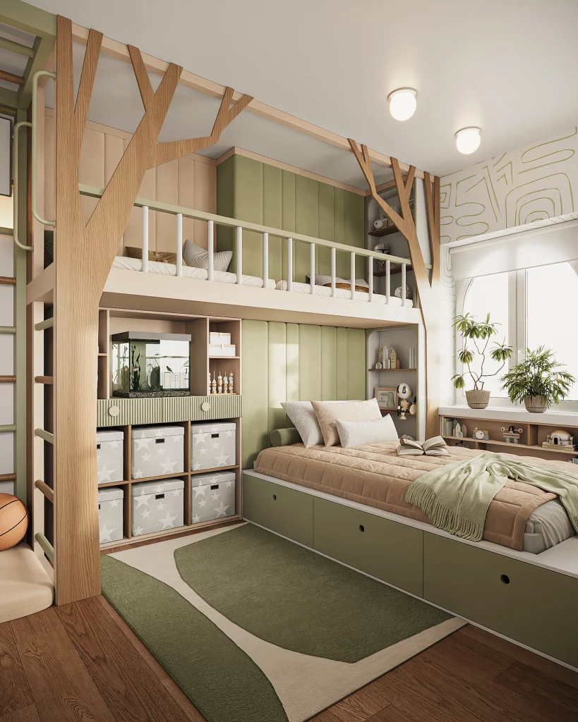
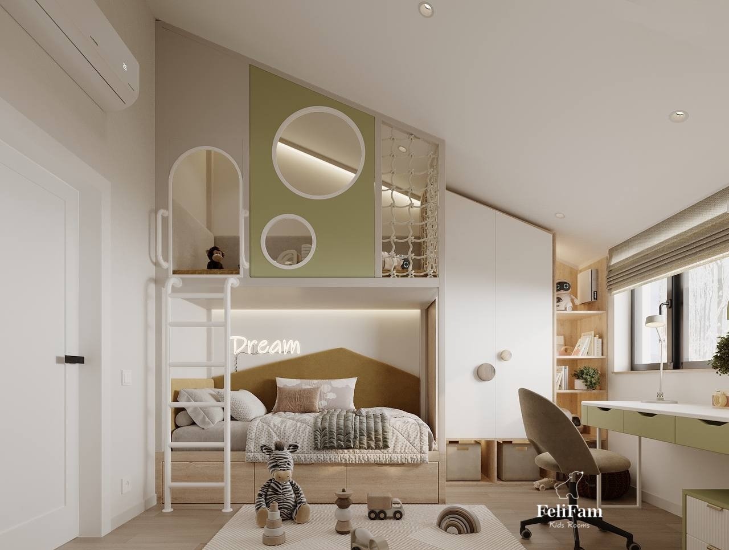
Everything needed in 9 sqm – functionality and style in one space. In this room, comfort and efficient use of space have been combined. Bright decorative elements and accent wallpaper add energy and expressiveness to the room. The bunk structure, adapted to the ceiling angle, optimizes space, providing a comfortable place for sleep and storage. The work area is organized so that every centimeter is used as efficiently as possible, creating ideal conditions for productive work or learning. This project is a prime example of how to make the most of every square meter while creating a functional and stylish space.

November 2024
Location
Rome, Italy
Area
9 sq.m.
Cost of implementation
33 008 EUR

Contacts

img

Do you have any questions or want to discuss the details? Leave a request and our specialist will contact you.

Leave your contact details and we will contact you soon!

Let's Create Your Child's Dream Room
Answer a Few Quick Questions
and receive a personalized selection of children's room projects along with a complimentary consultation.
Why Families Choose FeliFam
300+
Completed Projects
25+
Countries Where Families Have Chosen FeliFam
8+
Years of Experience
100%
Turnkey Solutions
Step 1 of 7 • Choosing Your Room Type
What Type of Room Are You Planning to Design?
Step 2 of 7 • Understanding Your Child's Needs
How Old Is Your Child?
Step 3 of 7 • Getting to Know Who the Room Is For
Who Is This Room For?
Step 4 of 7 • Discovering Your Child's Interests
What Are Your Child's Interests?
Step 5 of 7 • Defining Your Style
Which Style Best Matches Your Vision?
Step 6 of 7 • Understanding Your Space
What Is the Approximate Size of the Room?
Step 7 of 7 • Bringing Your Vision to Life
You're Almost There!
Leave your contact details to receive your personalized project selection and complimentary consultation.