Project 1126

Project 1126

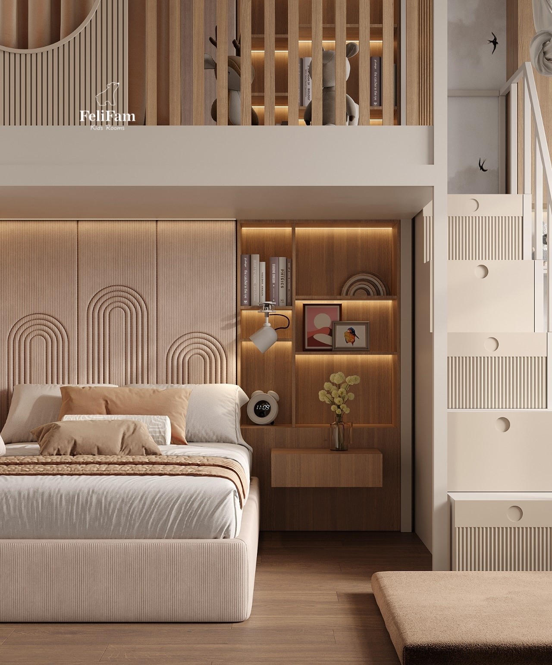
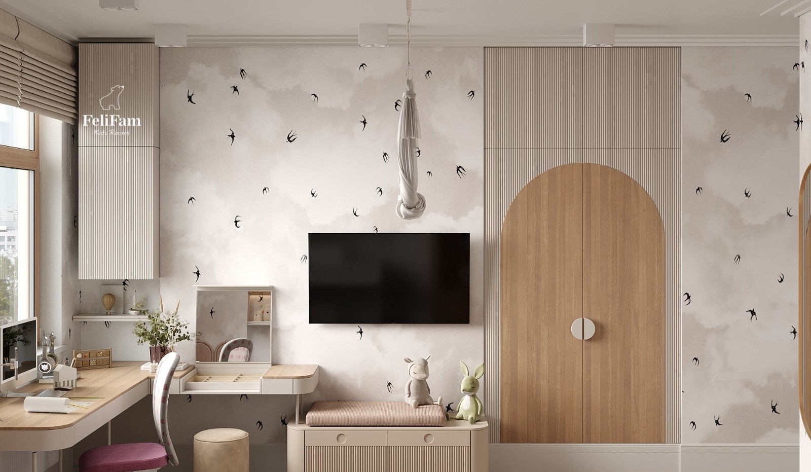
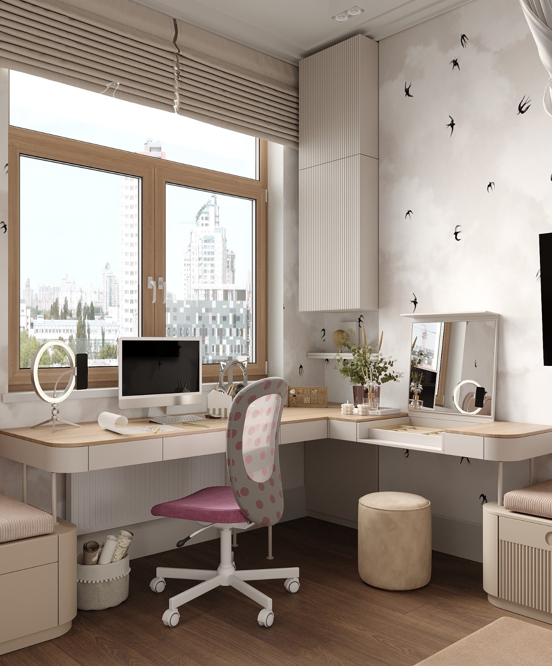
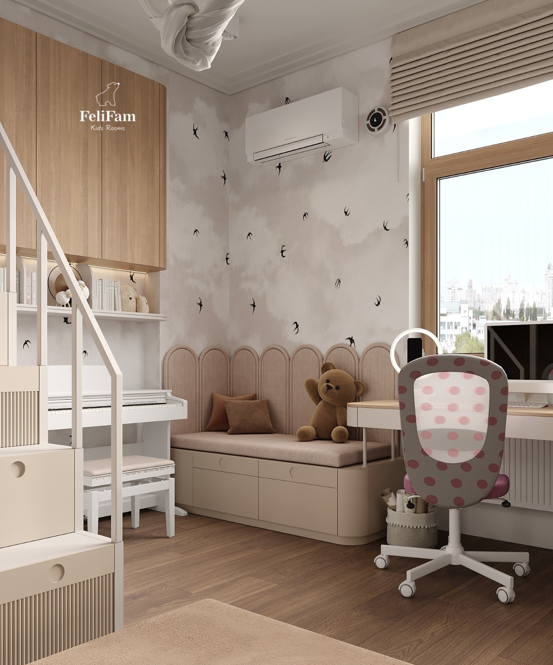
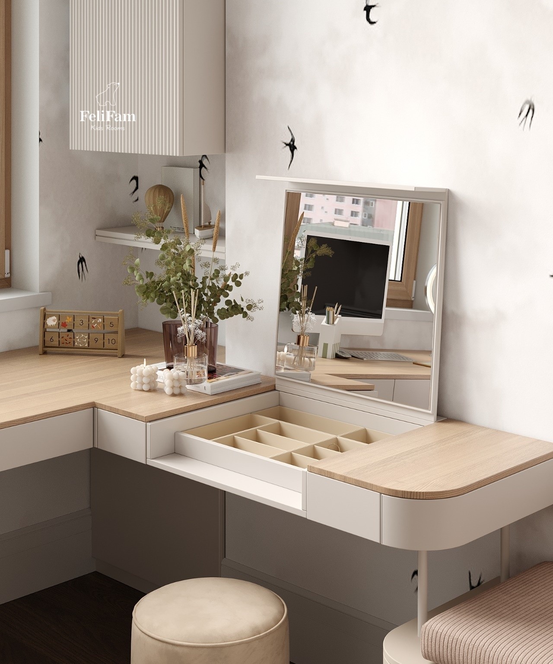
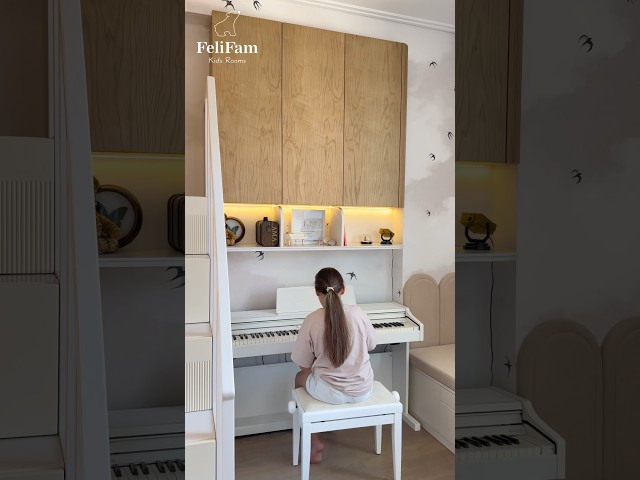
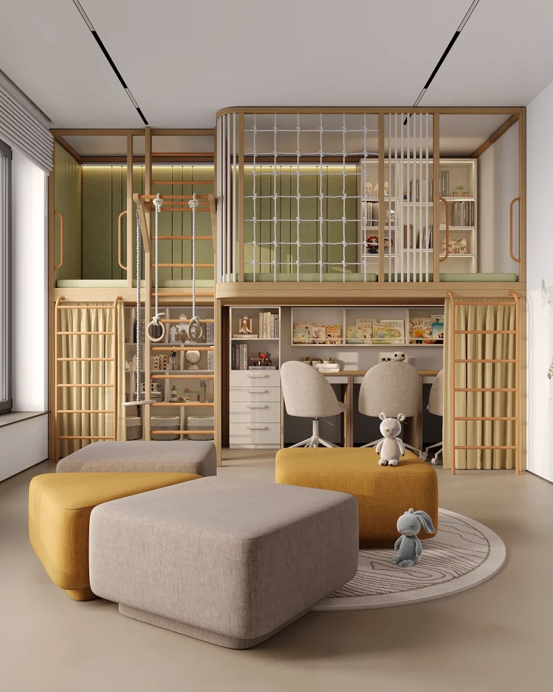
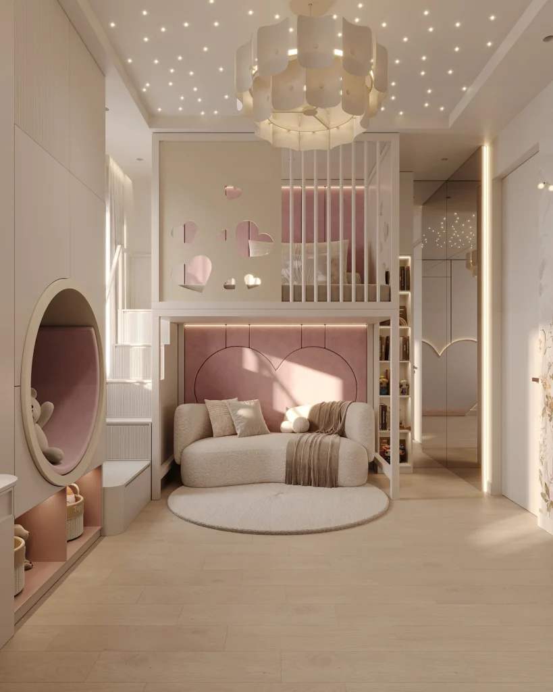
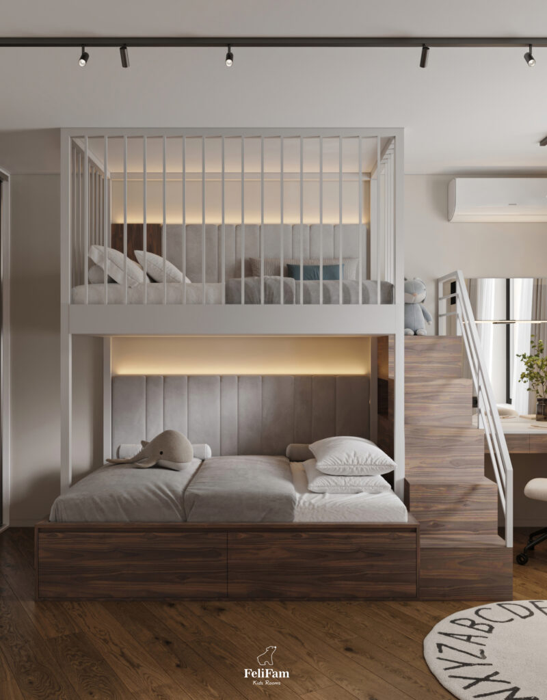
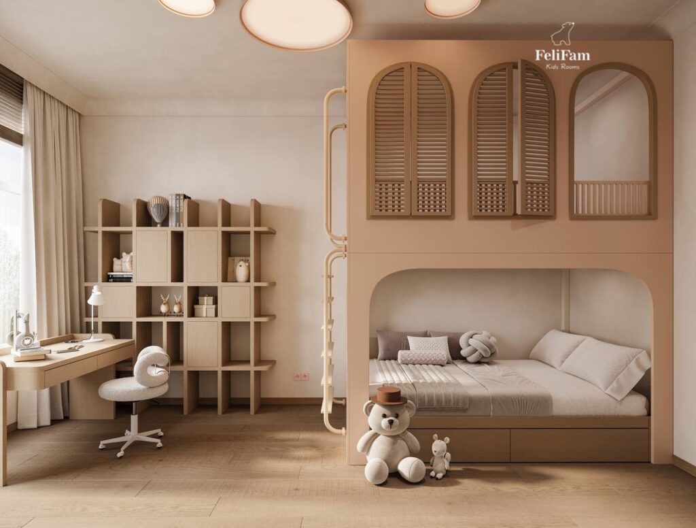
Cozy and Functional Space for Two Girls This space combines style and comfort. The separate sleeping zone creates a restful place, while the second level is perfect for organizing a play area that can be adapted to different needs. The study area by the window is filled with natural light, helping children concentrate. The large built-in wardrobe helps keep the space organized without cluttering the interior. Thoughtful zoning makes the room both functional and stylish. The room is designed to use every inch efficiently without sacrificing a sense of space and lightness.

October 2024
Location
Warsaw, Poland
Area
18 sq.m.
Cost of implementation
55 628 EUR

Completed Room

Прев’ю відео

Contacts

img

Do you have any questions or want to discuss the details? Leave a request and our specialist will contact you.

Leave your contact details and we will contact you soon!

Let's Create Your Child's Dream Room
Answer a Few Quick Questions
and receive a personalized selection of children's room projects along with a complimentary consultation.
Why Families Choose FeliFam
300+
Completed Projects
25+
Countries Where Families Have Chosen FeliFam
8+
Years of Experience
100%
Turnkey Solutions
Step 1 of 7 • Choosing Your Room Type
What Type of Room Are You Planning to Design?
Step 2 of 7 • Understanding Your Child's Needs
How Old Is Your Child?
Step 3 of 7 • Getting to Know Who the Room Is For
Who Is This Room For?
Step 4 of 7 • Discovering Your Child's Interests
What Are Your Child's Interests?
Step 5 of 7 • Defining Your Style
Which Style Best Matches Your Vision?
Step 6 of 7 • Understanding Your Space
What Is the Approximate Size of the Room?
Step 7 of 7 • Bringing Your Vision to Life
You're Almost There!
Leave your contact details to receive your personalized project selection and complimentary consultation.