





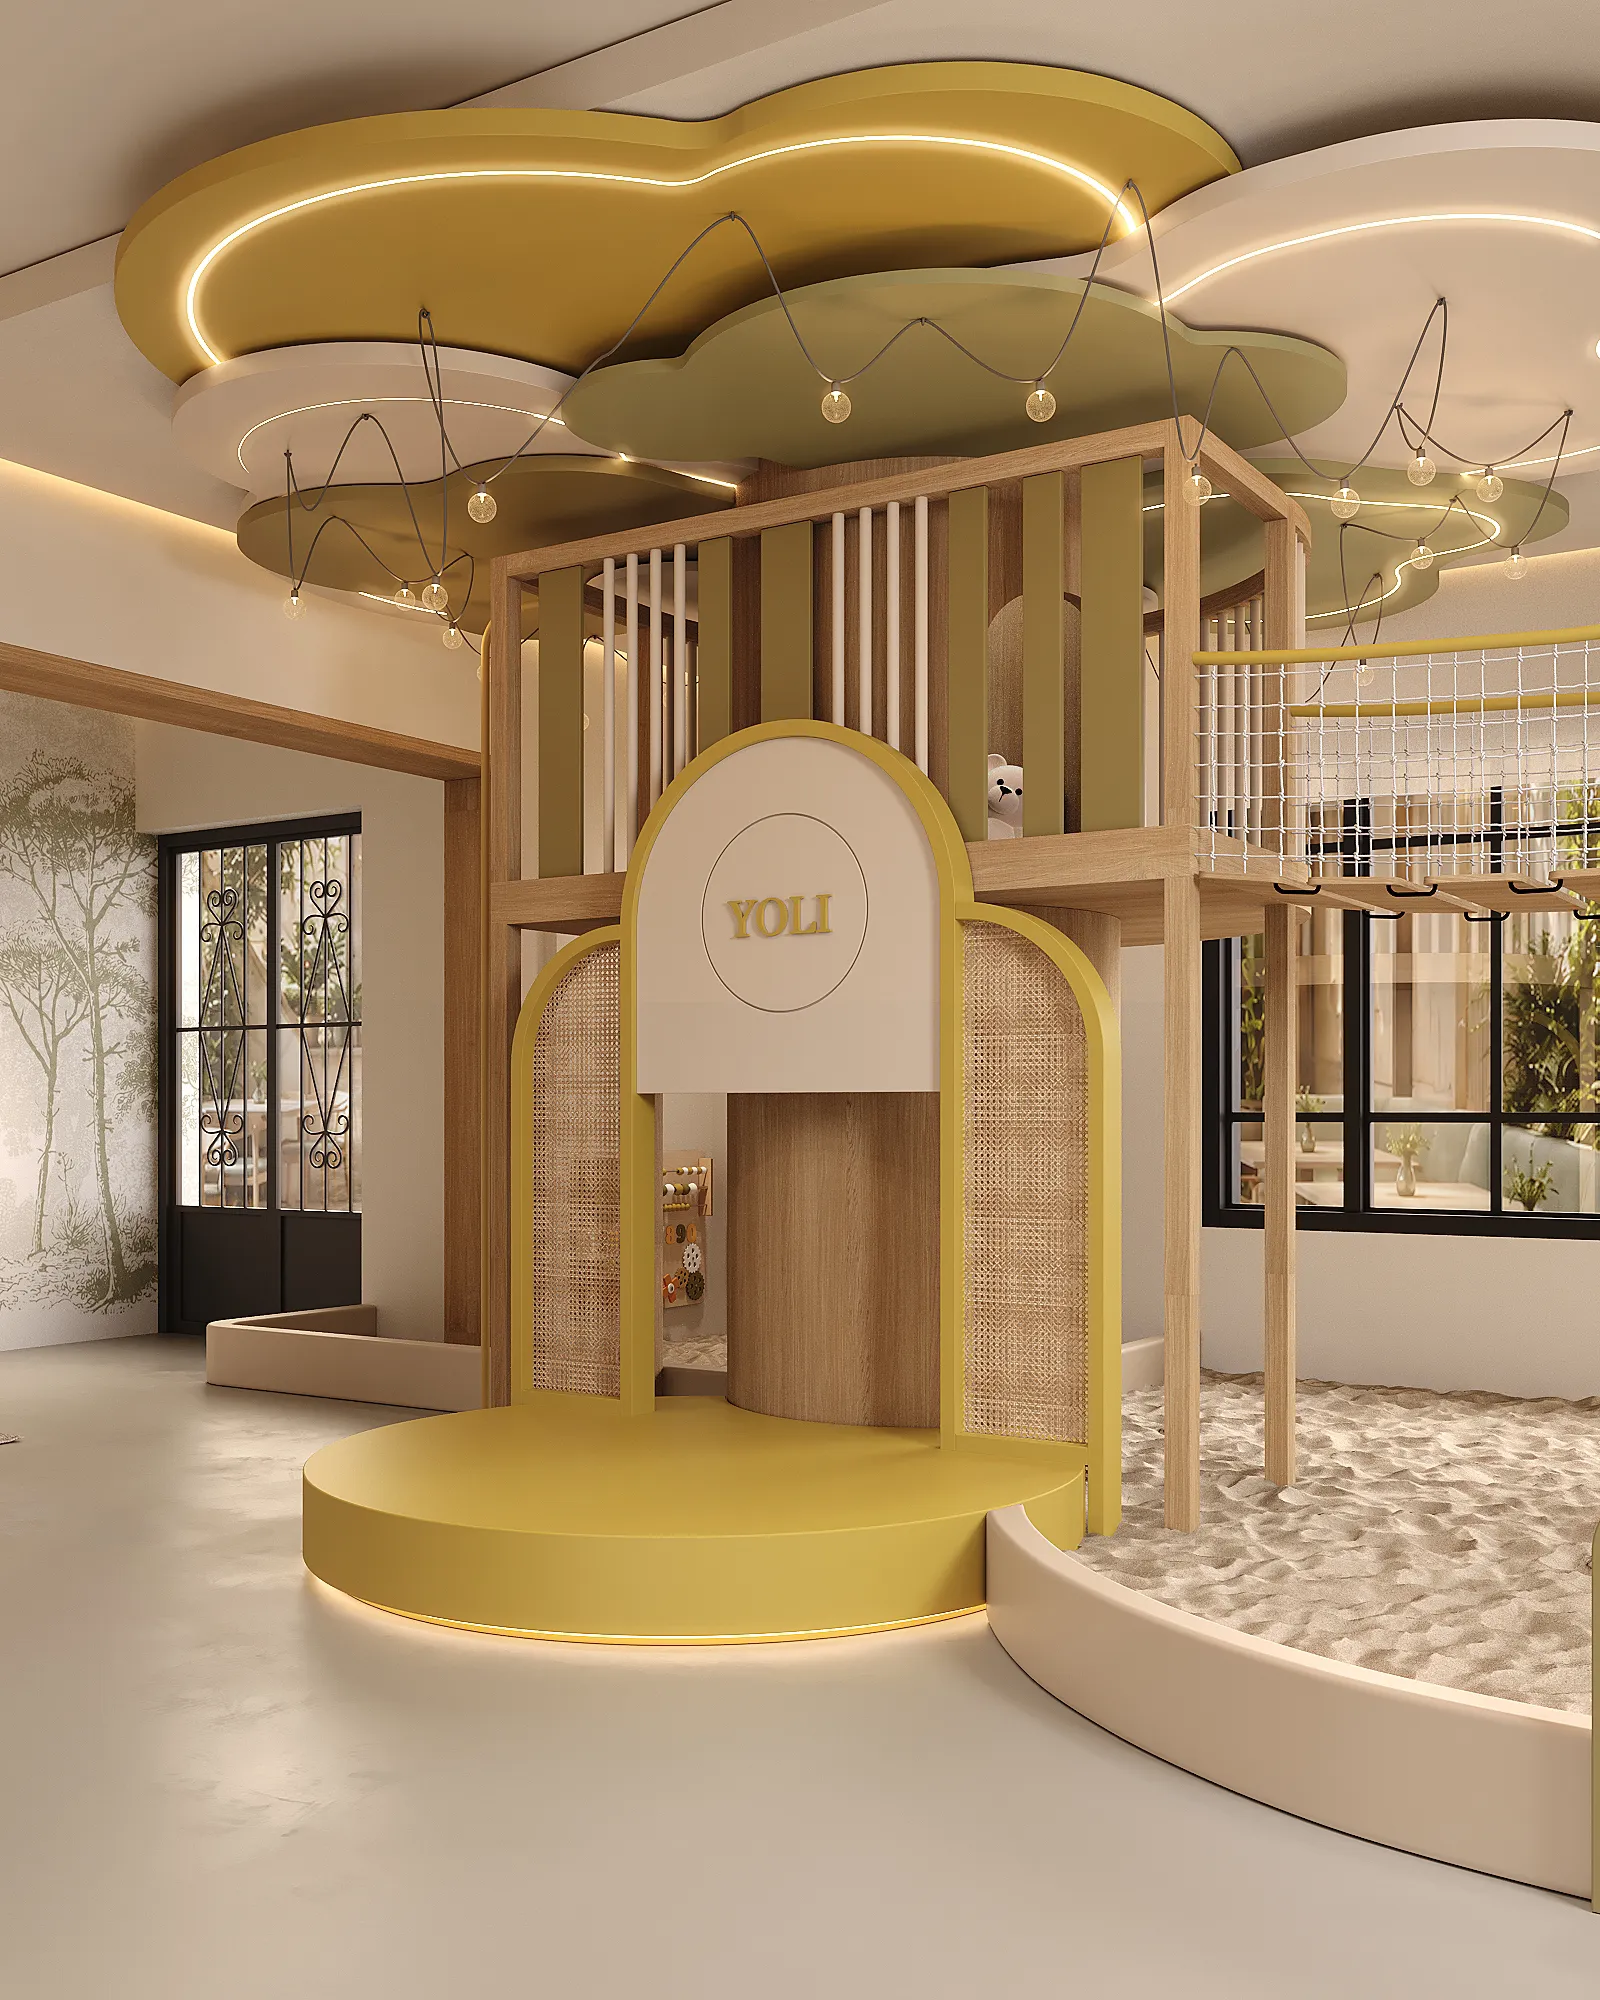
73 m² Playroom Design Project
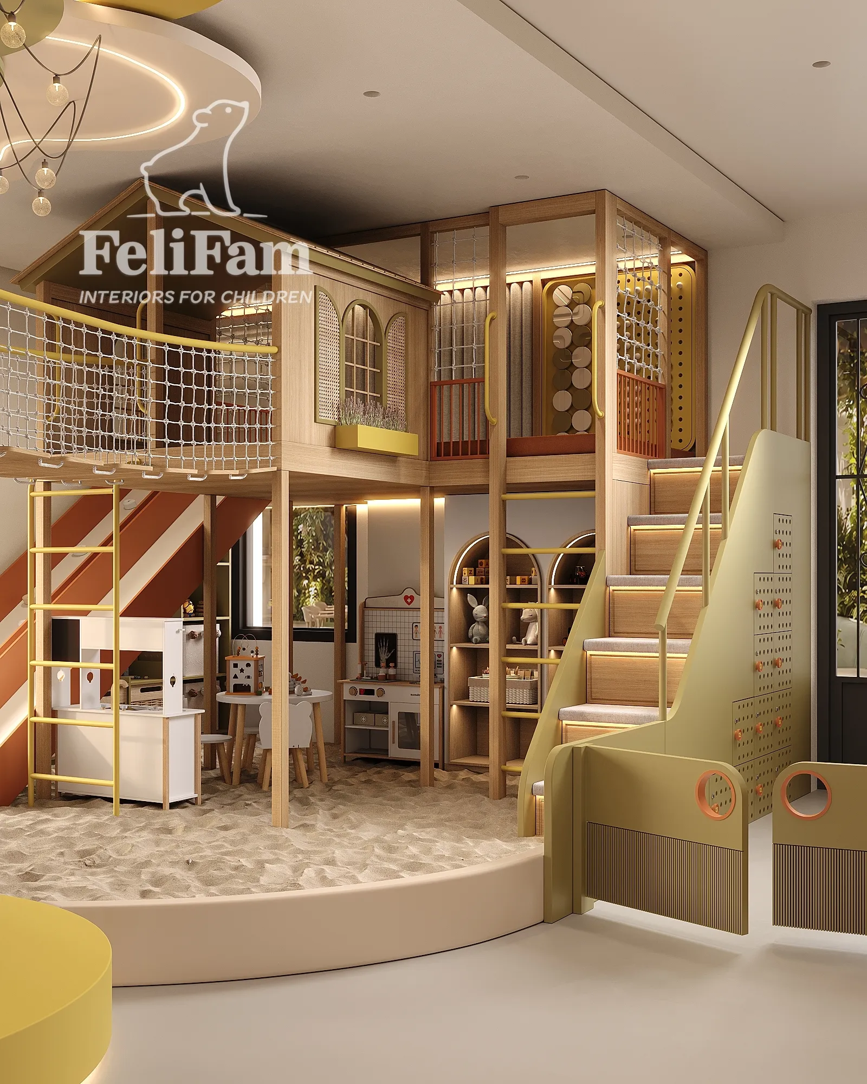
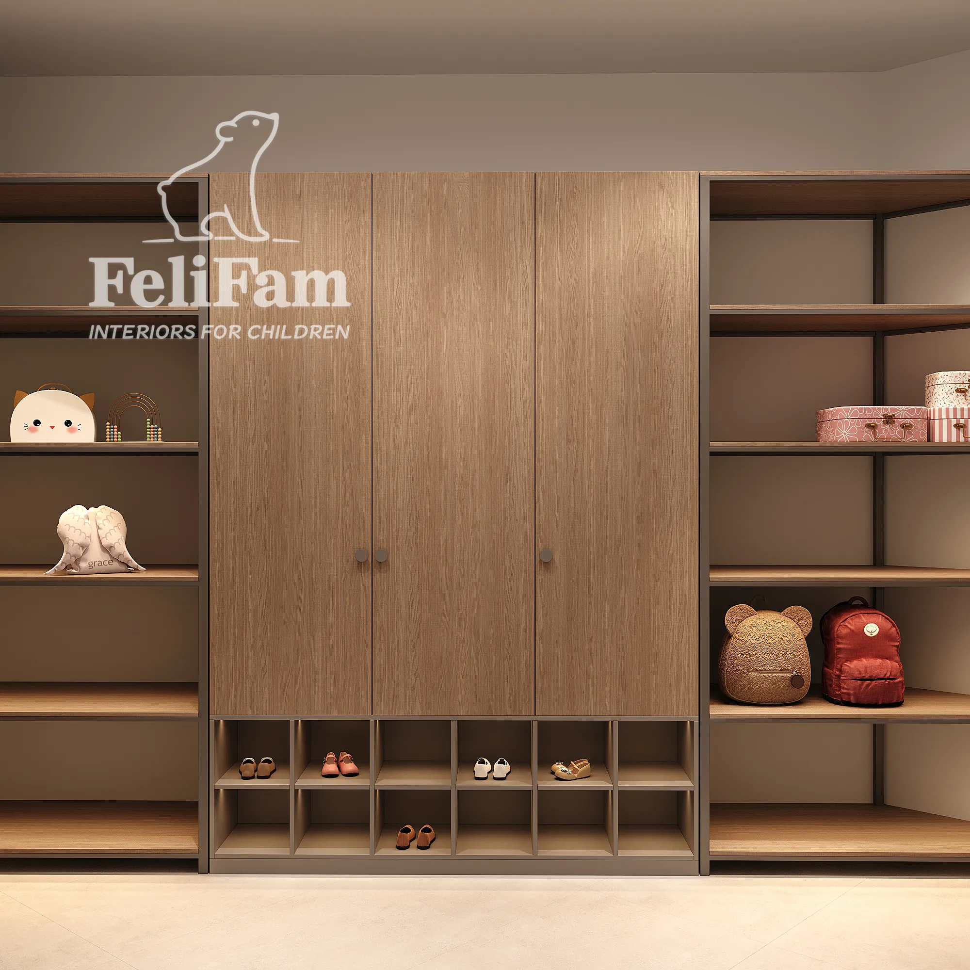
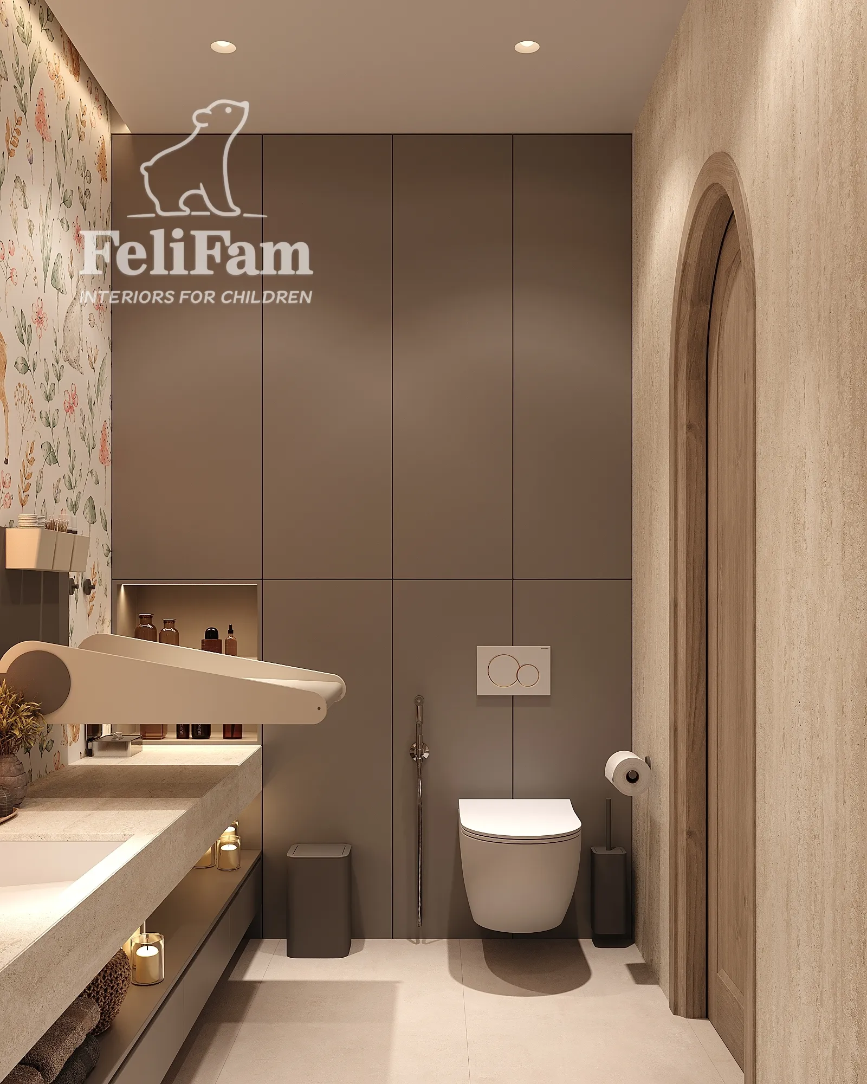
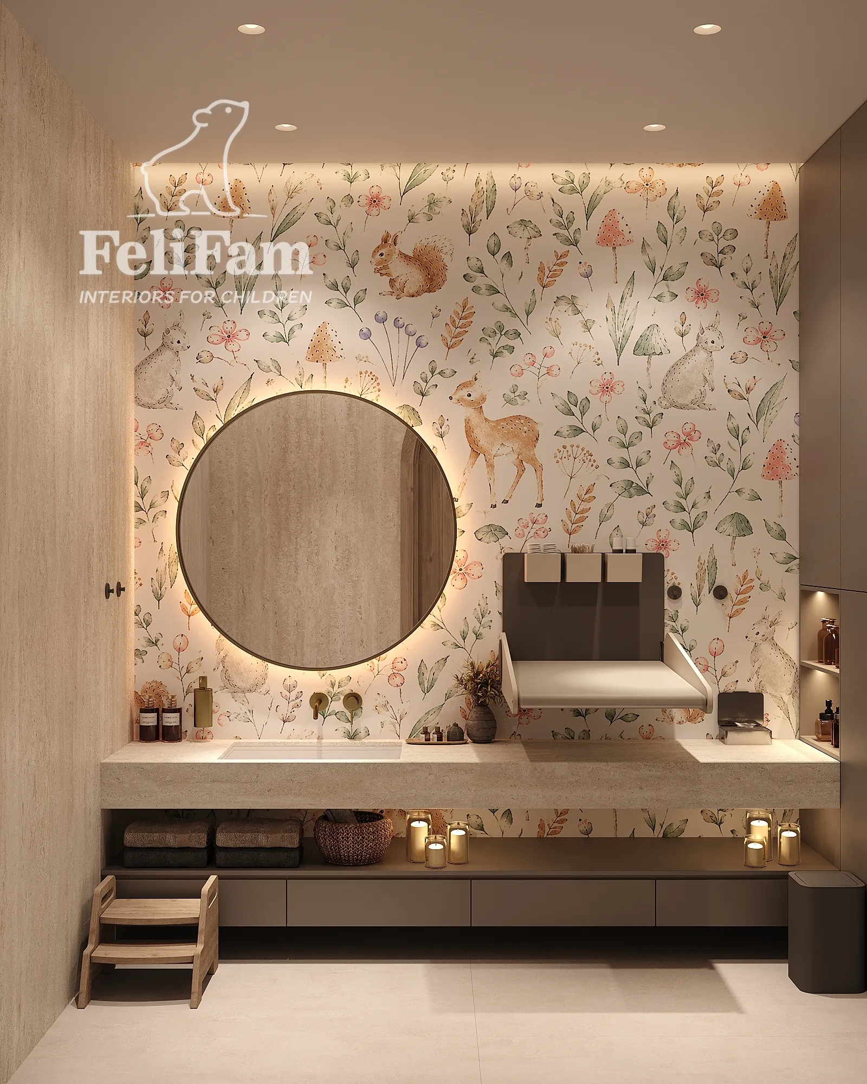

This 73 m² playroom project is a multifunctional children’s space designed for children of different ages, activities, and play scenarios. The main goal was to create an environment where active play, creativity, learning, role-play, and quiet relaxation come together as one cohesive system. Every element was carefully planned to make the space not only visually engaging, but also highly functional, logical, and comfortable for everyday use.
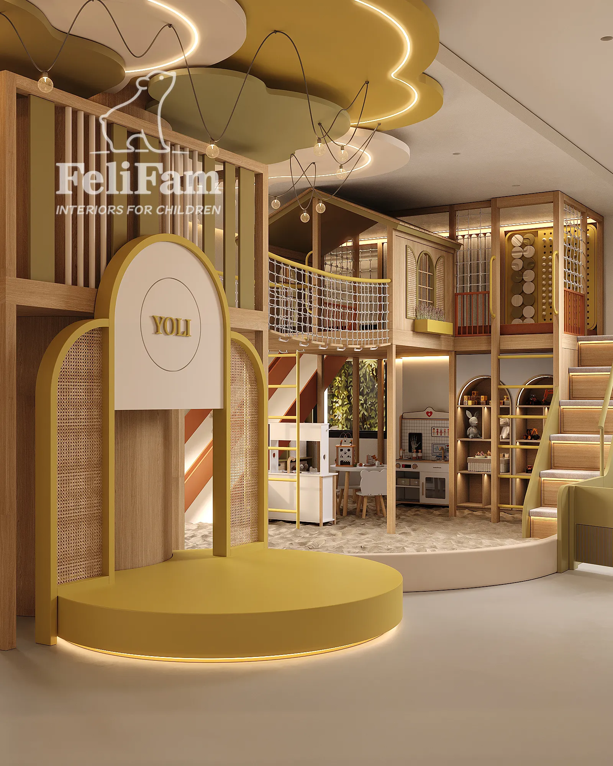
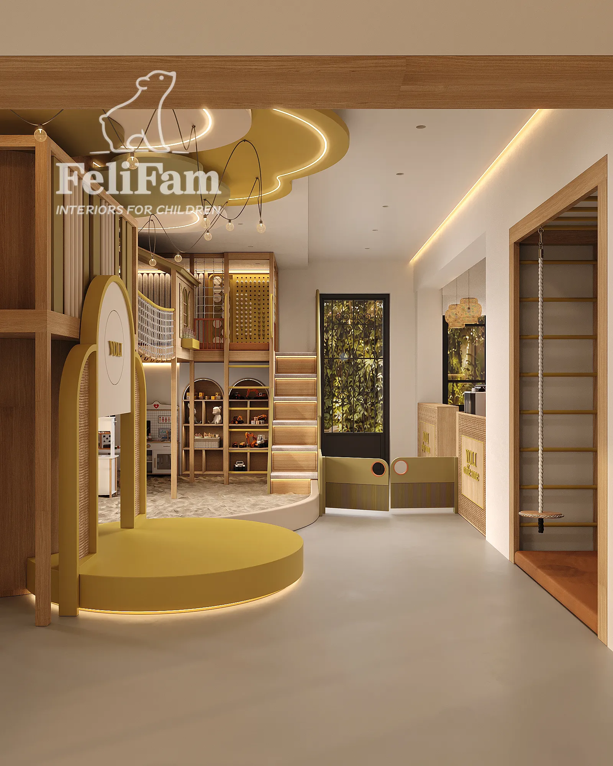
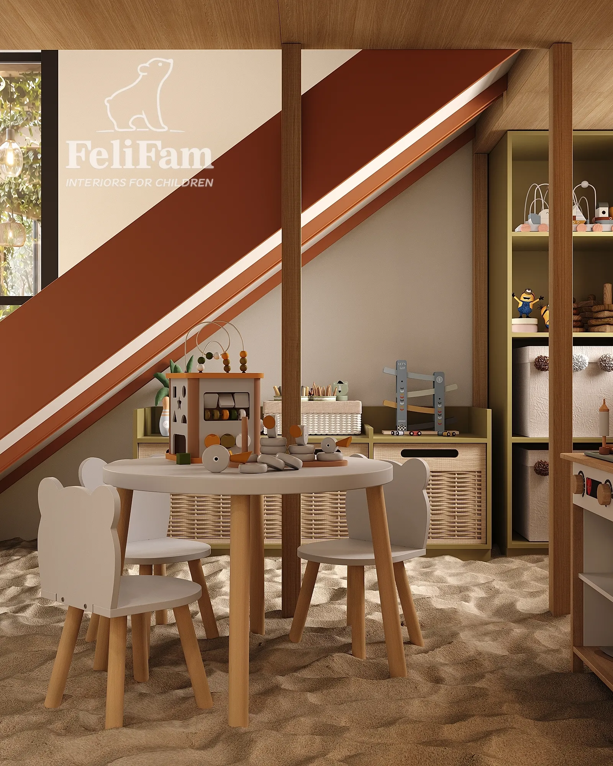
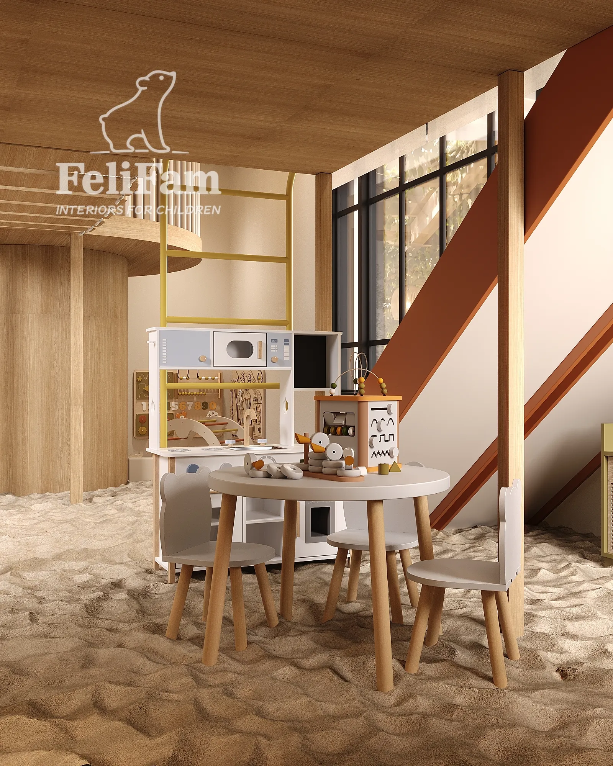
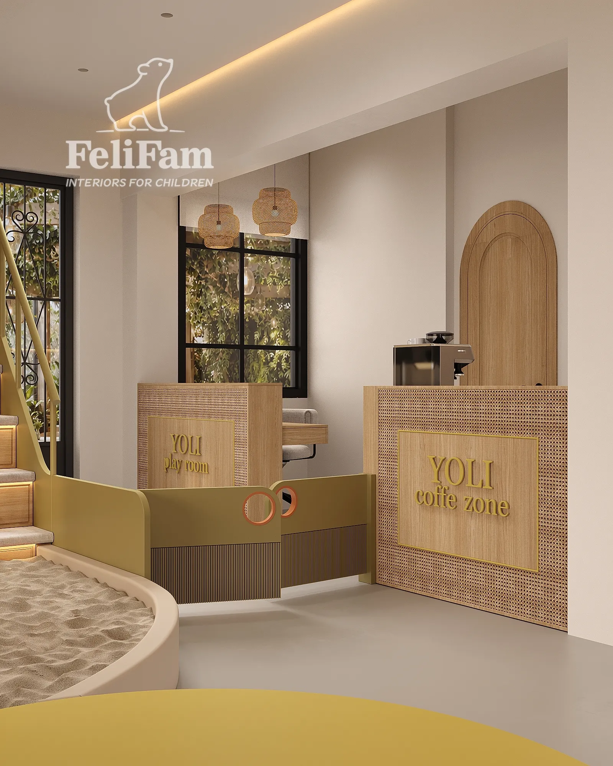
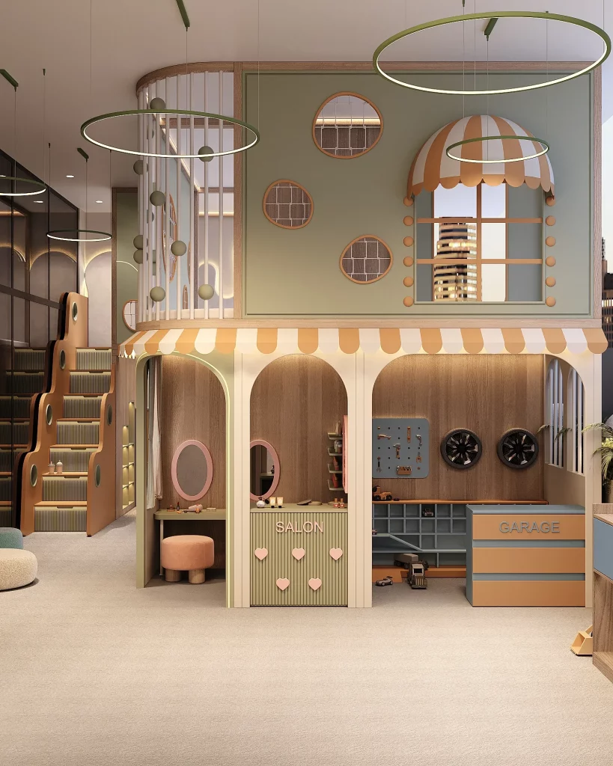
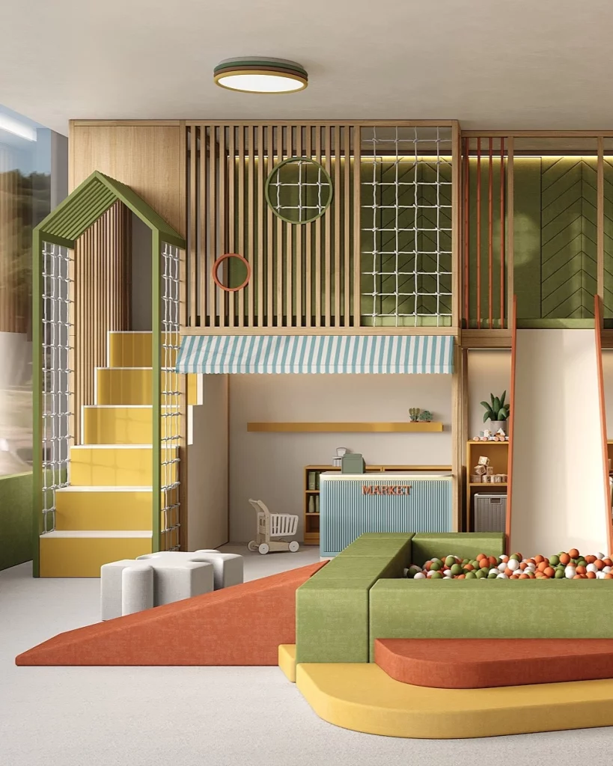
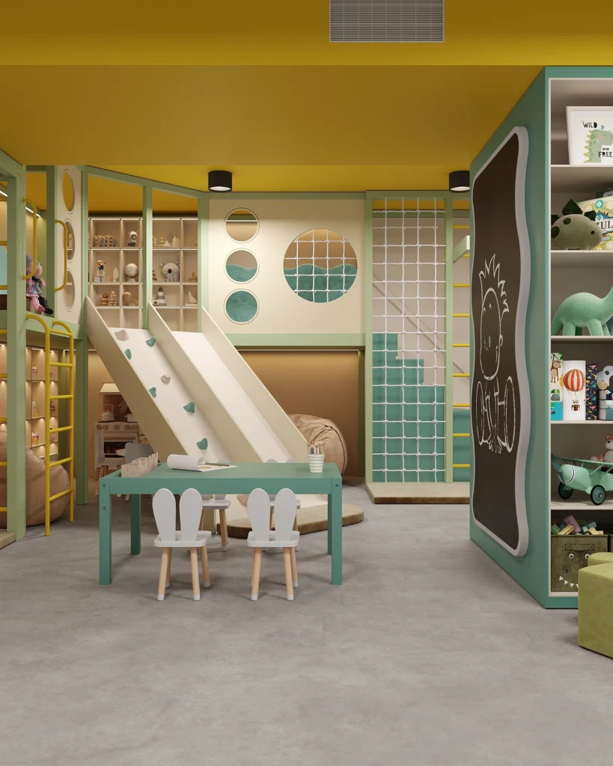
The layout combines a two-level play structure, bridges, slides, climbing elements, and areas for physical activity with quieter zones for creativity, workshops, and role-play. The space includes a children’s kitchen, shop, garage, activity tables, busy boards, as well as a dedicated area for younger children. This allows several activities to take place simultaneously without interfering with one another. As a result, the playroom is flexible, functional, and adaptable to the different needs of children.
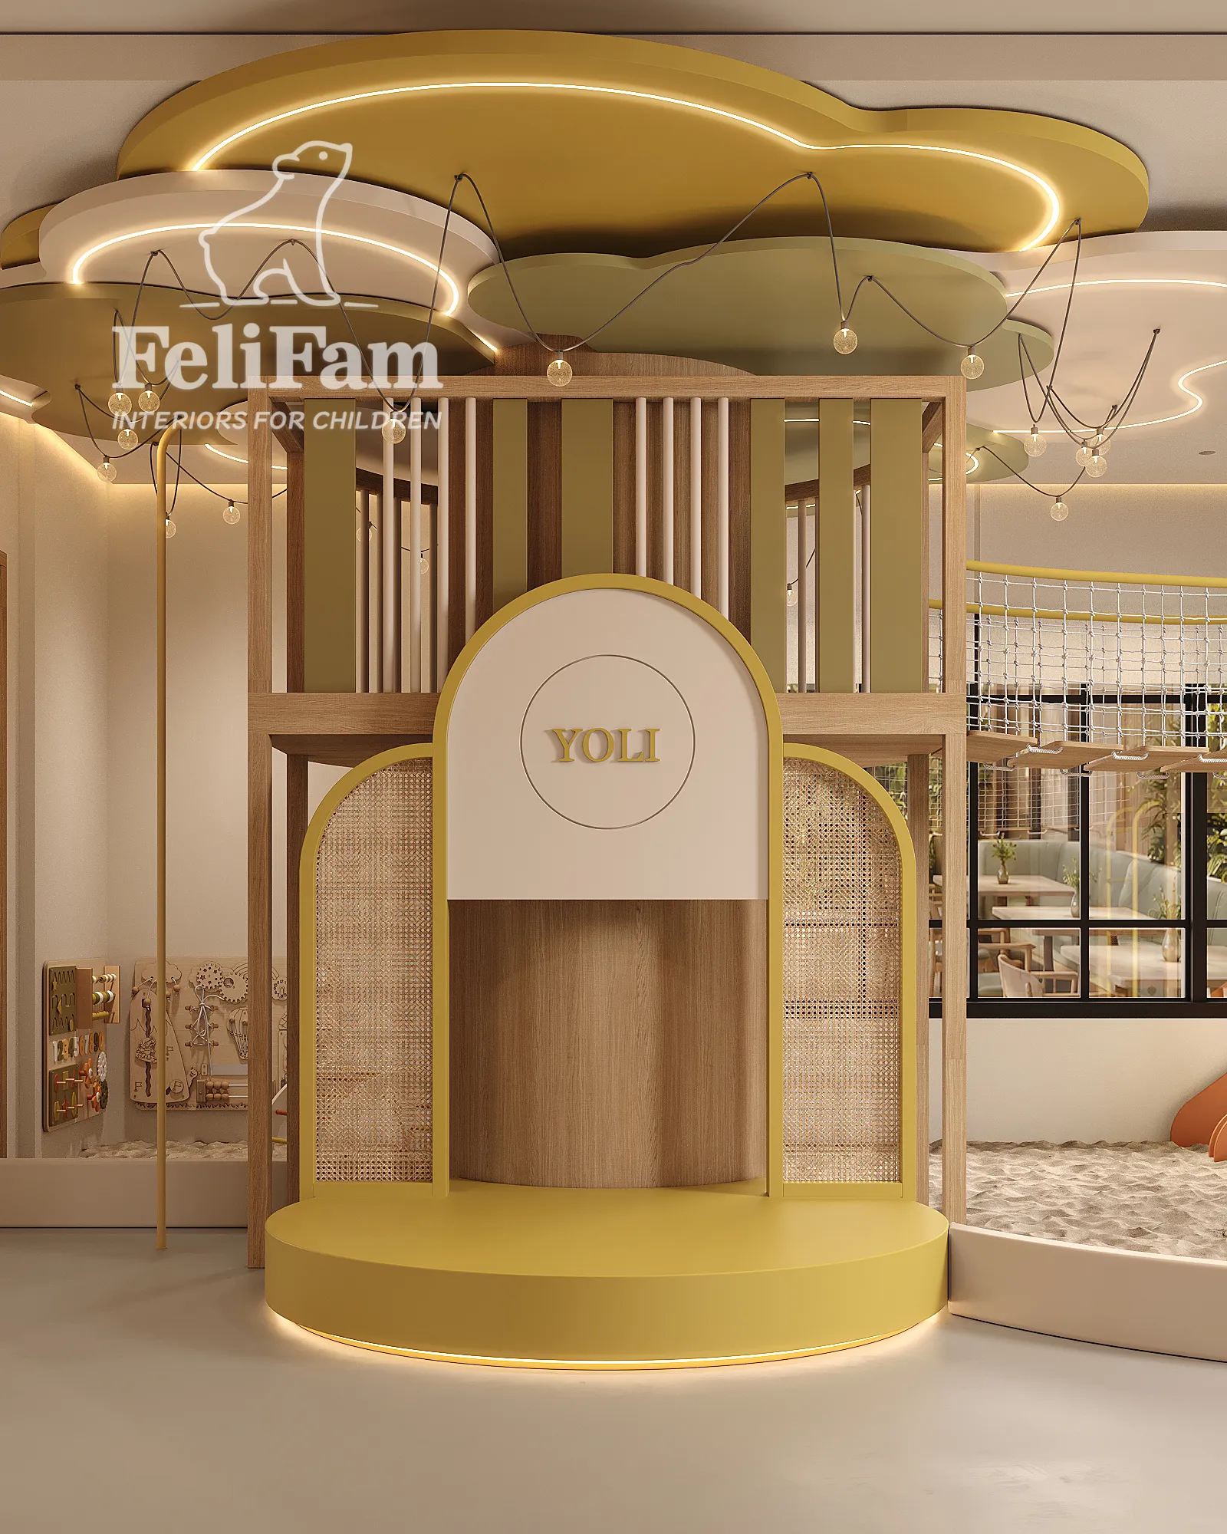
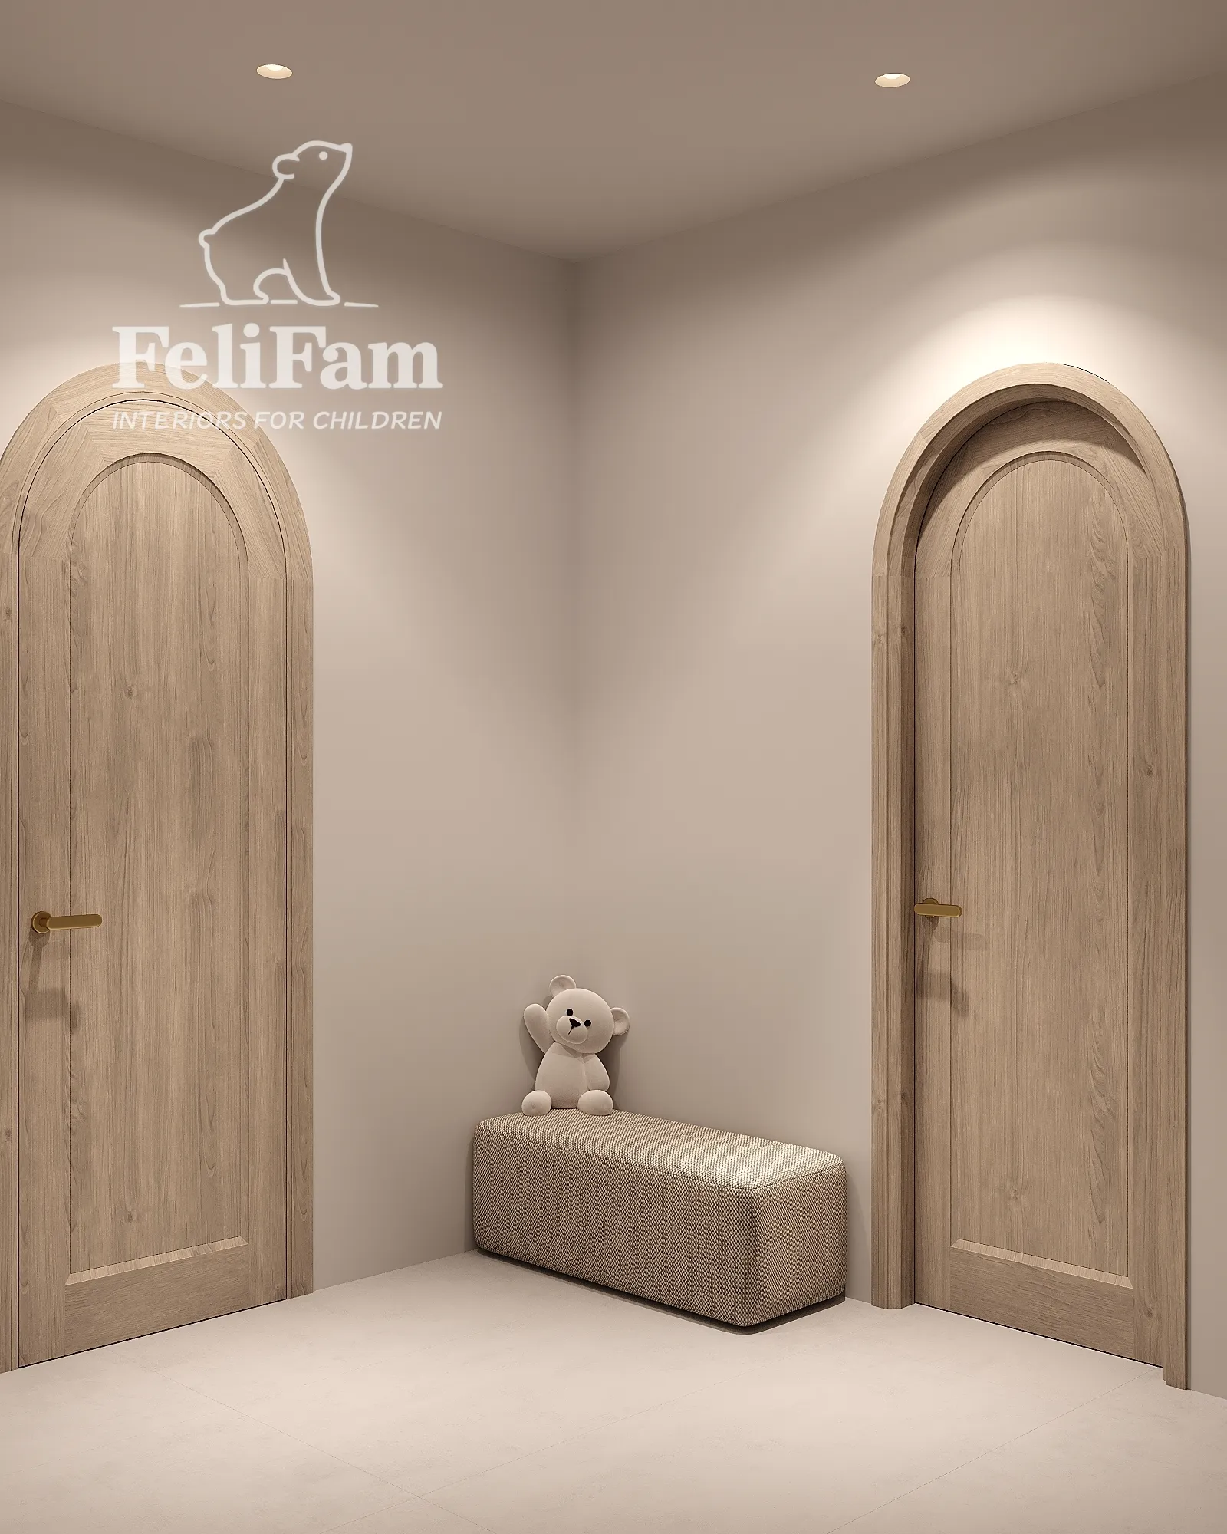
Particular attention was paid to giving each zone its own purpose while keeping it connected to the overall concept. Natural wood, muted green, mustard, and terracotta accents add warmth, coziness, and a natural feel to the interior. The central tree-inspired structure serves as the main visual focal point and brings the different play activities together around it.
The result is a thoughtfully designed children’s interior where every element contributes to comfort, development, safe play, and a positive experience for both children and parents.
Mexico City, Mexico
73 m²
You may also like
Similar projects for inspiration
Contacts


