Kids Room Design Project 1261

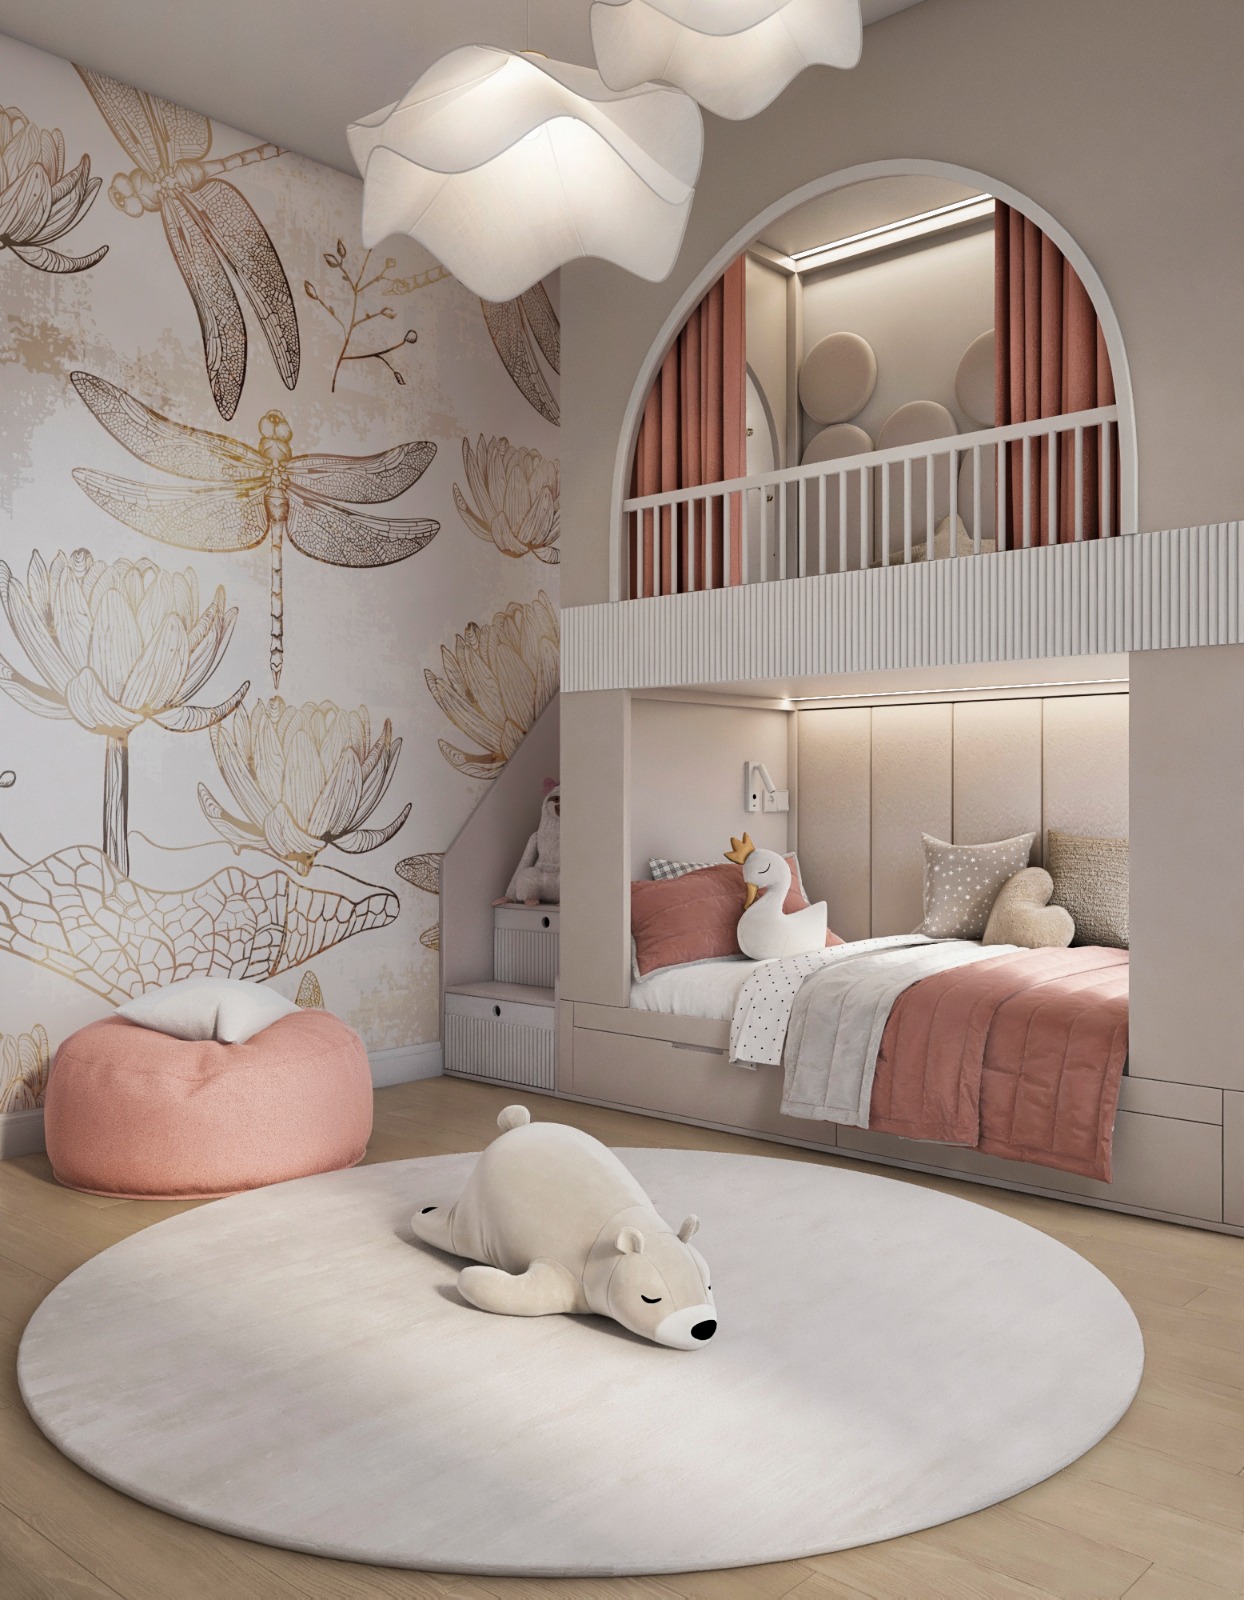
Girl’s room design – a space with a hidden kids wardrobe

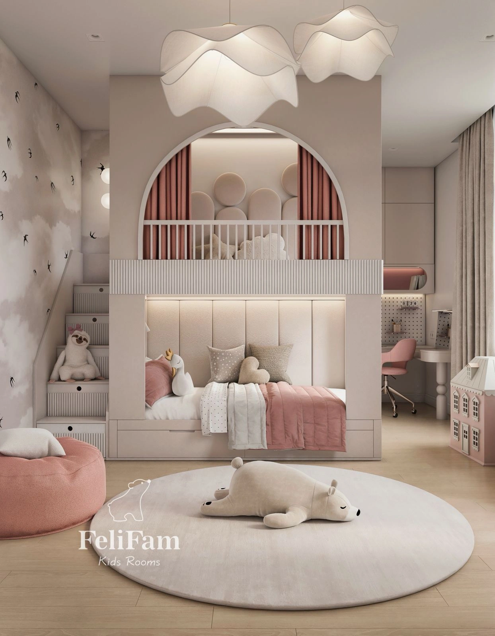
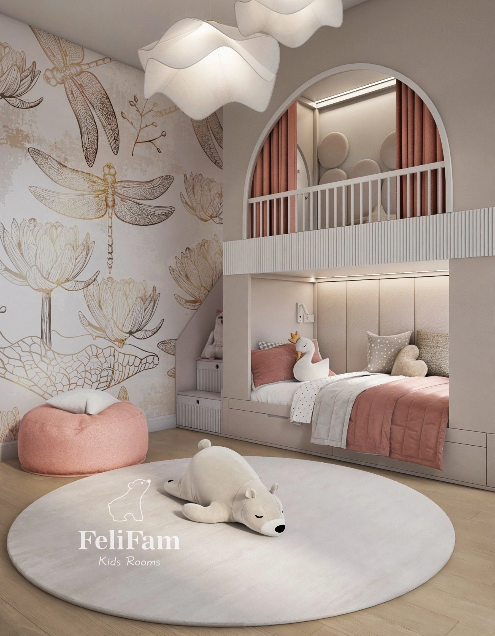
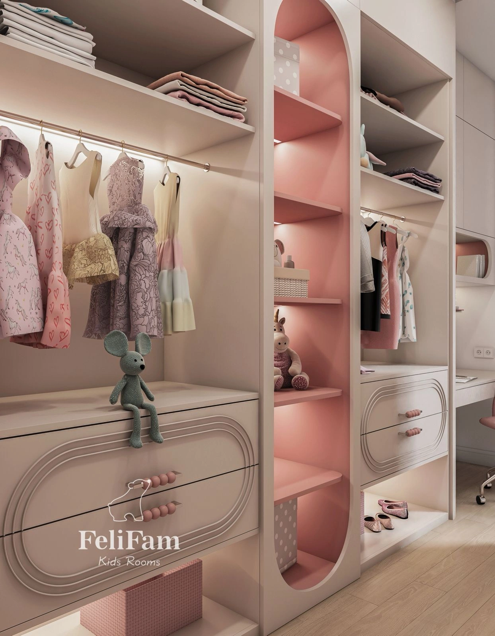
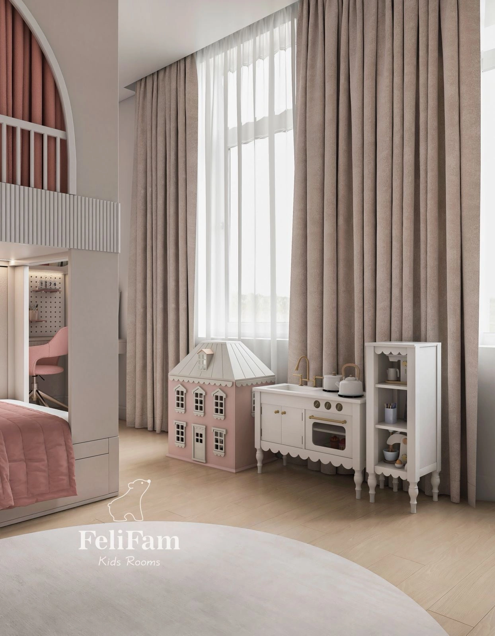
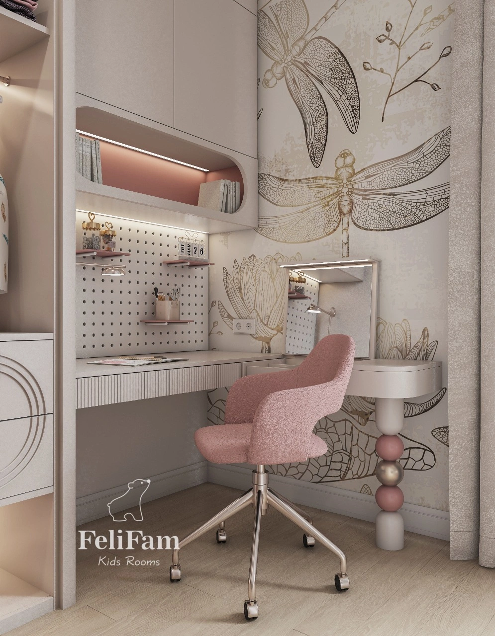
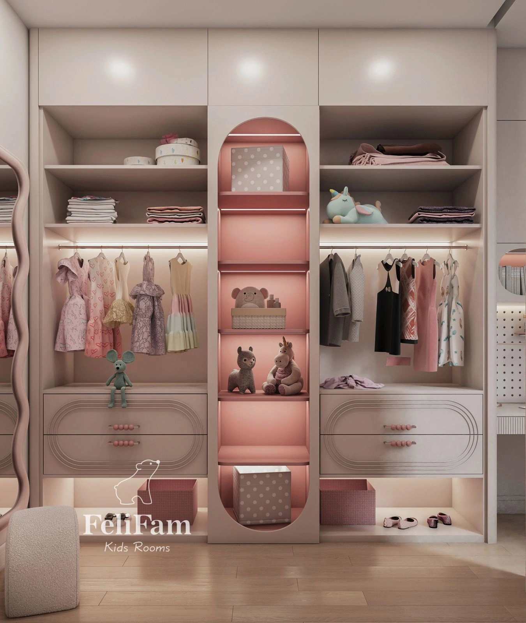
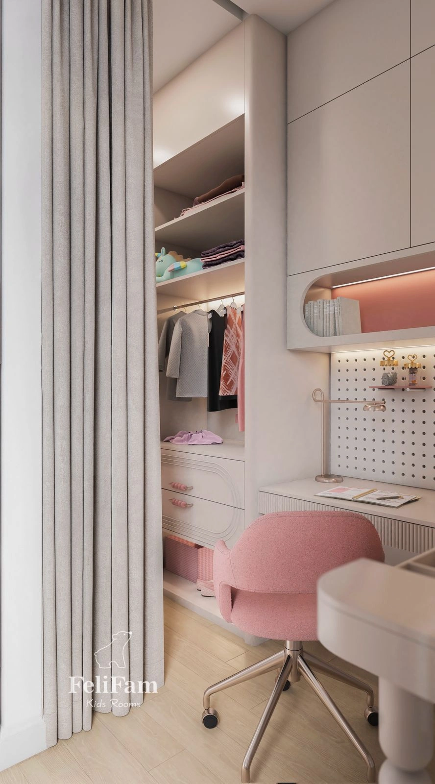
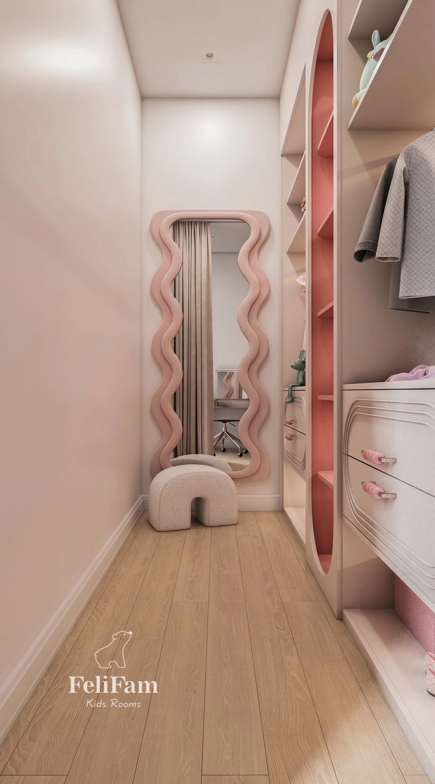
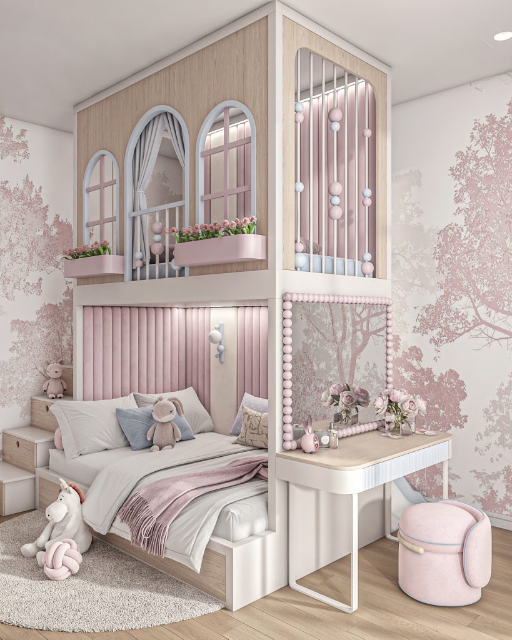
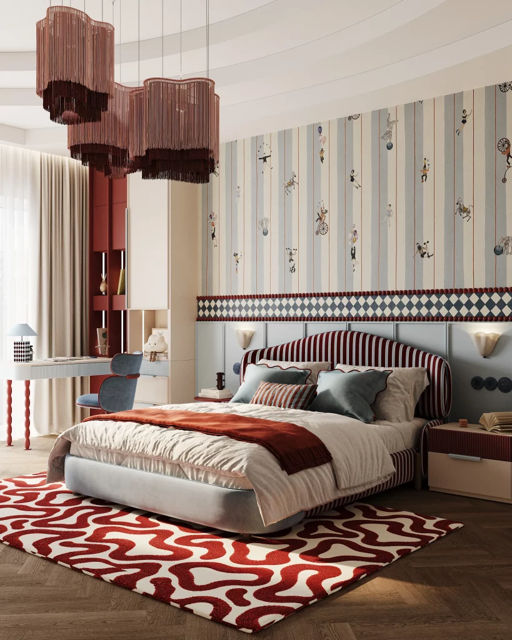
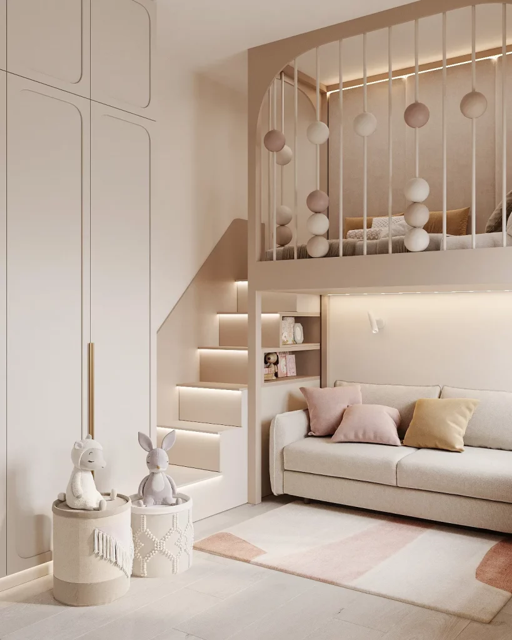
This 21 m² girl’s room is designed as an original and multifunctional space. The layout features a bunk bed, an integrated study area, and a kids wardrobe cleverly hidden within the furniture composition, keeping the room visually light and organized for everyday use.

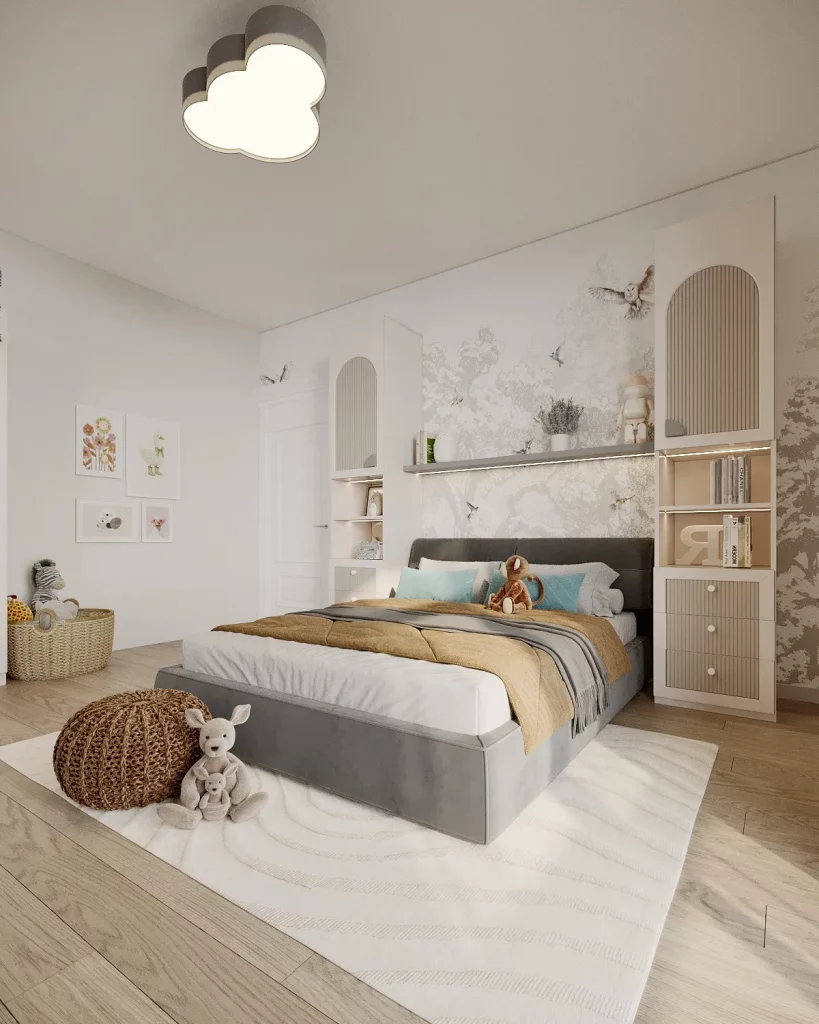
The design is complemented by open shelves behind the bed, combined with pull-out drawers and decorative lighting. This thoughtful zoning adds depth, personality, and makes the room not only stylish but also highly practical.

December 2025
Location
Rome, Italy
Area
21 sq.m.
Cost of implementation
41 995 EUR

Contacts

img

Do you have any questions or want to discuss the details? Leave a request and our specialist will contact you.

Leave your contact details and we will contact you soon!

Let's Create Your Child's Dream Room
Answer a Few Quick Questions
and receive a personalized selection of children's room projects along with a complimentary consultation.
Why Families Choose FeliFam
300+
Completed Projects
25+
Countries Where Families Have Chosen FeliFam
8+
Years of Experience
100%
Turnkey Solutions
Step 1 of 7 • Choosing Your Room Type
What Type of Room Are You Planning to Design?
Step 2 of 7 • Understanding Your Child's Needs
How Old Is Your Child?
Step 3 of 7 • Getting to Know Who the Room Is For
Who Is This Room For?
Step 4 of 7 • Discovering Your Child's Interests
What Are Your Child's Interests?
Step 5 of 7 • Defining Your Style
Which Style Best Matches Your Vision?
Step 6 of 7 • Understanding Your Space
What Is the Approximate Size of the Room?
Step 7 of 7 • Bringing Your Vision to Life
You're Almost There!
Leave your contact details to receive your personalized project selection and complimentary consultation.