





Future-Proof Kids Room
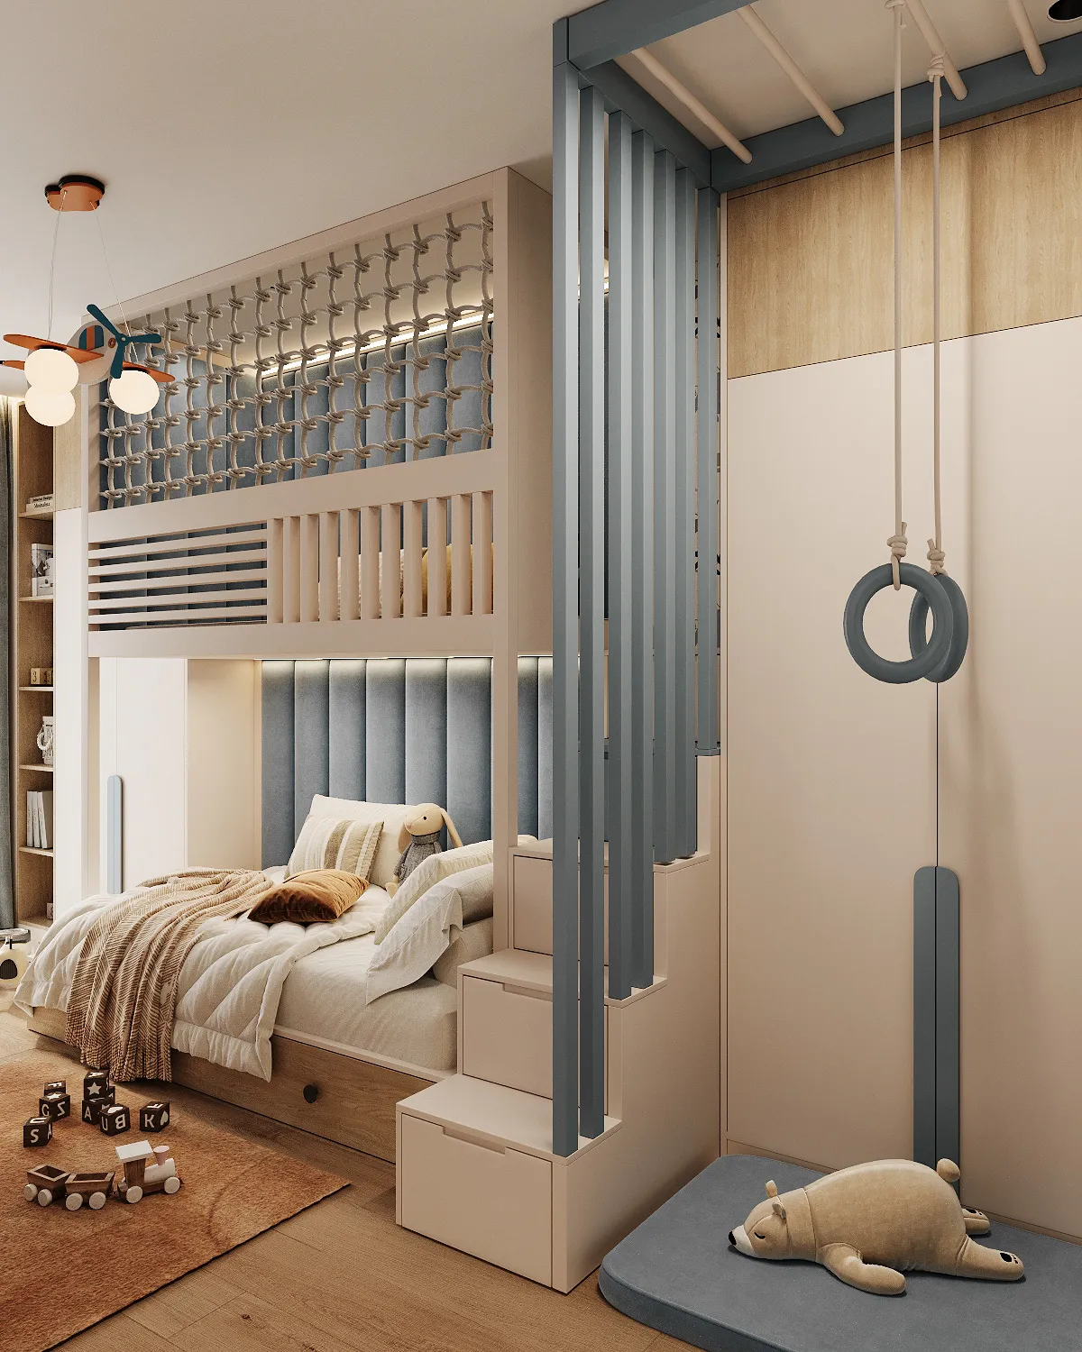
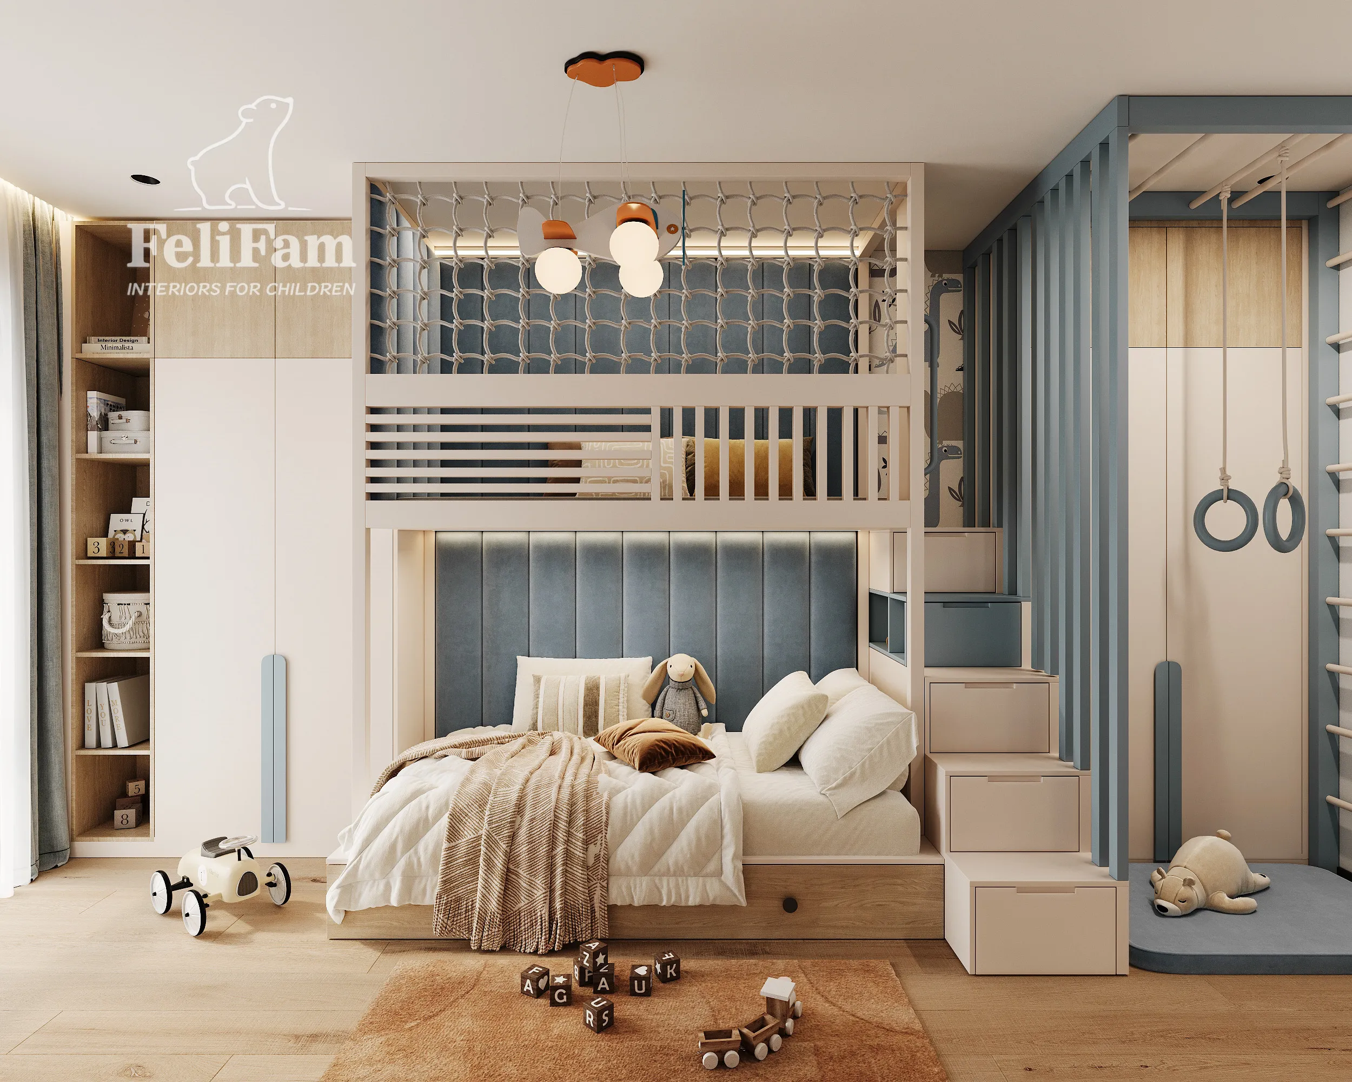
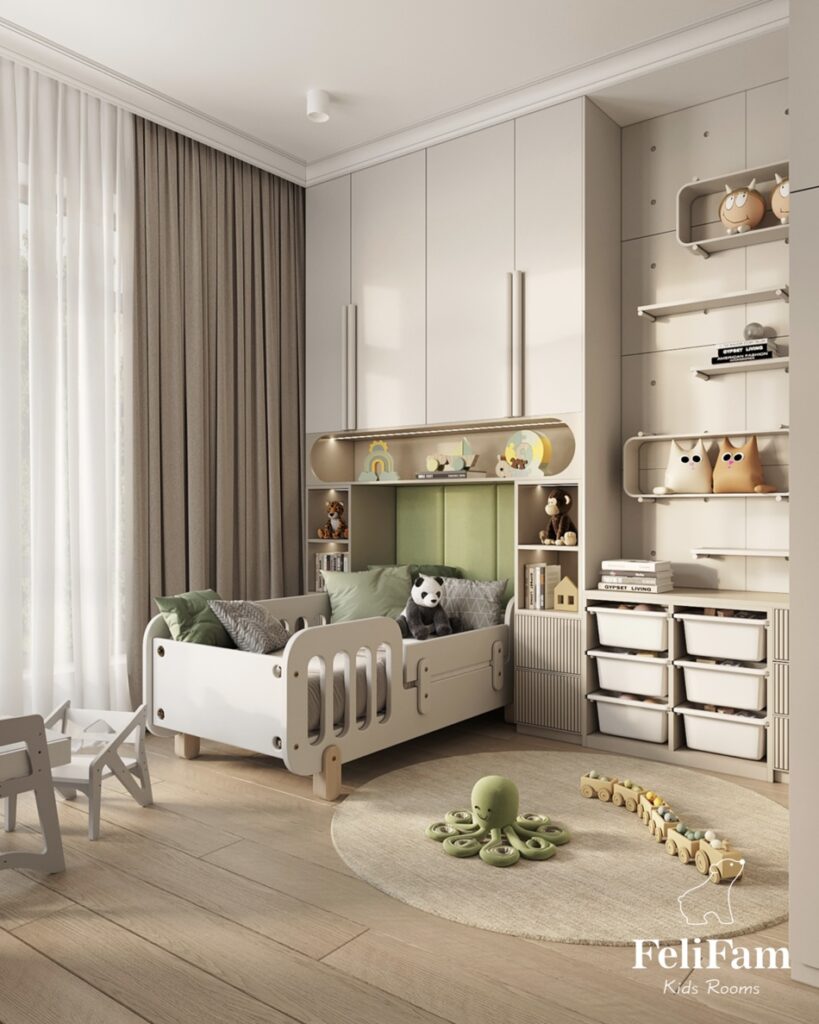
A future-proof kids room is designed to adapt to every stage of childhood while providing comfort, safety, and lasting functionality. This 13 m² boys’ bedroom was created for a family looking for a practical, inviting, and timeless space that will support their child’s changing needs for years to come. A light color palette, natural wood textures, and soft blue accents make the room feel brighter, more spacious, and perfectly suited for rest, play, and everyday life.
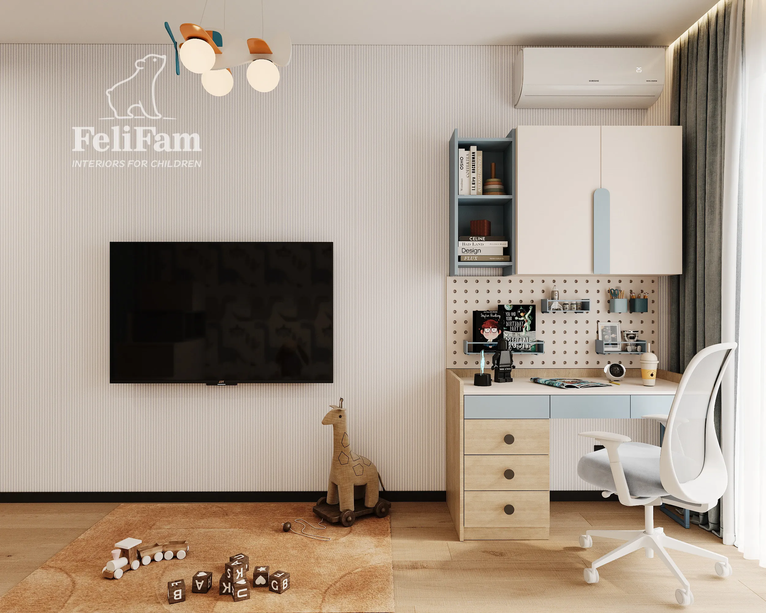
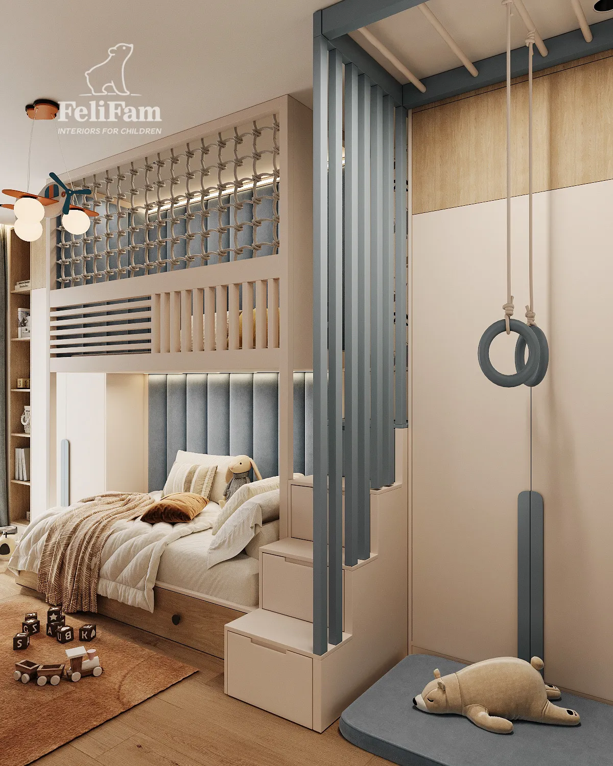
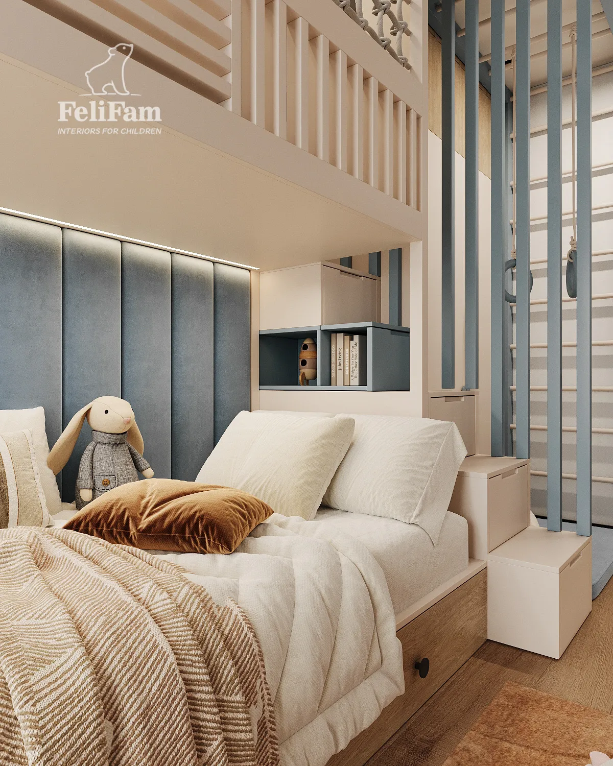
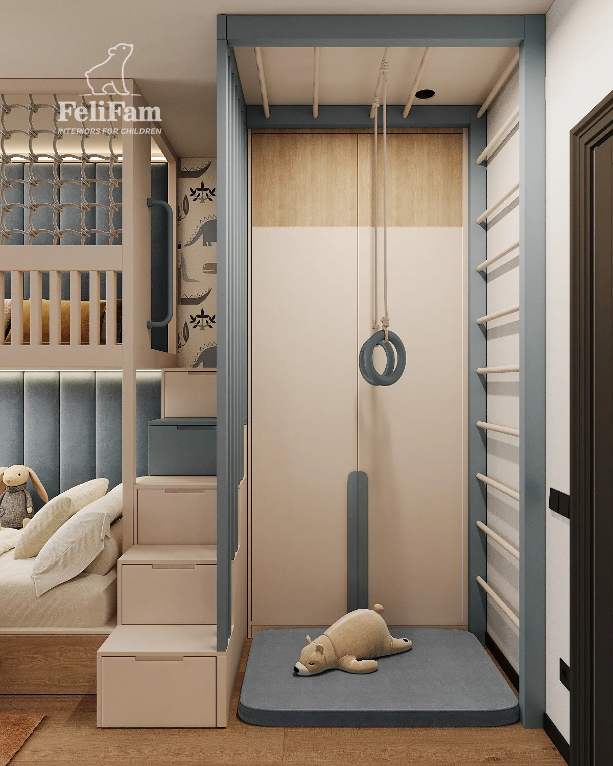
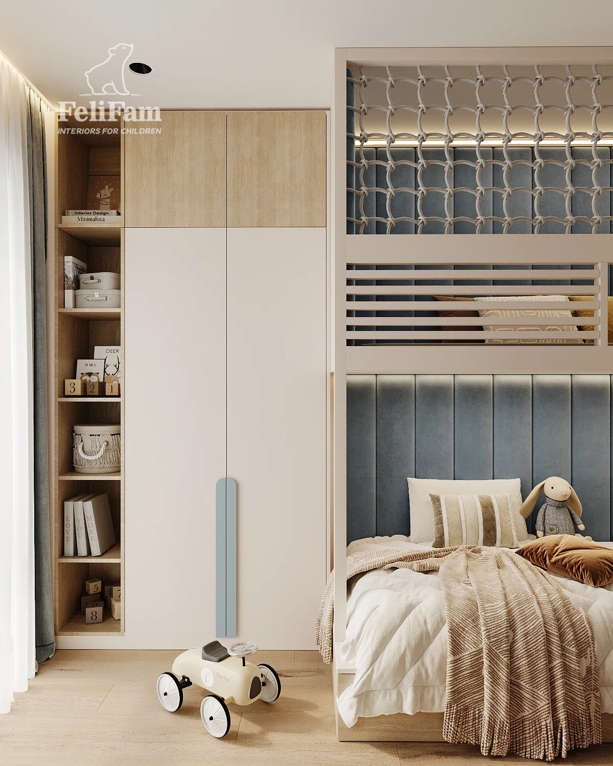
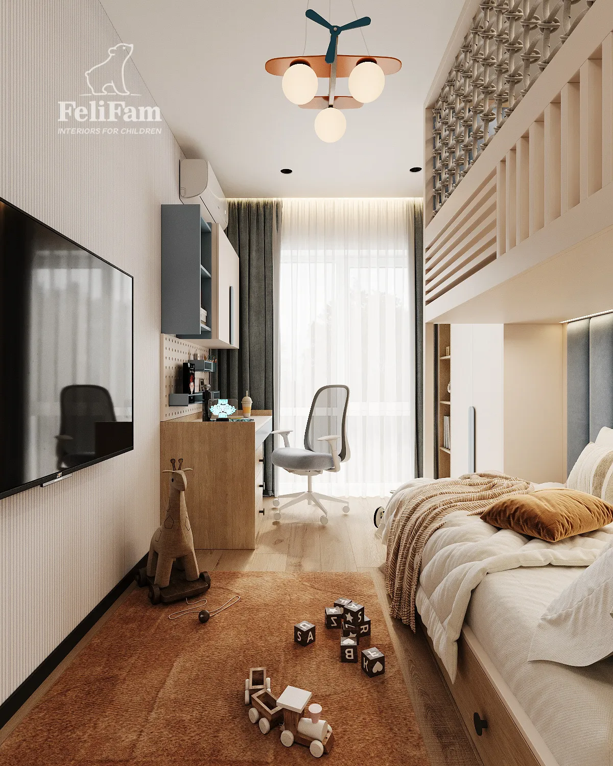
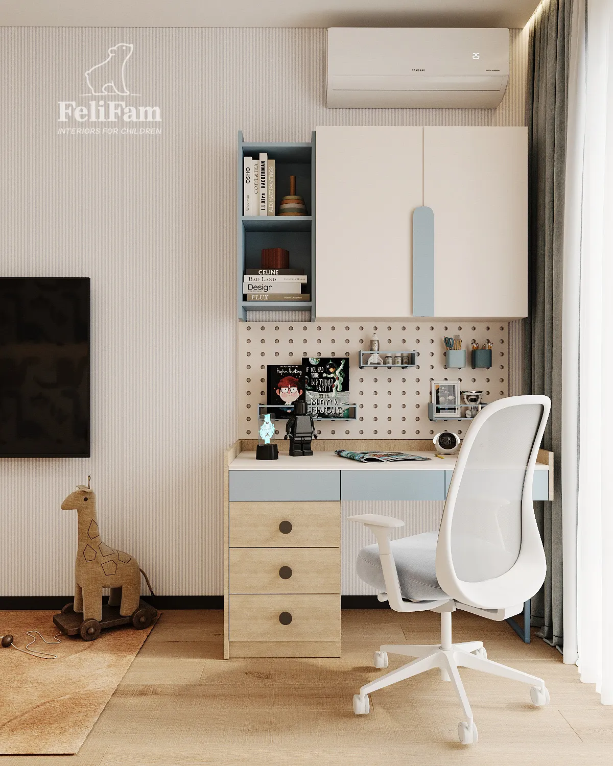
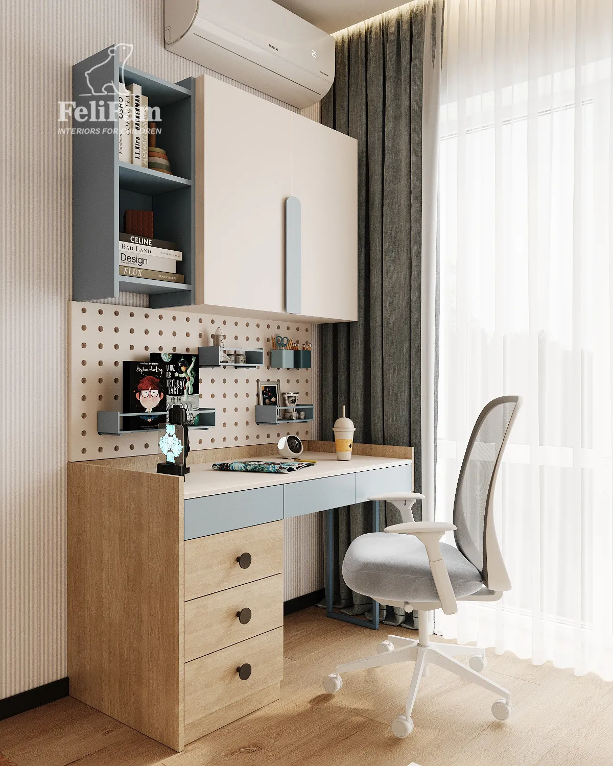
Designed for a boy aged one year and four months, the layout balances his current needs with long-term flexibility. The room features a cozy sleeping area, generous built-in storage, an indoor sports and play zone, and a fully planned study area that will become essential as he reaches preschool and school age. A loft bed makes efficient use of the available space while preserving plenty of open floor area for active play.
Every detail was carefully considered to maximize both ergonomics and safety. Custom-designed furniture is tailored to the room’s dimensions, with each functional zone thoughtfully organized to create a comfortable and intuitive living environment. Spacious wardrobes, open shelving, and pull-out drawers provide ample storage for clothing, toys, books, and everyday essentials, helping keep the compact room neat and organized.
This boys’ bedroom design combines contemporary furniture, natural materials, and smart space planning to make the most of every square meter. Designed to grow with the child, the interior can easily adapt to changing routines, interests, and daily needs, ensuring it remains stylish, functional, and comfortable for many years.
Madrid, Spain
13 m²
47 600 EUR
You may also like
Similar projects for inspiration

Contacts

