Diseño de una habitación infantil pequeña
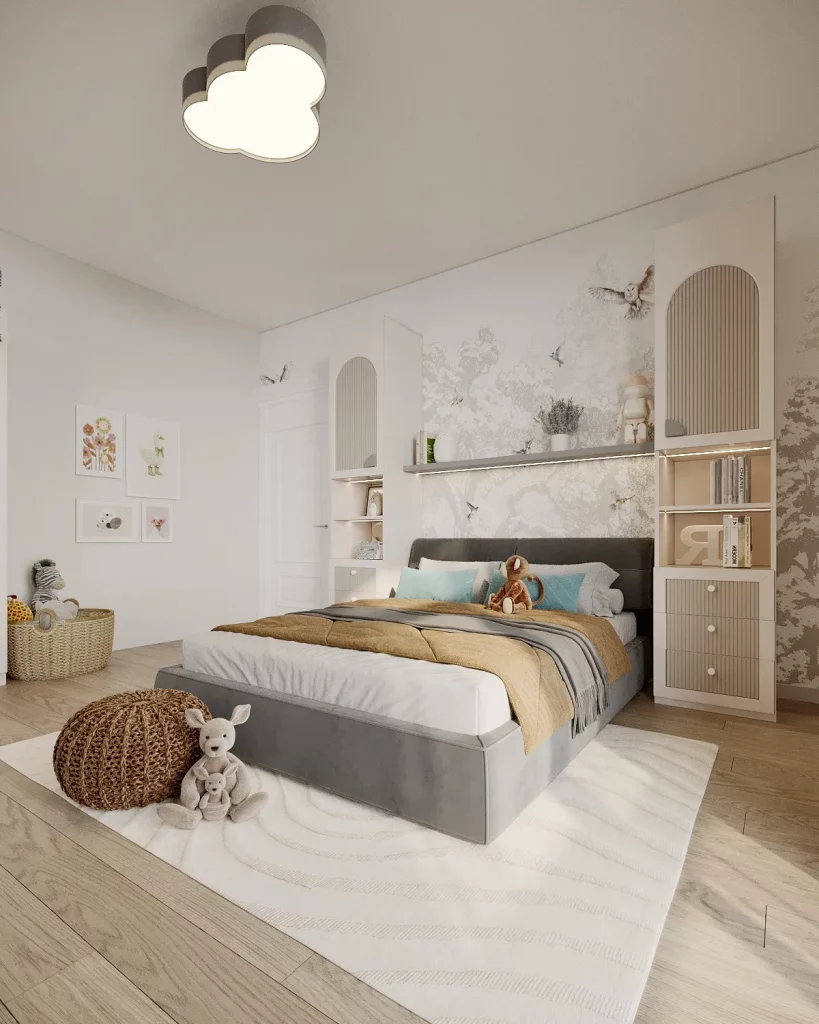
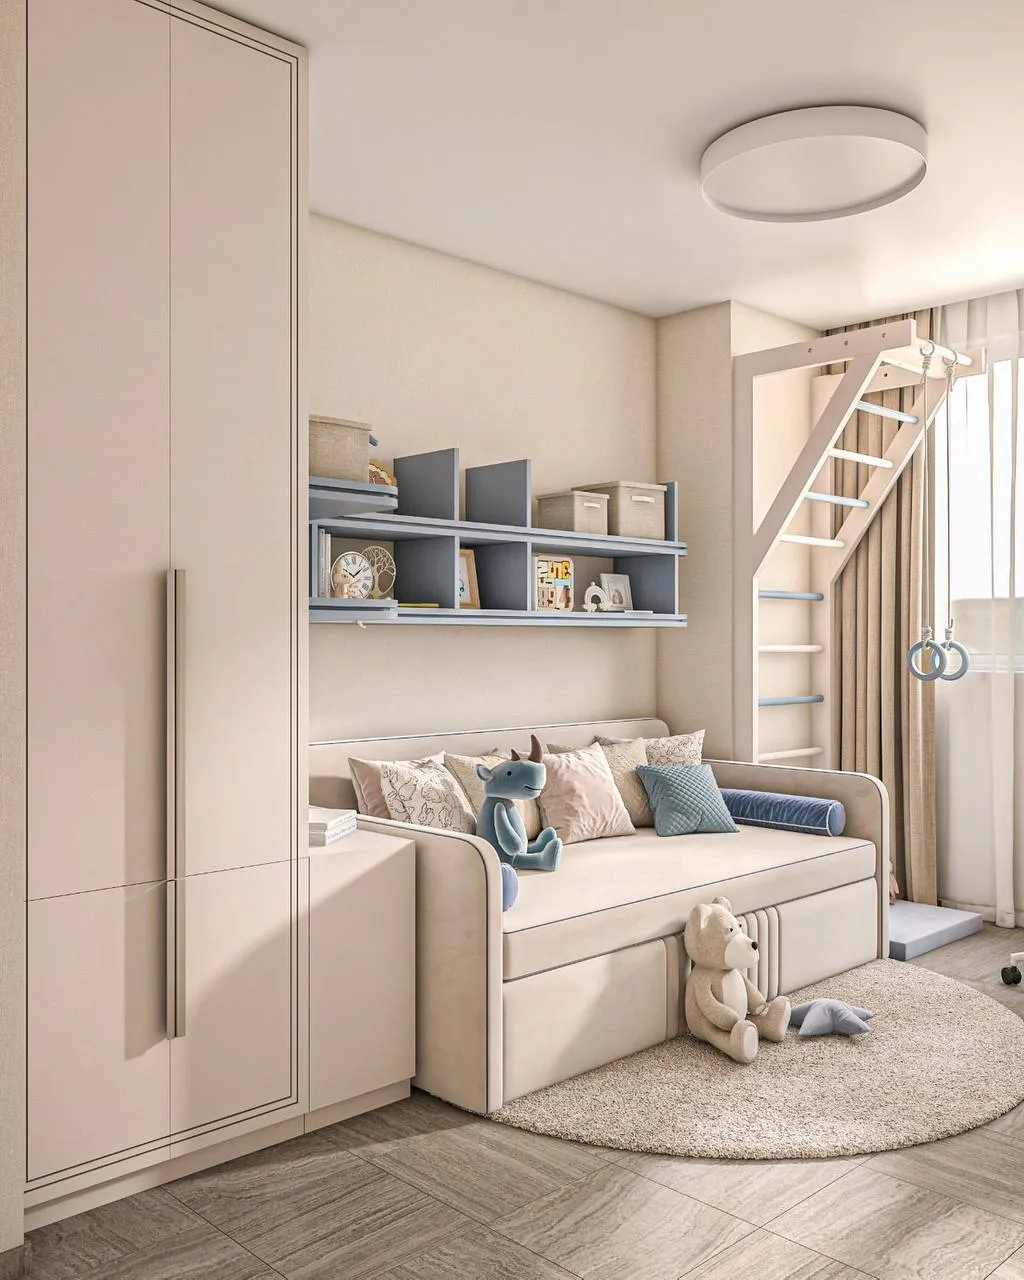
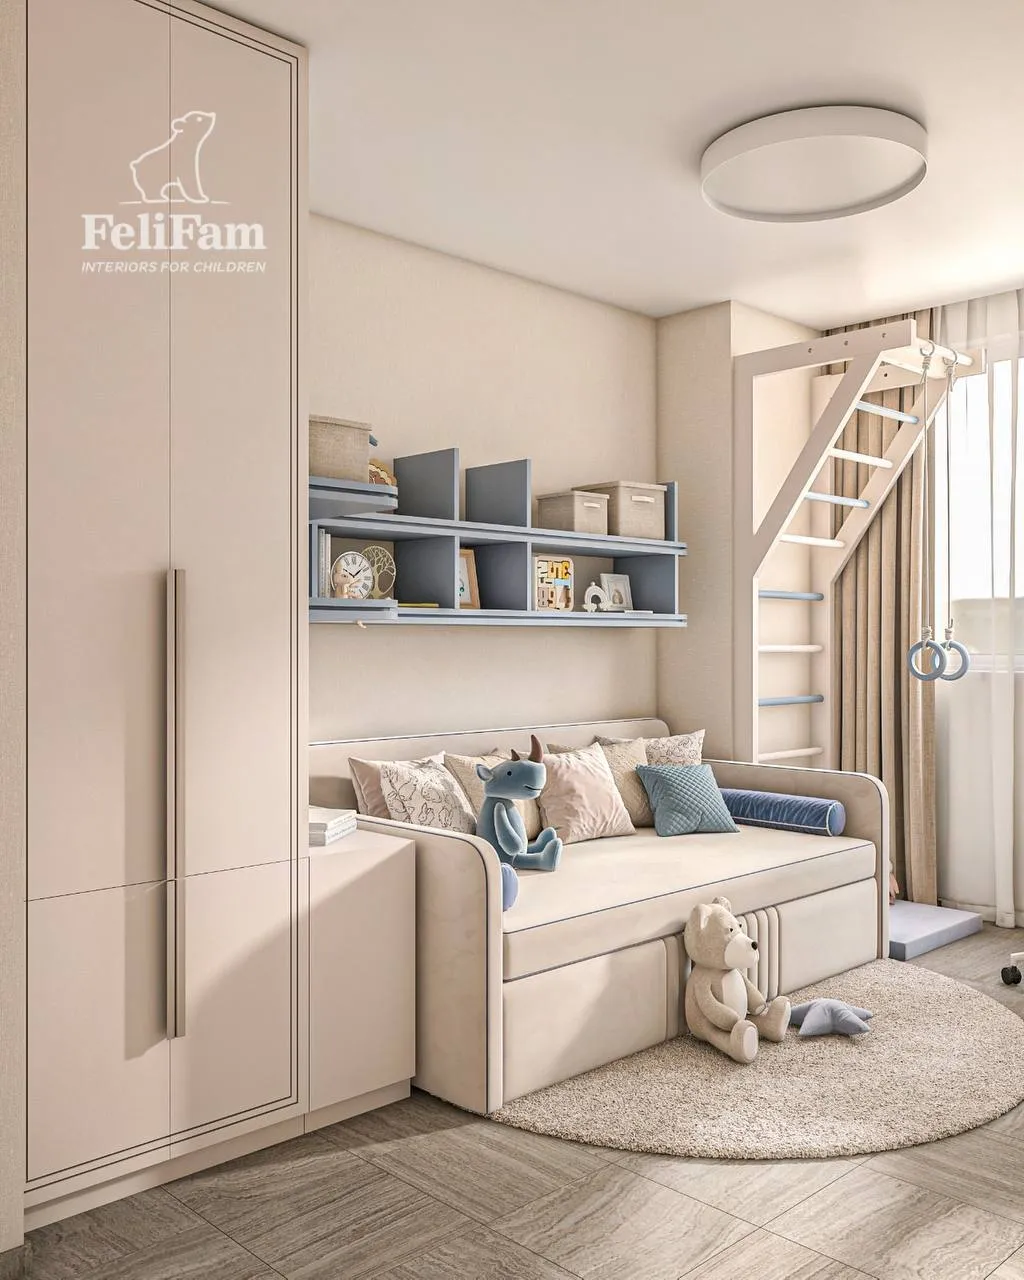
Just 11 m² — but this became the foundation for a thoughtful and functional solution. This small children’s room design for a 5-year-old boy was created to combine everything a child needs for everyday life within a compact space: sleep, activity, storage, and a cozy place to relax. A light beige and blue palette makes the interior feel visually light, while soft forms and built-in elements maintain a sense of order and calm. Thanks to this approach, the small space feels comfortable without being overloaded with details.
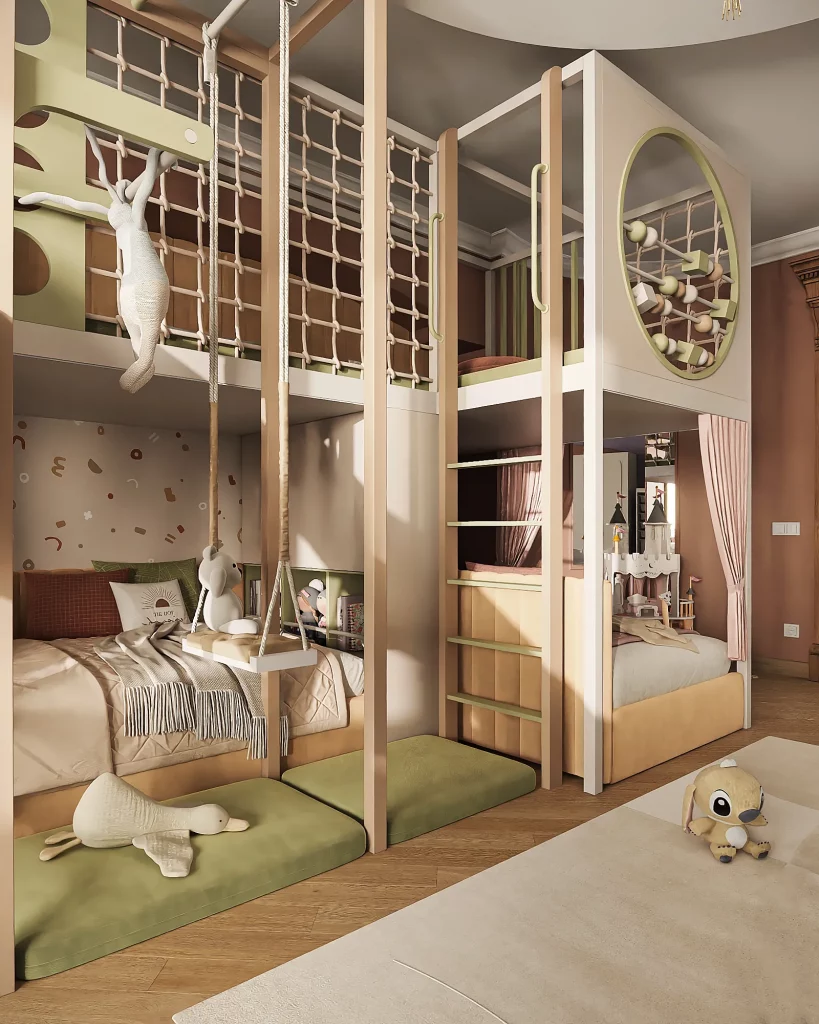
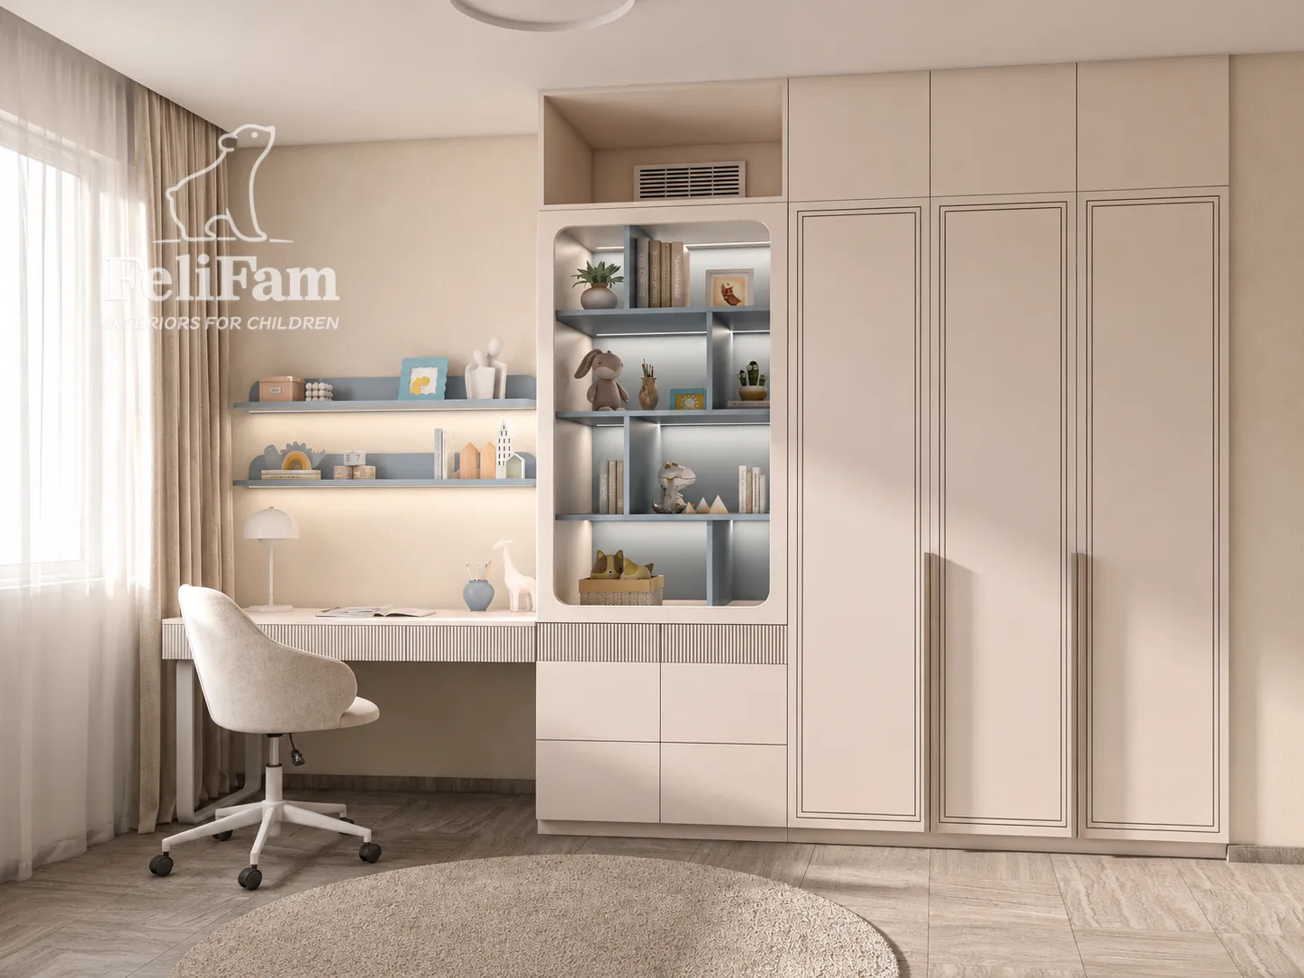
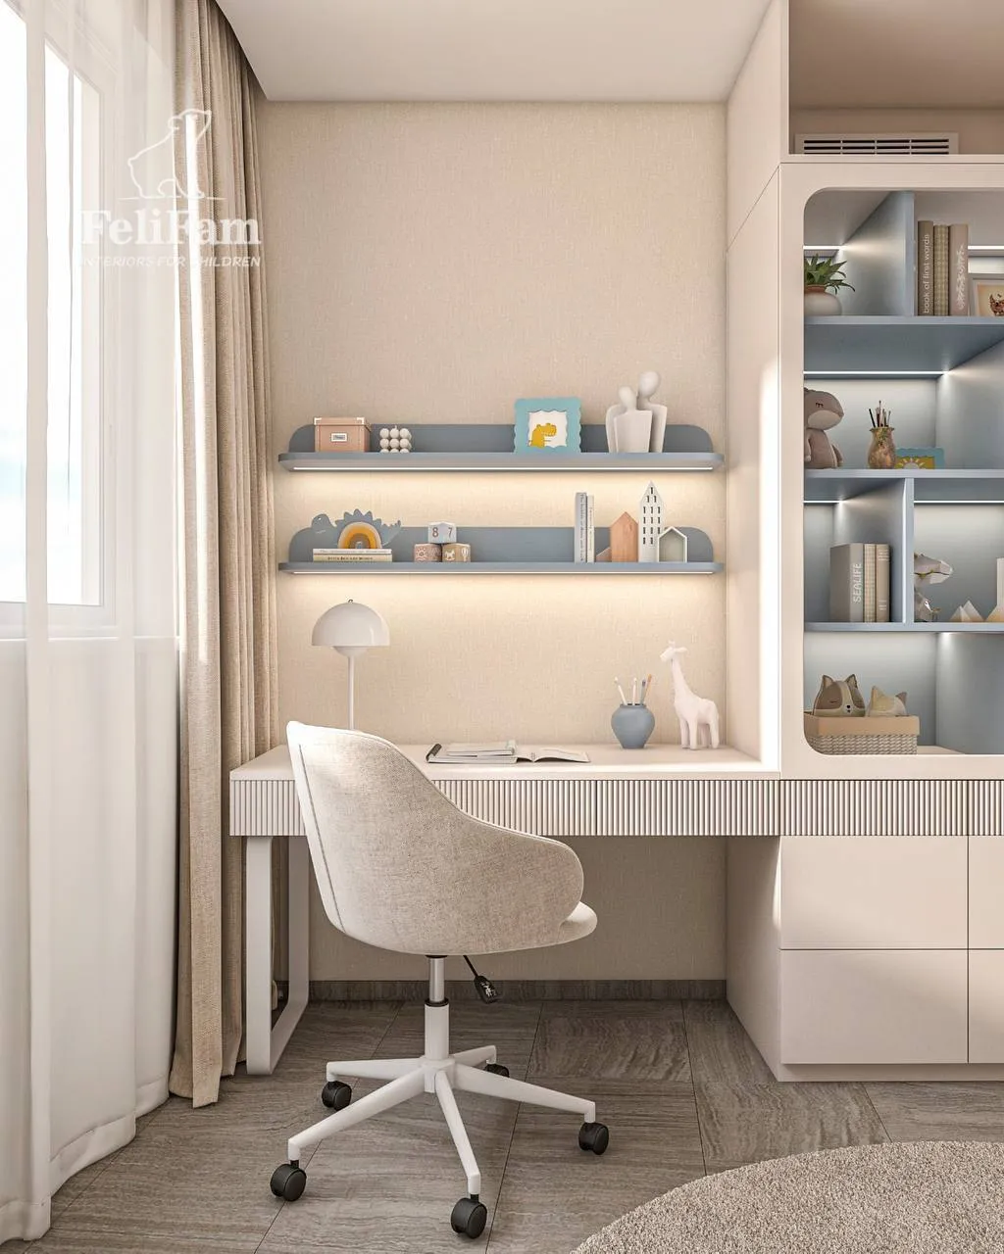
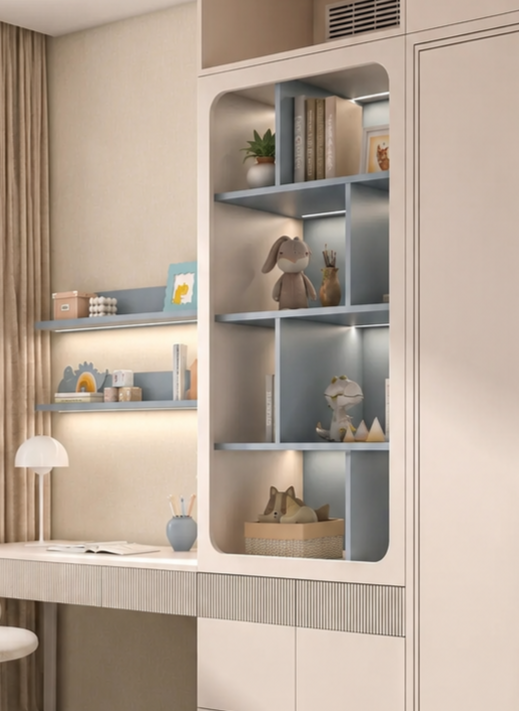
Thoughtful zoning plays a key role in the project. The room accommodates a comfortable sleeping area, a compact workspace, and a sports corner that adds dynamism to the space and responds to an active boy’s need for movement. The sports element is subtly integrated into the interior, so it does not overwhelm the space but instead makes it more lively and adapted to everyday activities. The workspace is located next to a system of shelves and open niches, making it easy to organize everything needed for studying, creativity, and favorite little things.
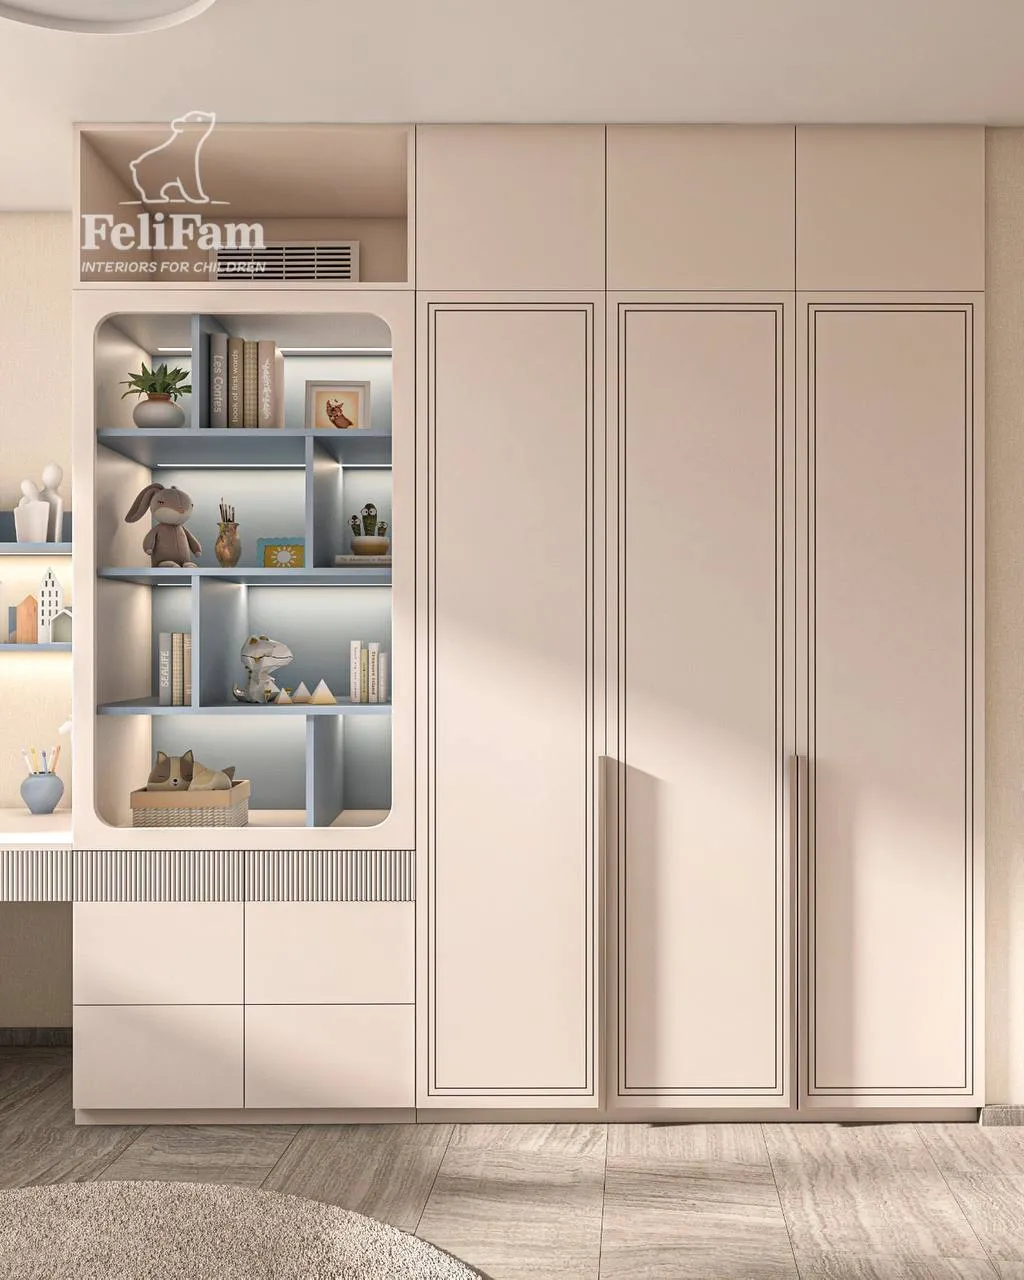
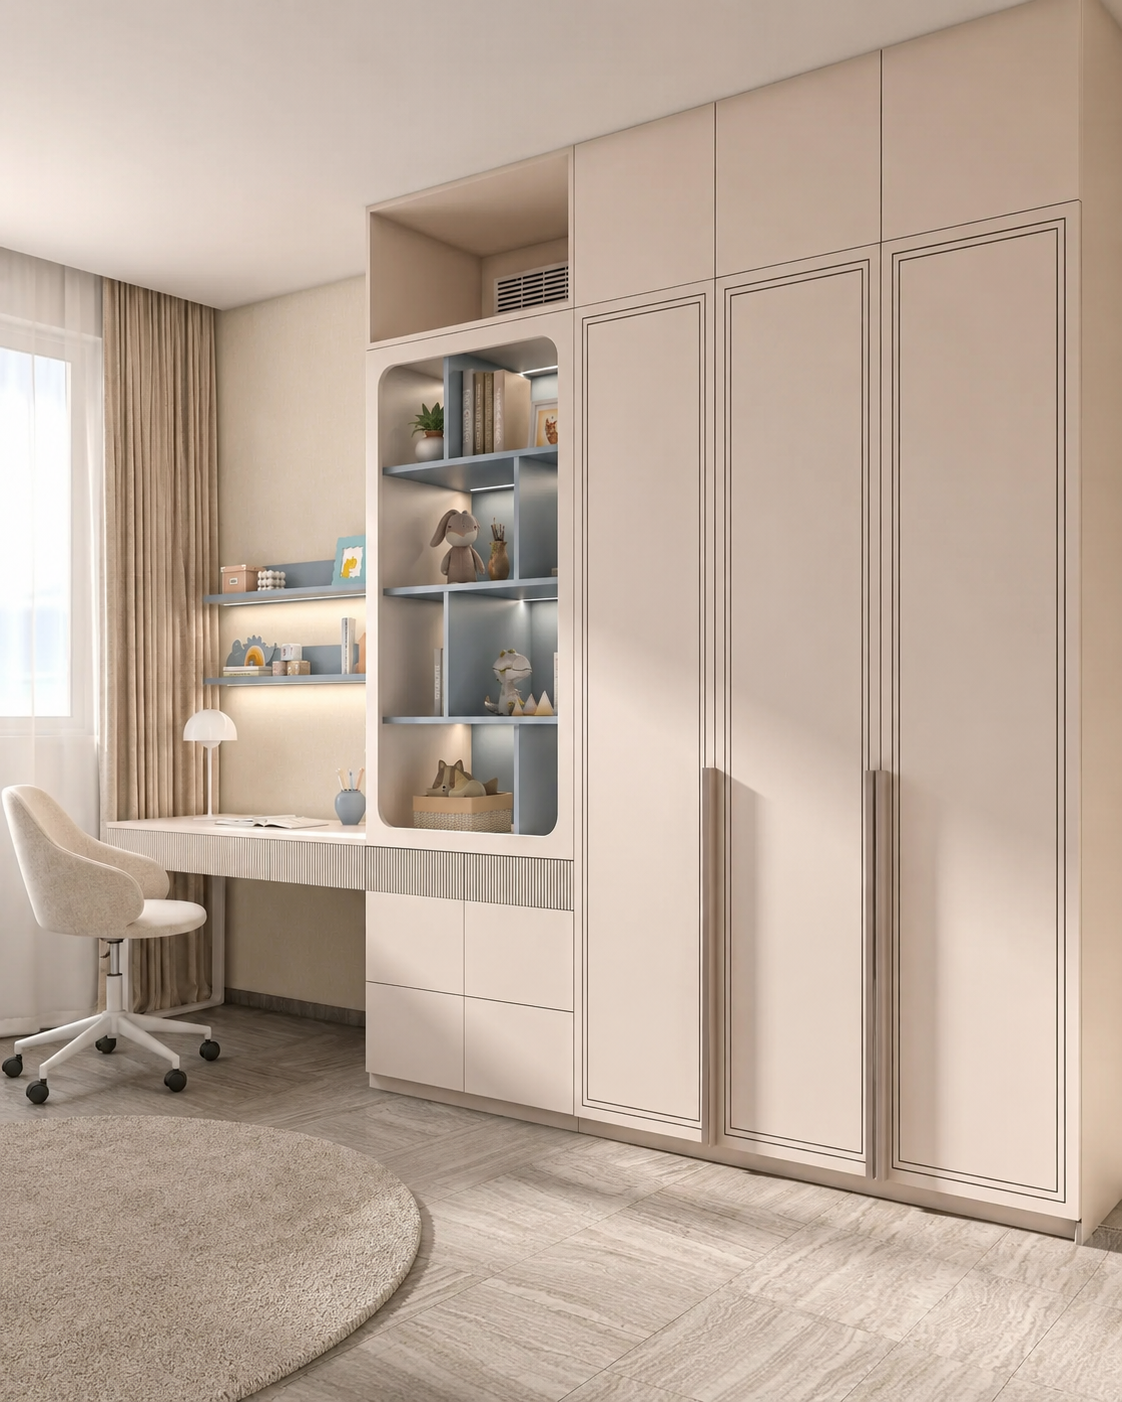
We also paid particular attention to providing plenty of storage space despite the limited area. Built-in wardrobes, closed compartments, spacious drawers, and open shelves make it possible to use every centimeter of the room efficiently. This is why the small children’s room design is not only aesthetically pleasing but also highly practical: it is easy to keep everything organized and conveniently store toys, books, clothes, and everyday belongings. It is an example of how custom-made furniture can transform a small 11 m² room into a complete, comfortable, and well-organized space for a boy.
Monaco, Monaco
11 m²
42 902 EUR
Vous aimerez peut-être aussi
Des projets similaires pour vous inspirer