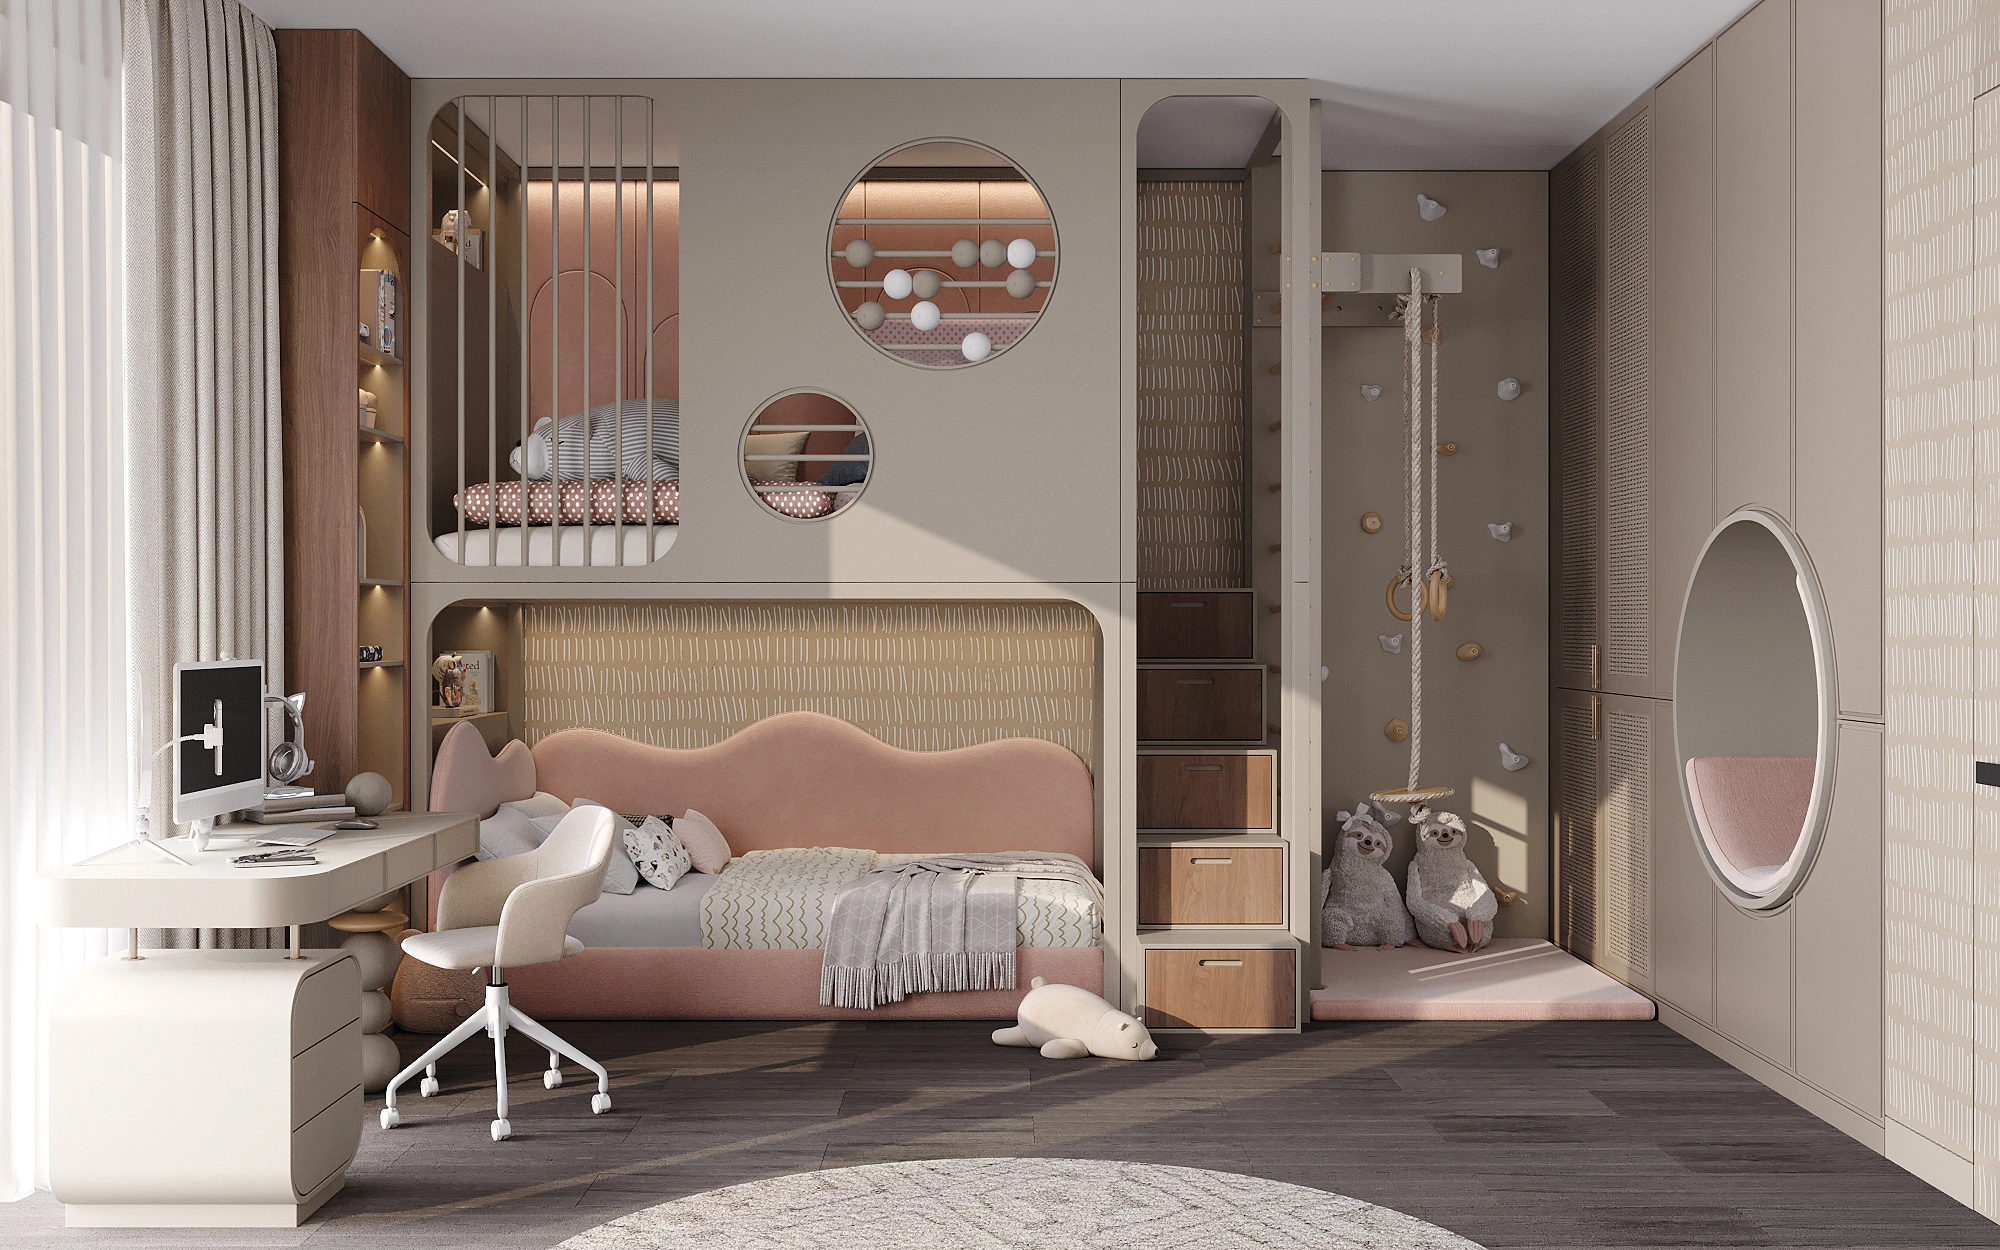



Designing a shared bedroom for two children means finding the right balance between each child’s personal space and a harmonious shared environment. Their individual preferences, ages and interests should all be considered when creating a comfortable room for sleeping, playing and studying. Thoughtful zoning gives each child their own space, encourages creativity and helps maintain a sense of privacy.
A well-planned interior can help children feel more comfortable sharing a room while giving them opportunities to spend time together. Here are some practical ideas for designing a shared bedroom that combines comfort and functionality for both children.
Zoning a Shared Children’s Bedroom
To help prevent conflicts and give each child a sense of personal space, it is important to divide the room into functional areas. This is particularly useful when the children have different interests or a significant age difference.
Furniture as a divider: Bunk beds, desks and shelving units can act as natural boundaries between different areas, helping to create a more organised layout.
Visual dividers: Screens, bookcases and curtains can help define a separate area for each child.
Colour accents: Different colour combinations can reflect each child’s personality. For example, one area could feature soft pastel shades, while the other uses bolder colours that reflect the child’s individual preferences.
Zoning Around Everyday Activities
A shared bedroom needs to accommodate several activities, including sleeping, studying and playing. Defining a dedicated area for each activity helps children enjoy their own space without constantly disturbing one another. Alongside their individual areas, the room can include shared features such as a central play area, coordinated décor or complementary colour accents that bring the whole interior together.
Sleeping Area
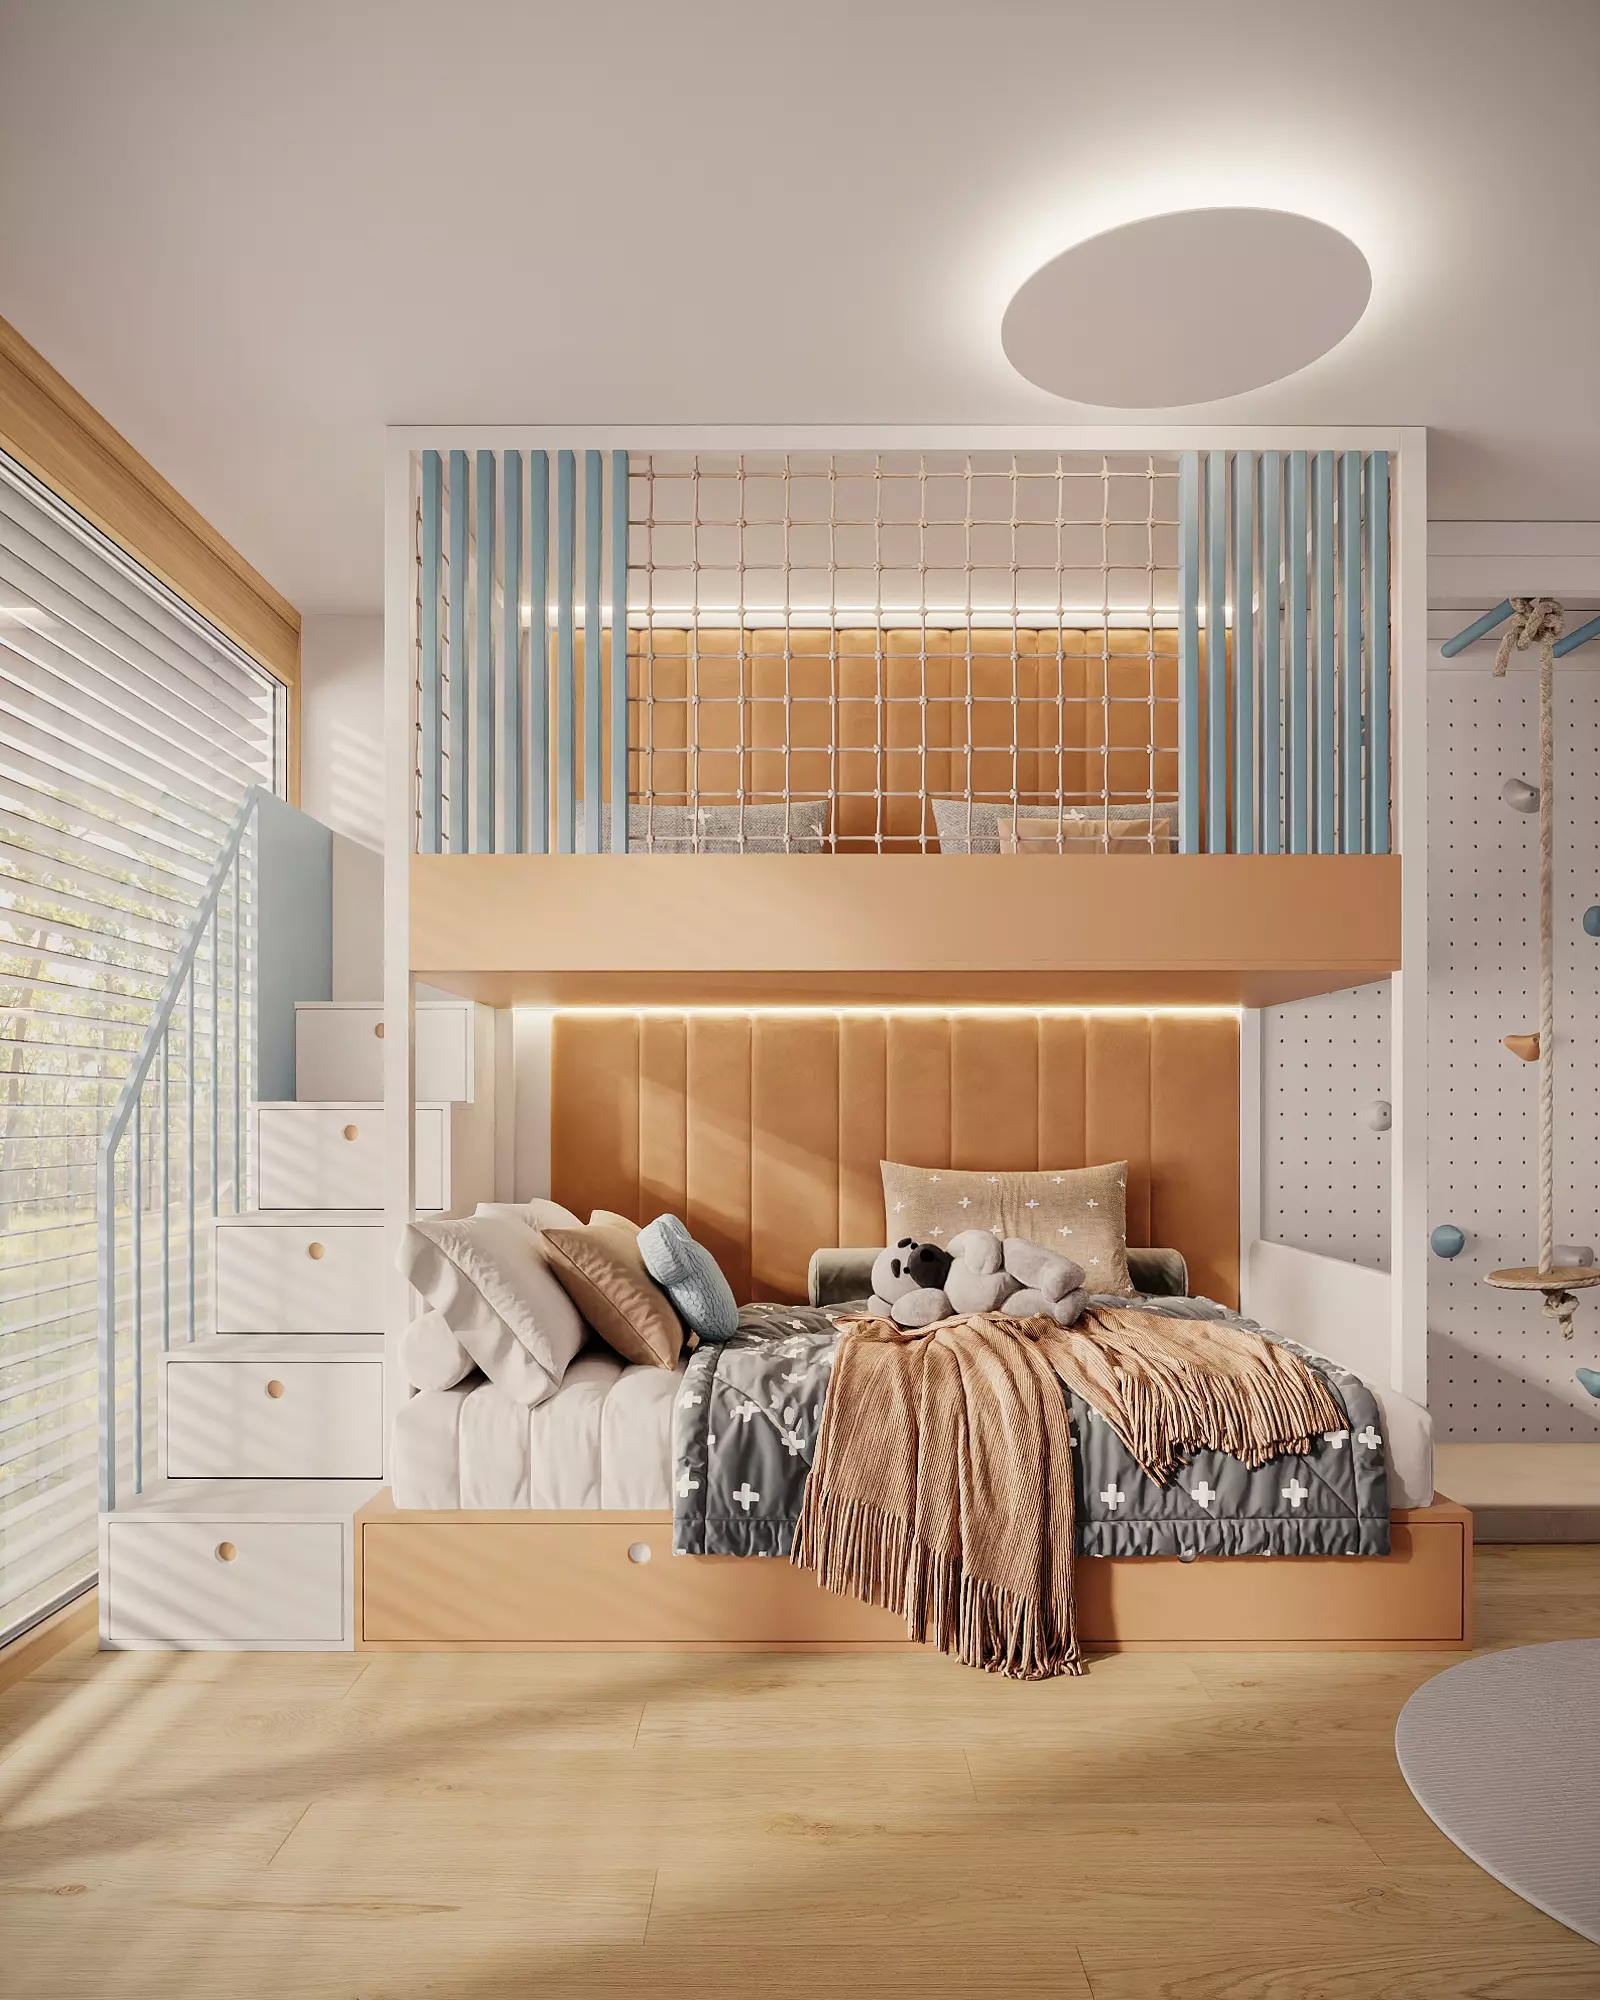
In a smaller room, a bunk bed is an effective way to save space while providing each child with their own sleeping area. To make the most of the available space, bunk beds can also incorporate built-in drawers or shelves for additional storage.
To give each child a sense of ownership over their sleeping area, consider adding individual touches. Personalised LED lighting can provide extra comfort and help children find their way around at night. Feature wallpaper or soft furnishings such as throws and cushions can help distinguish each area. Small decorative details that reflect each child’s interests, such as stickers, drawings or favourite objects, make the space feel even more personal.
Study Area
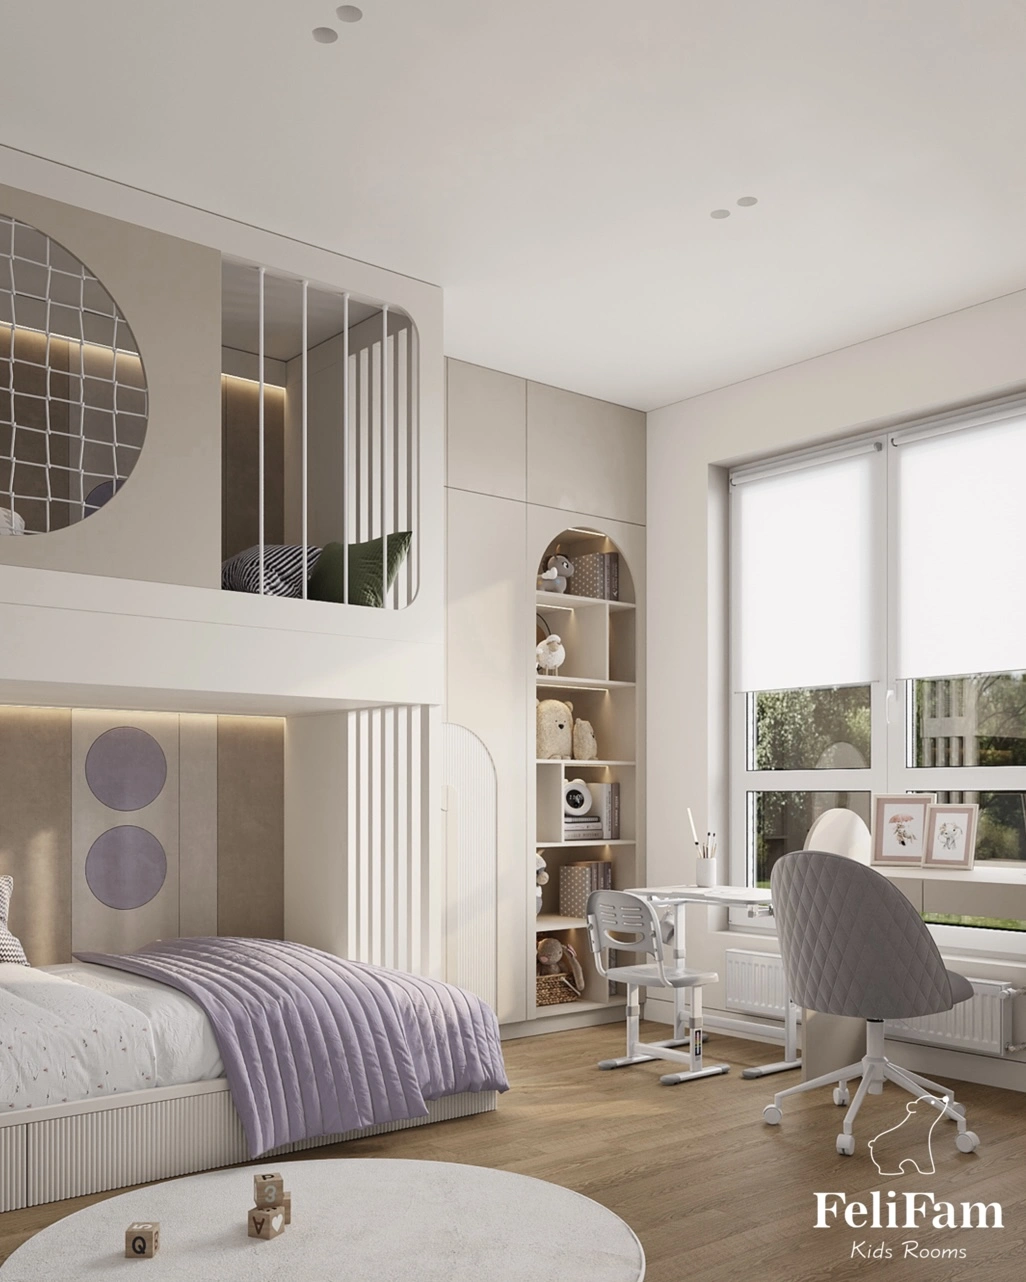
Ideally, each child should have their own clearly organised study area. A divider or shelving unit can separate the workspaces visually and functionally. In smaller rooms, a corner desk with two work surfaces can make better use of the available space.
Good lighting is essential. Each desk should have an adjustable lamp so that the brightness and colour temperature can be adapted to the task. Positioning the lamps carefully helps minimise shadows when writing, taking each child’s dominant hand into account. Desks and chairs should be suited to each child’s height or adjustable to support a comfortable sitting posture.
To keep the area tidy, use built-in shelving, drawers or wall-mounted organisers for school supplies and personal belongings. A shared planning board above the desks can also help children keep track of their daily tasks and activities.
Play Area
In a shared bedroom, a dedicated play area gives both children room to enjoy their favourite activities. It can help keep the rest of the room organised while providing a comfortable space for creativity and active play.
For children with different ages or interests, the room could include a sports corner with exercise bars or climbing elements, as well as drawing boards to encourage imagination and fine motor skills. To make the most of the available space, consider mobile storage units on wheels or vertical shelving for toys and craft materials.
Conclusion
Designing a shared bedroom for two children with different interests is a creative challenge that calls for careful planning. With thoughtful zoning, personalised details and functional furniture, it is possible to create a comfortable, balanced space that meets both children’s needs. The FeliFam design studio can create a bespoke children’s bedroom where every detail reflects your children’s personalities. We combine functionality with considered design to create spaces for studying, playing and relaxing. Working closely with you, we develop a design project that takes your family’s wishes and your children’s interests into account, transforming the room into a place that inspires them and brings joy to everyday life.