





Today, we’re reviewing one of our design projects – a compact yet thoughtful solution for a children’s room that combines coziness, functionality, and modern style.
How to create a comfortable space for two children when the area is only 13 sq. m.? This project utilizes versatile design solutions that make the room comfortable, stylish, and practical.
Color palette: calm and harmony
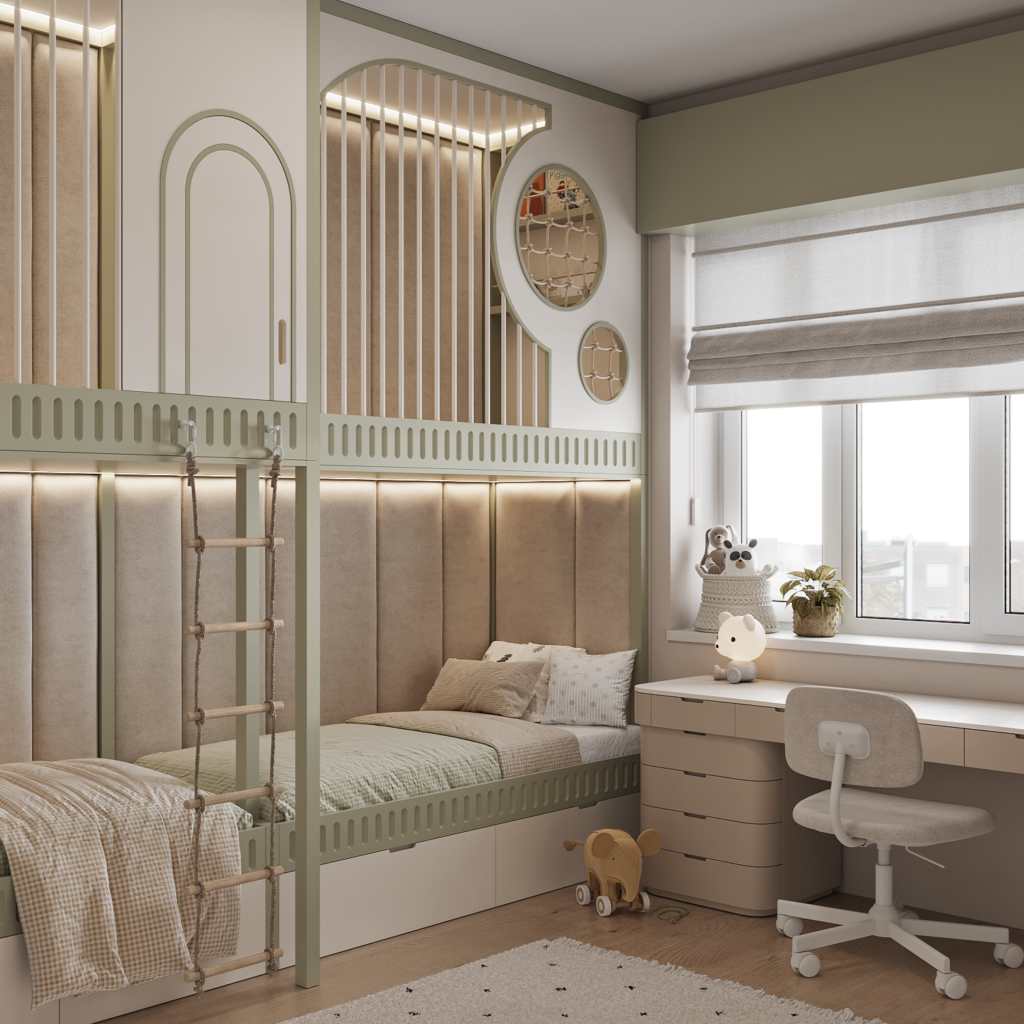
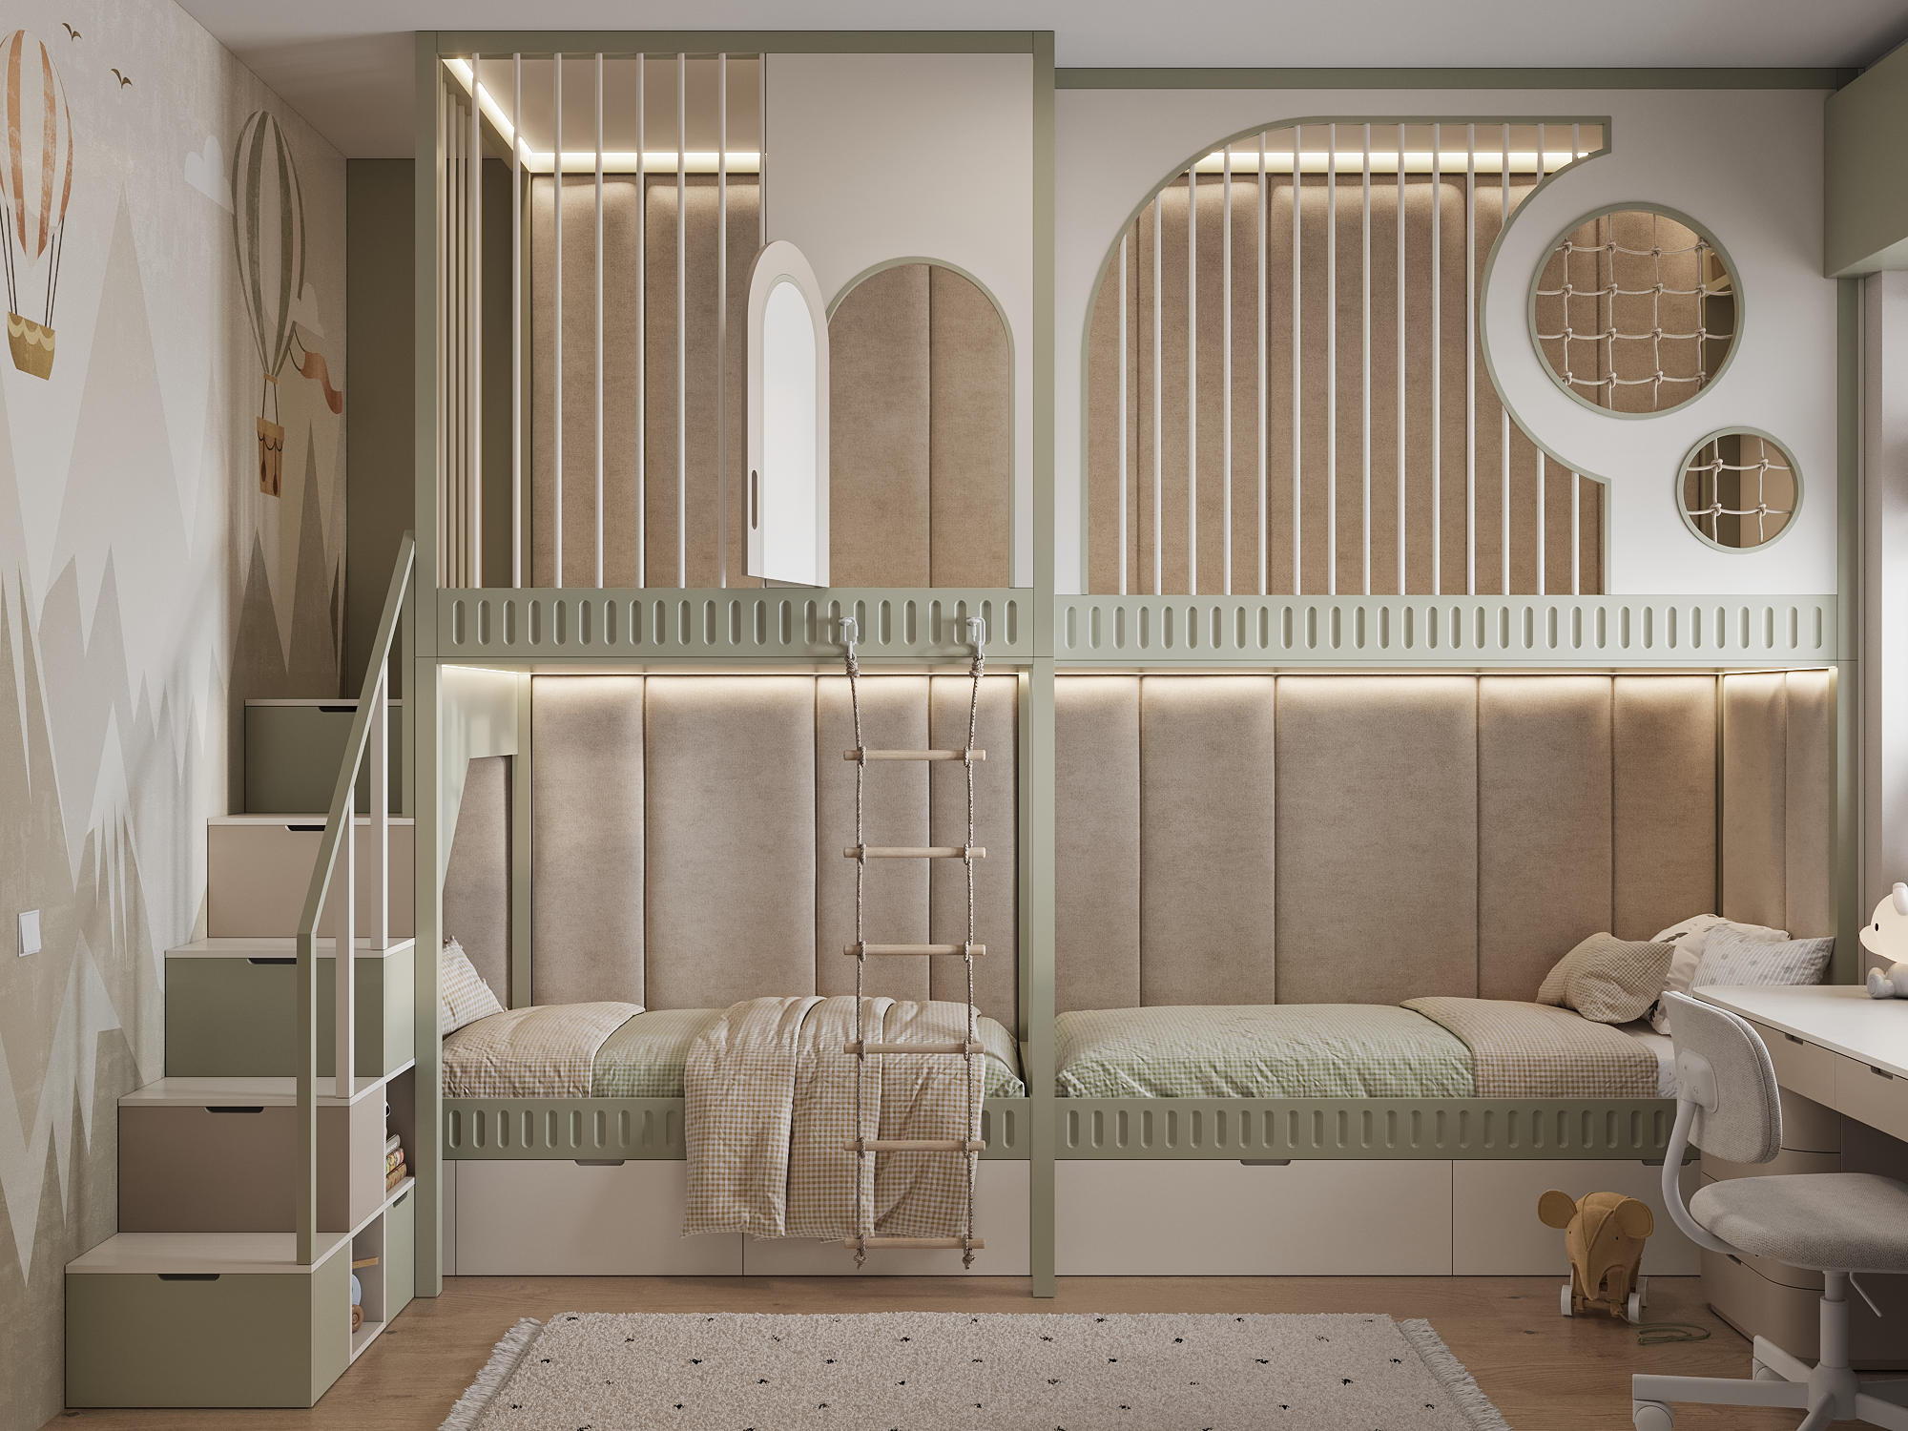
The foundation of the design is a beige color, which fills the room with a sense of warmth and coziness. To add depth and a subtle contrast to the interior, a pastel olive hue was used.
This color combination has several key advantages:
- Beige as the base – creates a neutral background that visually expands the space and makes it brighter.
- Olive for accents – adds expression but remains soft and unobtrusive.
- Versatility – this palette works for both boys and girls, and pairs well with natural furniture textures.
Thanks to this approach, the room looks calm, balanced, and will remain relevant even in the future.
Sleeping area: Bunk bed – practicality and playfulness
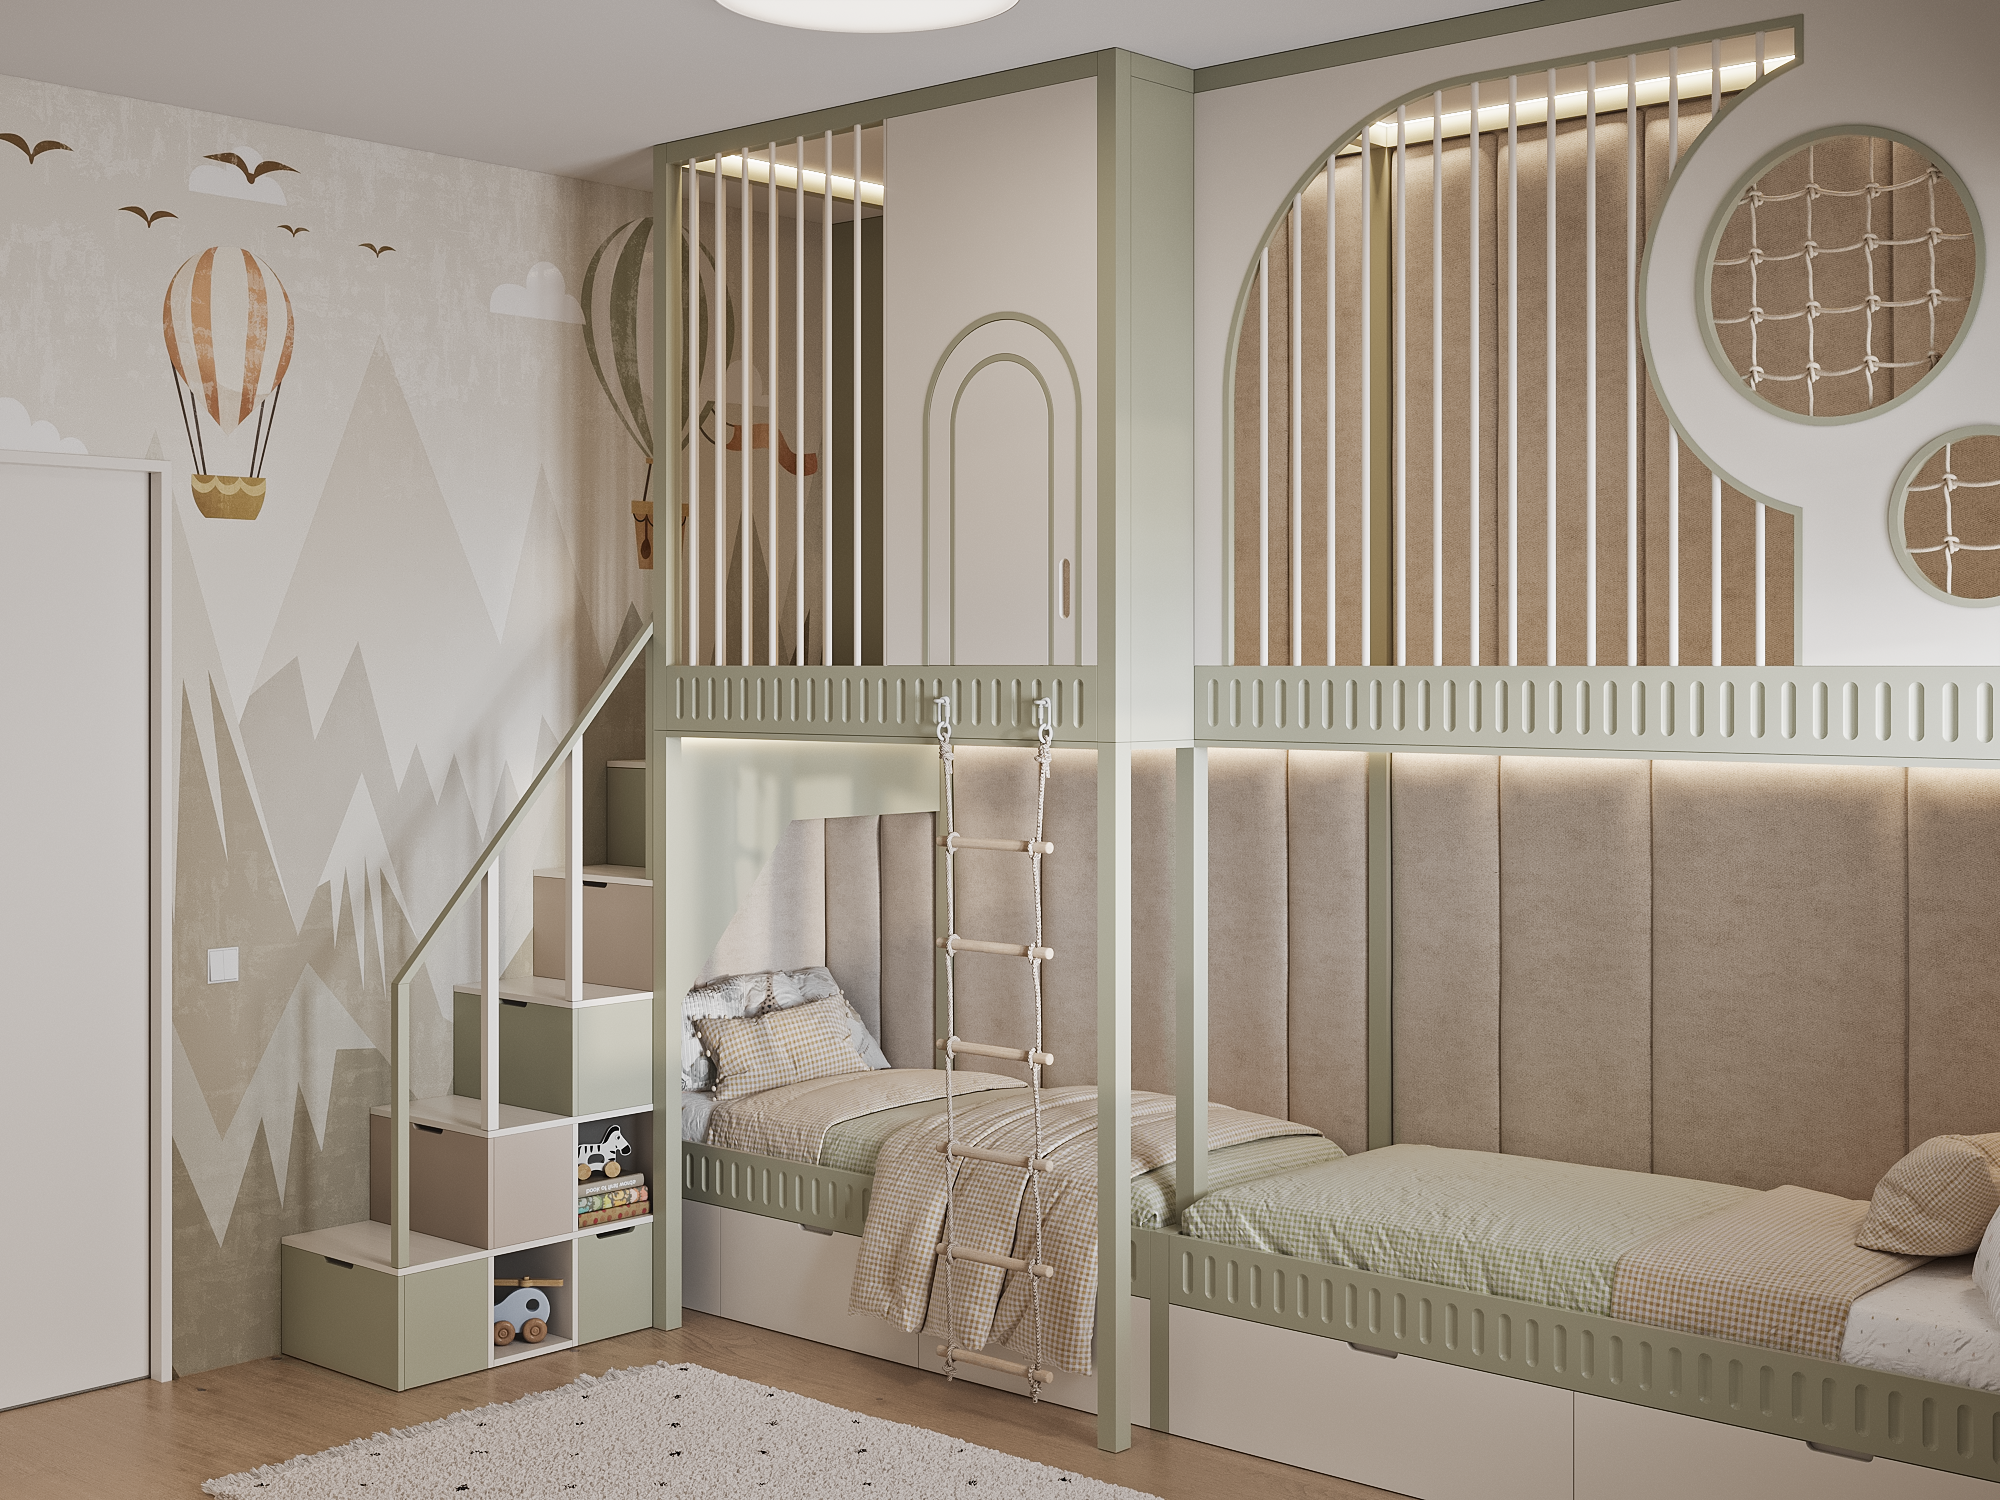
One of the key elements of the project is the bunk bed, which allows for maximum space efficiency in the room.
- Lower level – a sleeping area that provides comfort and a sense of coziness.
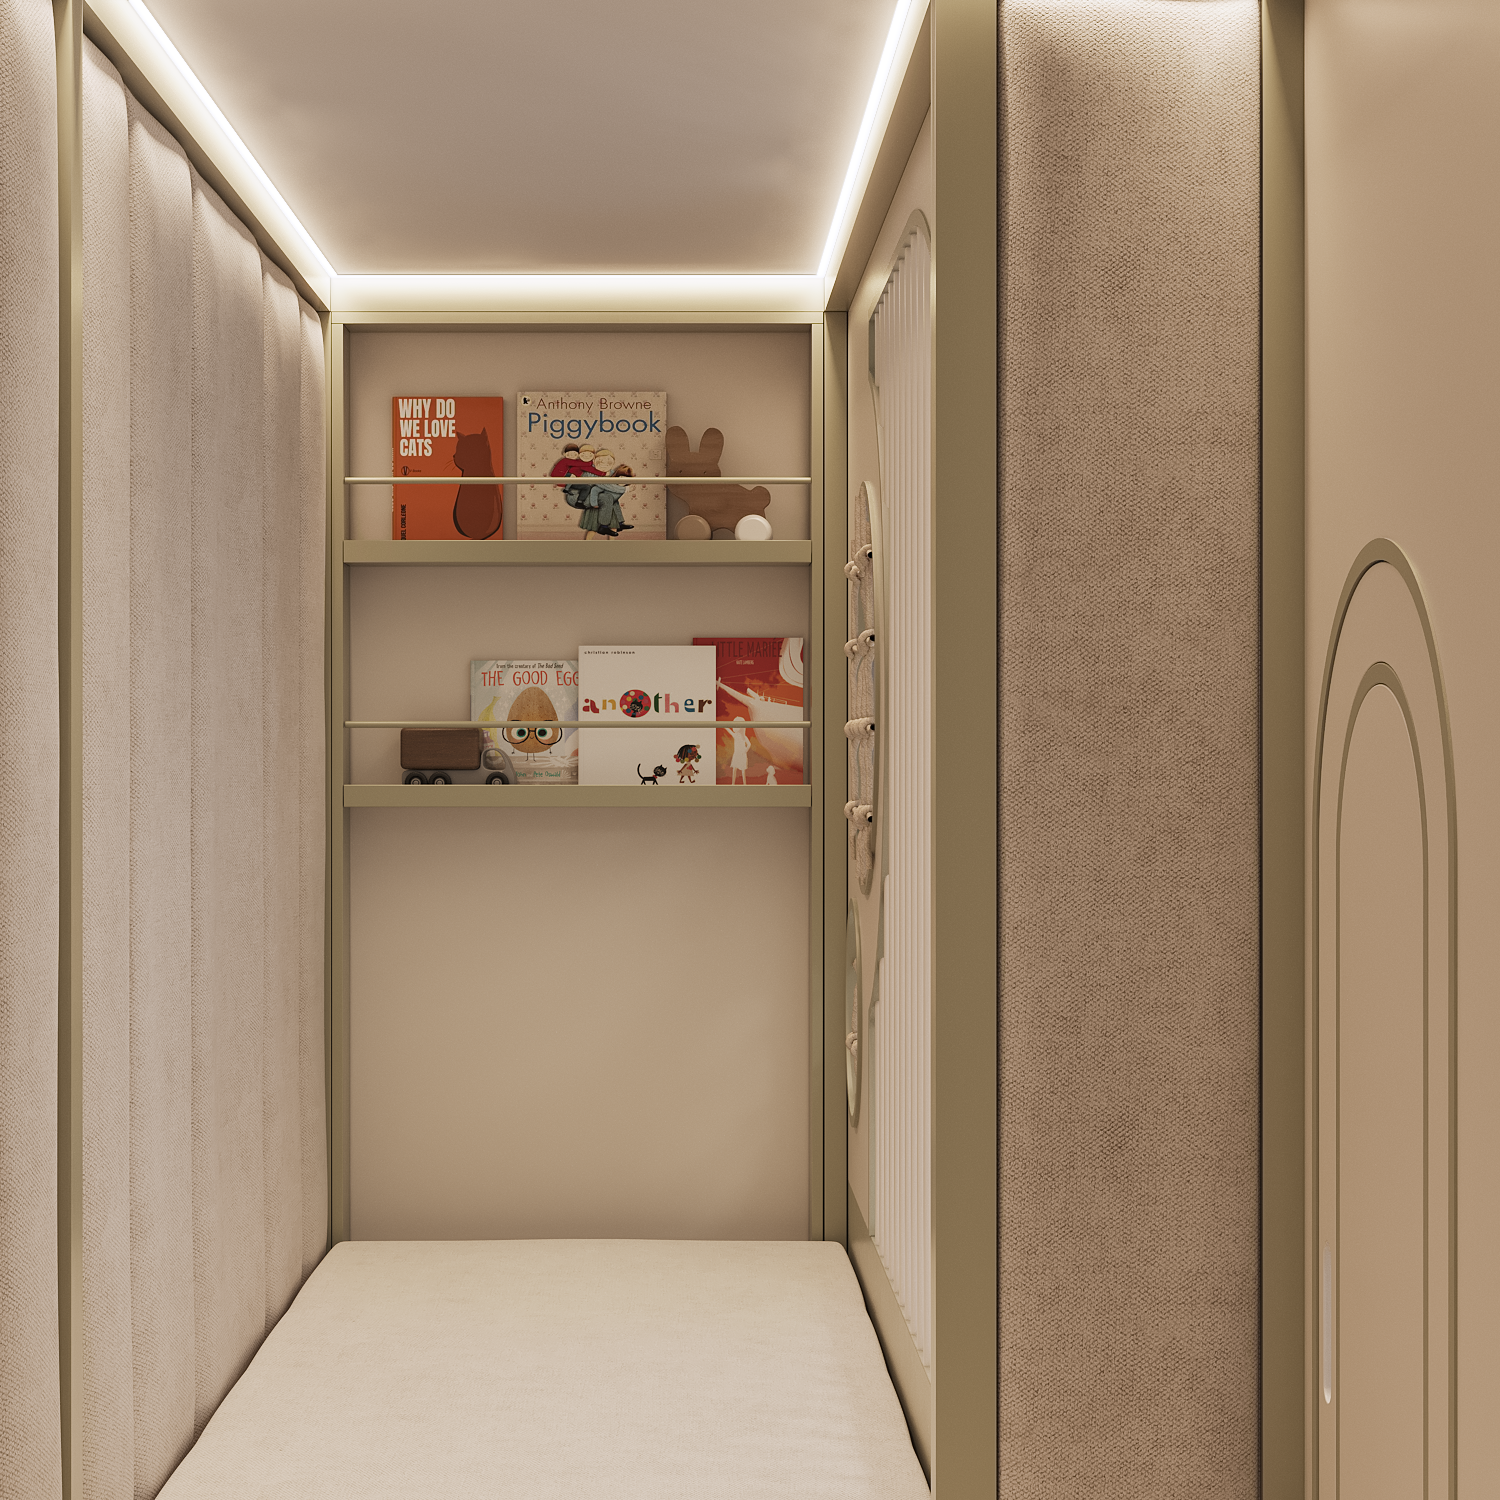
- Upper level – a play area that gives children the opportunity to have fun, develop their imagination, and have their own corner for relaxation.
This approach not only saves space but also makes the room more engaging for the children.
There’s no such thing as too much storage space
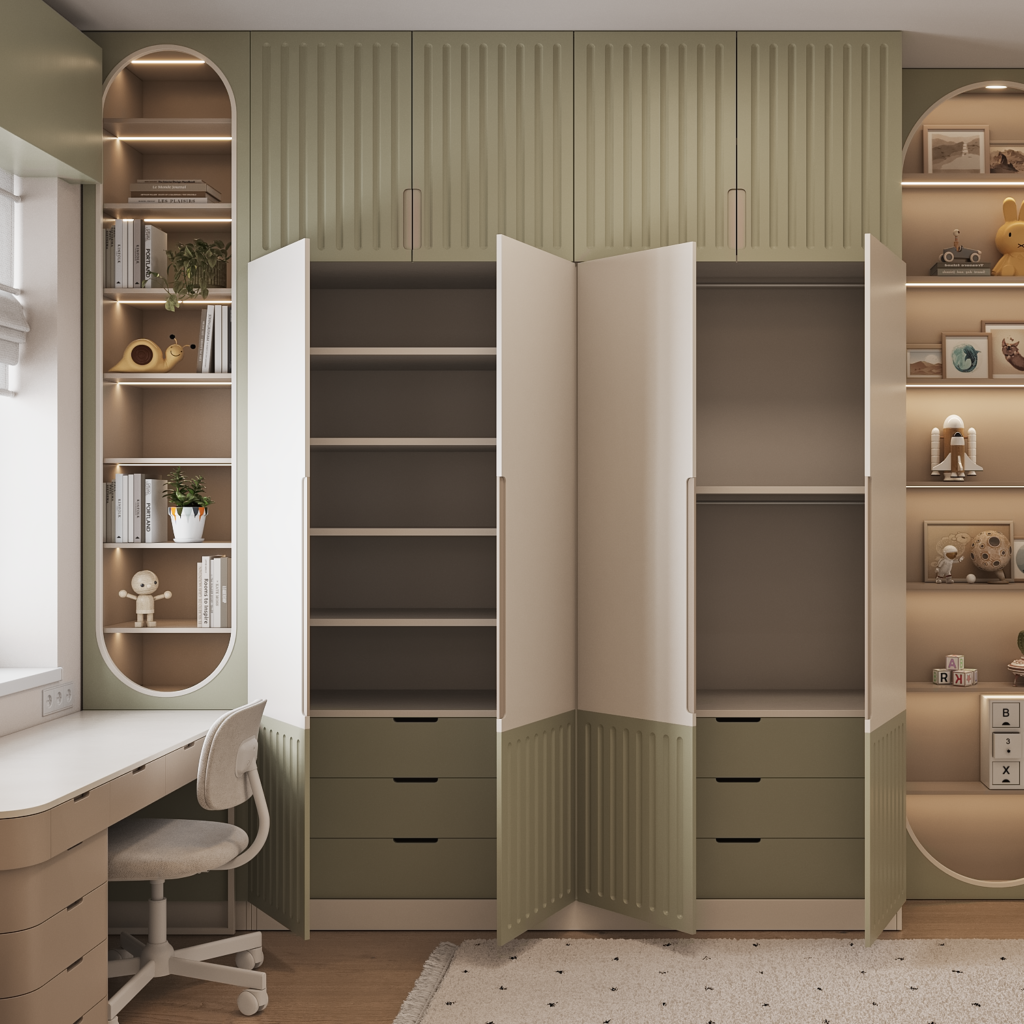
To keep the room tidy, it’s important to have enough storage space. This project incorporates solutions that make every centimeter count:
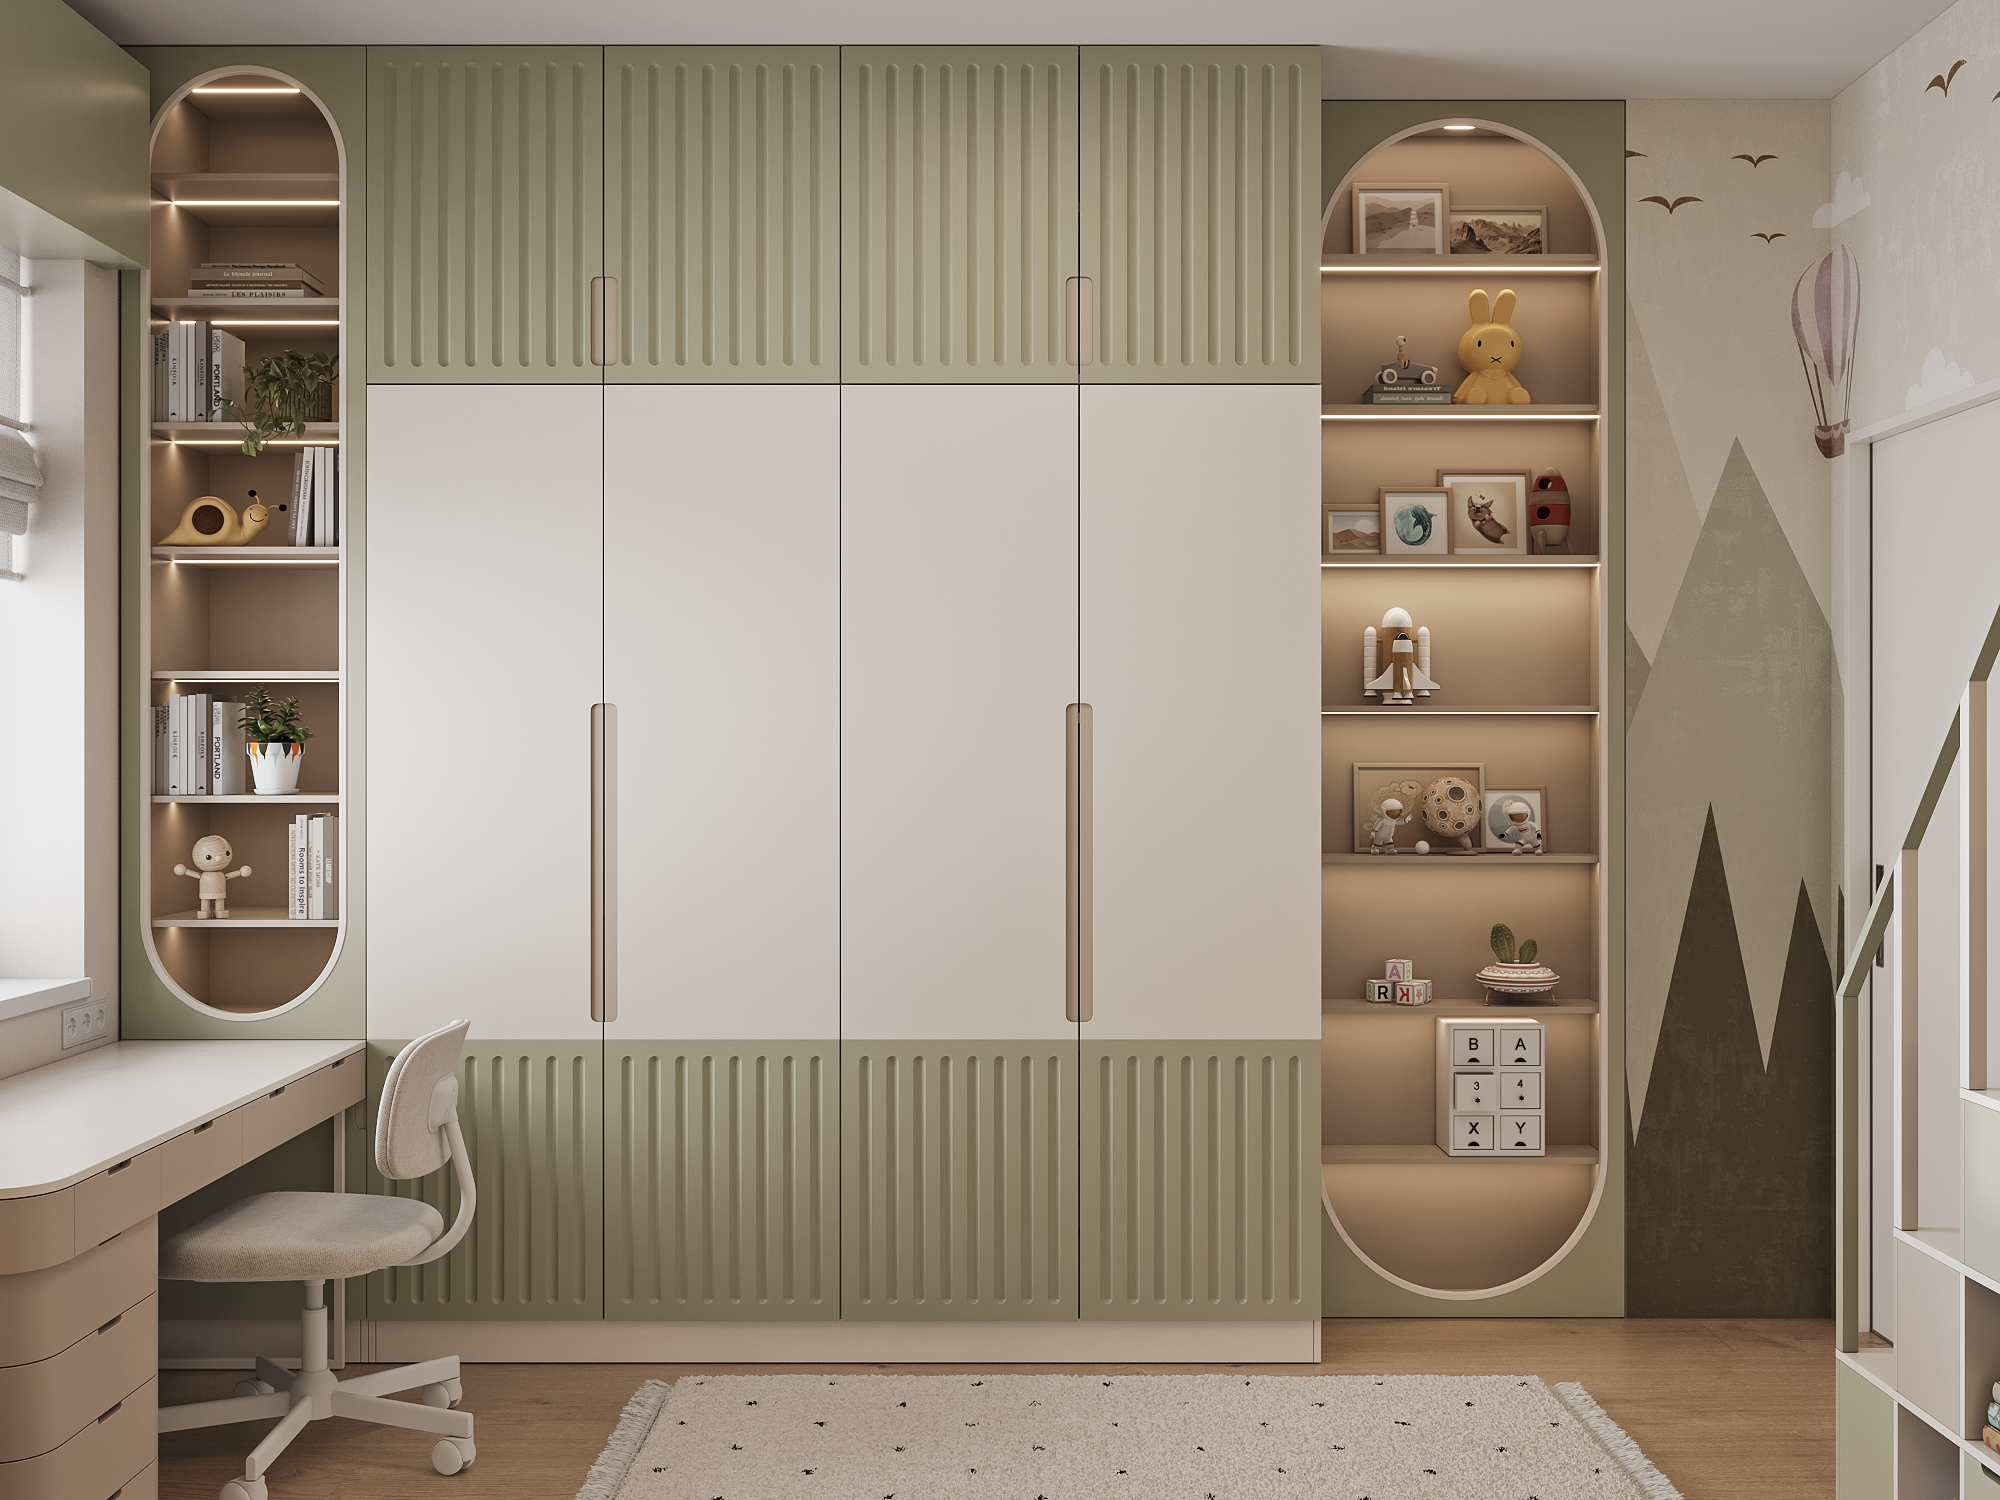
- A large ceiling-to-floor wardrobe – accommodates clothes, toys, and even seasonal items, keeping the room spacious.
- Drawers under the bed – the perfect place for bedding, toys, or items that aren’t used daily.
- Open shelves with lighting – add lightness to the interior and allow children to easily store their favorite books, souvenirs, or decorative items.
Thanks to these solutions, maintaining order in the room is simple.
Study area: maximum light and comfort
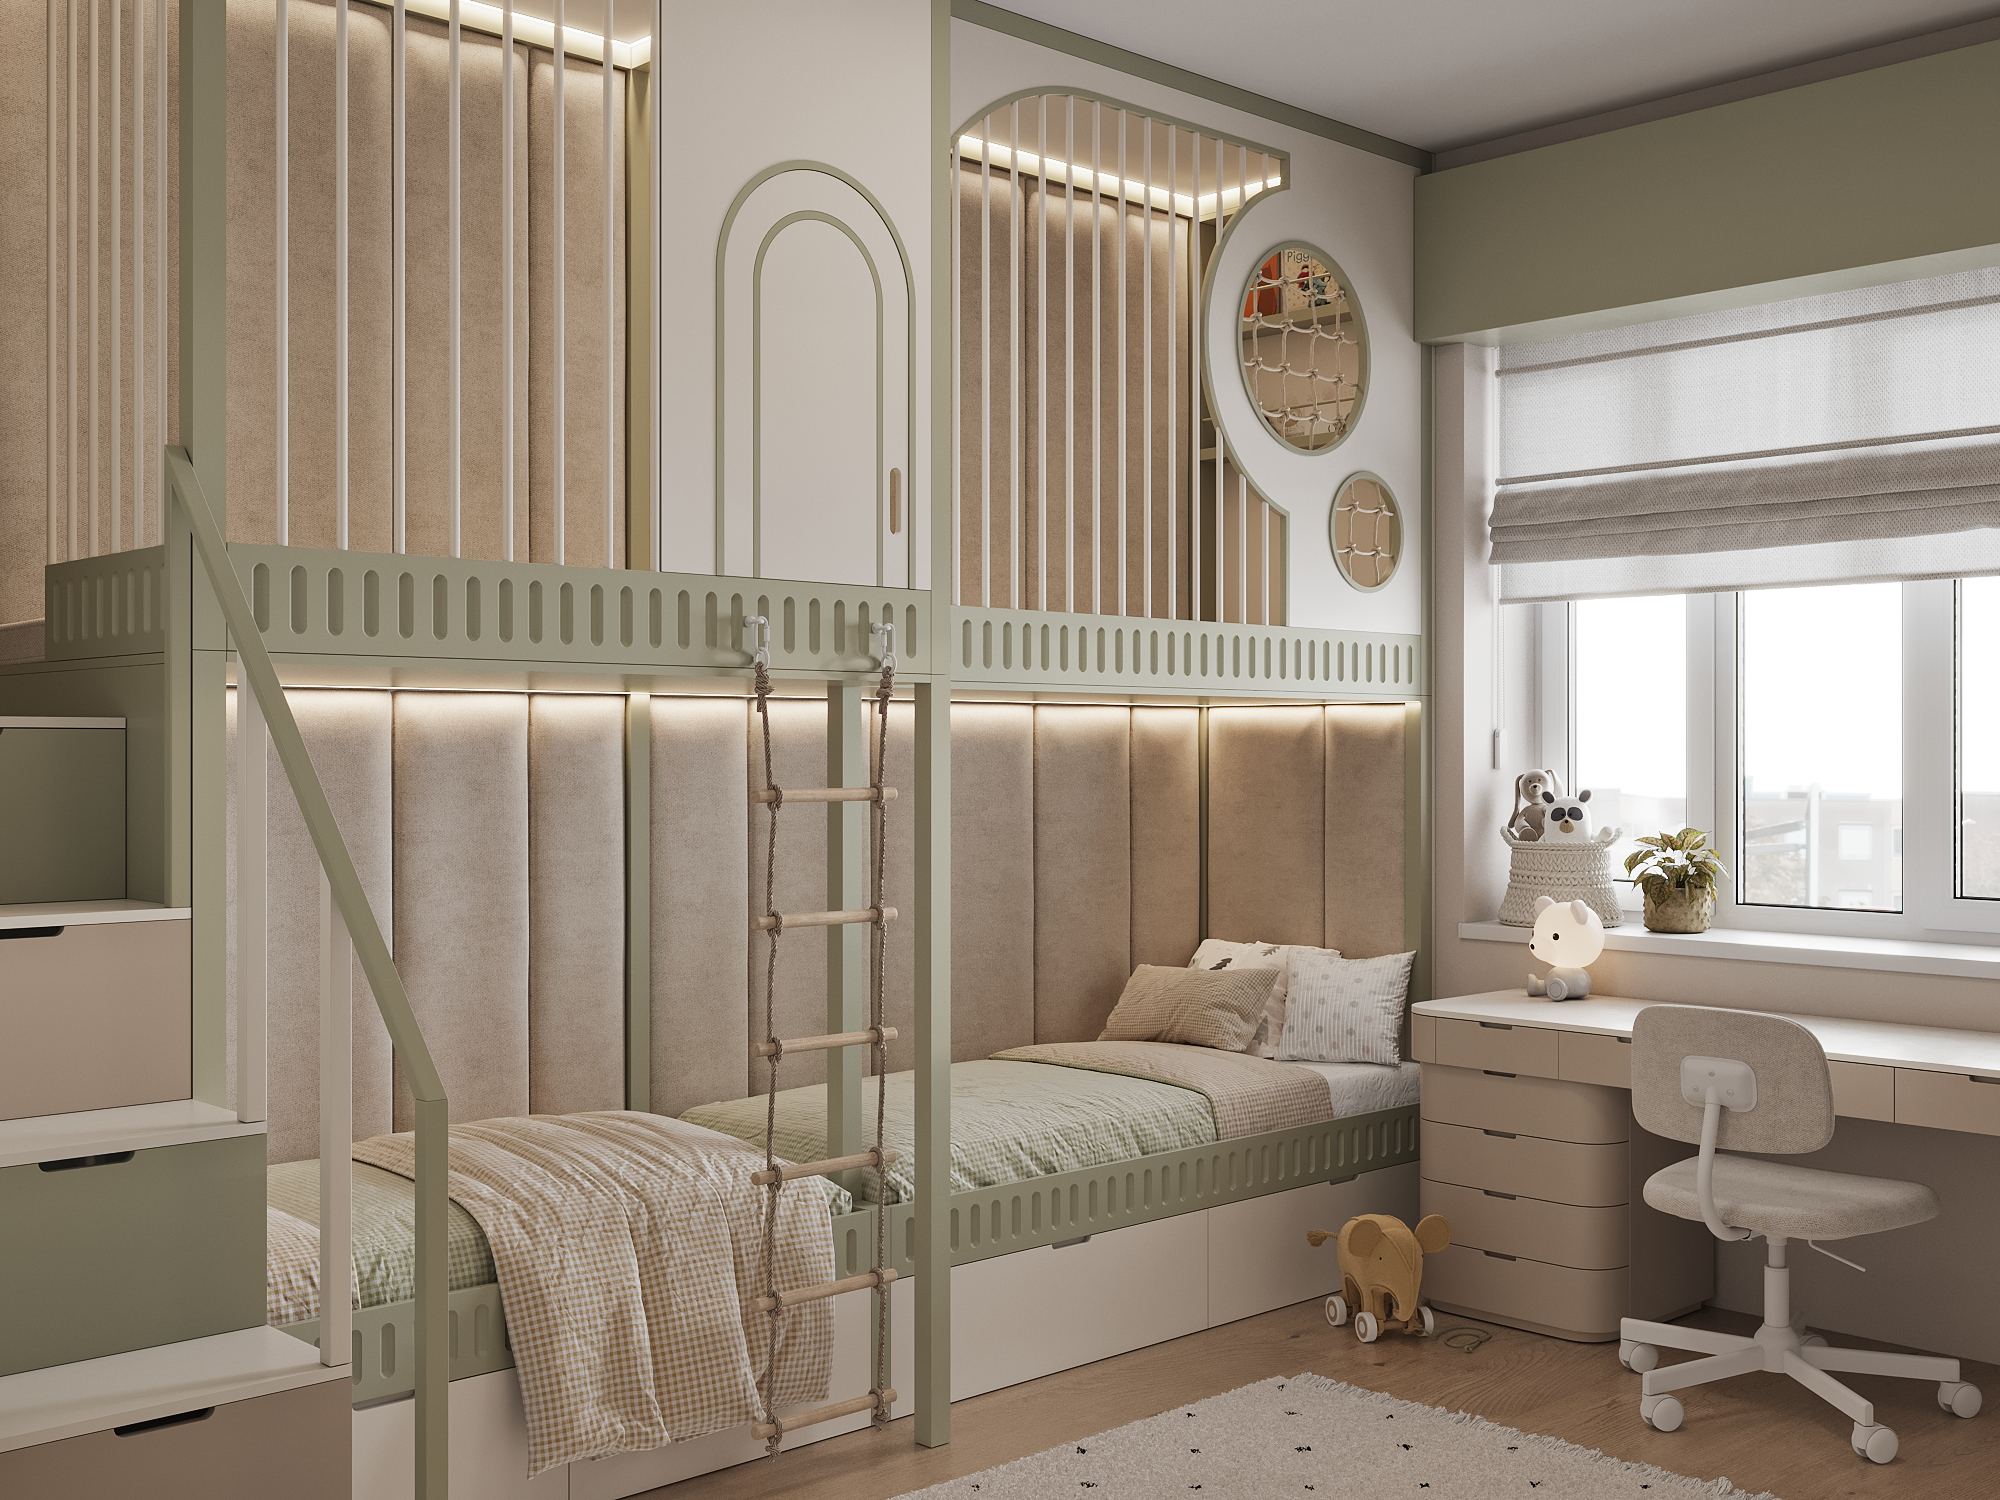
Due to the limited space, there was no possibility to create two separate work areas. However, we designed a large desk with convenient drawers and shelves that fully meets all functional needs.
Considering the space limitations, we decided to place the workspace by the window, which allows for maximum use of natural light.
The key elements of this area:
- Compact desk – takes up minimal space while providing everything necessary for comfortable study.
- Comfortable chair – ensures proper back support.
- Additional lighting – provides comfortable conditions for evening study.
This organization allows the children to have a functional and well-lit study area.

Conclusion: A room that “grows” with the children
This project proves that even in a 13 sq. m. area, it’s possible to create a full-fledged, stylish, and comfortable space for two children. Thanks to thoughtful zoning, the use of light colors, the bunk bed, and effective storage systems, the room not only meets the children’s needs now but will easily adapt to their growth and changes in life.
Project 1062. June 2024 | Location: Arcore, Italy | Area: 13 m²

