





A child’s room constantly changes as the child grows. What feels comfortable and appropriate today may no longer suit their age, habits, or the amount of belongings they have a few years from now.
That is why it is important to approach the interior as a whole when planning a children’s bedroom. The design should take into account the child’s age, daily activities, storage needs, lighting, furniture, safety, and the possibility of adapting the space in the future.
In this article, we look at 10 important things to consider when designing a child’s room to create an interior that remains comfortable, functional, and relevant for more than just a few years.

1. The layout should reflect how your child actually uses the room
A child’s room is used for a variety of activities, so its design should include several functional zones rather than just one. Depending on the child’s age, these may include areas for sleeping, playing, studying, creative activities, relaxing, and storage.
When planning a children’s bedroom, the first step is to identify the main activities and routines that will take place in the room. Only after that should the furniture layout be determined.
For example, a schoolchild’s study area requires sufficient lighting and convenient access to books and school supplies. A play area needs enough open floor space, while the sleeping area should not overlap with the most active part of the room.
Zoning does not necessarily require physical partitions. Functional areas can be defined using furniture, lighting, colour, textures, or different finishes.
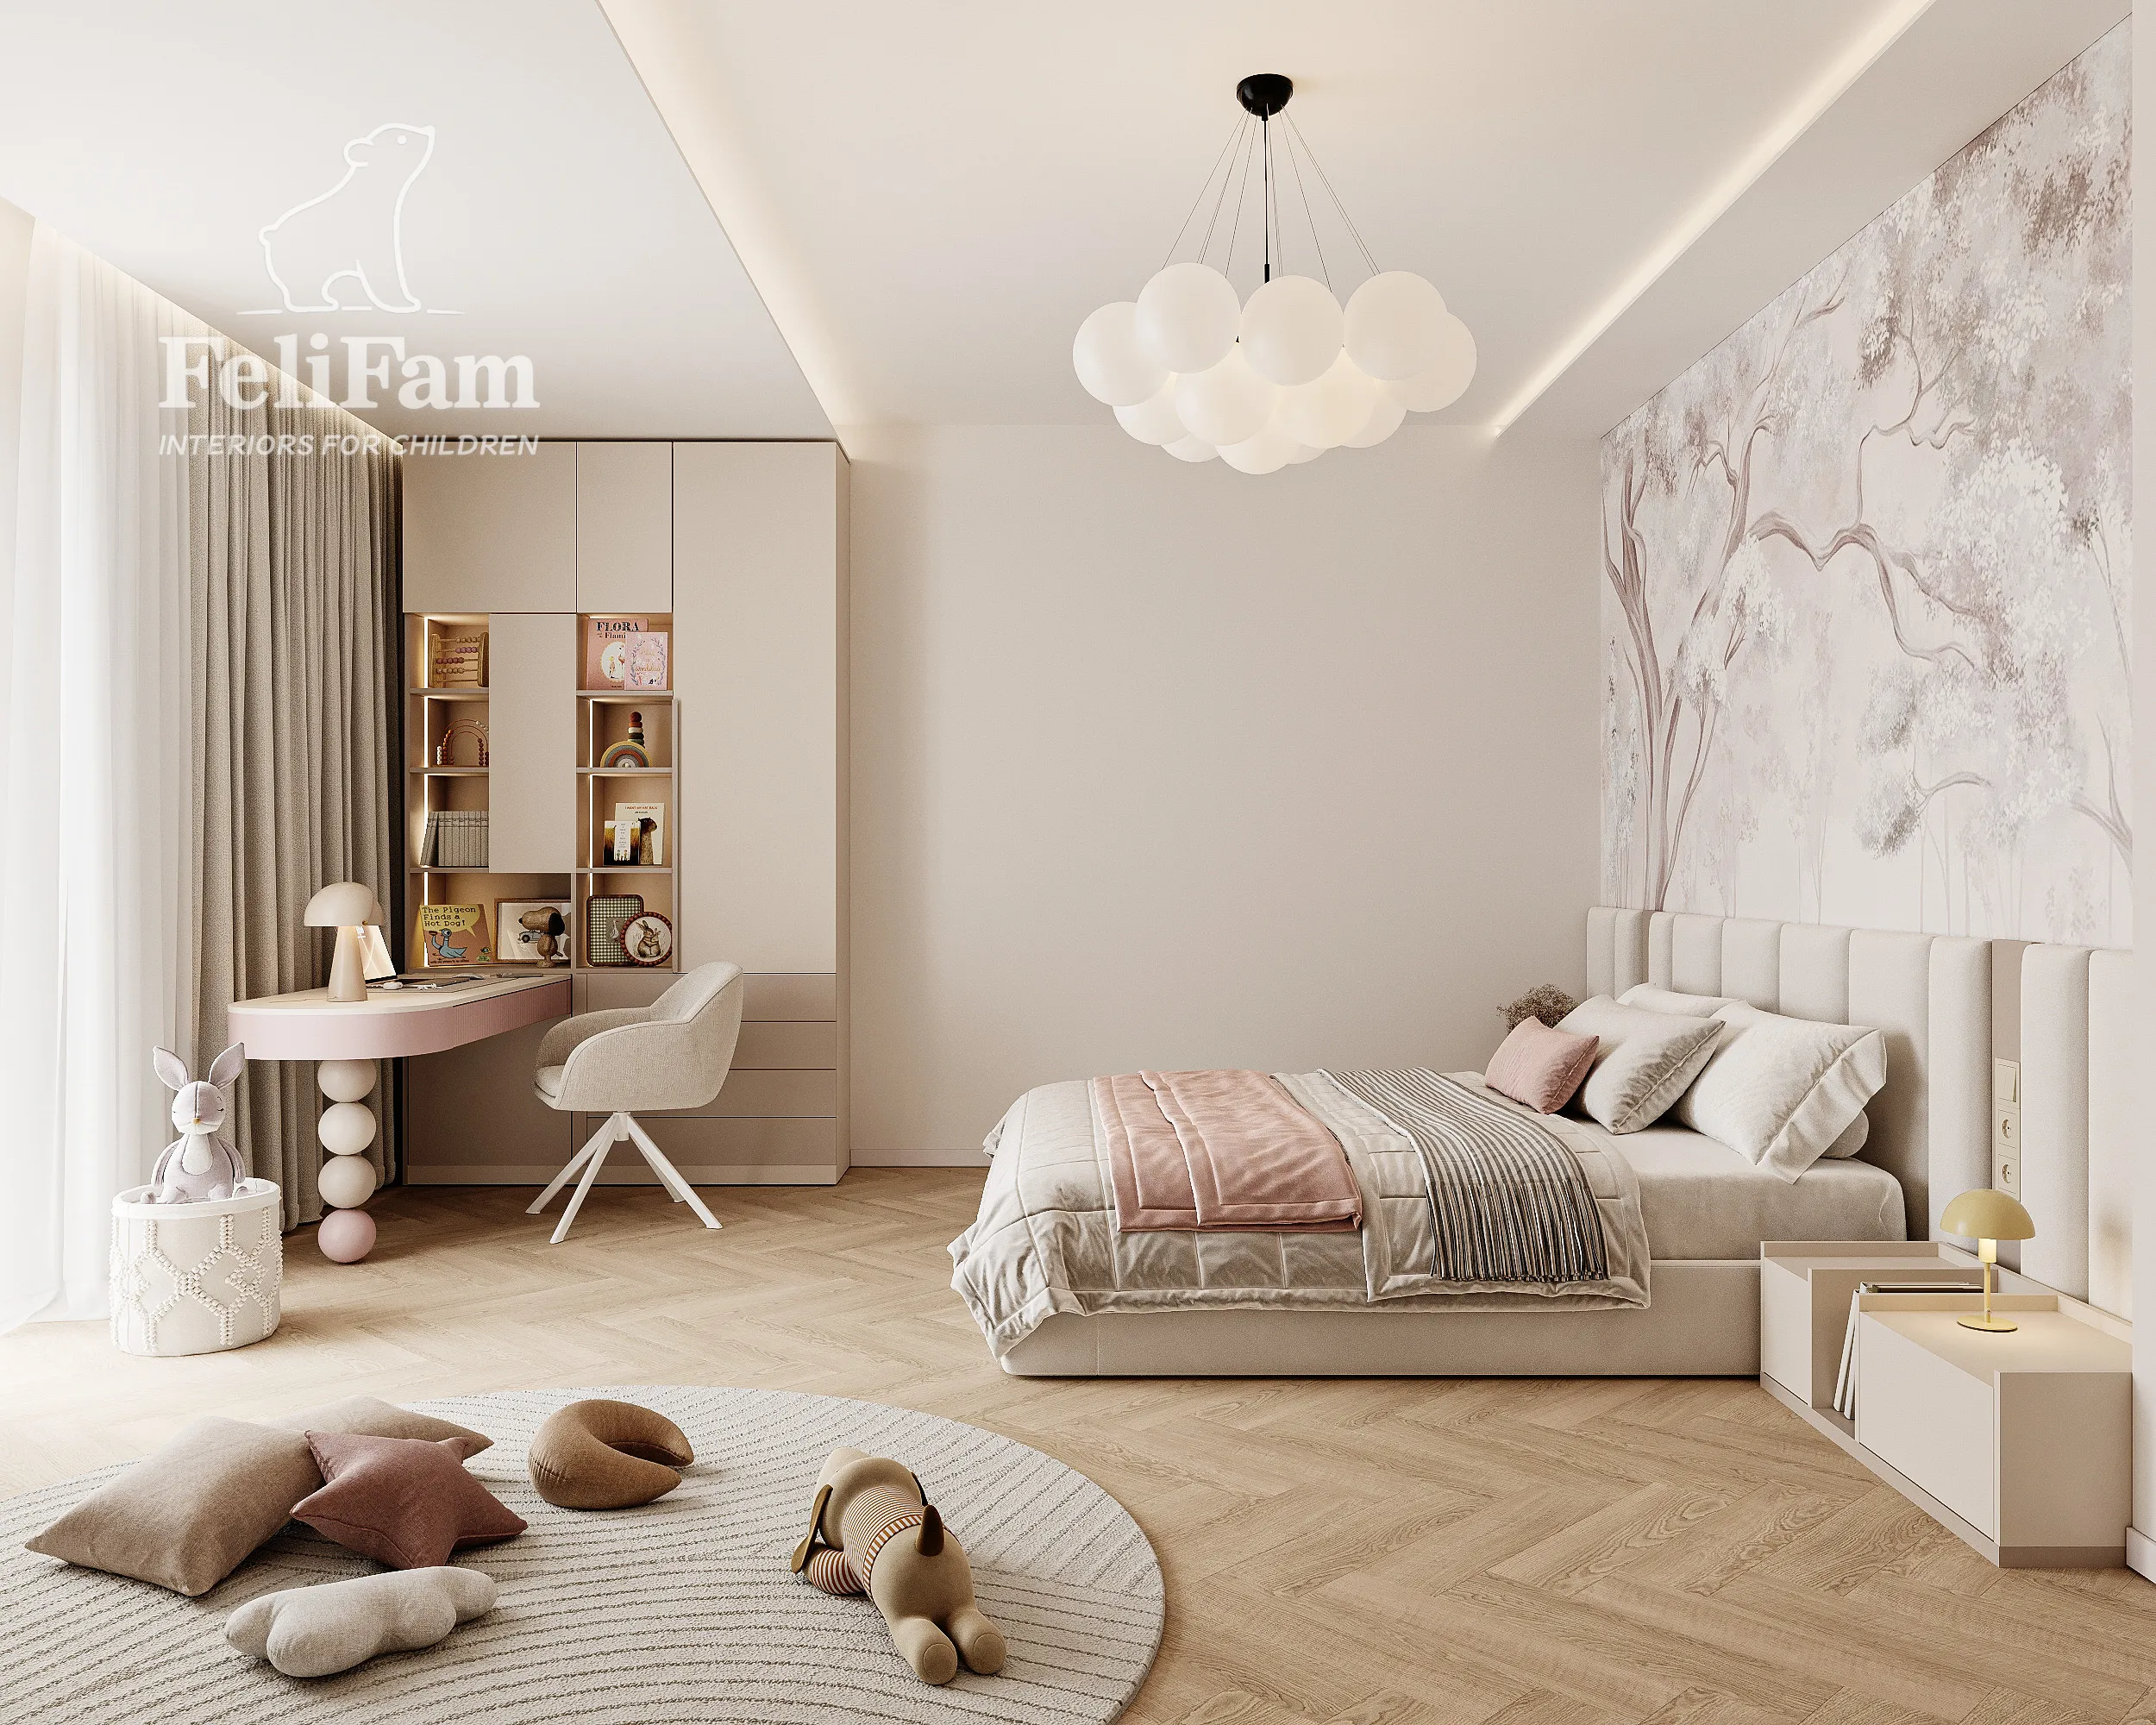
2. Plan the room around the child’s age
A child’s space changes together with its user. The needs of a preschooler and a schoolchild can be very different, so the entire interior should not be designed solely around the child’s current age.
It is worth planning the main furniture and storage systems with the next several years in mind. At the same time, decorative elements, textiles, posters, and other accents can be easily changed as the child grows and their interests develop.
It is also important to consider how the function of different areas may change over time. A play area can eventually become a space for studying or creative activities, while a small children’s desk may eventually need to be replaced with a full-size workstation.
This approach can help avoid completely redesigning the room a few years later.

3. Storage should be planned around the actual amount of belongings
When designing a child’s room, it is important to consider not only the belongings the child has today but also the things they are likely to accumulate as they grow.
In addition to clothes, there may be toys, books, school supplies, sports equipment, accessories, and personal belongings. If storage is planned only around current needs, it can quickly become insufficient.
A practical solution is to make full use of the available height of the room. Floor-to-ceiling wardrobes, built-in structures, drawers, and shelving can significantly increase storage capacity without taking up much additional floor space.
At the same time, not everything needs to be hidden away. Items that the child uses every day should be placed within easy reach. This makes it easier for children to use the room independently and maintain order.

4. The study area should be planned as a separate functional zone
For a schoolchild, the study area is one of the key elements of the room. It should not simply be placed wherever there happens to be enough free space.
When planning the workspace, consider the size of the desk, the height of the work surface, its position in relation to the window, access to power outlets, task lighting, and convenient storage for books and school supplies.
It is also important to leave enough space for comfortable use of the desk. If a wardrobe or another large structure is located nearby, the layout should account for opening doors, pulling out drawers, and moving the chair freely.
In smaller rooms, the study area can be integrated into the storage system. This allows the available floor space to be used more efficiently while preserving more open space.

5. Lighting should be planned together with the furniture
A well-designed children’s bedroom should include several lighting scenarios.
General lighting illuminates the entire room, while additional light sources are needed around the desk, bed, and other functional areas.
The placement of light fixtures depends on the room layout, so it is best to plan lighting together with the furniture. If electrical points are installed first and the position of the desk or wardrobe is changed later, some light sources may end up in inconvenient locations.
Natural light is equally important. The position of the desk in relation to the window should be considered at the planning stage.
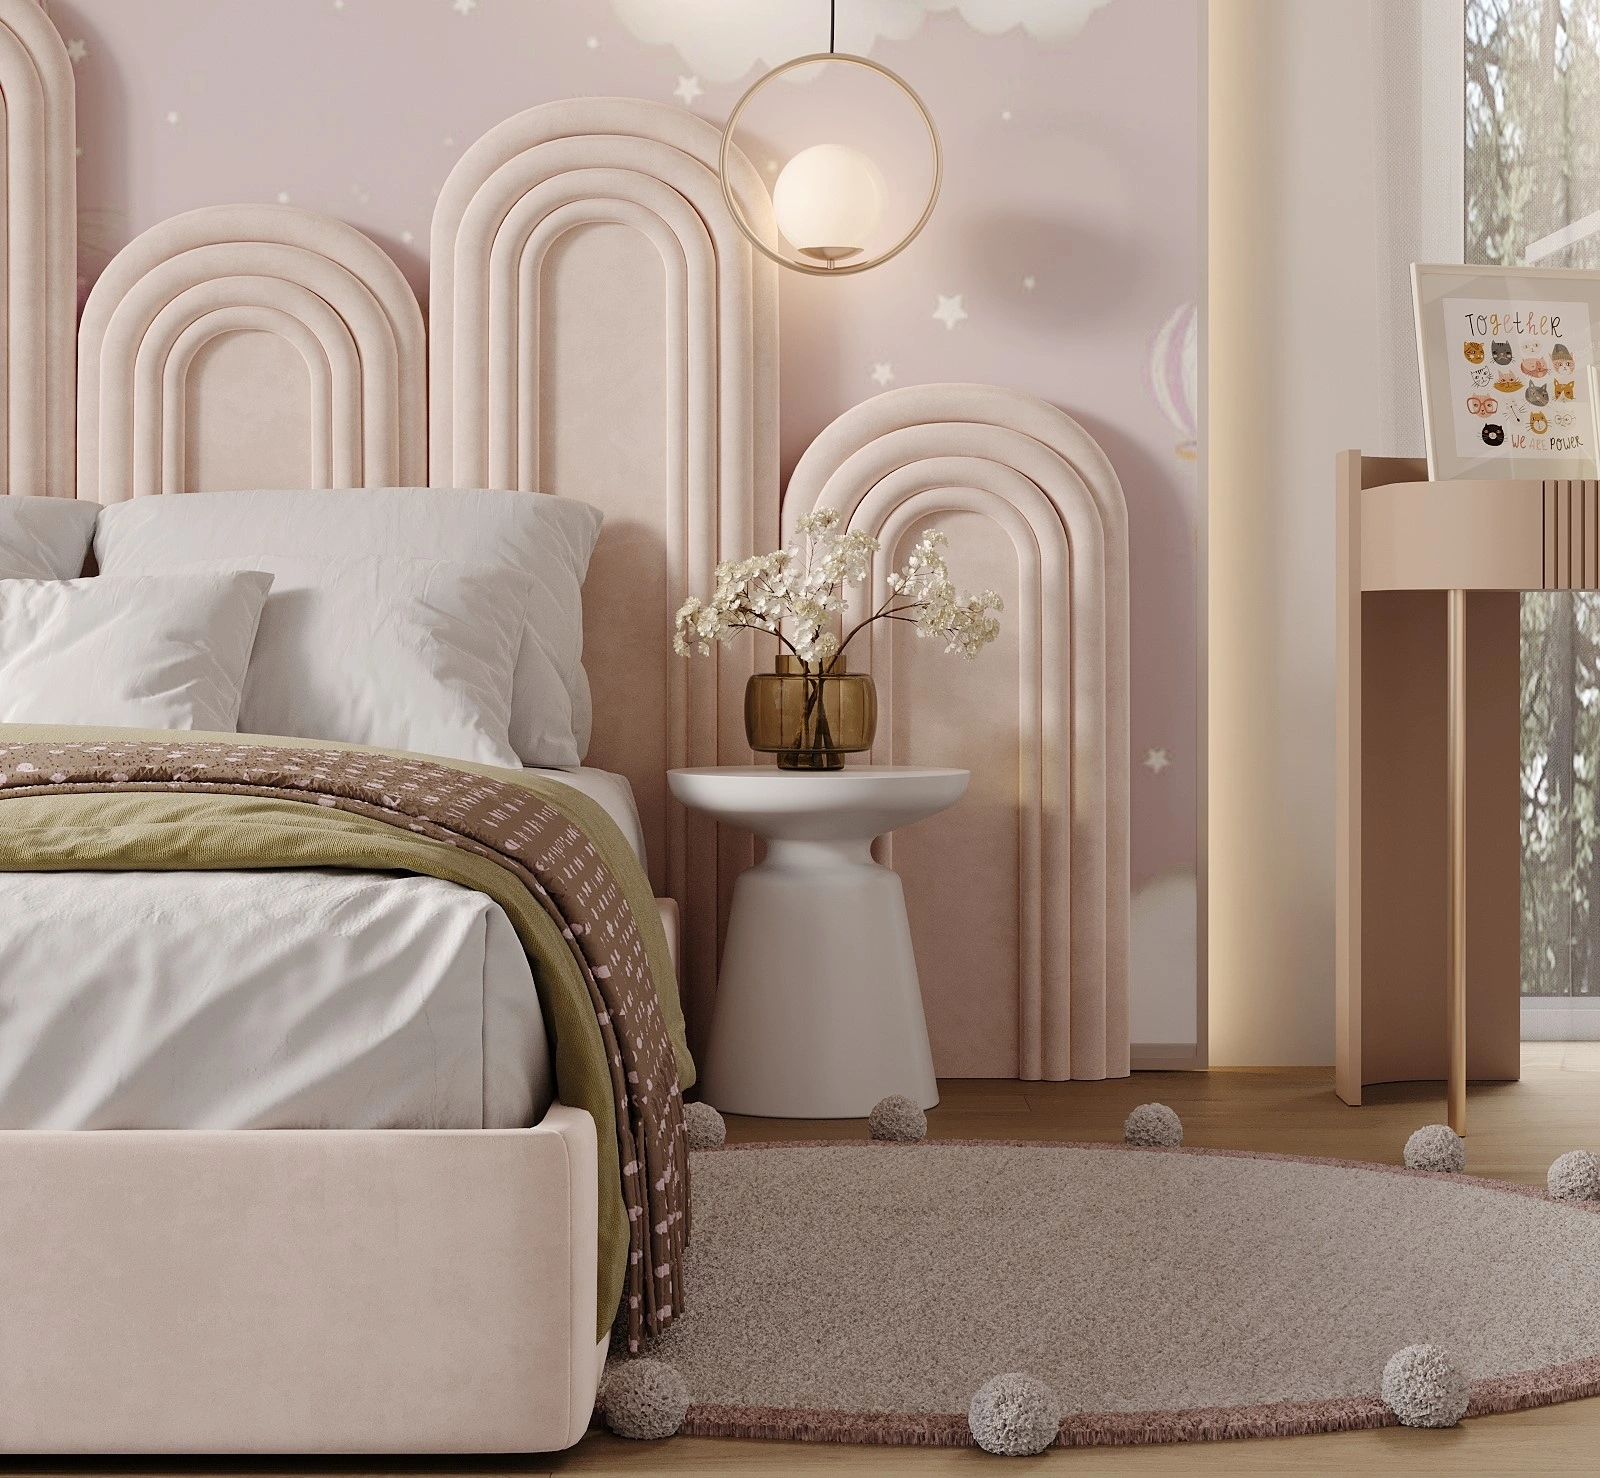
6. Décor should not determine the entire design of the room
A children’s interior does not have to revolve around a single character, colour, or theme.
If the main elements of the room are too closely tied to a particular age or interest, they may quickly lose their relevance as the child grows. Replacing an entire furniture system simply because the theme is no longer appropriate is rarely practical.
A more flexible approach is to use a neutral foundation and introduce personality through textiles, posters, décor, and individual colour accents.
This makes it possible to change the character of the room without renovating it or replacing the main furniture.
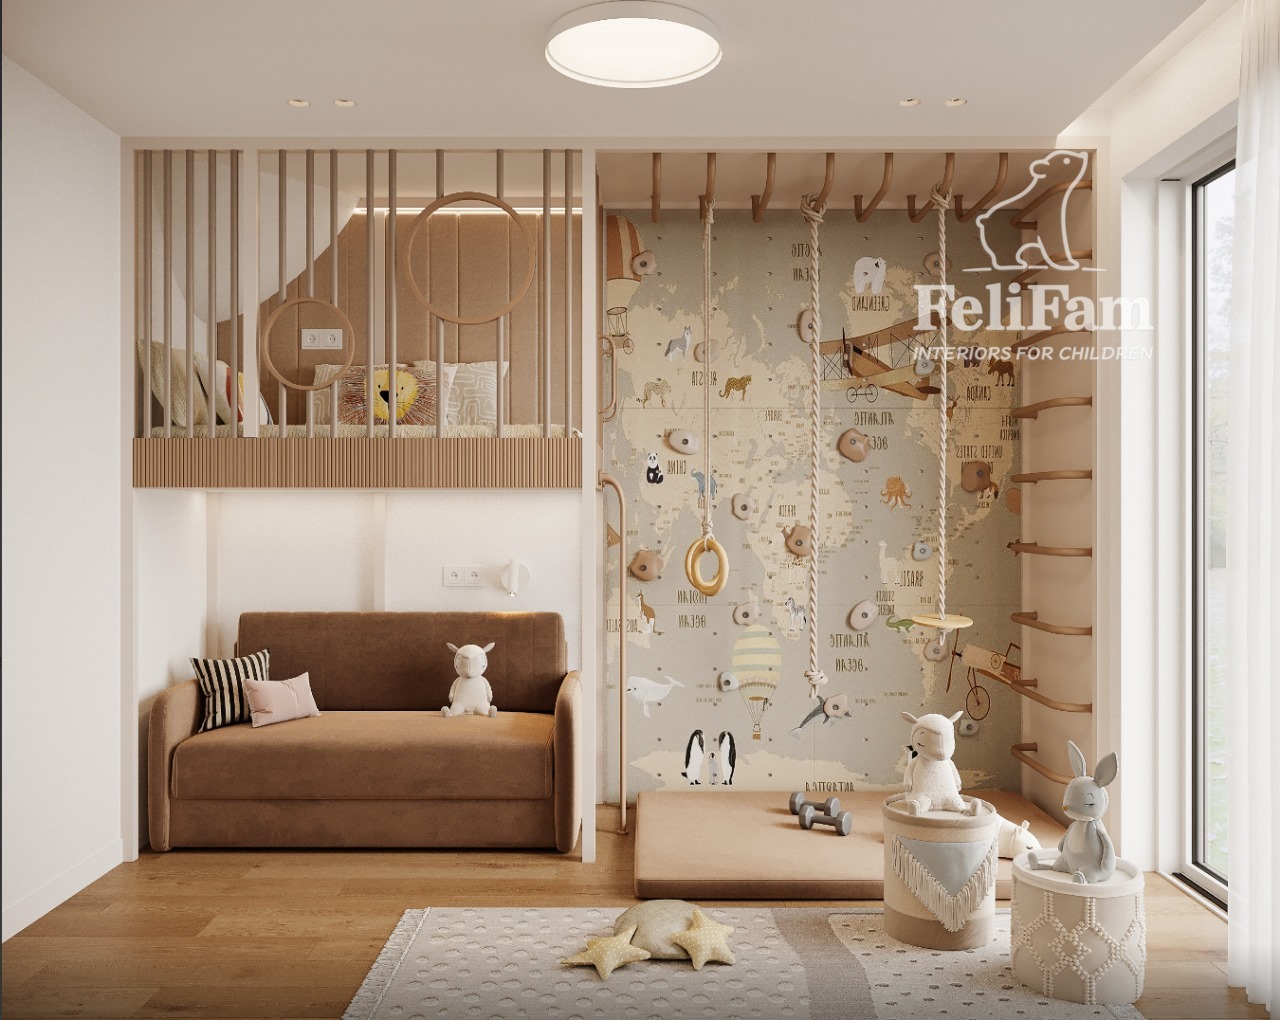
7. Leave enough open space in the layout
Not every square metre of a children’s bedroom needs to be occupied by furniture.
Open floor space is essential for movement, play, creative activities, and relaxation. This is particularly important for preschool children who need room for active play.
When planning the room, consider not only how much space the furniture occupies but also the width of the passages between individual elements. The layout should allow for wardrobe doors to open, drawers to be pulled out, the desk to be used comfortably, and the child to move freely around the room.
Effective planning is therefore not about fitting in as much furniture as possible. It is about finding the right balance between functional elements and open space.

8. Furniture should be designed around the geometry of the room
Ready-made children’s furniture does not always allow you to use a room as efficiently as possible. Niches, structural projections, unusual ceiling heights, and the position of doors and windows can create areas that are difficult to furnish with standard pieces.
Custom-made furniture allows each element to be designed according to the exact dimensions of the room.
For example, a wardrobe can be built to the full height of the wall, a study area can be integrated into a storage system, and the space around the bed can be used for shelves or drawers.
There is another advantage to custom production. When furniture for children's rooms is created as part of a specific interior design project, its proportions, configuration, materials, and colours can be matched much more precisely to the overall concept.
This is why custom-made furniture is often a natural continuation of professional interior design. It allows the design concept to be implemented while taking into account all the characteristics of the room, rather than forcing ready-made furniture to fit an already developed interior.
9. Safety should be considered before renovation begins
A safe children’s bedroom requires attention to several aspects at the same time.

The stability and anchoring of furniture, the position of power outlets, the width of passages, the accessibility of individual elements, the construction of furniture, and the suitability of the space for the child’s age should all be considered during the planning stage.
Furniture placement is also important. Tall structures, the bed, the study area, and other large elements should be positioned so that they do not obstruct movement around the room.
When these details are incorporated into the design from the beginning, there is less need to make compromises during renovation.
10. The layout should allow for future changes
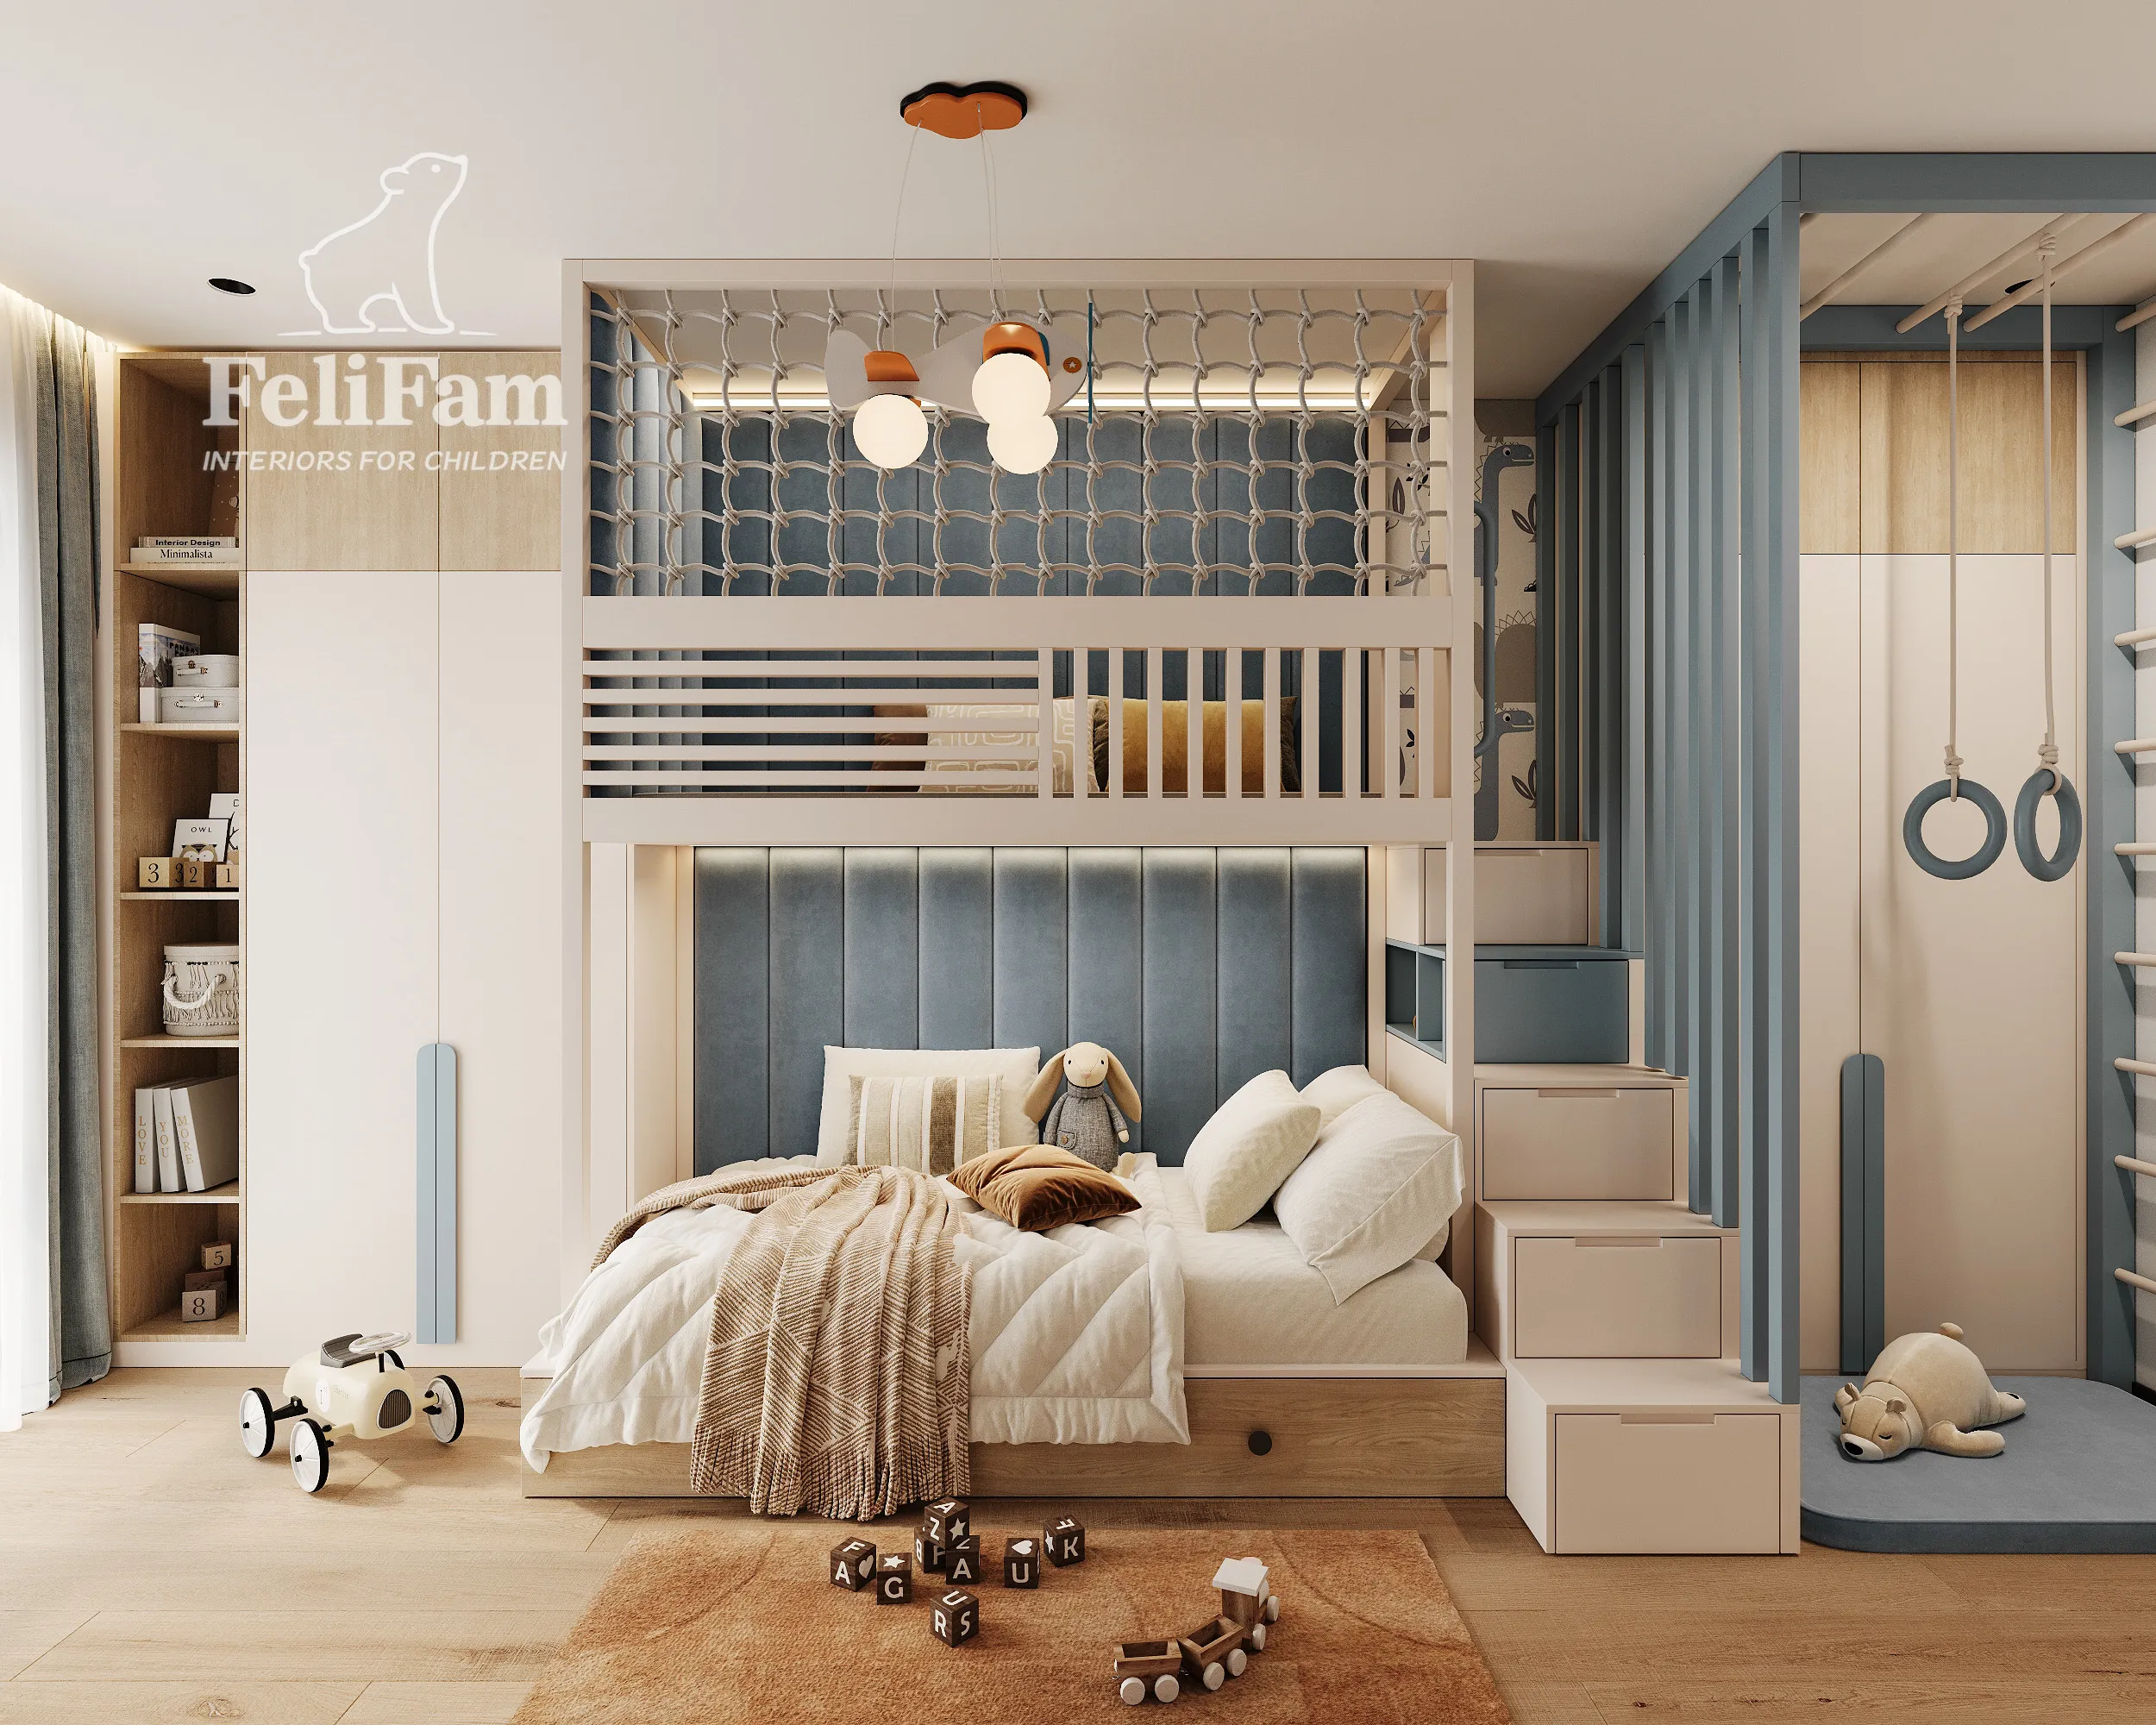
One of the best ways to test a children’s bedroom design before it is implemented is to imagine how the room will function several years from now.
Will there still be enough space for a larger bed? Can a full-size study area be created? Will the storage be sufficient for a schoolchild’s belongings? Will the play area still be useful as the child grows?
These are questions worth asking at the design stage.
Not every element needs to be completely universal. Some furniture can and should be adapted to the child’s current age. However, the main layout, electrical planning, large storage systems, and placement of key furniture should be considered with the future in mind.
Professional design helps avoid costly changes
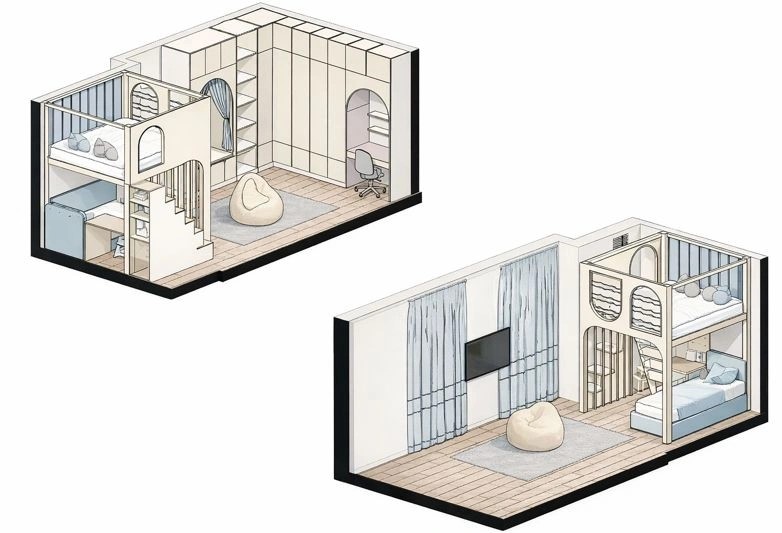
Most of the challenges that appear in a finished children’s bedroom can be anticipated before the implementation begins. At the design stage, the dimensions of the furniture, circulation space, storage capacity, position of the study area, lighting, and interaction between different zones can all be carefully reviewed.
Professional interior design helps you see not only what the room will look like, but also how it will function in everyday life.
A comprehensive approach is particularly important when creating turnkey kids’ rooms. In this case, the design, layout, furniture, and implementation are treated as parts of one coordinated process.
Furniture for children's rooms can be developed to transfer the design concept into the real space as accurately as possible. Dimensions, configuration, materials, colours, and internal storage solutions are tailored to the specific room.
If it is important for the finished interior to match the approved design concept, furniture should be planned together with the interior from the beginning. This helps avoid situations where ready-made pieces have to be adapted to the design instead of the other way around.
Conclusion
A well-planned children’s bedroom starts with understanding how a child will use the space today and how their needs may change over time.
Functional zones, storage systems, a study area, lighting, open space, safety, and furniture should work together as one system. At the same time, not every element needs to remain unchanged for years. Some parts of the interior can evolve together with the child’s age and interests.
The more practical questions are resolved at the design stage, the fewer compromises are needed during implementation. Custom-made furniture makes it possible to adapt the interior to the exact dimensions of the room and reproduce the designer’s concept as accurately as possible.


